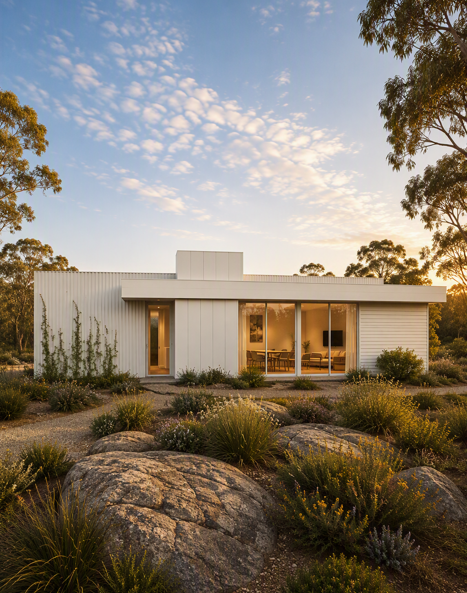
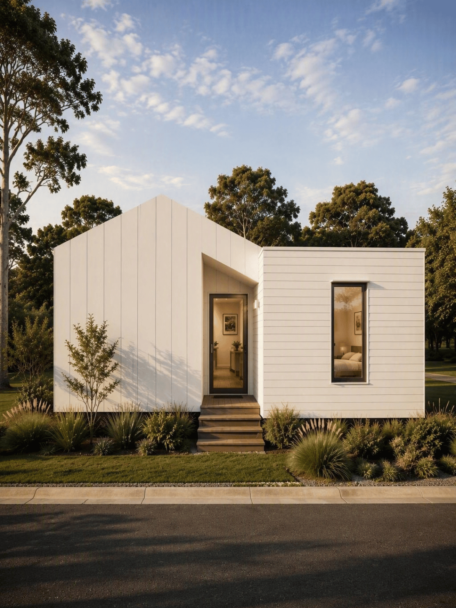
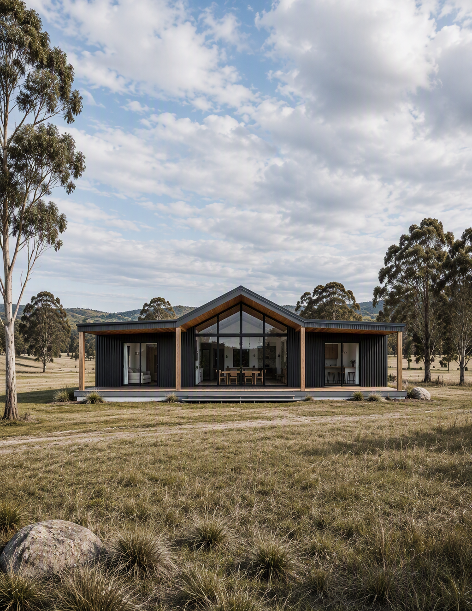
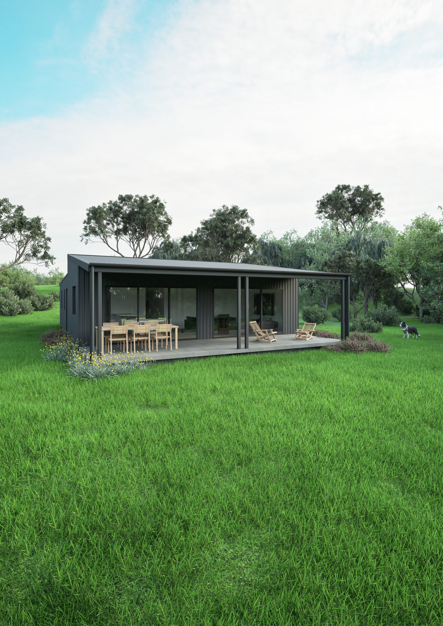
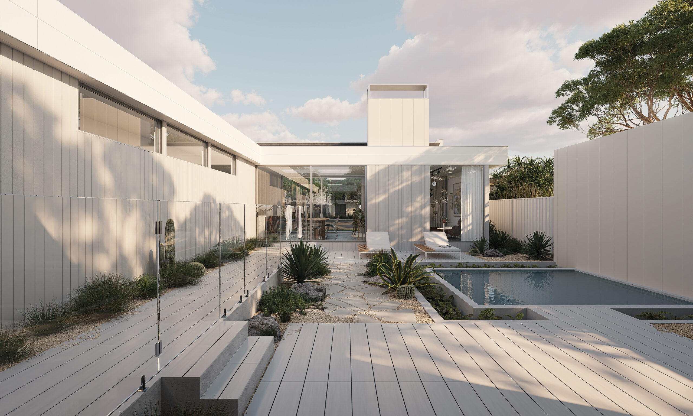
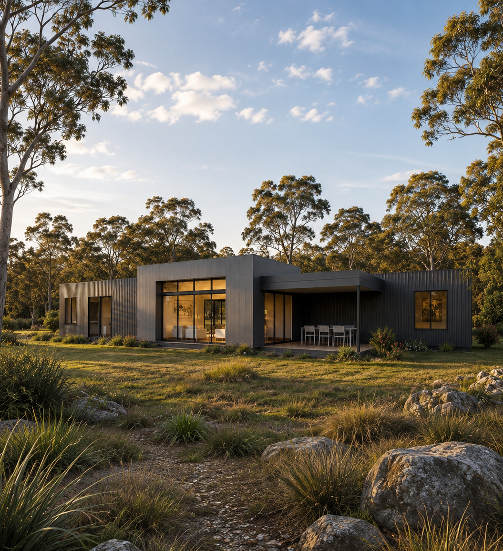
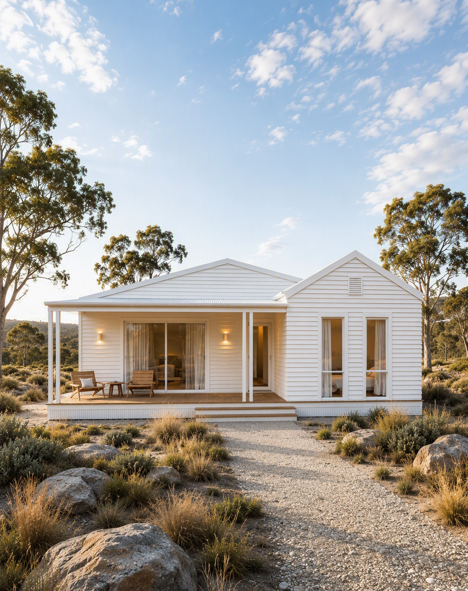
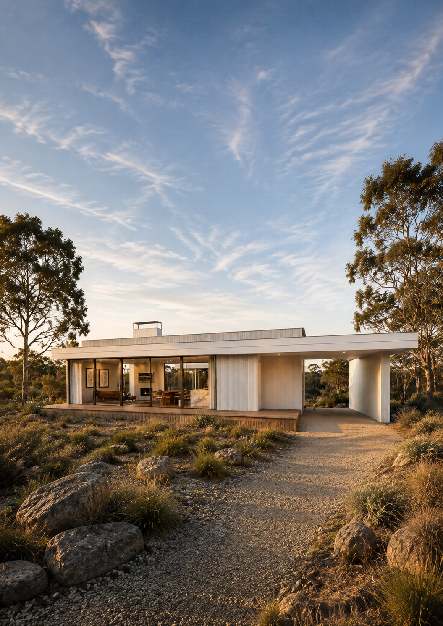
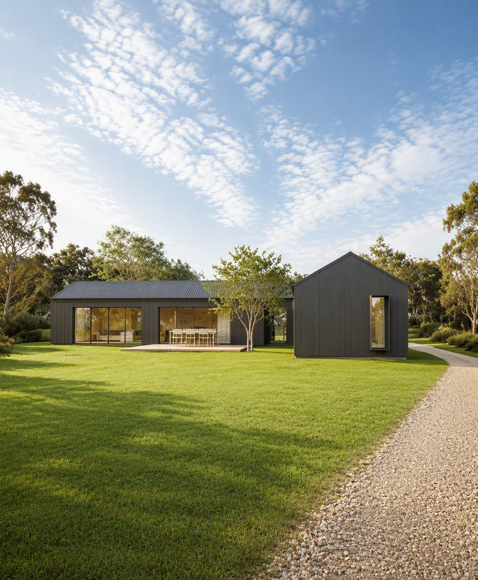
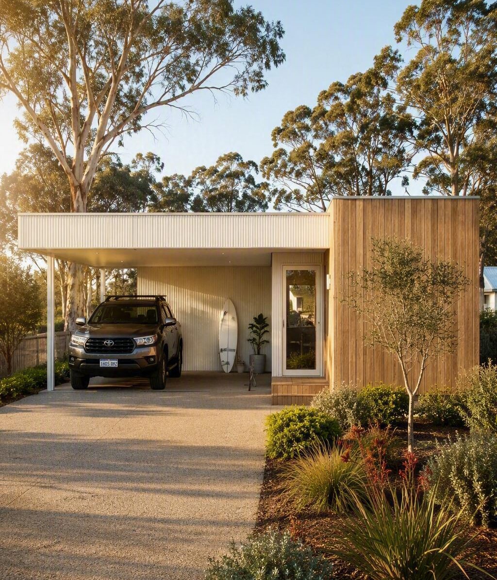
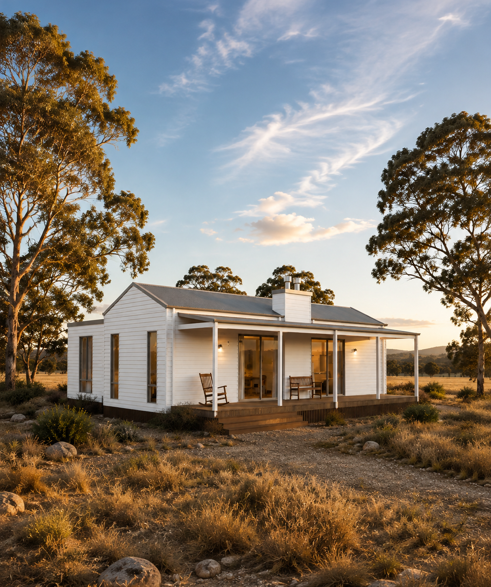
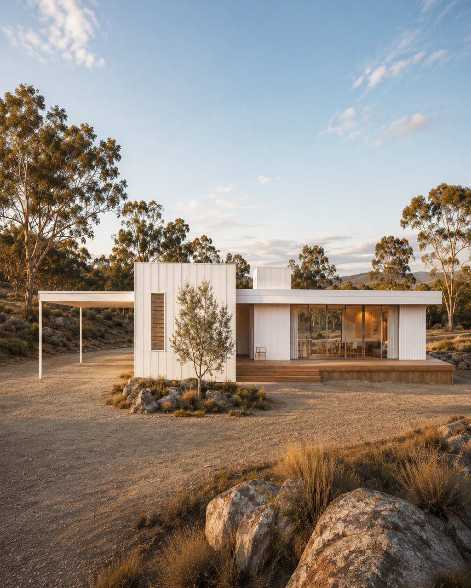
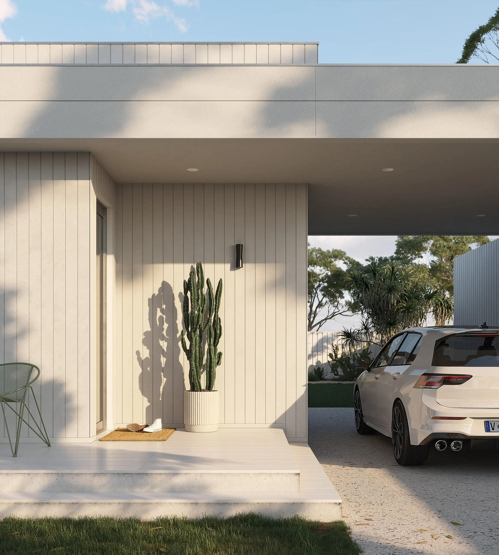
Modular Homes in Manjimup with thoughtfully designed floor plans
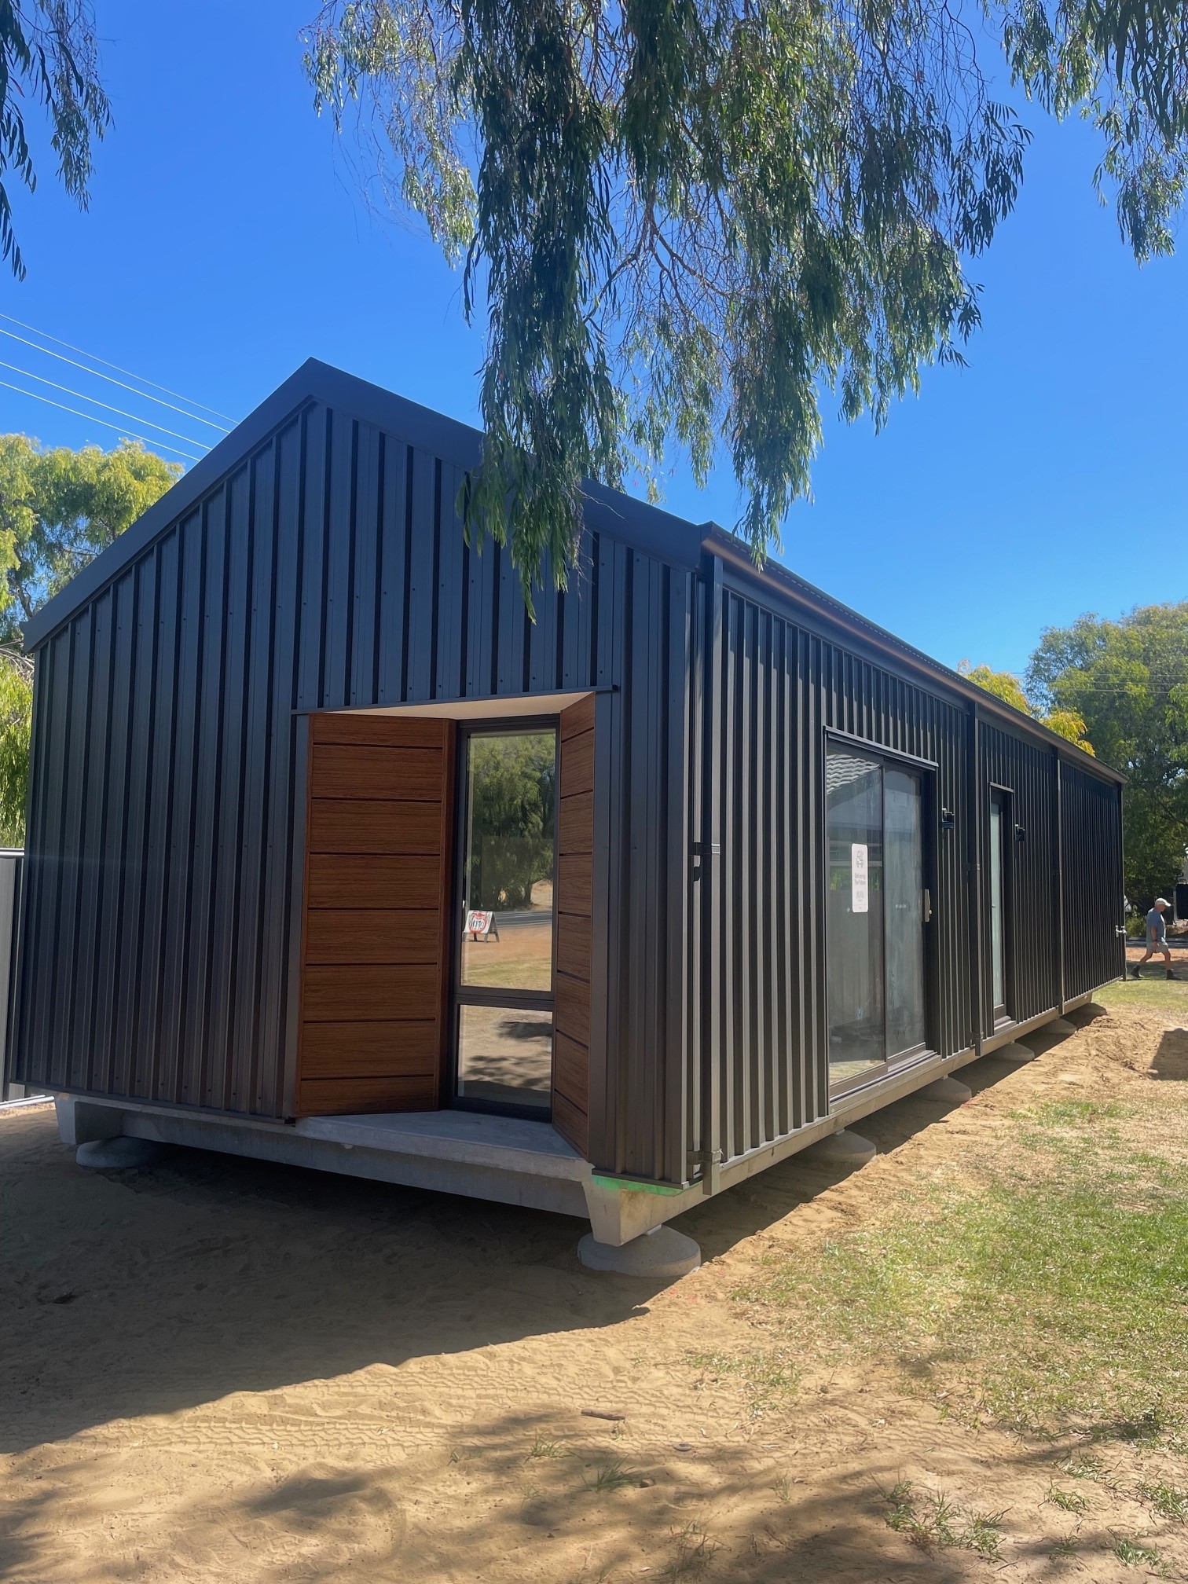
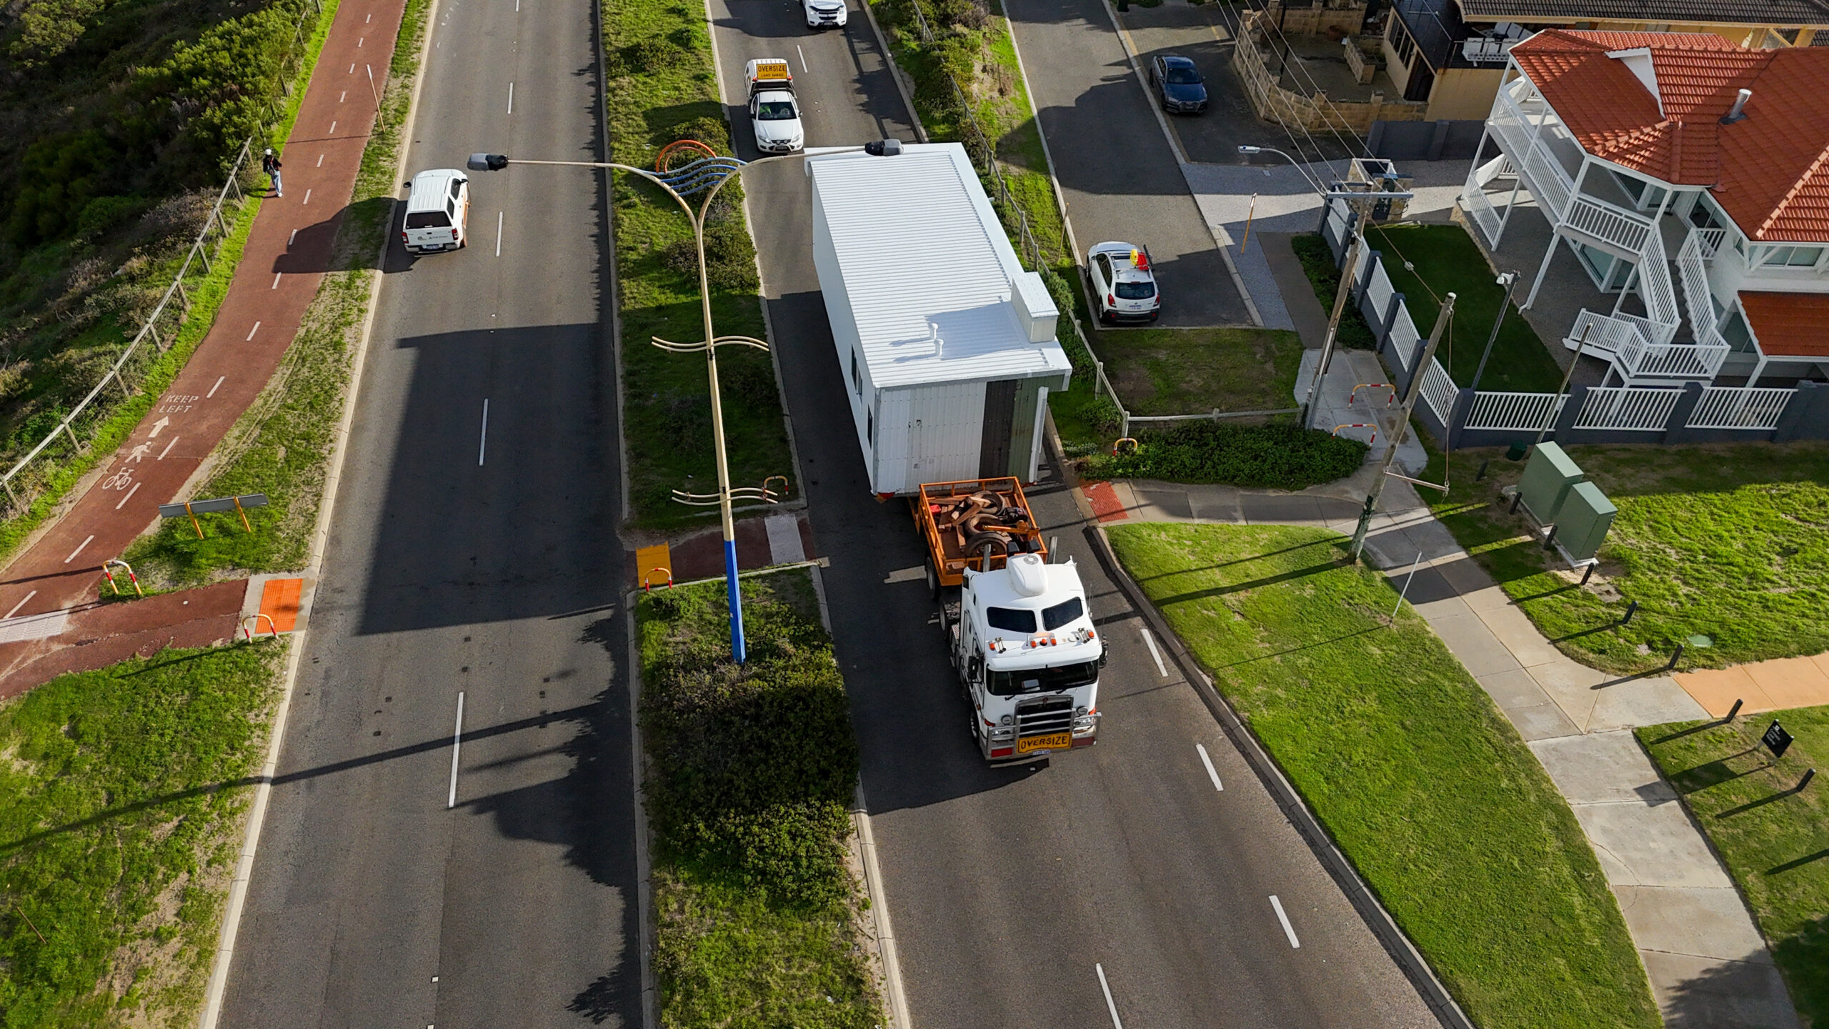
MIRA Residential delivers modular homes to the regional hub of Manjimup. With many homes close to the region’s karri and jarrah landscapes, thoughtful design can make the most of your block while responding to local conditions like rainfall, bushfire risk and site requirements.
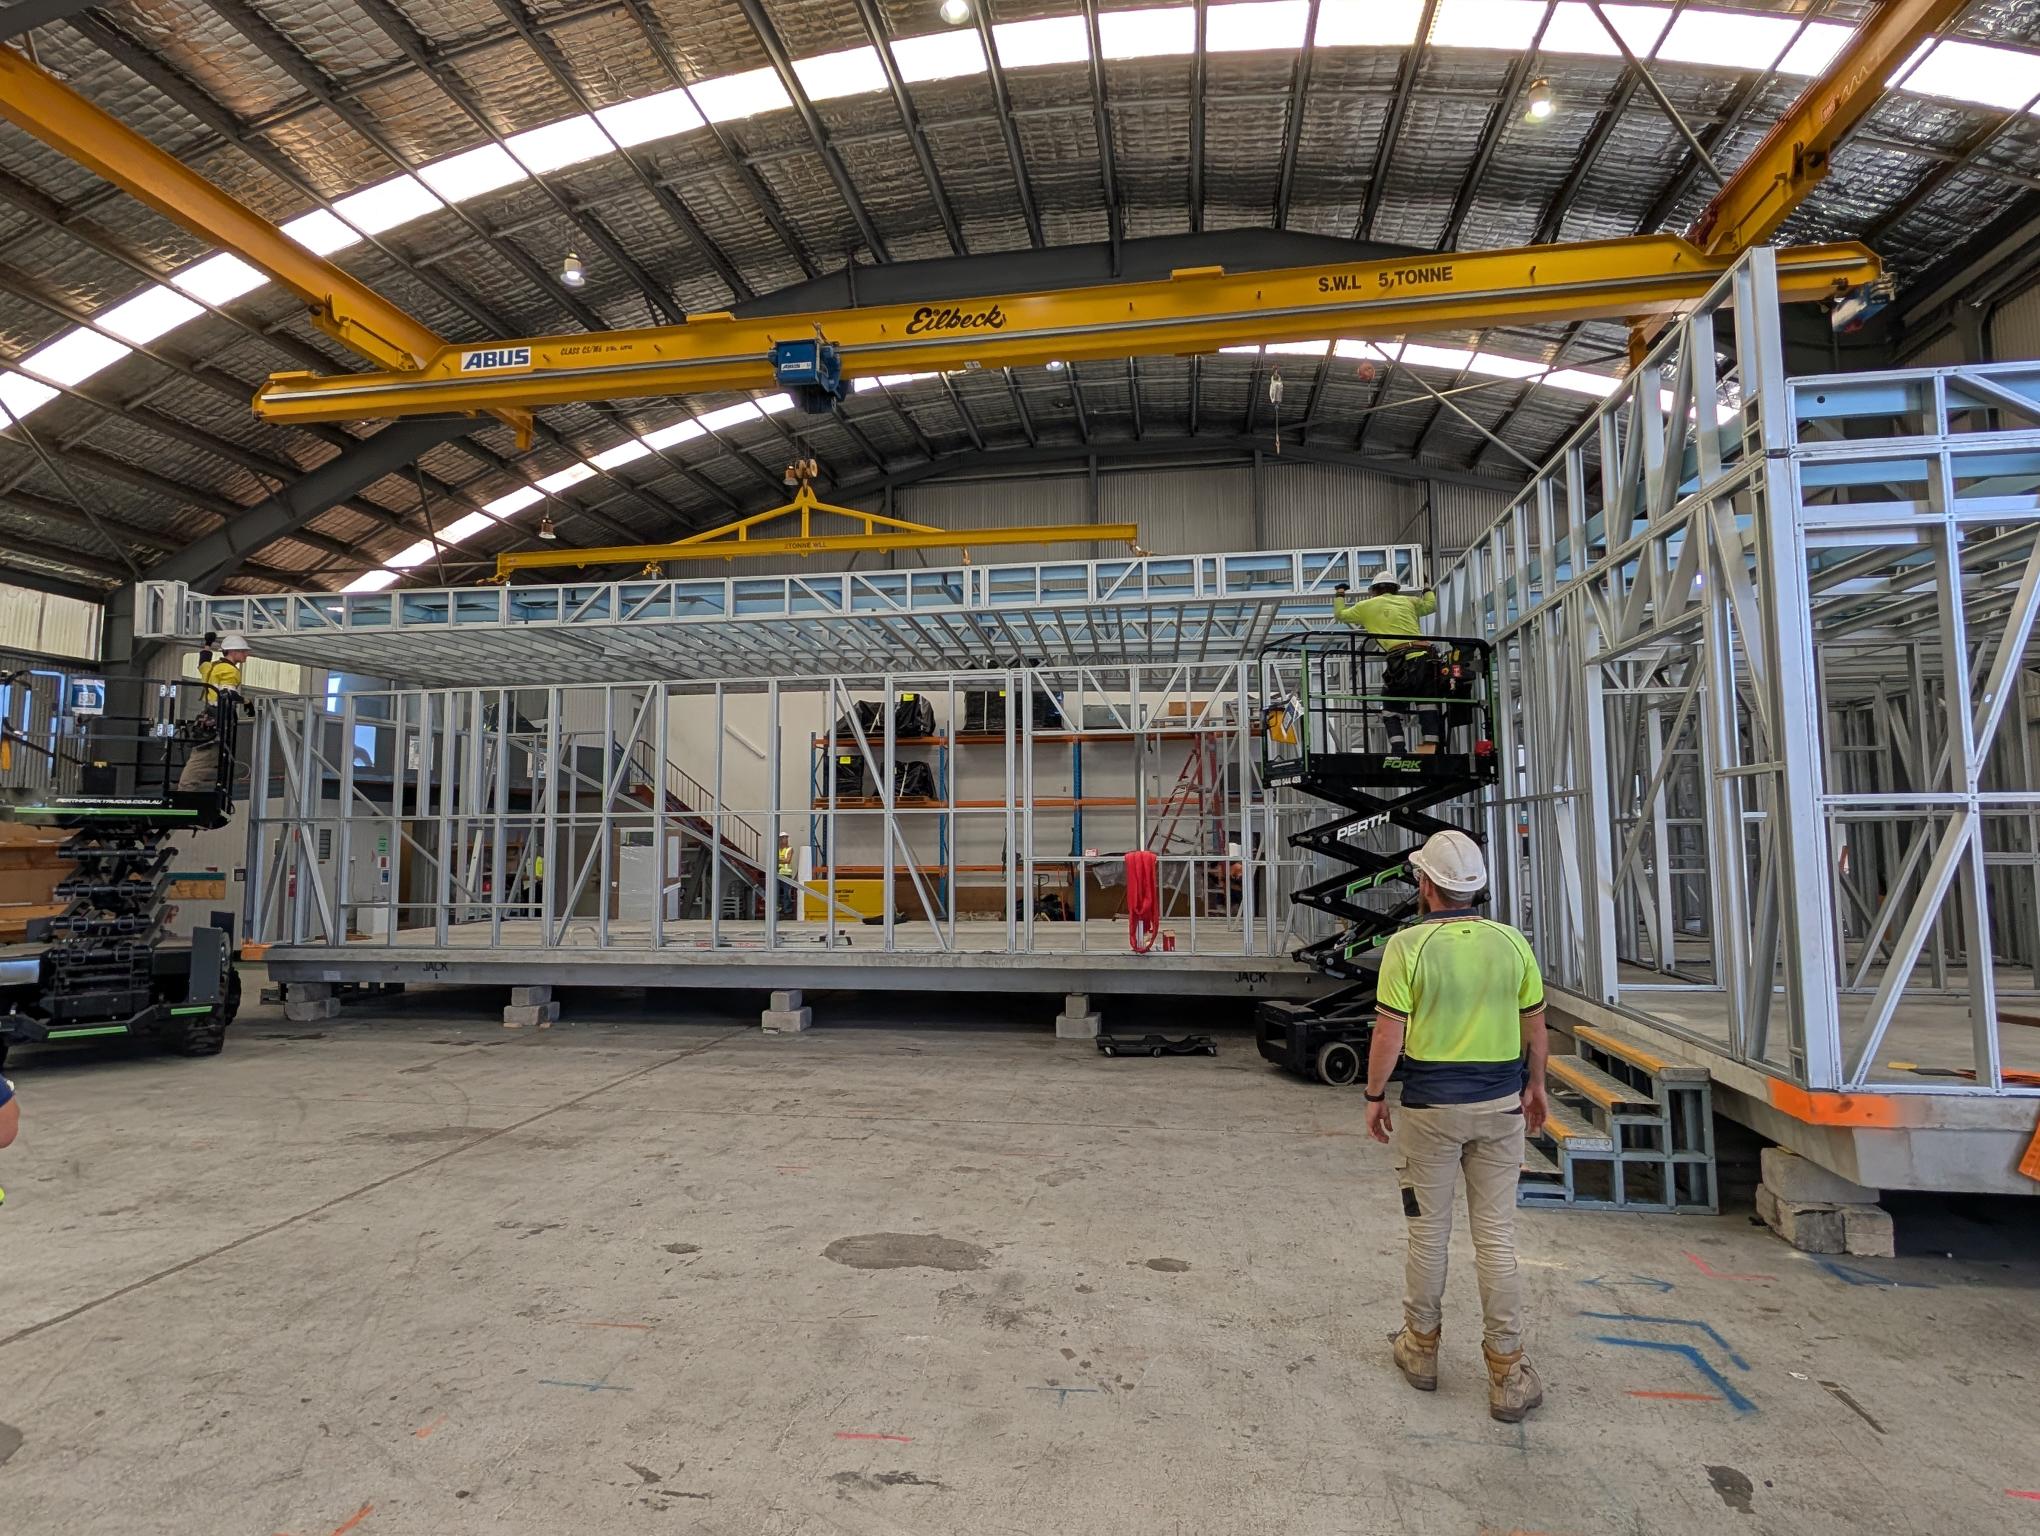
Every MIRA home is designed to comply with the National Construction Code (NCC), the WA Building Act and the Shire of Manjimup planning policies. Where a property is designated as bushfire-prone, our homes are engineered to meet Australian Standard AS 3959 (BAL) fire safety codes. Structural frames and roofing profiles are engineered specifically to handle heavy South West rainfall and regional weather patterns.
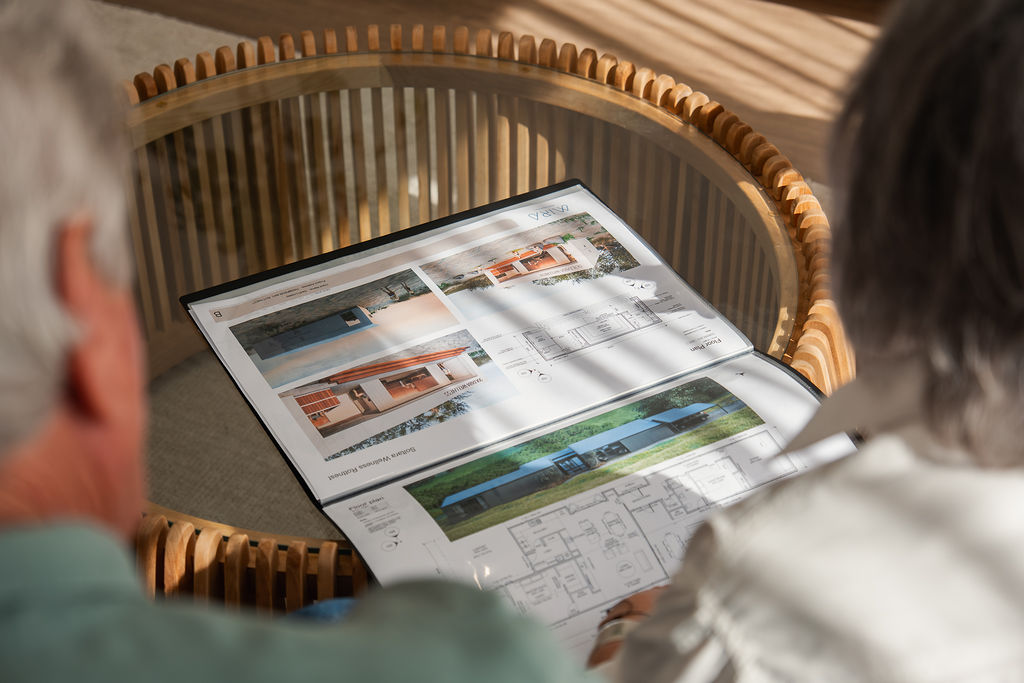
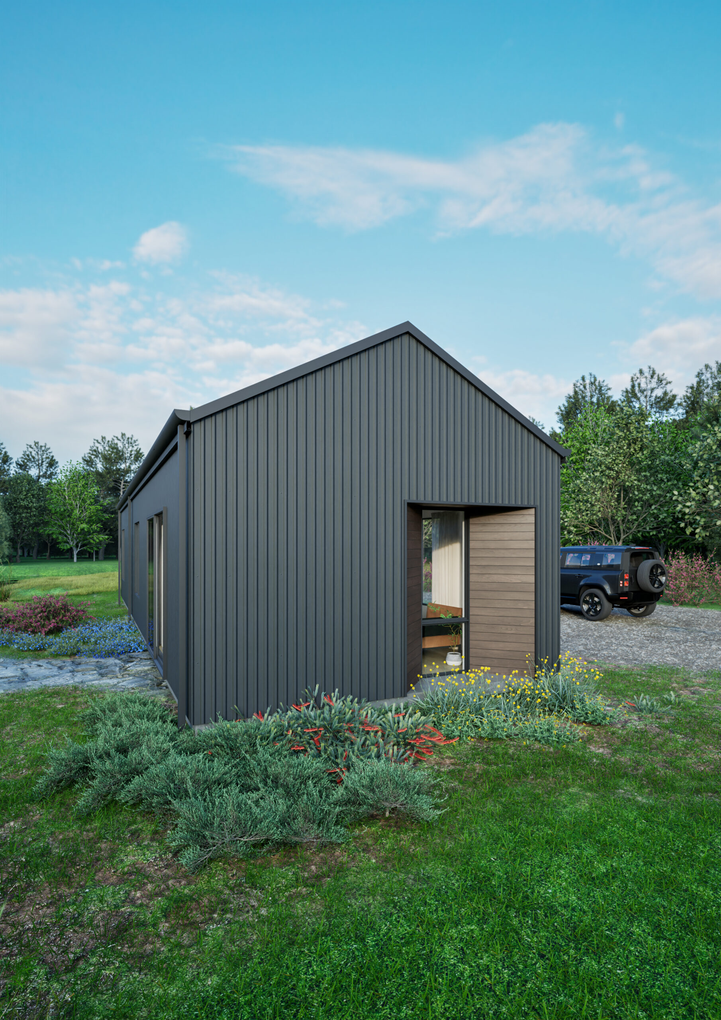
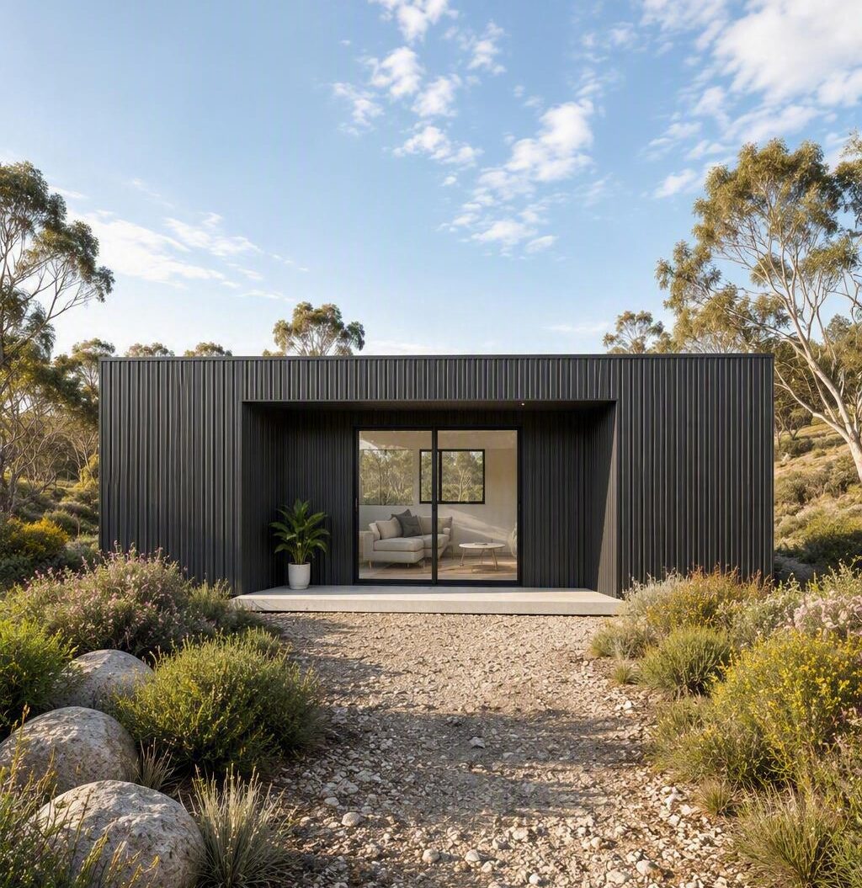
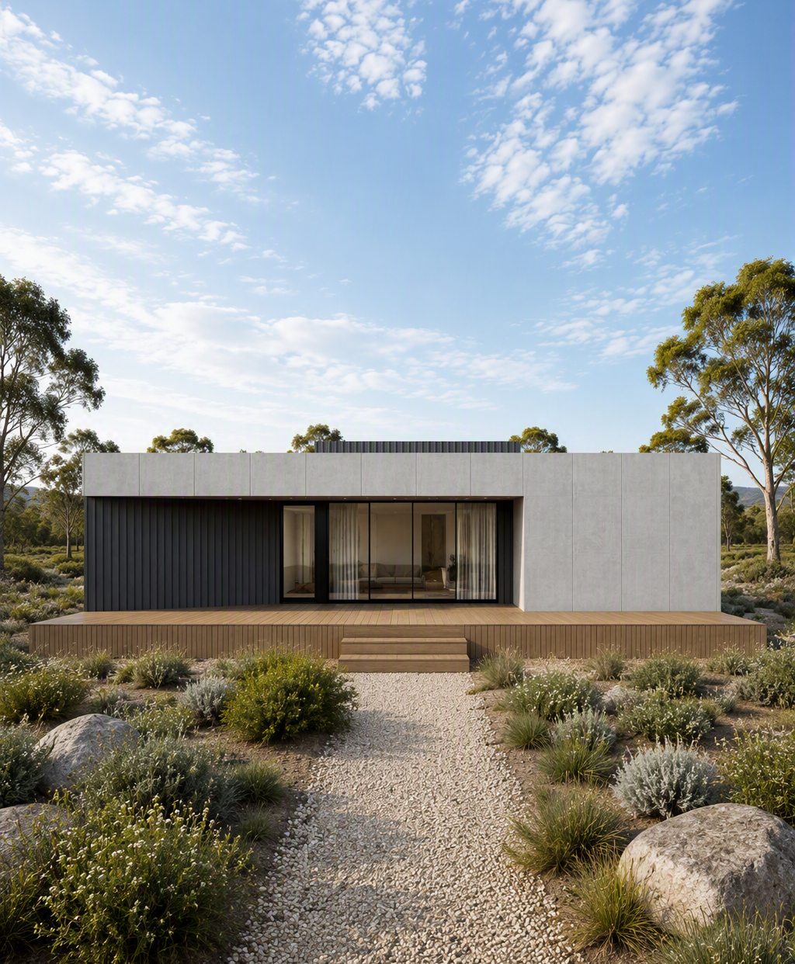
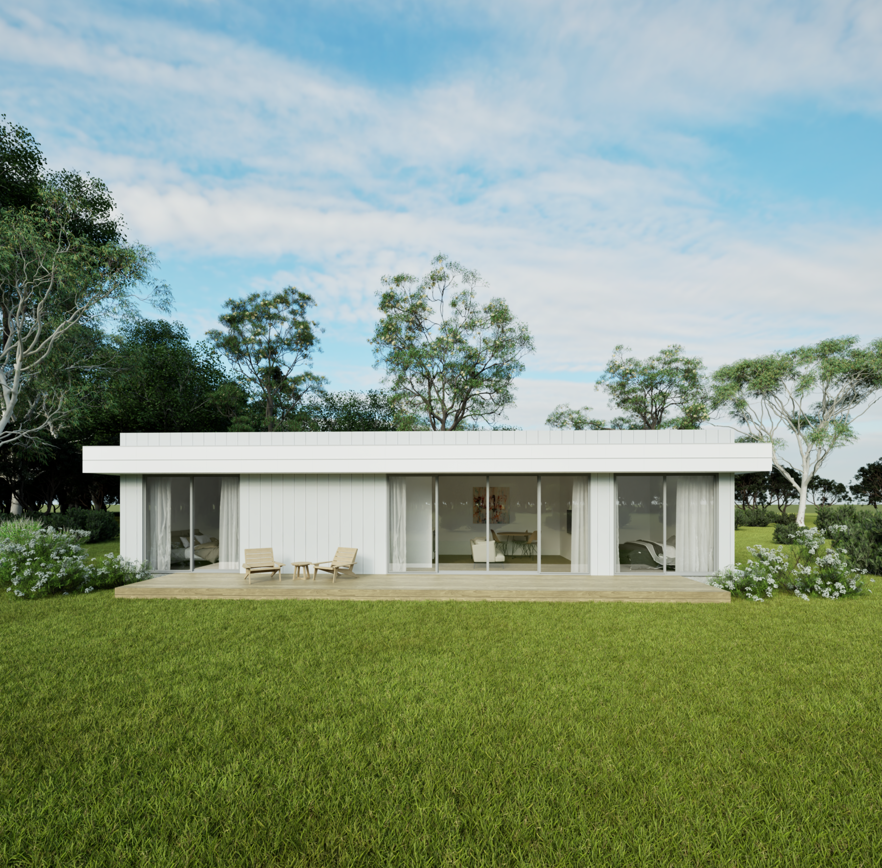
Explore our range of flexible floor plans, including the View, a 3-bedroom, 2-bathroom home designed to maximise natural light and the connection to the outdoors. For families wanting more flexibility, the Outlook offers 3 bedrooms, 2 bathrooms and connected living spaces, with options including an external studio that could provide space for guests, work or hobbies. Both designs can be tailored to suit your lifestyle, block and budget.
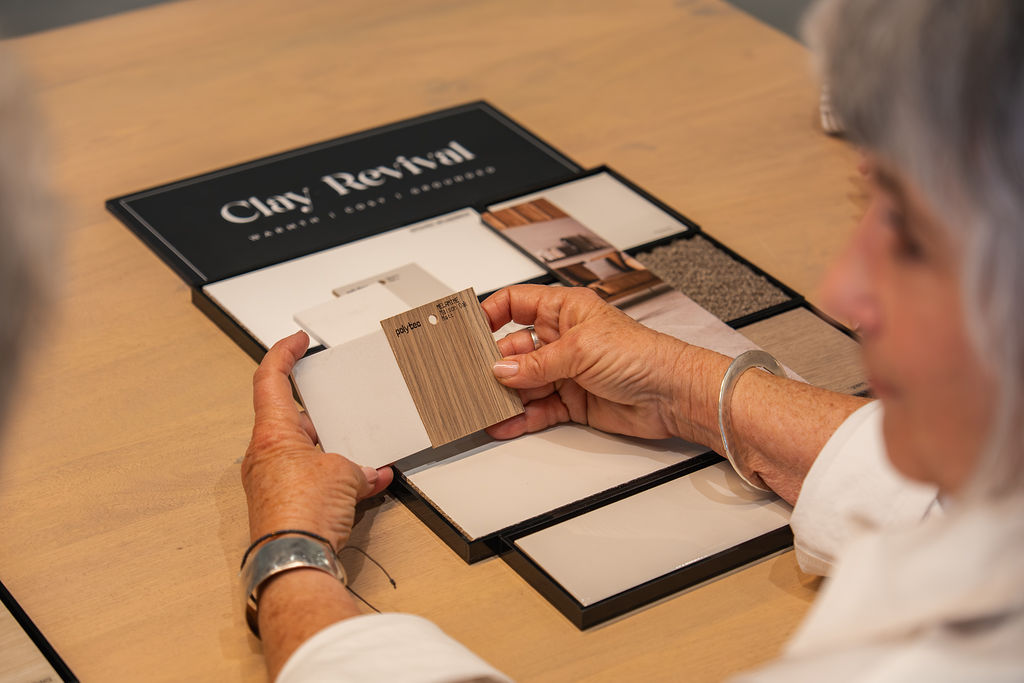
Our designs prioritise liveability, combining clean lines with practical spaces that work for everyday life. Layouts can be adapted to suit growing families, different household needs and the way you use your property, while external materials and finishes can be chosen to suit the character of your home and its surroundings.