Build Process and Timeline

Seamless, Transparent and Tailored to You
02

Design & Pricing

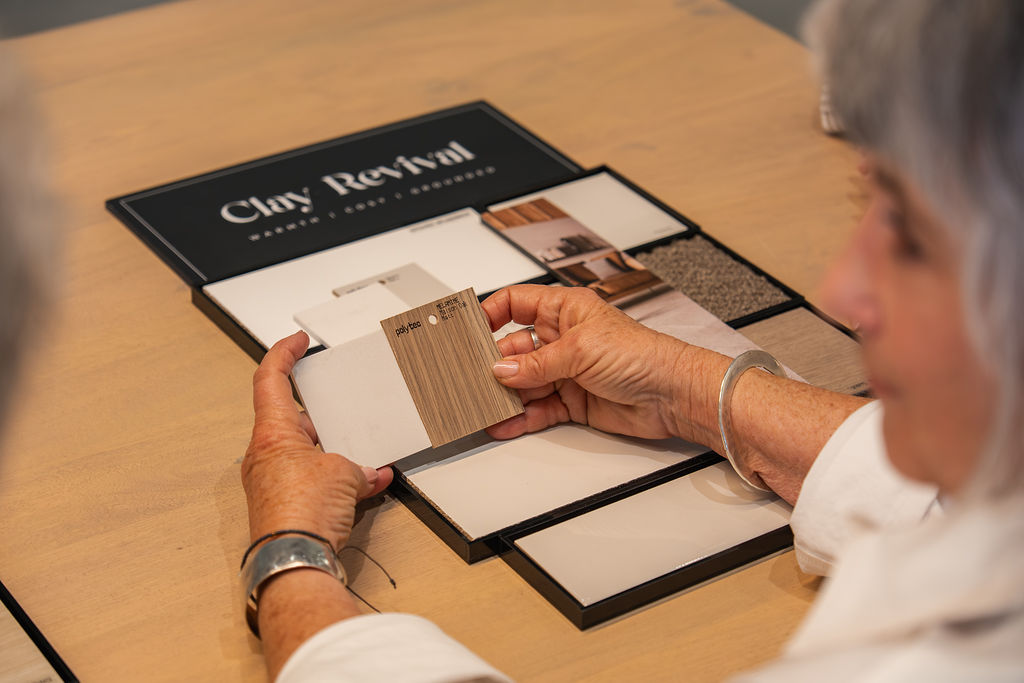
Explore our range of architecturally inspired modular home designs, thoughtfully created for modern living. Each design offers flexibility, allowing you to work with our experienced team to tailor your home to suit your lifestyle, land and budget. From refining floorplans and exploring façade options to selecting finishes that reflect your personal style, we'll guide you through the process to create a home that feels uniquely yours. Have something different in mind? Our team can also work with you to create a completely custom home design, bringing your vision to life.
Pre start - flat lay
04

Construction

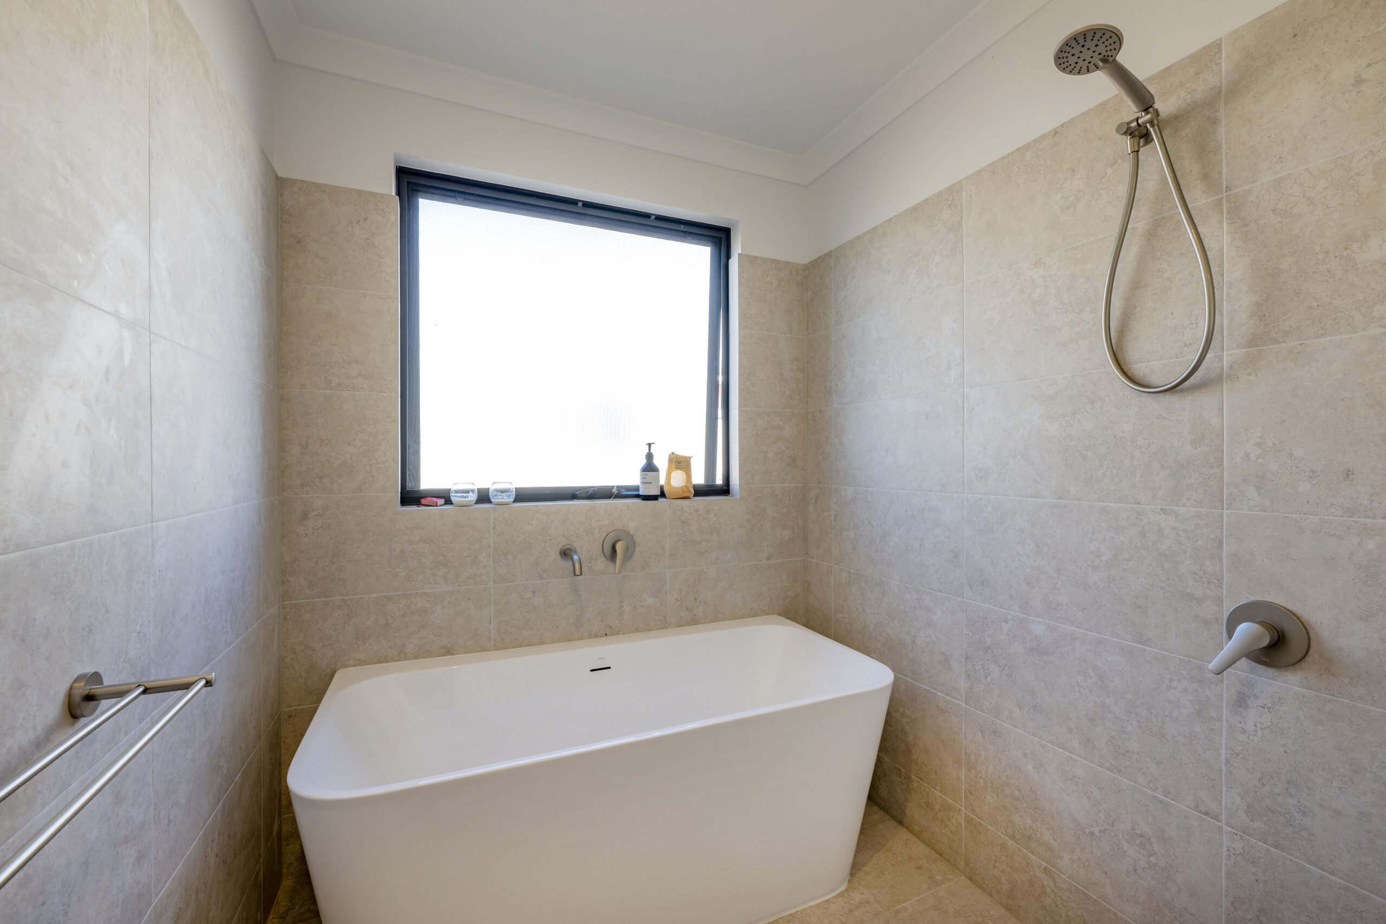
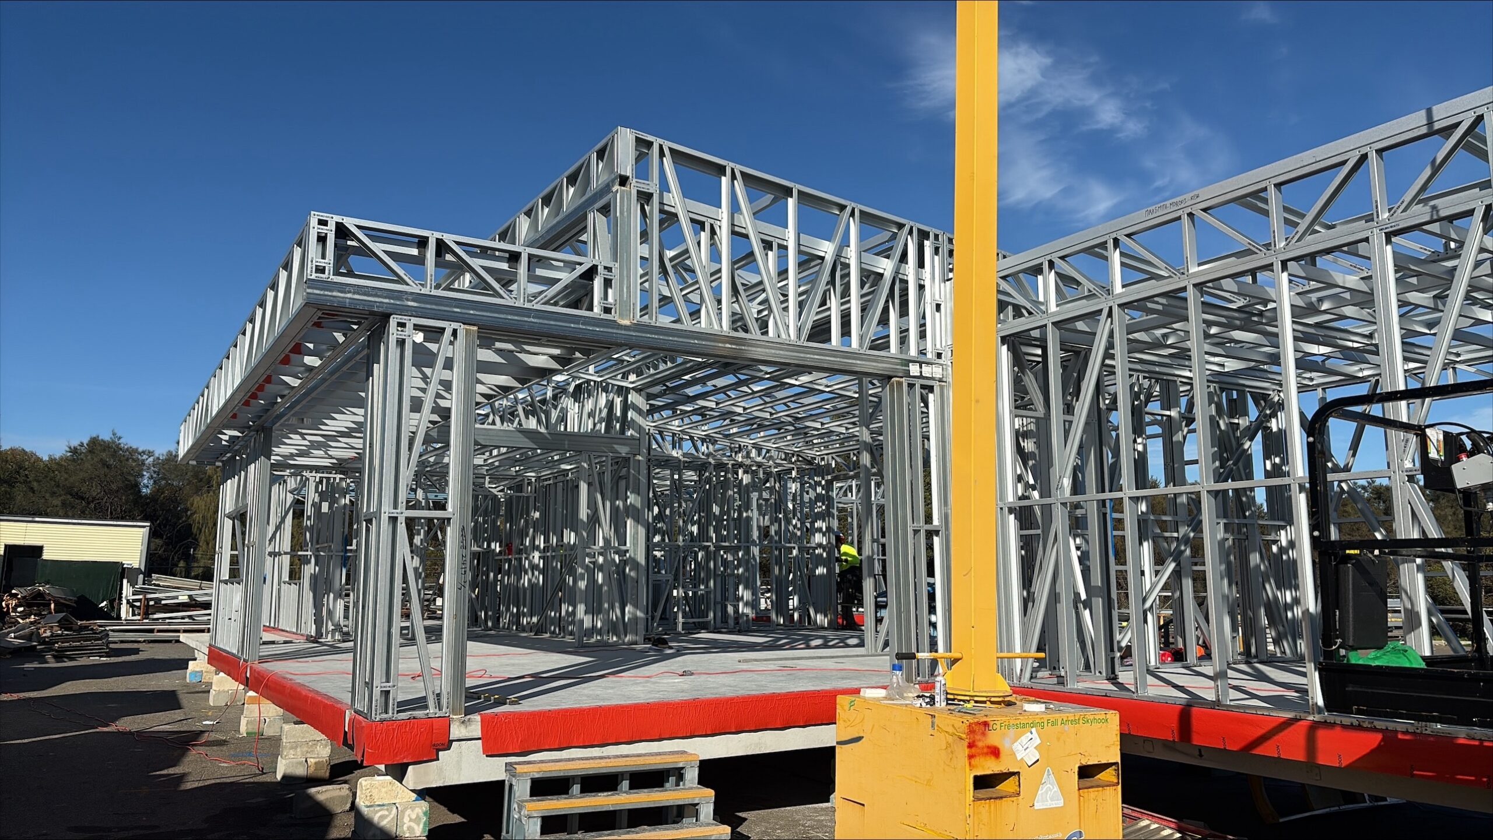
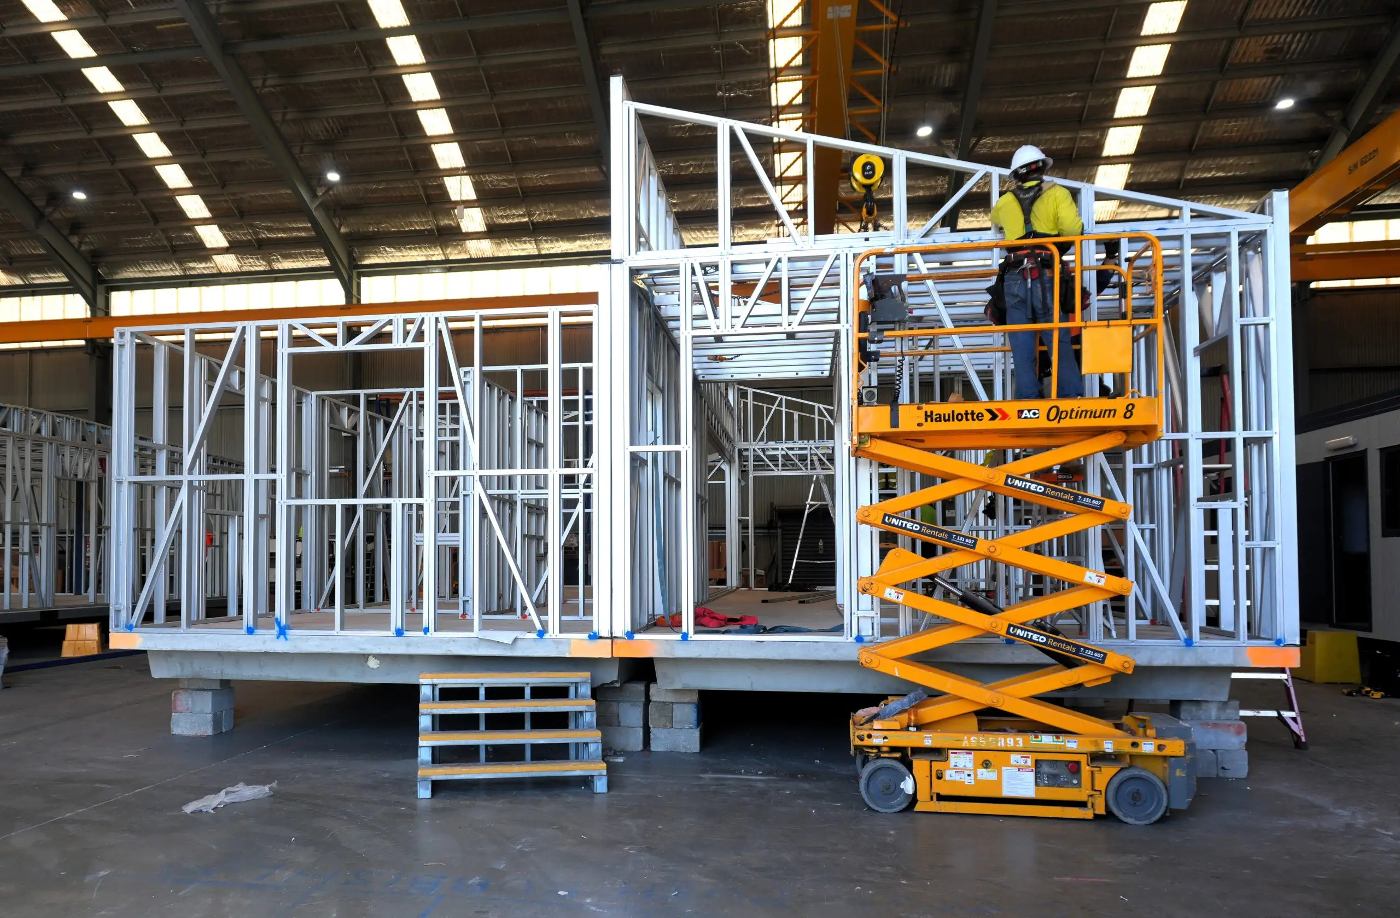
Construction begins at our manufacturing facilities. Your home is built in a controlled environment to ensure precision, efficiency, and consistent quality. The process includes assembling the steel frame, installing external cladding, roofing, windows, and doors, followed by internal fit-out, including cabinetry, tiling, and final finishes. Before transport, you’ll be invited to a Pre-Delivery Inspection, where you can walk through your fully completed home before it is prepared for transport. Throughout the process, you’ll receive real-time updates via our Client Portal, keeping you informed every step of the way. Construction of your new home can take as little as 12* weeks.
Modular Home Installation Perth WA
06

Installation and On Site Works

Our commitment to you continues well beyond handover. During the Defects Liability Period, our team is here to support you, ensuring any defects identified are reviewed and addressed in accordance with your building contract. This process helps maintain the quality and performance of your new home, giving you peace of mind as you settle in. Installation and on site works is completed 1-4 weeks.
Modular Home Clients in SW WA - Abbey, Busselton
01

Consultation and Discovery

Your journey begins with a conversation with one of our friendly home experts, either in person or over the phone. We take the time to understand your lifestyle, needs, budget and the unique characteristics of your land. From there, we’ll guide you through design options that align with your vision, budget and site requirements, helping you make informed decisions from the outset. It's all about understanding what matters most to you and finding the right solution for your future home.
HIA Award Winning Home
03

Pre-Construction

Before construction begins, our team will guide you through the essential pre-construction stages, including coordinating the necessary approvals, finalising your home's colours, materials and finishes during your Interior Design and Prestart appointments, and preparing your building contract and supporting documentation. The pre-construction stage can take anywhere from 3 to 6 months.
Client Home In Manufacture
05

Transport

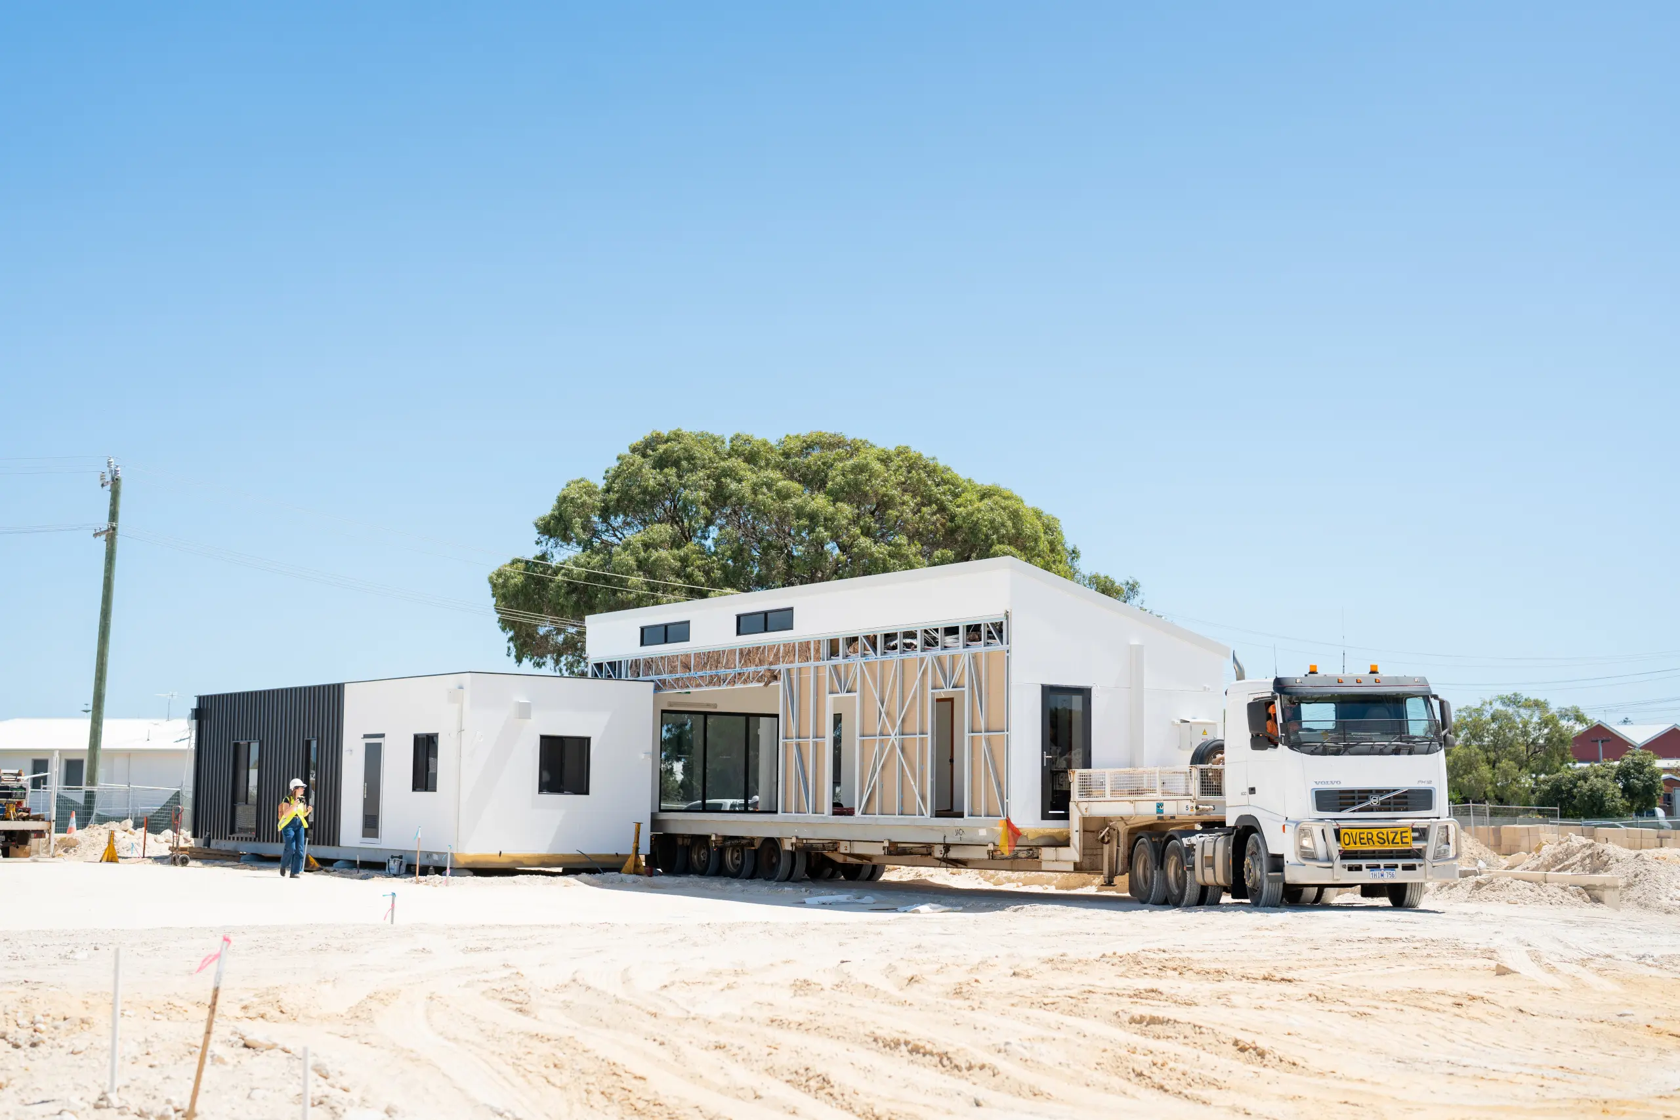
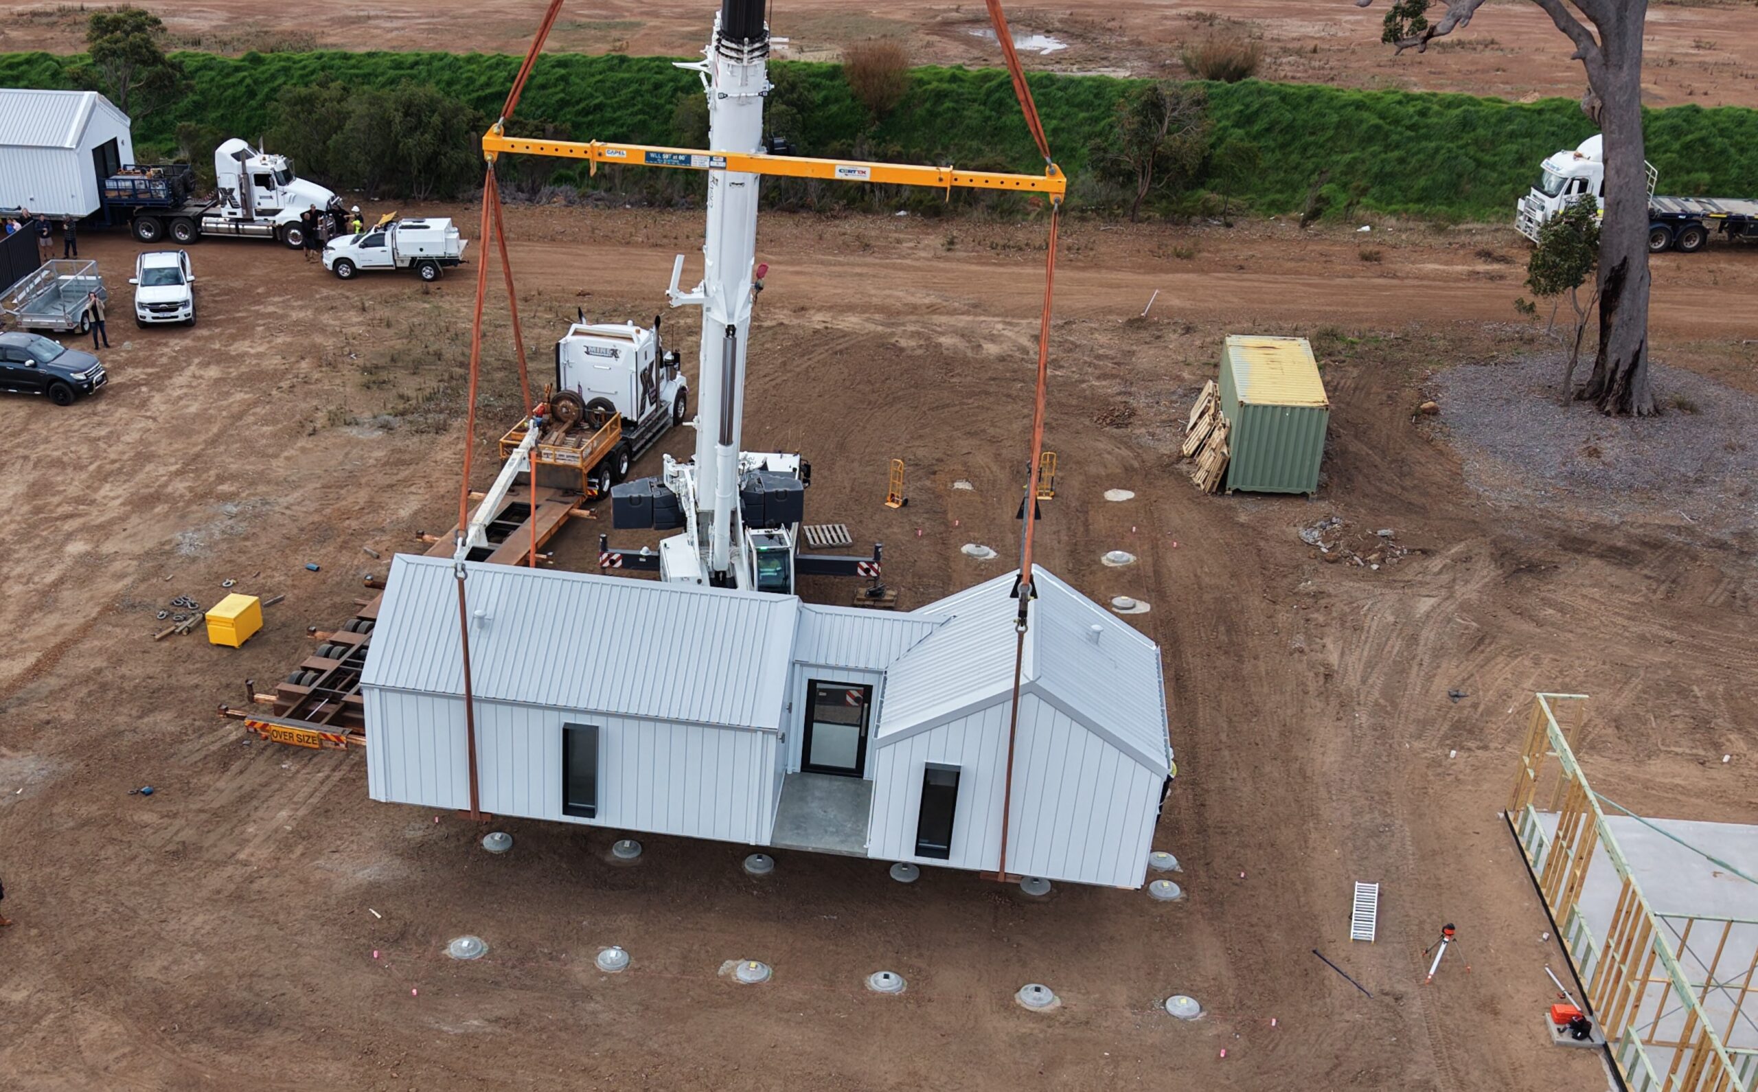
Your home is prepared for transport. For multi-module homes, the building is carefully separated into its individual modules and lifted onto transport vehicles using hydraulic jacking systems, ready for delivery to site. Once our team of expert builders have finished the construction of your new home, it will be transported to your prepared site.
Modular Home Crane Install
07

Key Handover, Move In and 6 Month Maintenance

Once everything is complete, it's time for the exciting part: handing over the keys to your new home! Our commitment to you doesn't end at handover. Throughout the Defects Liability Period, our team remains available to support you, addressing any defects identified during this time in accordance with your building contract. We're here to ensure you feel supported and confident as you settle into your new home.
01

Consultation and Discovery

Your journey begins with a conversation with one of our friendly home experts, either in person or over the phone. We take the time to understand your lifestyle, needs, budget and the unique characteristics of your land. From there, we’ll guide you through design options that align with your vision, budget and site requirements, helping you make informed decisions from the outset. It's all about understanding what matters most to you and finding the right solution for your future home.
HIA Award Winning Home
02

Design & Pricing

Explore our range of architecturally inspired modular home designs, thoughtfully created for modern living. Each design offers flexibility, allowing you to work with our experienced team to tailor your home to suit your lifestyle, land and budget. From refining floorplans and exploring façade options to selecting finishes that reflect your personal style, we'll guide you through the process to create a home that feels uniquely yours. Have something different in mind? Our team can also work with you to create a completely custom home design, bringing your vision to life.
Pre start - flat lay
03

Pre-Construction

Before construction begins, our team will guide you through the essential pre-construction stages, including coordinating the necessary approvals, finalising your home's colours, materials and finishes during your Interior Design and Prestart appointments, and preparing your building contract and supporting documentation. The pre-construction stage can take anywhere from 3 to 6 months.
Client Home In Manufacture
04

Construction

Construction begins at our manufacturing facilities. Your home is built in a controlled environment to ensure precision, efficiency, and consistent quality. The process includes assembling the steel frame, installing external cladding, roofing, windows, and doors, followed by internal fit-out, including cabinetry, tiling, and final finishes. Before transport, you’ll be invited to a Pre-Delivery Inspection, where you can walk through your fully completed home before it is prepared for transport. Throughout the process, you’ll receive real-time updates via our Client Portal, keeping you informed every step of the way. Construction of your new home can take as little as 12* weeks.
Modular Home Installation Perth WA
05

Transport

Your home is prepared for transport. For multi-module homes, the building is carefully separated into its individual modules and lifted onto transport vehicles using hydraulic jacking systems, ready for delivery to site. Once our team of expert builders have finished the construction of your new home, it will be transported to your prepared site.
Modular Home Crane Install
06

Installation and On Site Works

Our commitment to you continues well beyond handover. During the Defects Liability Period, our team is here to support you, ensuring any defects identified are reviewed and addressed in accordance with your building contract. This process helps maintain the quality and performance of your new home, giving you peace of mind as you settle in. Installation and on site works is completed 1-4 weeks.
Modular Home Clients in SW WA - Abbey, Busselton
07

Key Handover, Move In and 6 Month Maintenance

Once everything is complete, it's time for the exciting part: handing over the keys to your new home! Our commitment to you doesn't end at handover. Throughout the Defects Liability Period, our team remains available to support you, addressing any defects identified during this time in accordance with your building contract. We're here to ensure you feel supported and confident as you settle into your new home.
Want to learn more about our process?

Why Choose MIRA

Enjoy the Advantages of Modular Construction

Smart Building Solutions

Building in regional and remote areas comes with unique challenges, from site accessibility to extreme weather conditions. MIRA’s modular end to end solution delivers homes that can be efficiently installed on various block types, including sloping and hard-to-access sites. Our off-site construction reduces logistical complexities, making it a more timely option for those in remote locations.

Fast Build Times

Construction of modular buildings occurs simultaneously with site work, allowing projects to be completed in half the time of traditional construction. Your new home will be constructed in as little as 12* weeks depending on your home size and design.

Sustainable Building

At MIRA, smarter and greener comes standard. Factory construction allows us to reduce waste, recycle offcuts, and use less energy, all while protecting the landscape your home is built on.

Less Disruption, More Convenience

The modular process significantly reduces on-site construction time, minimising noise, mess, and disruption for your neighbours, the land, and the local wildlife. By streamlining the build process, we create a cleaner and more efficient experience, ensuring a smooth transition into your new home while preserving the surrounding environment.

Less Waiting, More Living

MIRA’s modular construction ensures that your home is built in a controlled environment, unaffected by weather delays. While site preparations occur simultaneously, your home is crafted with precision and efficiency. This streamlined process means you can move in sooner and start enjoying your new space.

Steel Frame Construction

Our architecturally inspired homes are built with the highest quality materials and to the highest building codes. Engineered to withstand transport, installation, as well as the Western Australian climate, our homes are strong and durable. Our precision-engineered steel frames provide a strong, durable and lightweight structural foundation for your home, manufactured with accuracy to ensure consistent quality and long-term performance.
Smart Building Solutions
Building in regional and remote areas comes with unique challenges, from site accessibility to extreme weather conditions. MIRA’s modular end to end solution delivers homes that can be efficiently installed on various block types, including sloping and hard-to-access sites. Our off-site construction reduces logistical complexities, making it a more timely option for those in remote locations.
Fast Build Times
Construction of modular buildings occurs simultaneously with site work, allowing projects to be completed in half the time of traditional construction. Your new home will be constructed in as little as 12* weeks depending on your home size and design.
Sustainable Building
At MIRA, smarter and greener comes standard. Factory construction allows us to reduce waste, recycle offcuts, and use less energy, all while protecting the landscape your home is built on.
Less Disruption, More Convenience
The modular process significantly reduces on-site construction time, minimising noise, mess, and disruption for your neighbours, the land, and the local wildlife. By streamlining the build process, we create a cleaner and more efficient experience, ensuring a smooth transition into your new home while preserving the surrounding environment.
Less Waiting, More Living
MIRA’s modular construction ensures that your home is built in a controlled environment, unaffected by weather delays. While site preparations occur simultaneously, your home is crafted with precision and efficiency. This streamlined process means you can move in sooner and start enjoying your new space.
Steel Frame Construction
Our architecturally inspired homes are built with the highest quality materials and to the highest building codes. Engineered to withstand transport, installation, as well as the Western Australian climate, our homes are strong and durable. Our precision-engineered steel frames provide a strong, durable and lightweight structural foundation for your home, manufactured with accuracy to ensure consistent quality and long-term performance.

Quality Inclusions

Exceptional Standards in Every Home

Premium Finishes and Quality Inclusions

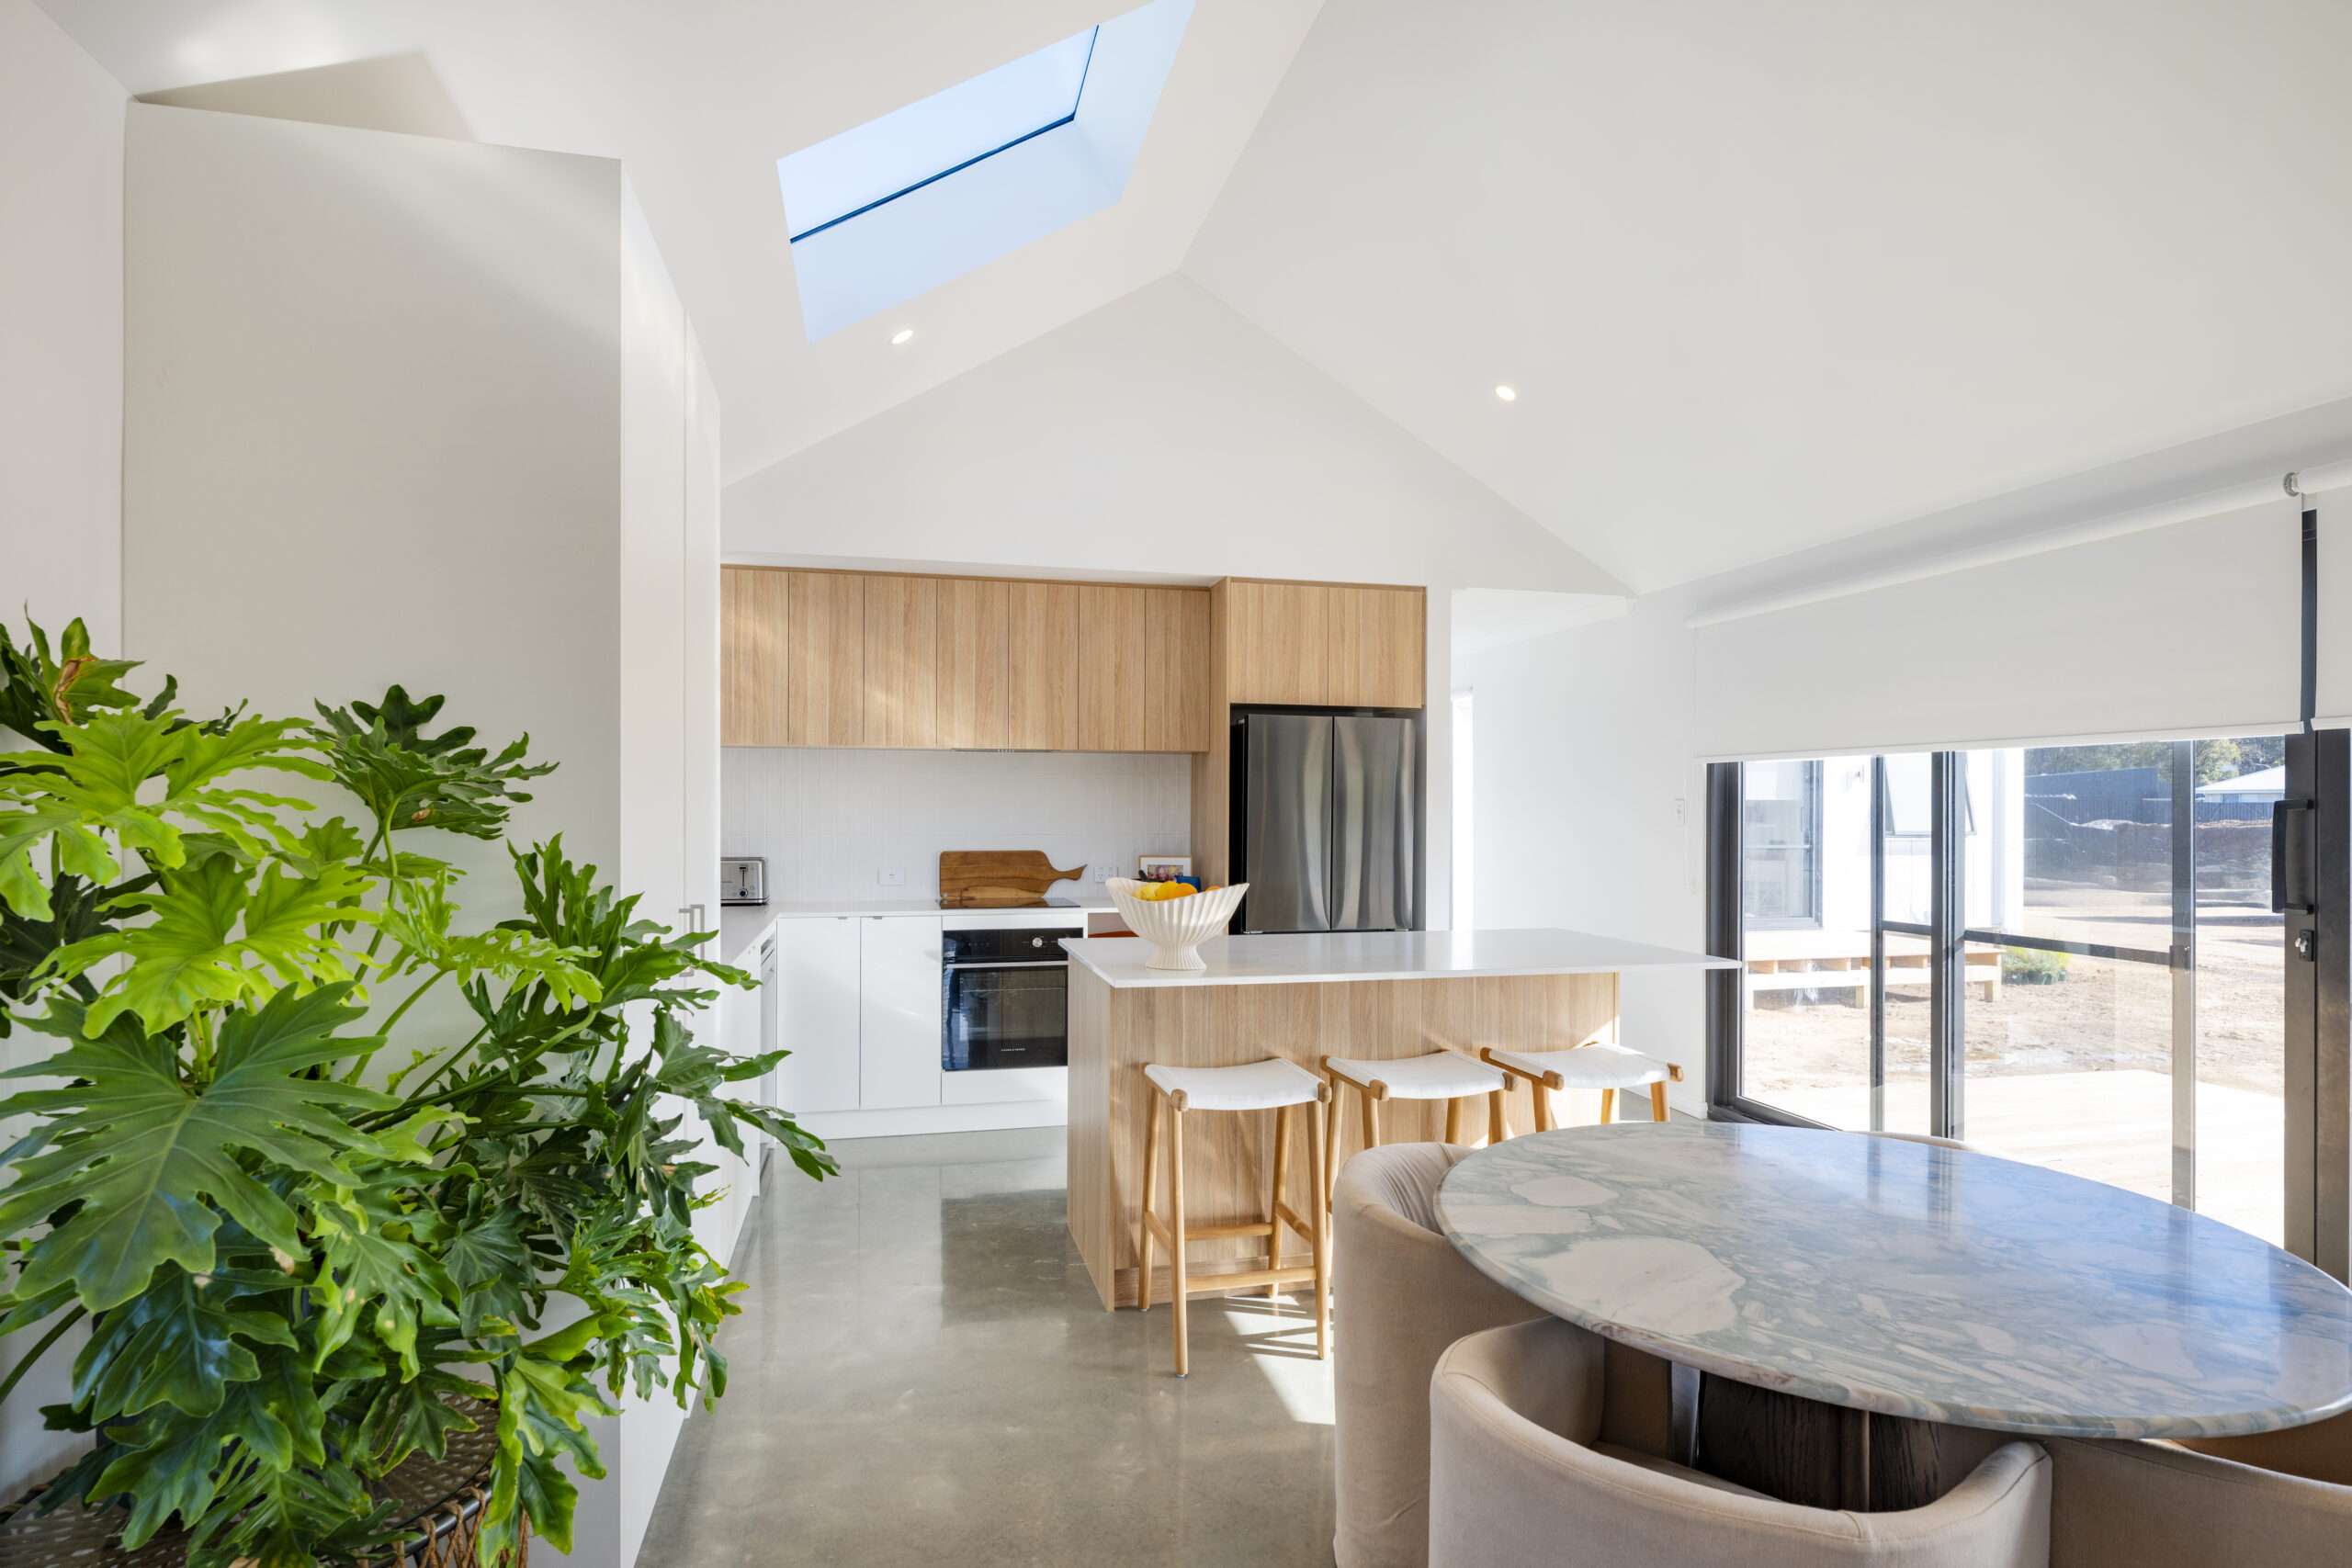
Each MIRA home is finished with high-quality materials, blending elegance and durability seamlessly. Our team has expertly selected our premium inclusions to ensure value, choice, quality and style.

Smart and Connected Living

Our architecturally inspired homes combine thoughtful design, functional layouts and considered details to create spaces you’ll love living in. With flexible floorplans and customisation options, we work with you to create a home that reflects your lifestyle, meets your needs and adapts to the way you live, now and into the future.

Built to Last

At MIRA, quality is built into every stage of construction. Our precision-engineered steel frames are manufactured in-house at our Henderson facility, providing a strong, durable and structurally sound foundation for every home. Combined with quality materials, skilled workmanship and rigorous quality control processes, our homes are built for long-term performance and designed to stand the test of time.

Unmatched Customer Service

Our commitment to our customers drives everything we do, ensuring clear communication, transparency, and support throughout the building journey. Enjoy a seamless, transparent build process with clear communication at every stage.

Innovative Design

MIRA inspires with innovative designs that seamlessly blend form and function, enhancing everyday living with stunning styles and thoughtful features. Every home is crafted with a deep understanding of how people truly live, creating spaces that feel expansive, light-filled, and effortlessly stylish while maintaining practicality.

Cowaramup Home
MIRA Modular Home
Curtains and sunshine - client meeting
Country farmhouse

The MIRA Client Experience

Your home. Your journey. Every detail at your fingertips.

We believe building your home should be an exciting and informed experience. That’s why transparency, communication and personalised service are at the heart of everything we do.

Our dedicated Client Portal gives you 24/7 access to your building journey, with real-time progress updates, forecast construction milestones, important documentation and direct communication with our team, all in one convenient place.

Throughout your building journey, you’ll benefit from:

  • Dedicated Client Experience Consultant – A consistent point of contact to guide you through your build.
  • 24/7 Client Portal Access – Stay connected to your home’s progress, wherever you are.
  • Transparent Construction Timelines – Access forecast dates and track key construction milestones as your build progresses.
  • Real-Time Progress Updates – See your home come to life with photos and updates throughout construction.
  • Centralised Documentation – Conveniently access important building documents in one place.
  • Online Home Selections – View and manage your internal and external selections.
  • Easy Communication – Submit and track questions or requests directly through your client portal.
  • Dedicated Local On-Site Manager – Our dedicated MIRA Site Manager oversees and coordinates site works, delivery and installation, ensuring every stage is carefully managed to meet our high standards of quality and workmanship.

At MIRA, we do more than keep you updated. We give you the greatest visibility, clarity and confidence possible throughout the entire building process so you can enjoy the journey as much as the finished home.

client meeting - portal and selections
FAQs

Everything You Need to Know

Build times vary based on design and finishes, but most homes are constructed within 12-14 weeks from the commencement of manufacturing. See terms and conditions here.

MIRA homes are built on a pre-stressed concrete slab, however, clients may to opt for a steel-framed chassis depending on their site requirements. This may affect the overall cost of the home, so please speak with the team about your requirements and budget.

Delivery Policy

MIRA Residential offers statewide delivery across Western Australia. While we aim to deliver to all regions, some remote or restricted-access locations may require a site feasibility assessment prior to acceptance. Additional costs may apply for delivery to:

  • Areas with limited road access
  • Locations requiring barge or air transport
  • Sites where cranage is not possible without modification or additional works

Delivery is subject to:

  • Local shire or authority approvals
  • Site access suitable for delivery vehicle and installation
  • A completed site visit and logistics review

If you’re unsure whether your location qualifies, please contact us to confirm delivery feasibility.

Our homes are built off-site in a controlled environment at one of our manufacturing facilities in Perth, then transported and installed on your site. This ensures faster build times, minimal site disruption, and superior quality control.

Yes. We offer a wide range of floor plans, finishes and design options, allowing you to tailor your home to suit your lifestyle and preferences. From tapware and cladding to layout and configuration, every MIRA modular home can be customised.

If you have a specific vision in mind, our team can work with you and our designer to create a home that’s perfectly suited to you and your land.

Yes. Modular design allows for future expansions or modifications as your needs evolve. Please speak with our team about your requirements.

Our modular home prices vary depending on size, design, inclusions and site conditions. Once you have decided on a design, we will quote transport and site installation costs, ensuring you have a turnkey solution and your home arrives move-in-ready.

Council approvals may be required depending on your build and location. We assist with the process to make it as smooth as possible.

Yes. We design our homes to suit the many and various Western Australian climates and lifestyles, including rural and farm living. We often design homes for off-grid living, with flexible options for power, water, and waste management.

Build Timeline Terms and Conditions

At MIRA Residential, we are committed to delivering high-quality modular builds within efficient timeframes. While we aim to complete most projects within a 12-14week build period, the following terms apply:

  1. Indicative Timeline Only
    The 12-week build timeframe is indicative and applies to standard designs under typical conditions. It represents the estimated period from the commencement of off-site construction to transport.

  2. Design and Size Variability
    Final build timelines may vary depending on the complexity, customisation, and overall size of your selected design. Larger or highly customised projects may require additional time to complete.

  3. Commencement of Build
    The 12-week period begins once your slab or chassis arrives at our manufacturing yard, which is after final design approval, contract signing, and receipt of any required planning or building approvals. Delays in these preliminary stages may impact the overall project timeline.

  4. Site Access and Preparation
    Site access, earthworks, and preparation must be completed prior to installation. Any delays in site readiness may affect the scheduling and progress of your build.

  5. External Factors
    Factors outside our control may also affect timelines, including material and trade availability; however, we will do our best to mitigate any foreseen delays.

  6. Communication and Updates
    MIRA Residential will provide regular updates throughout the build and notify clients of any anticipated changes to the project schedule. We use an online client Portal linked to our internal systems, giving you real-time updates as we receive them. We also provide update imagery from the yard and invite clients to an in-yard walkthrough of their build.

We offer installation services throughout the entire state of WA, including regional, remote, and cyclonic zones.

While transportable across WA, some limitations exist. Heavily built-up metro areas (e.g., rear battle-axe lots or steep sites) may pose delivery challenges due to the size of the modular units and required transport access

A building permit is required before placing or assembling a modular home even if it’s transported in one piece (e.g., via hydraulic jacking or trailer placement)

Depending on the location and zoning, a council development or planning approval may be required. This is especially relevant for permanent installations or where use deviates from current zoning designations

Modular homes can often be placed in a variety of zones, including Residential, Rural Residential, Rural, Mixed-Use, or Urban Development zones, depending on local planning scheme allowances.

Yes. Many clients come to us with a specific design in mind, while others need guidance to create a home that suits their lifestyle and block of land. Our team can work with you to customise an existing design or create a fully bespoke modular home tailored to your needs.

Yes. MIRA offers two-storey modular home designs, ideal for maximising space, views and functionality. Speak to our team about custom two-storey home designs.
Get in touch

Fill out the form below and transform the way you live with MIRA Residential.

Fields marked with * are required.

"*" indicates required fields

This field is hidden when viewing the form
Enquire Now