The Dune
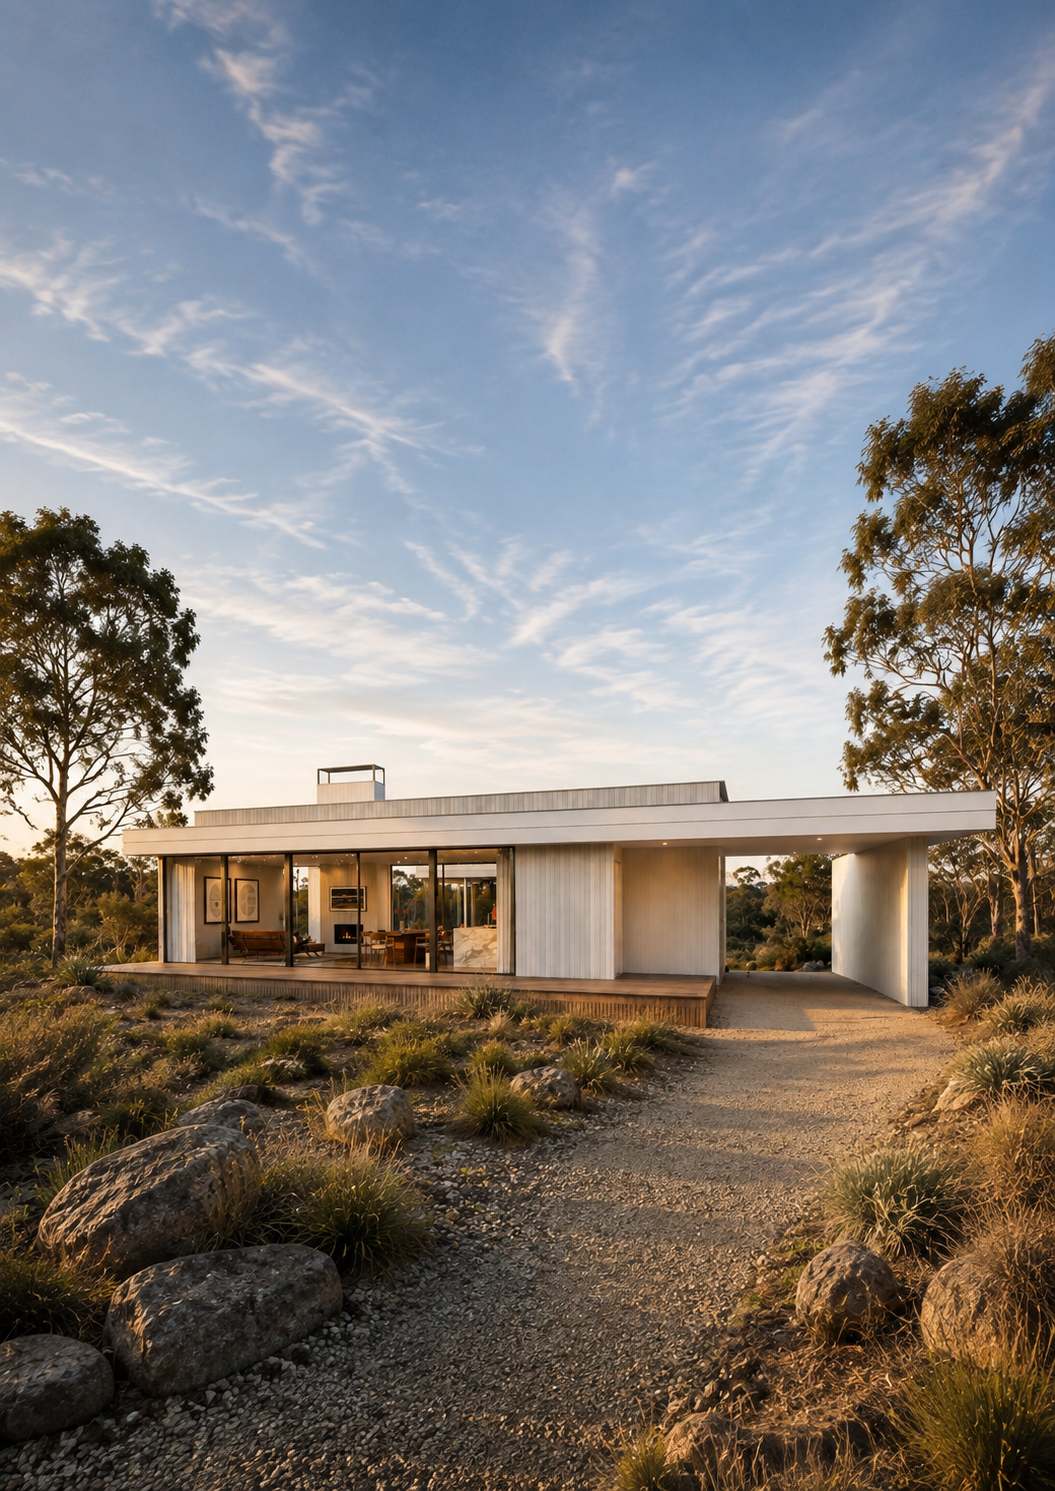
The Dune seamlessly blends modern convenience, coastal charm, and family-friendly functionality.
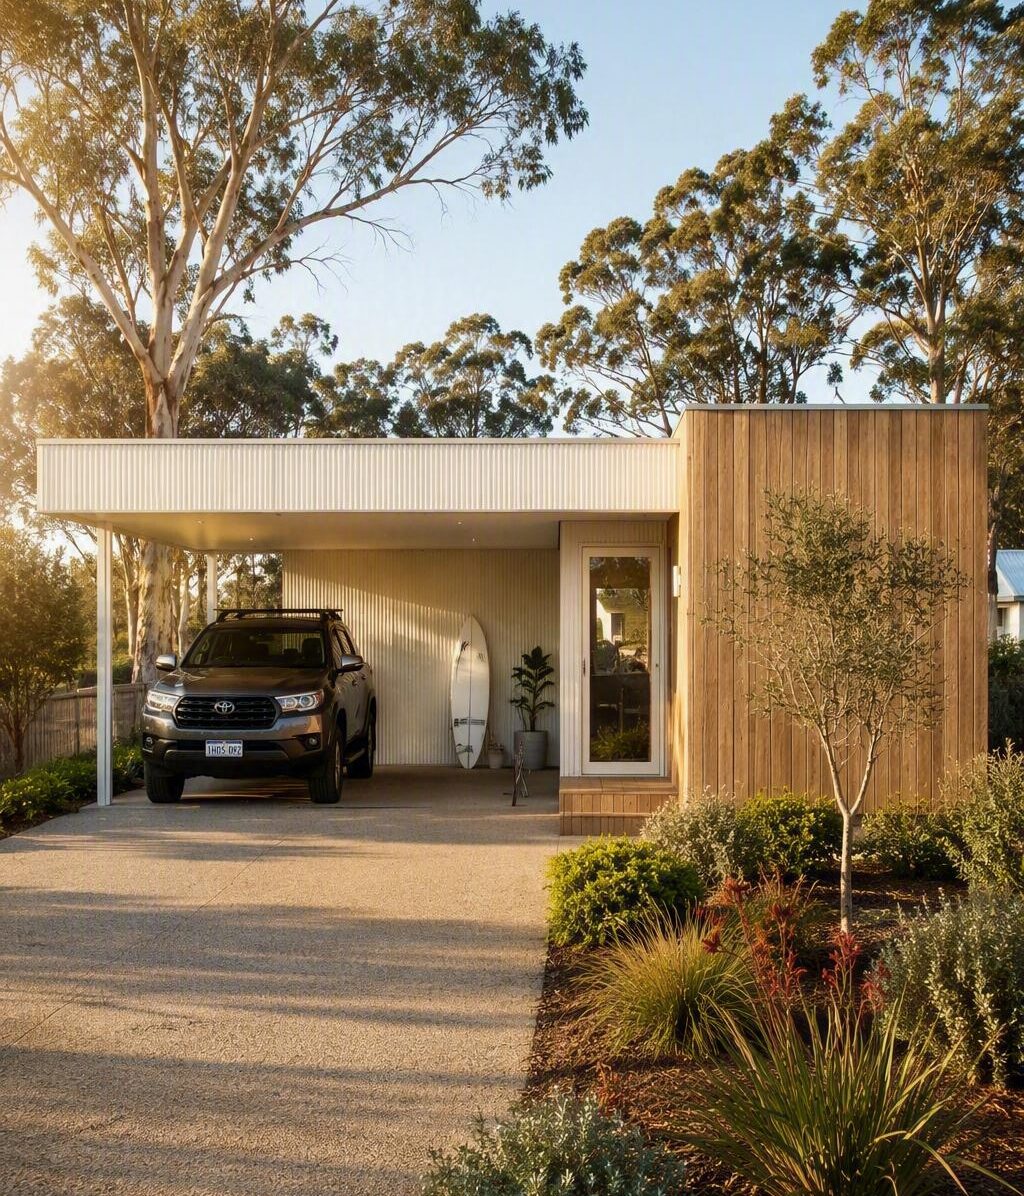
Effortless style meets practical living.
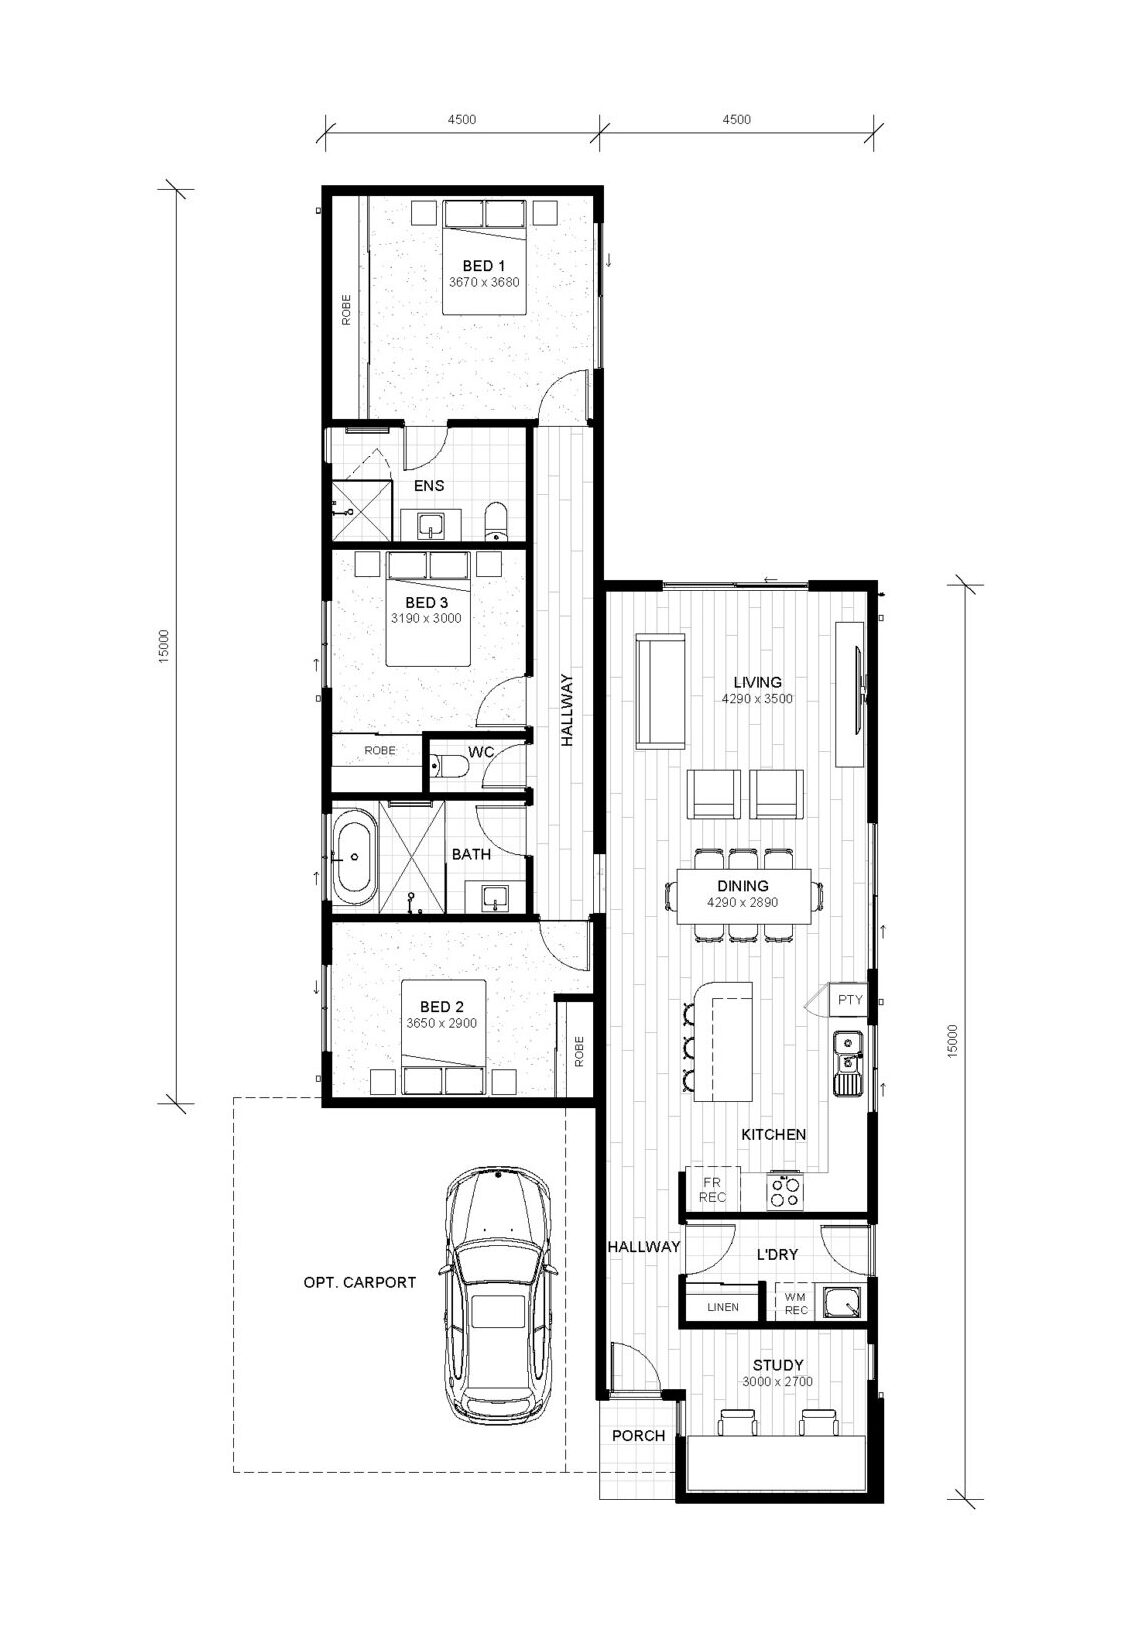
Relaxed, refined and easy to live in, The Dune is designed to feel at home wherever it lands. Three spacious bedrooms, a dedicated study and a bright open plan create a sense of calm, while optional features like a carport and vergola give you the freedom to make it your own.
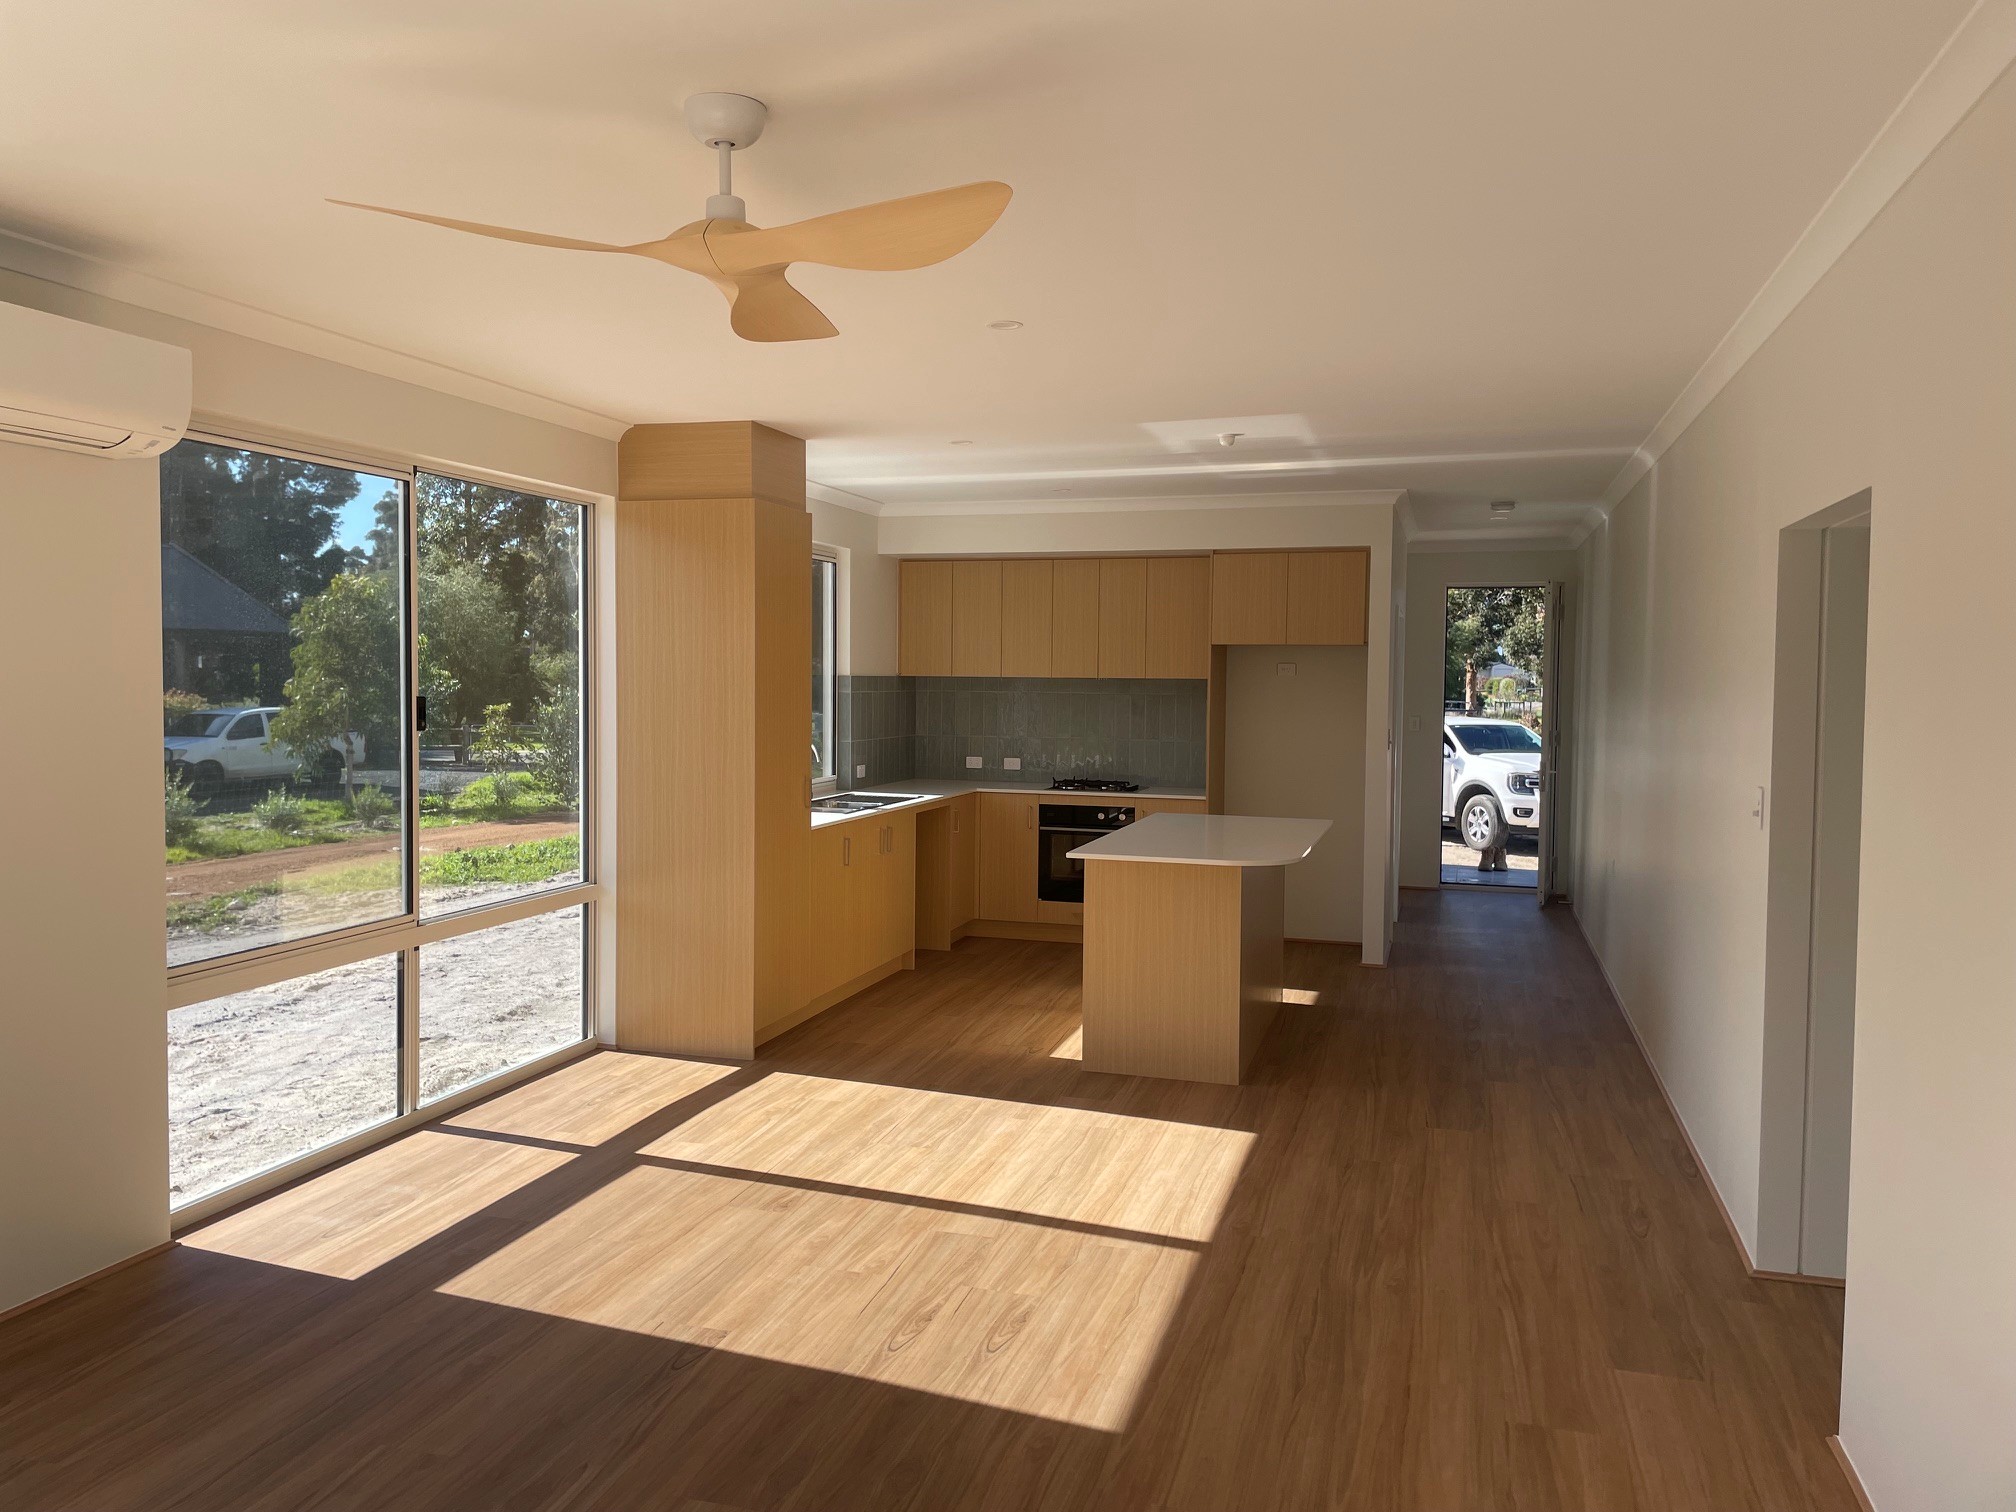
At its centre, a light-filled open-plan living, dining, and kitchen space invites connection, ideal for both relaxed family time and entertaining.
Thoughtfully zoned for privacy, the bedrooms are tucked away from the main living area, while a secluded study provides a quiet space to focus or unwind. With considered finishes, a flowing layout, and a strong connection to the outdoors, The Dune is a modern retreat that balances serenity with connection, keeping you close to what matters most.
Images are for illustrative purposes only.
Key features
- Inspired elevation with Unicote cladding
- Open-plan living with an entertainer’s island bench
- Built in as little as 12 weeks*
- Fisher and Paykel appliances
- 2400mm high ceilings
- Internal wall Wattyl painting
- Vinyl plank and carpeted flooring
- Built-in robes in all rooms
- Wall, ceiling and roof blanket insulation
- Quality UniCote cladding in your choice of colours
- Spacious open-plan kitchen, dining and living area
- 10-year structural guarantee
- Engineered steel-framed walls and engineered pre-stressed concrete slab
- Home Indemnity Insurance
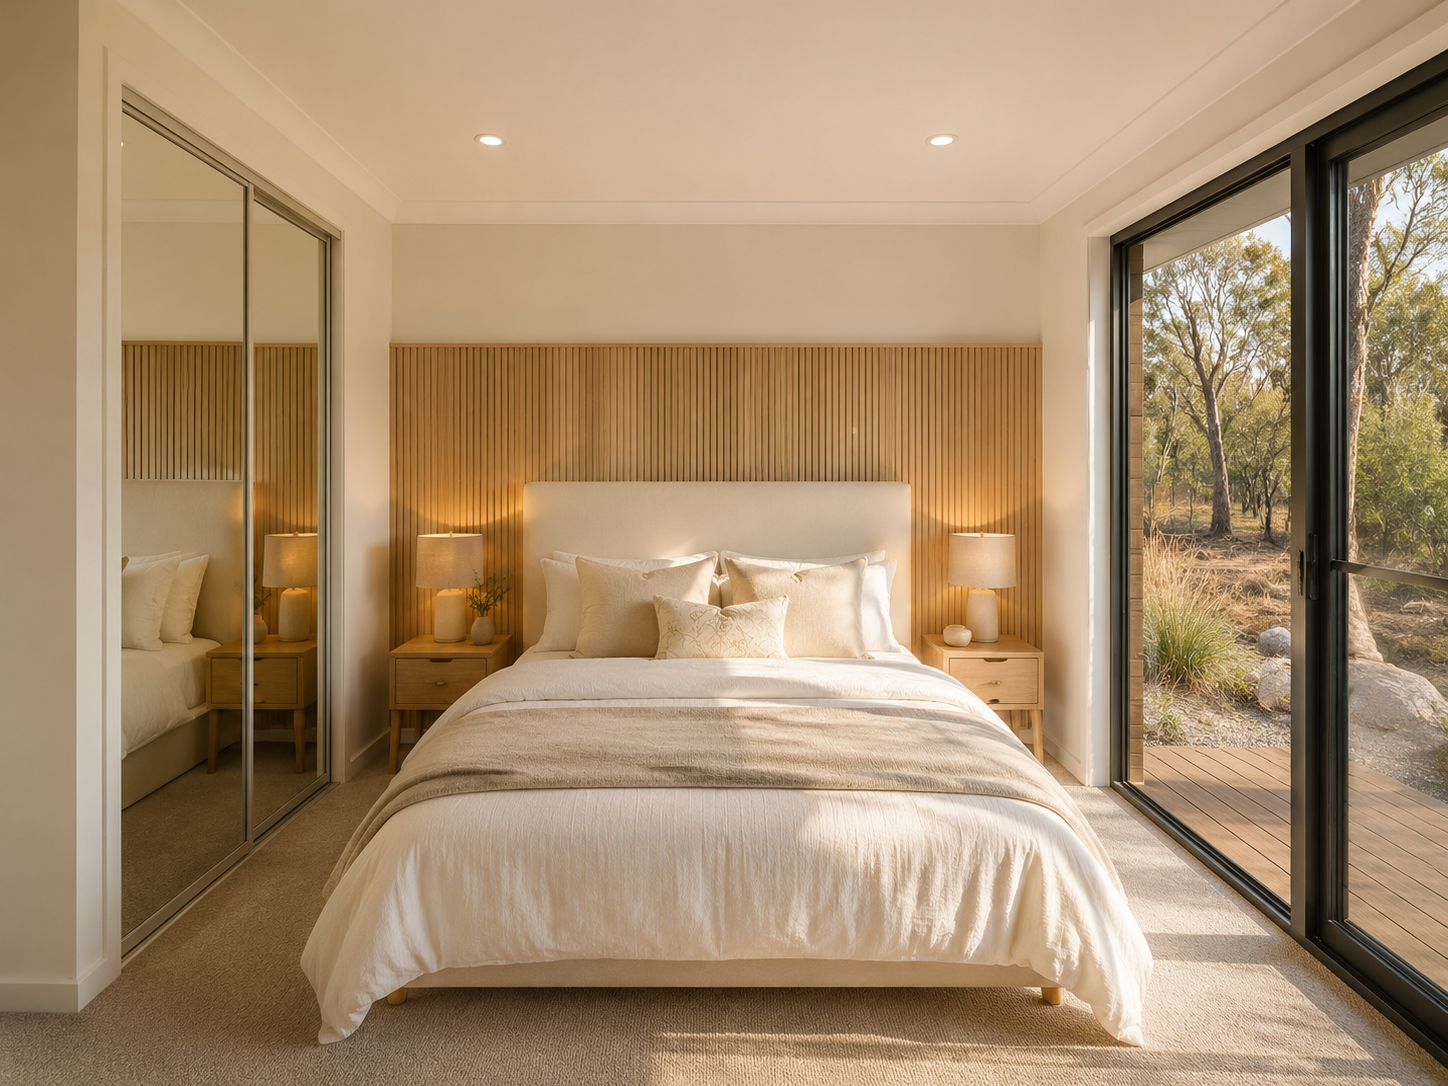
The Dune - Master Bedroom - Artists Impression
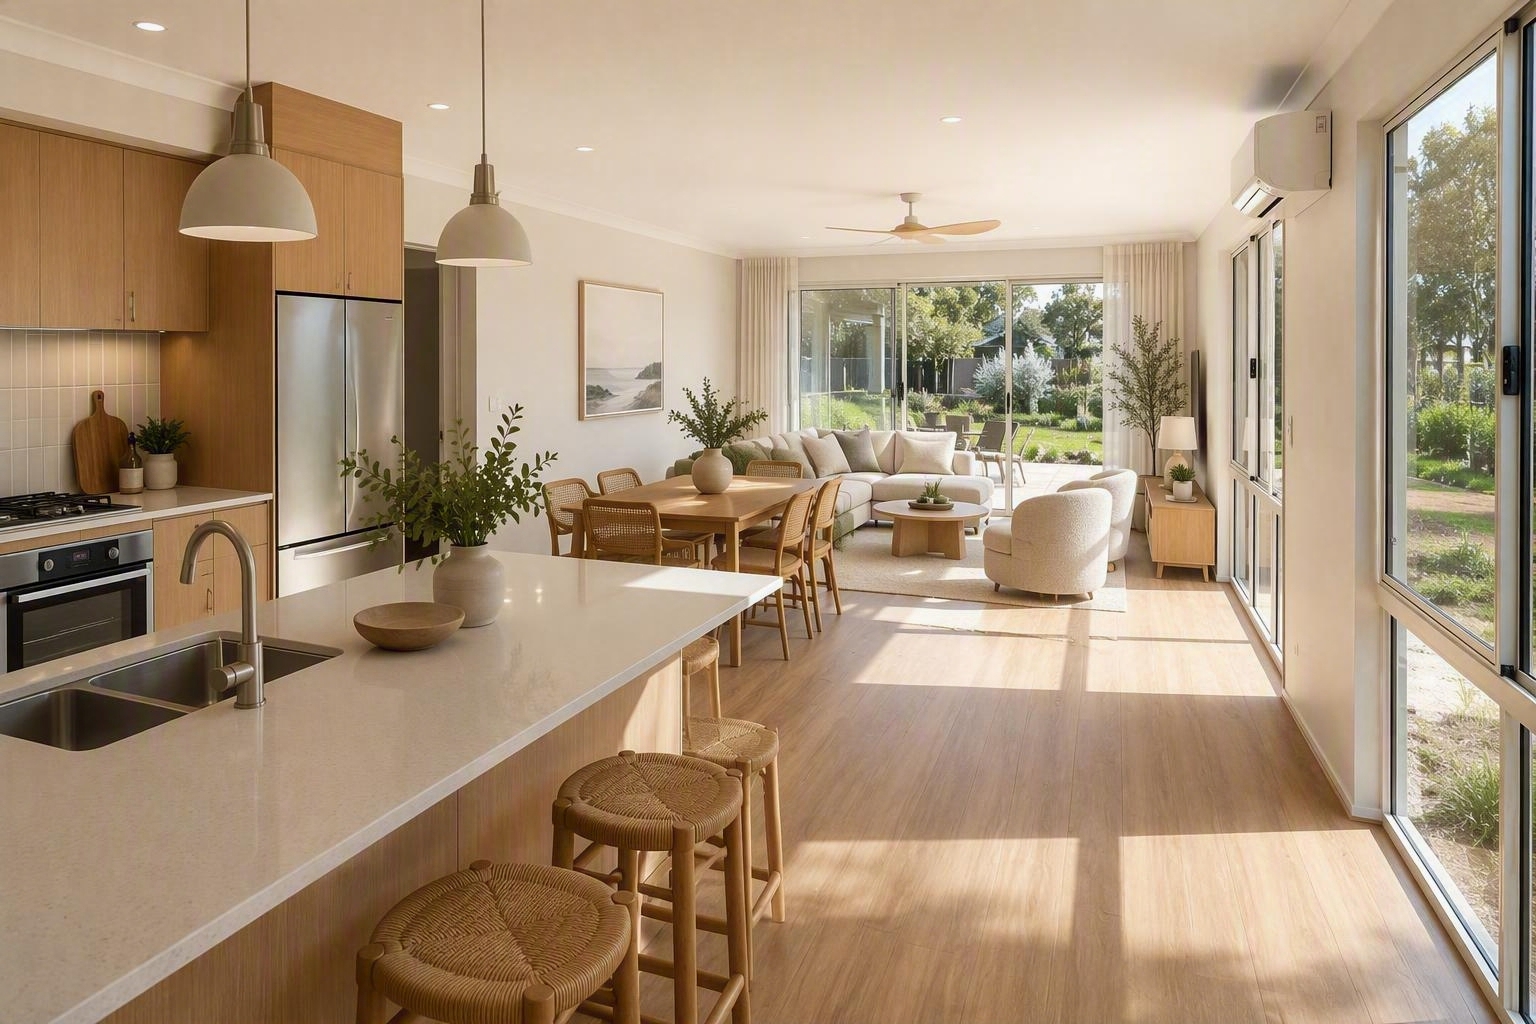
The Dune - Artist's impression
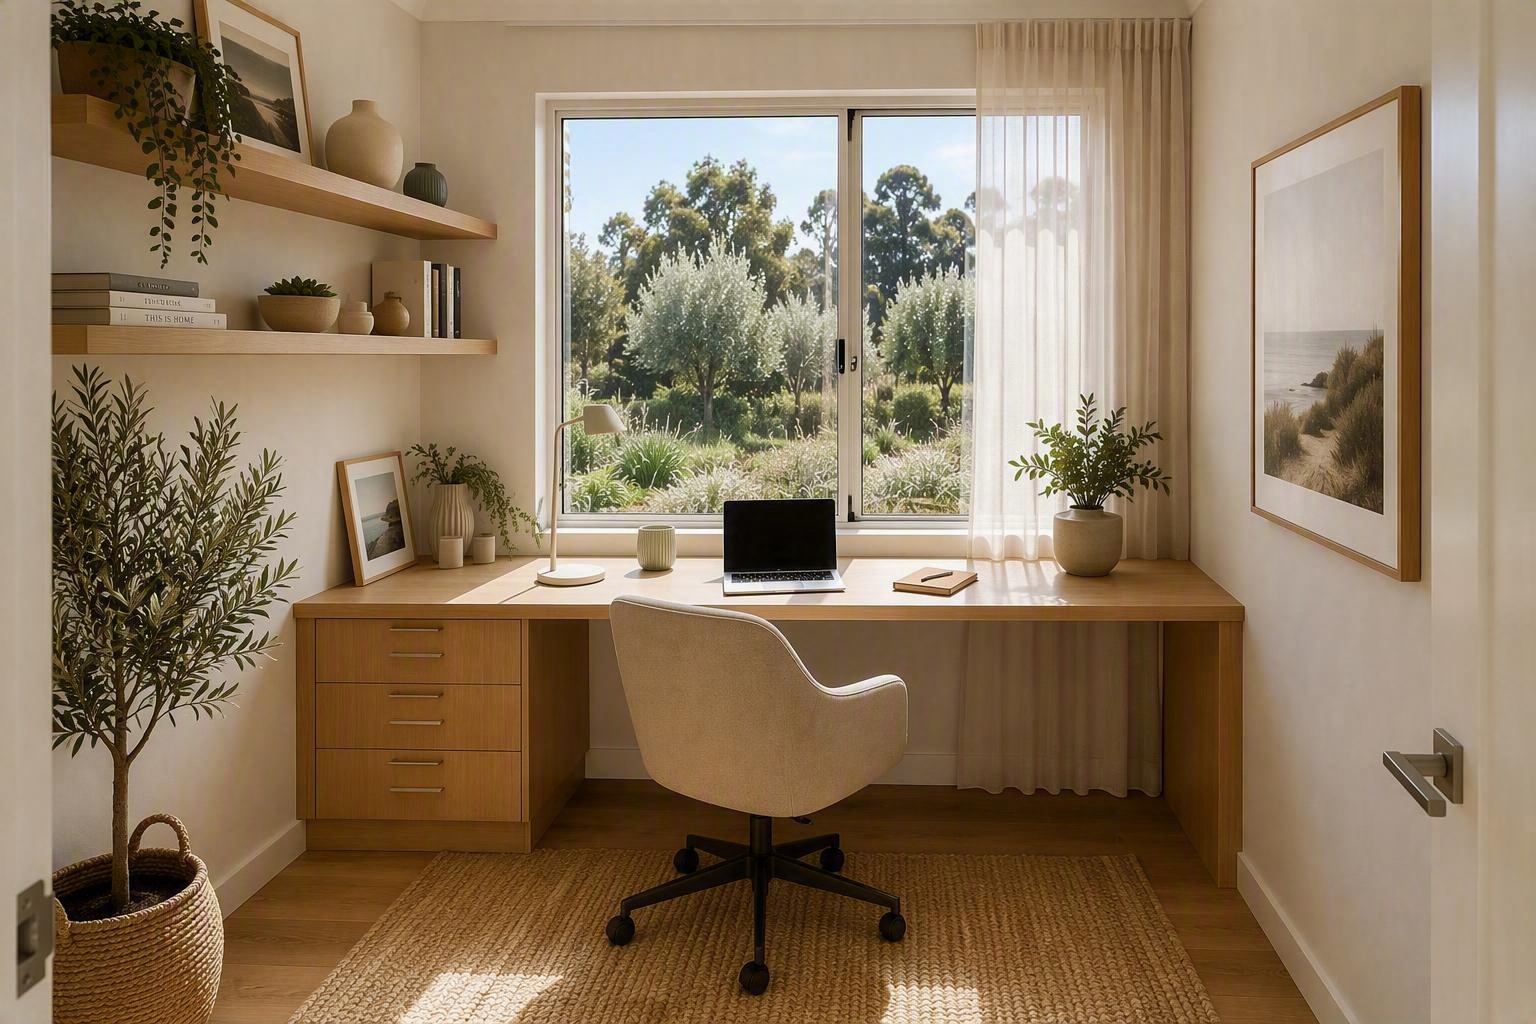
The Dune - Study Artists Impression
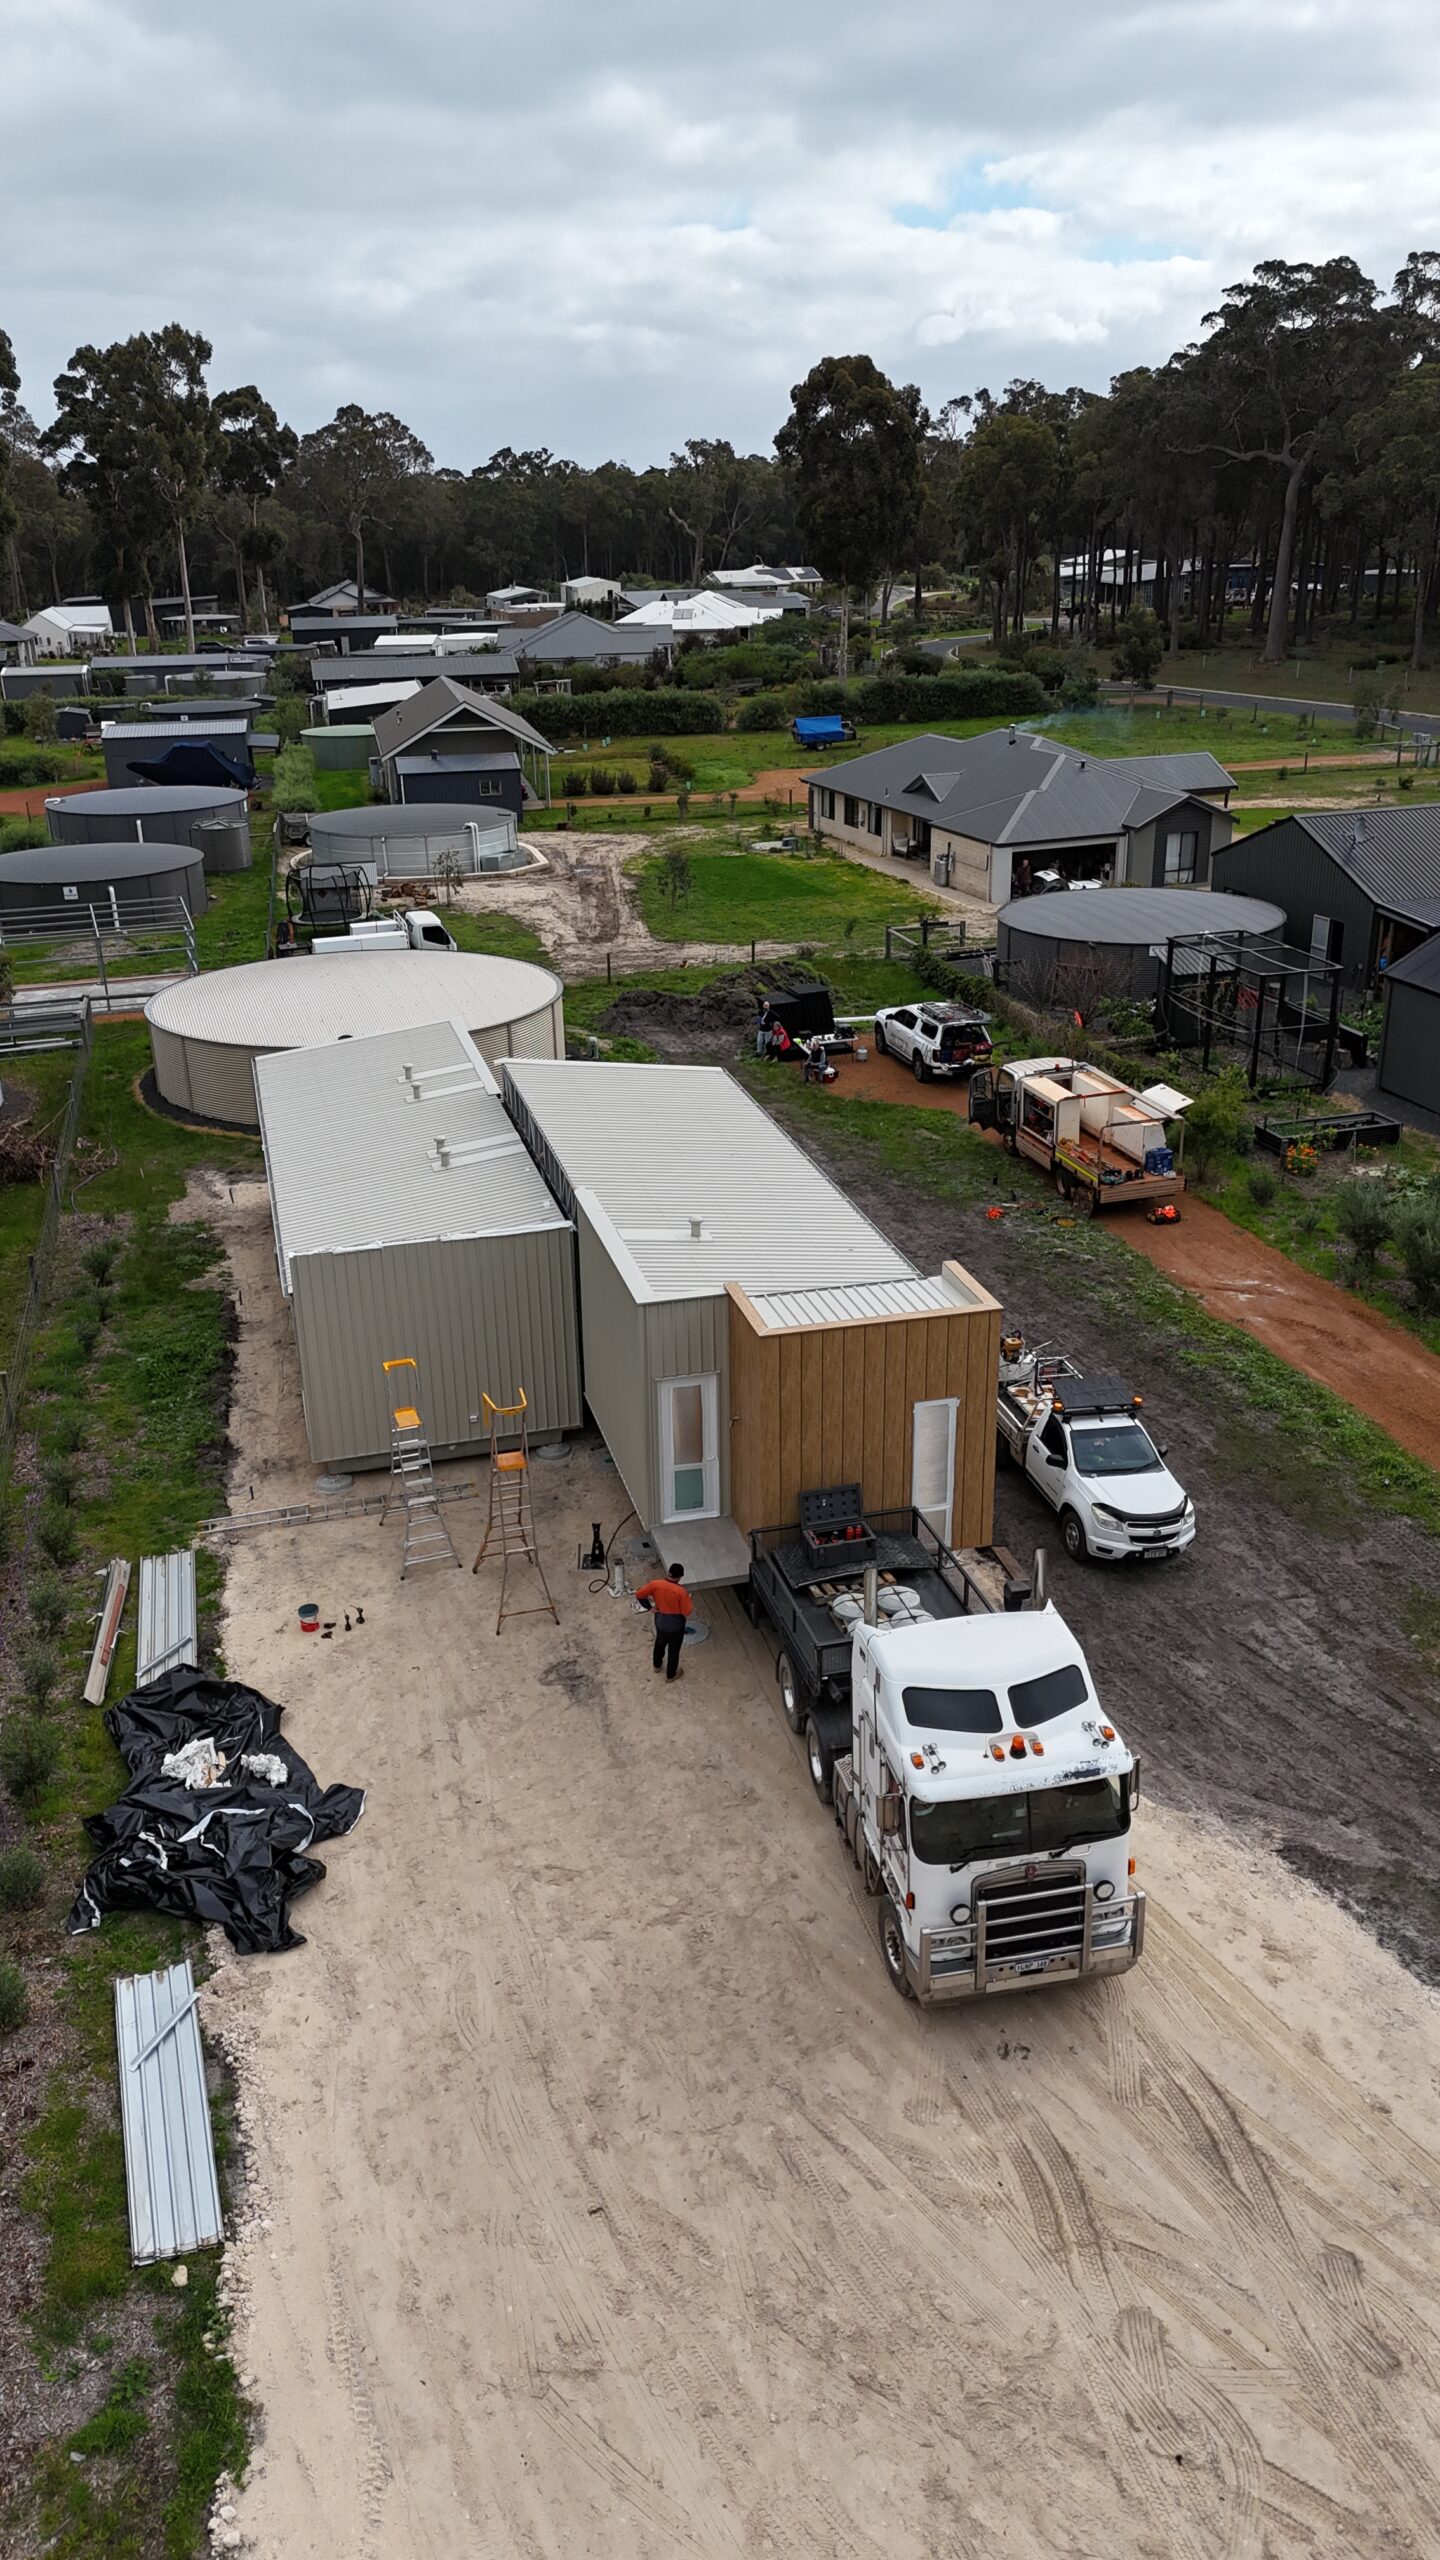
The Dune Delivery - South West WA
The Dune - Complete Client Home
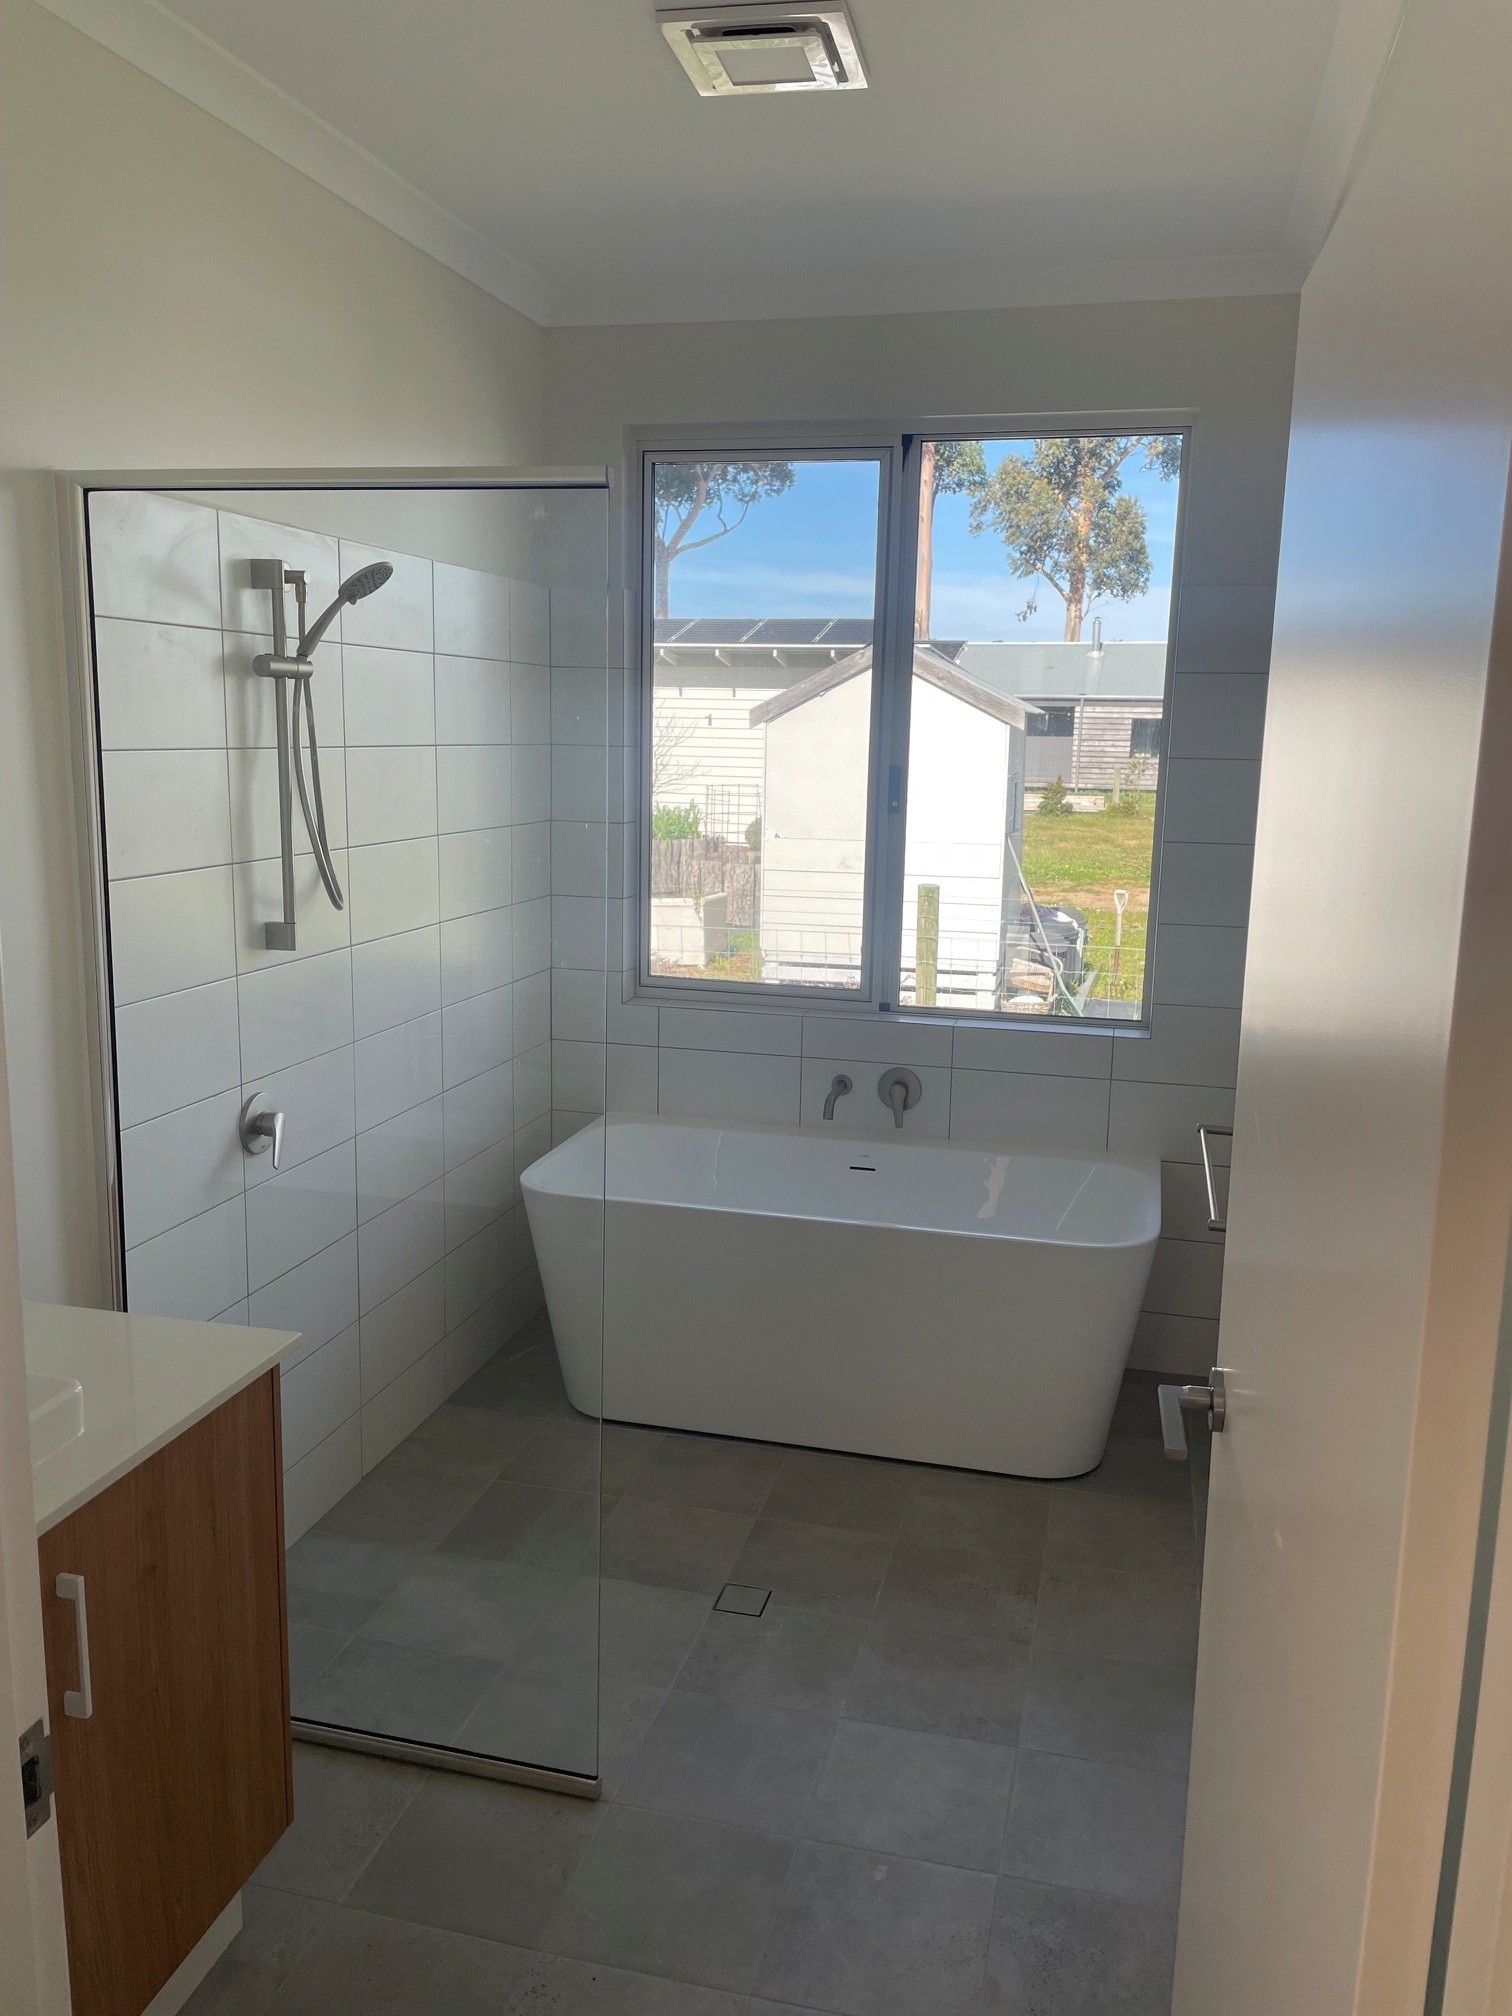
The Dune - Client Home Bathroom
The Dune - Master Bedroom - Artists Impression
The Dune - Artist's impression
The Dune - Study Artists Impression
The Dune Delivery - South West WA
The Dune - Complete Client Home
The Dune - Client Home Bathroom
This Design in Real Life
Homeowner Stories
Trusted Partners