Designed To Inspire
Designed
To Inspire
See What’s Possible
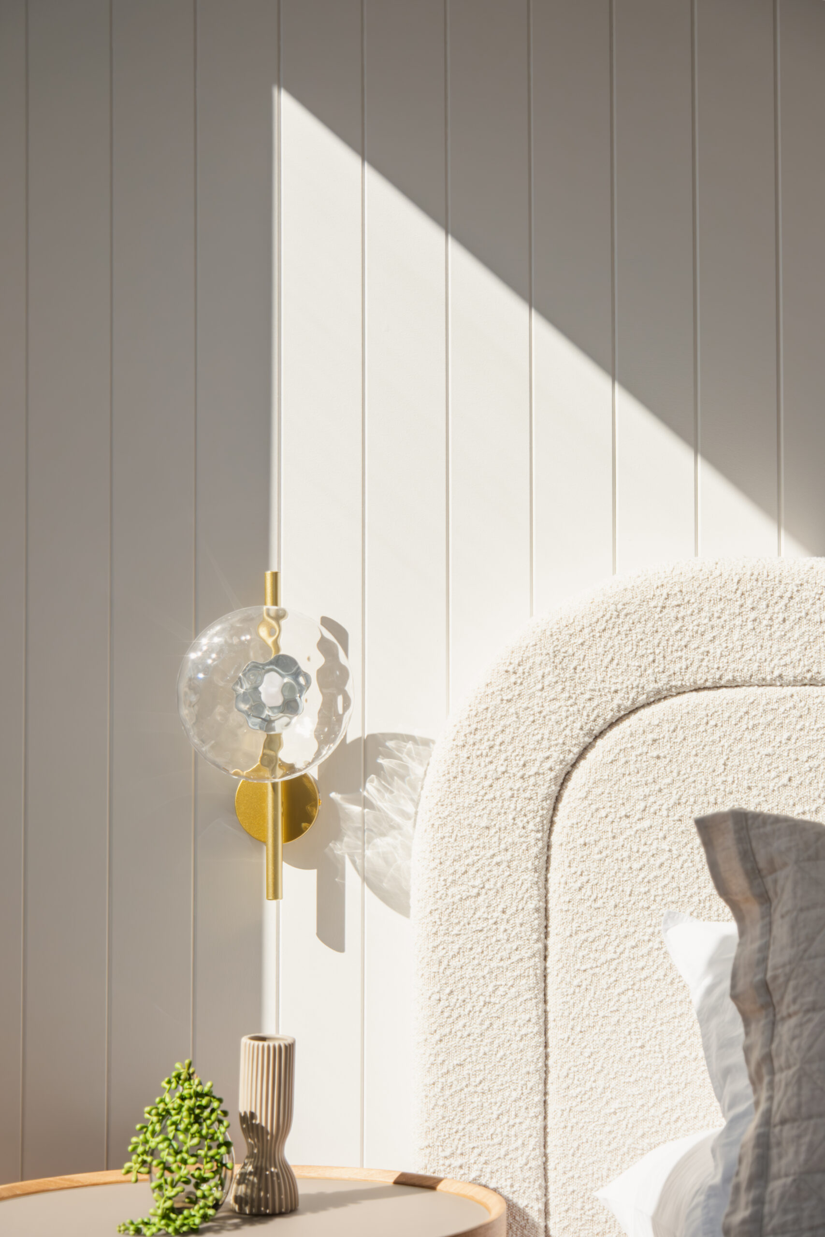
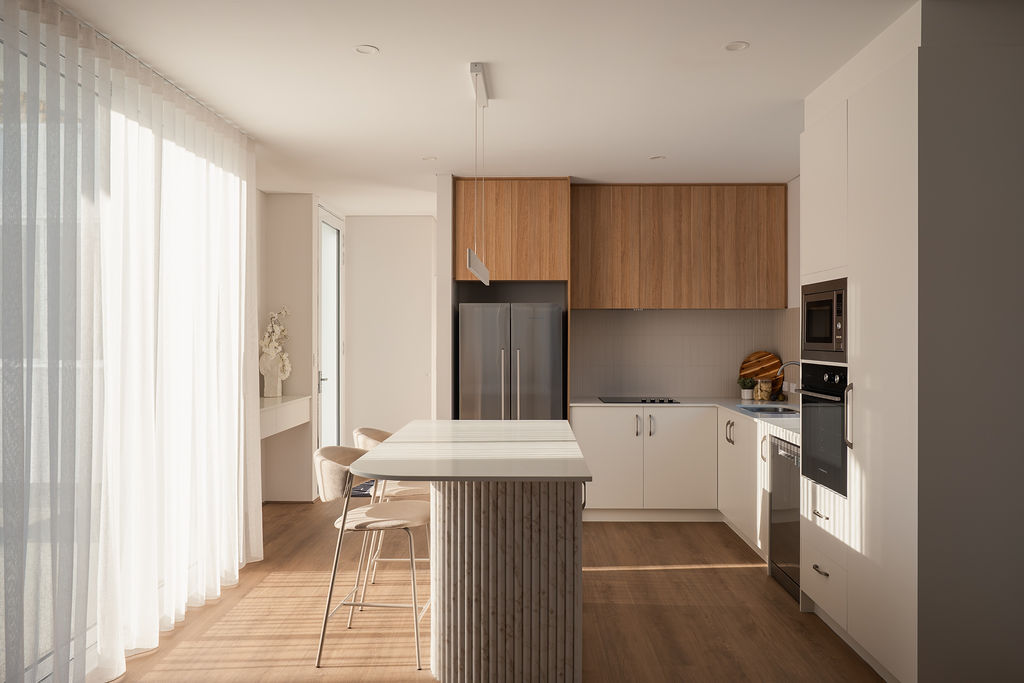
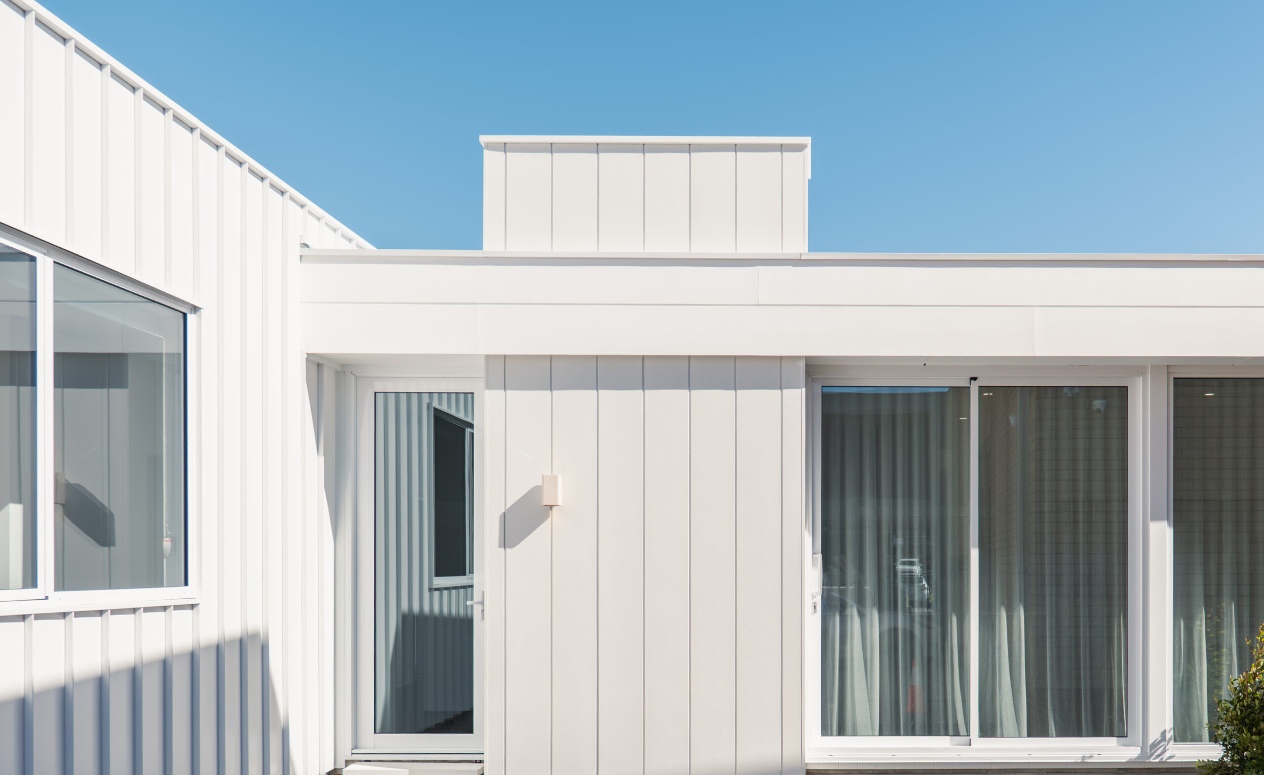
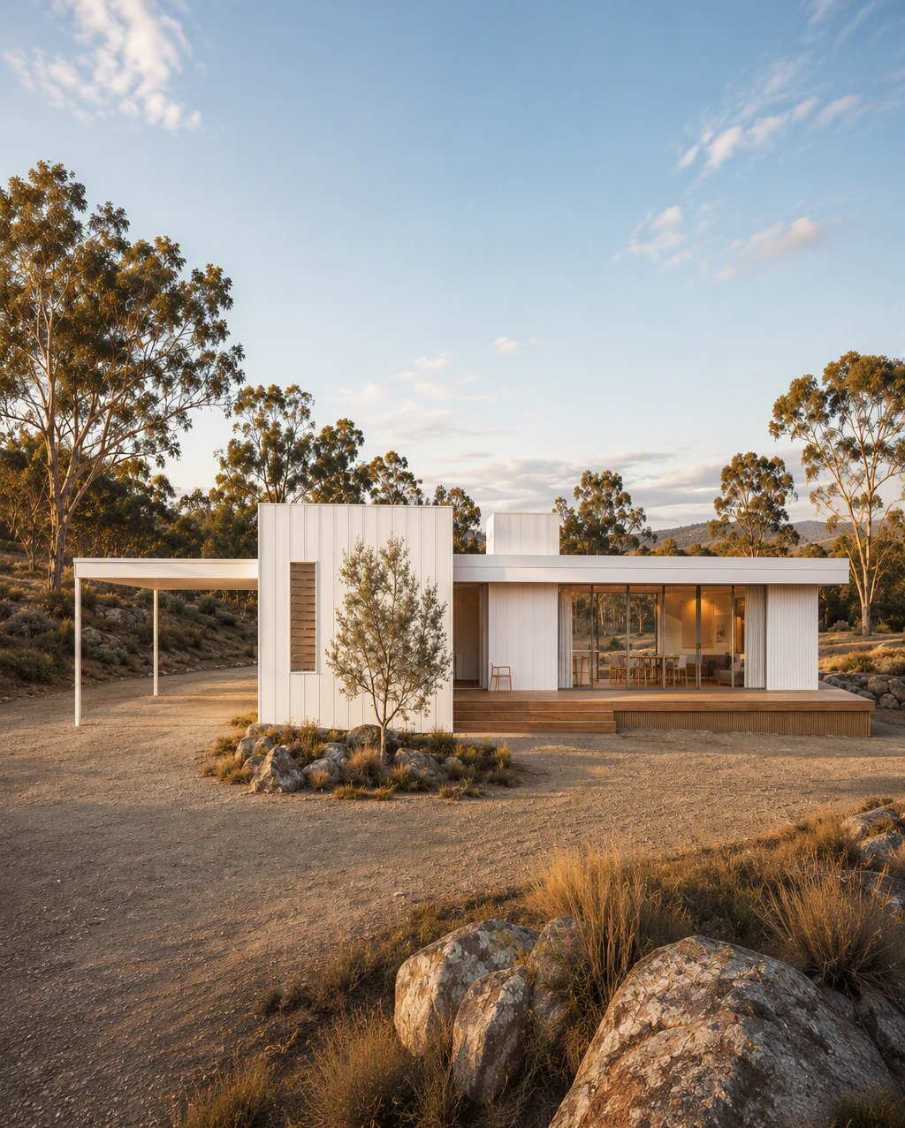
The Inspire is more than a display home. It is an invitation to experience the future of home design. A place where warmth, elegance and forward-thinking design come together.
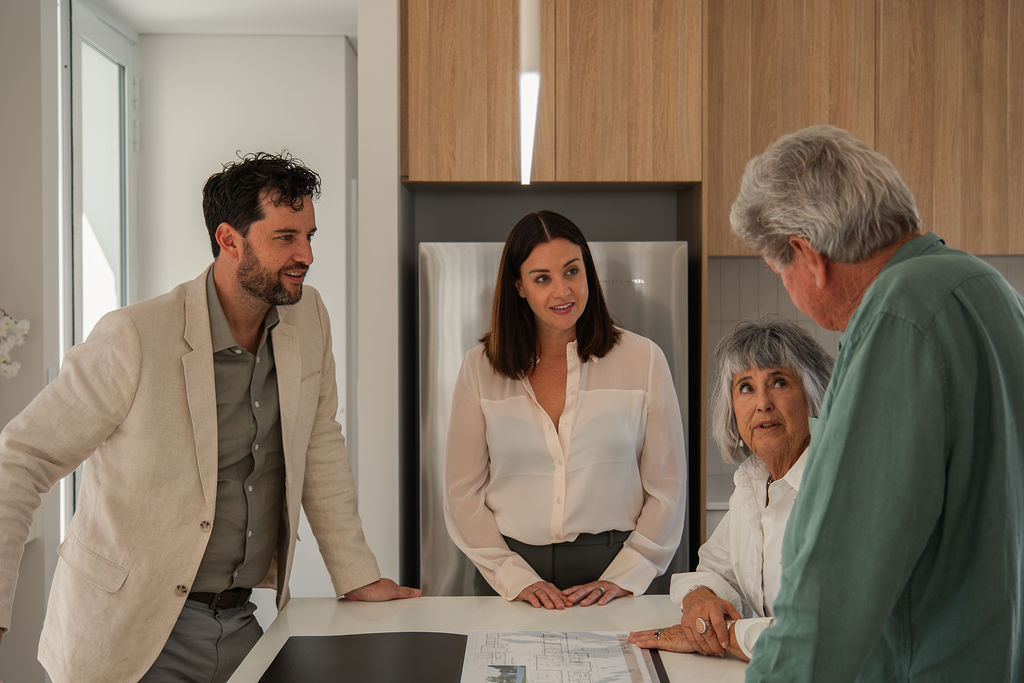
Meet with our friendly team at our Osborne Park display home and enjoy time to explore, ask questions and see the MIRA promise brought to life.
** PLEASE NOTE WE ARE CLOSING EARLY SATURDAY 26 SEPT AT 12PM
OPEN HOURS
MONDAY – THURSDAY | 8:30AM – 4:30PM
FRIDAY | 8:30AM – 4:00PM
SATURDAY | 9:00AM – 1:00PM
SUNDAY & PUBLIC HOLIDAYS | CLOSED
Quality in every detail
Discover possibility with design inspiration
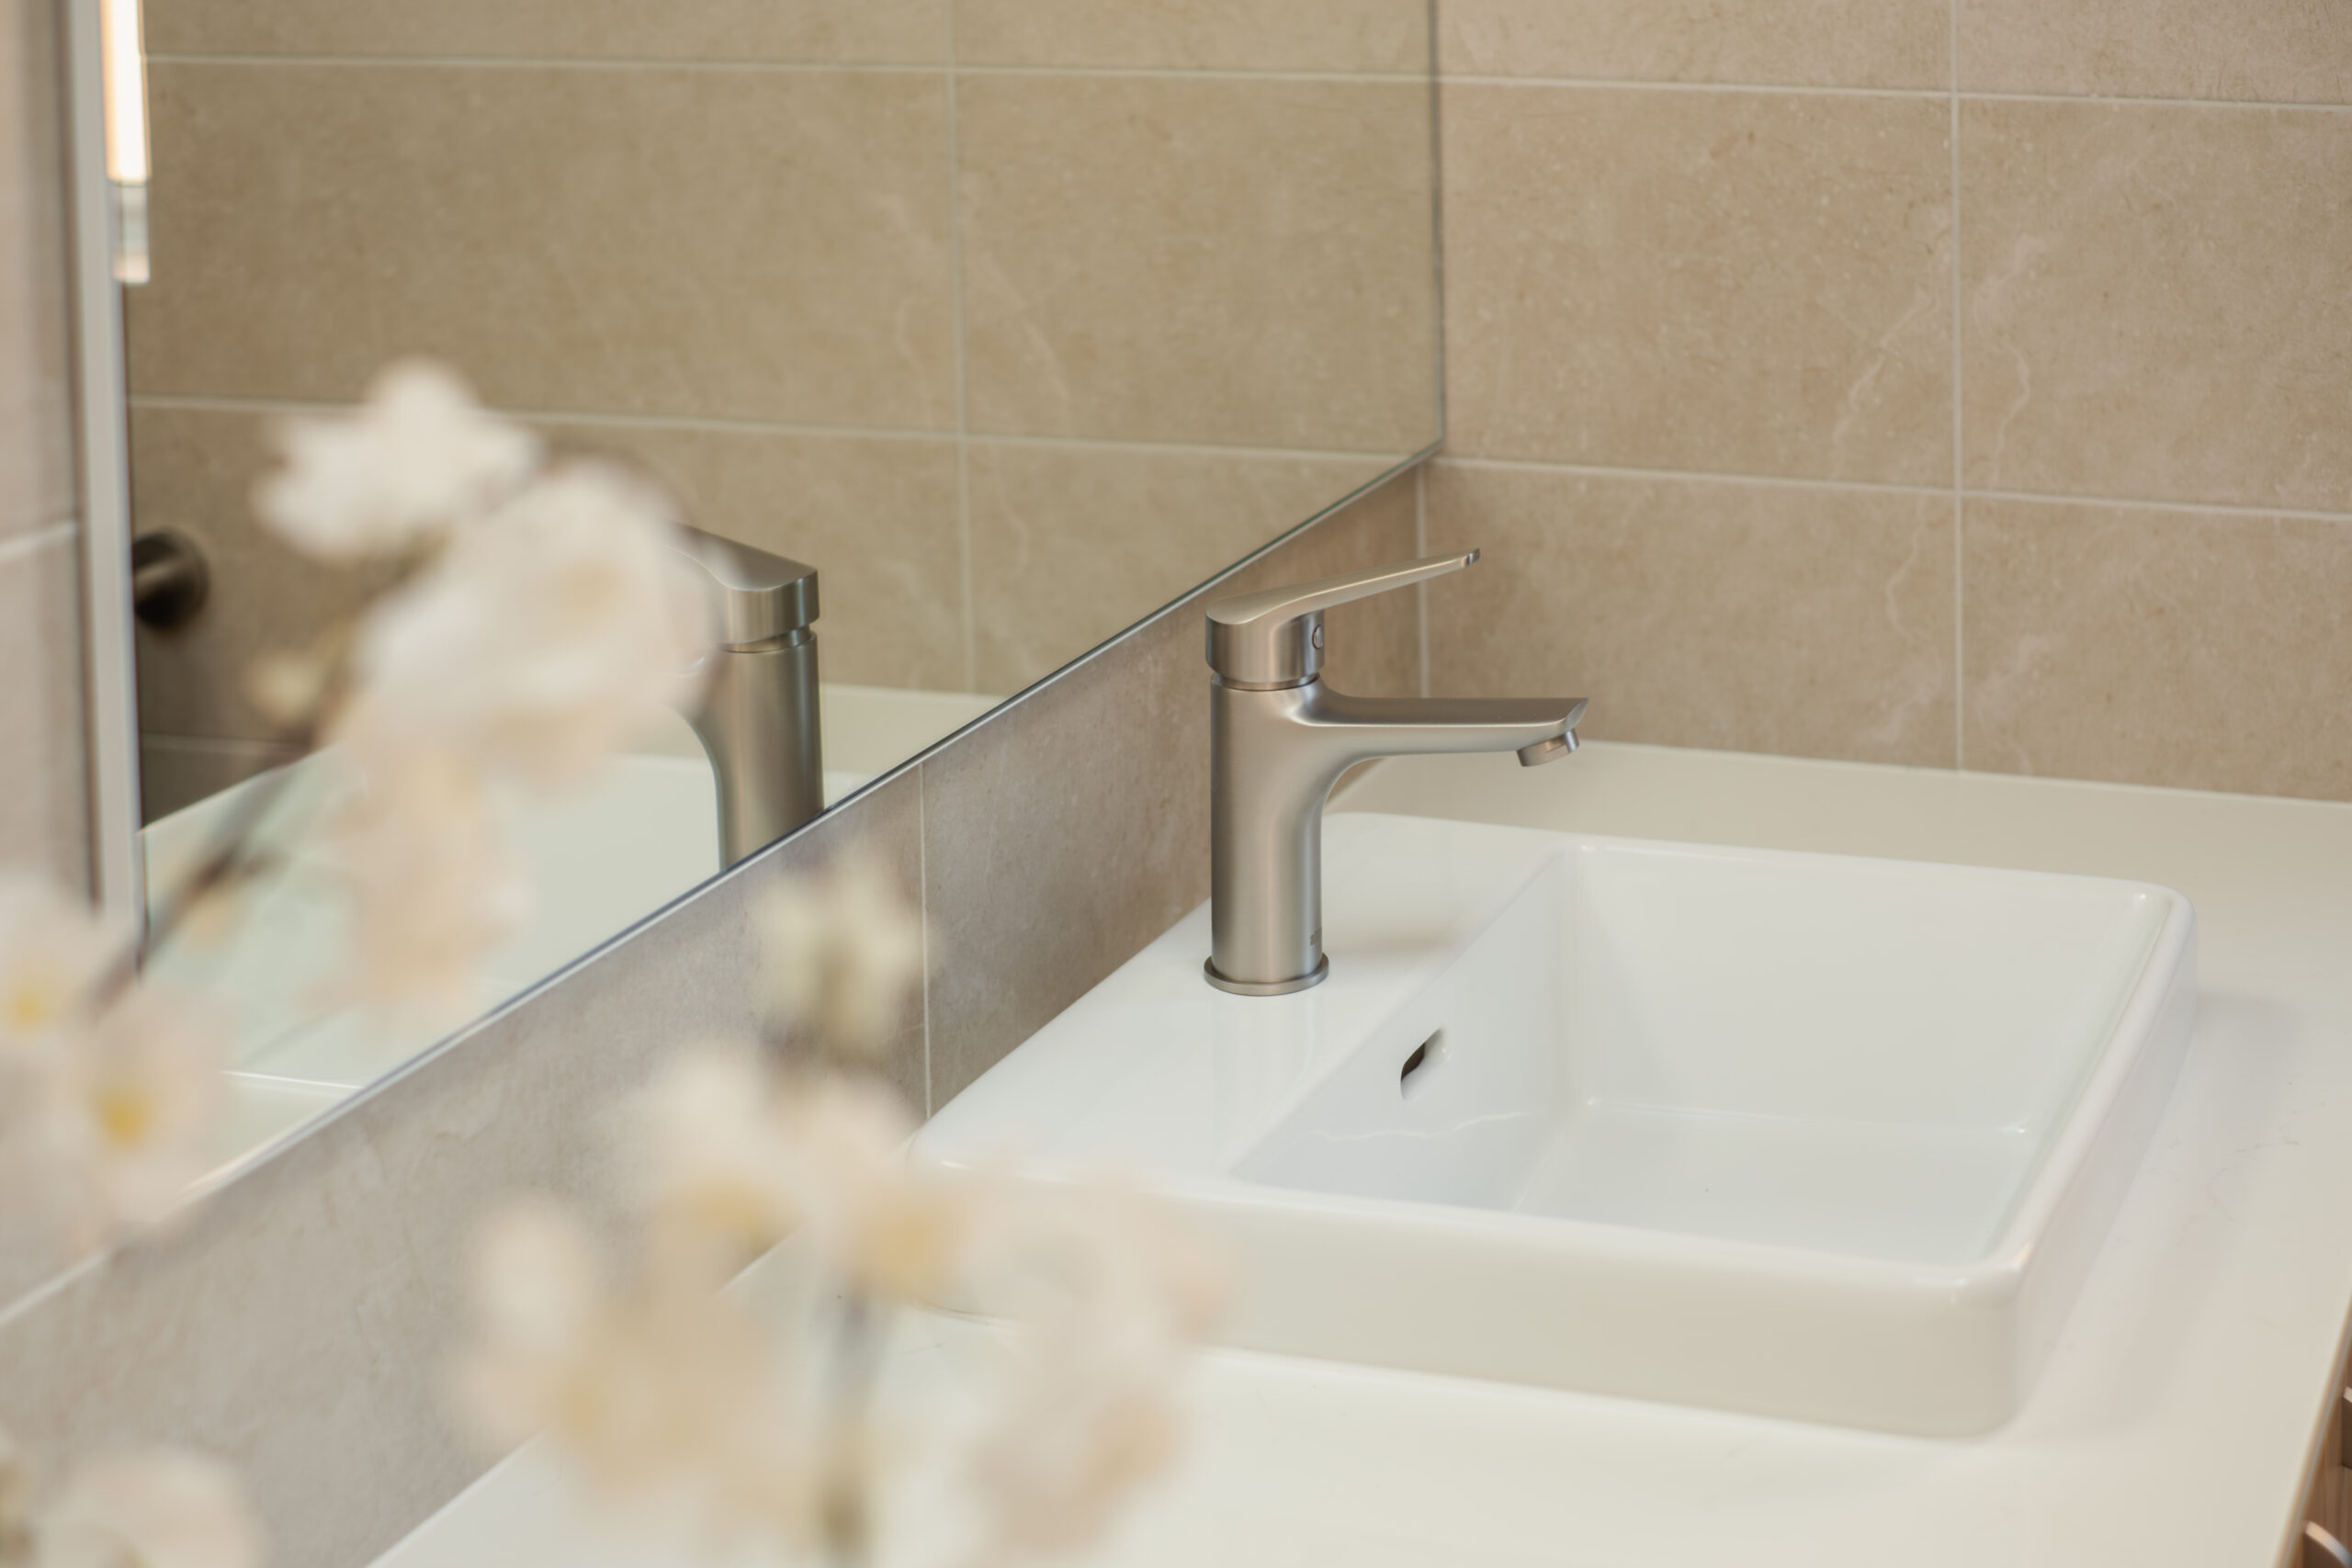
Feel the difference of premium products
Choose your cladding profile and colour
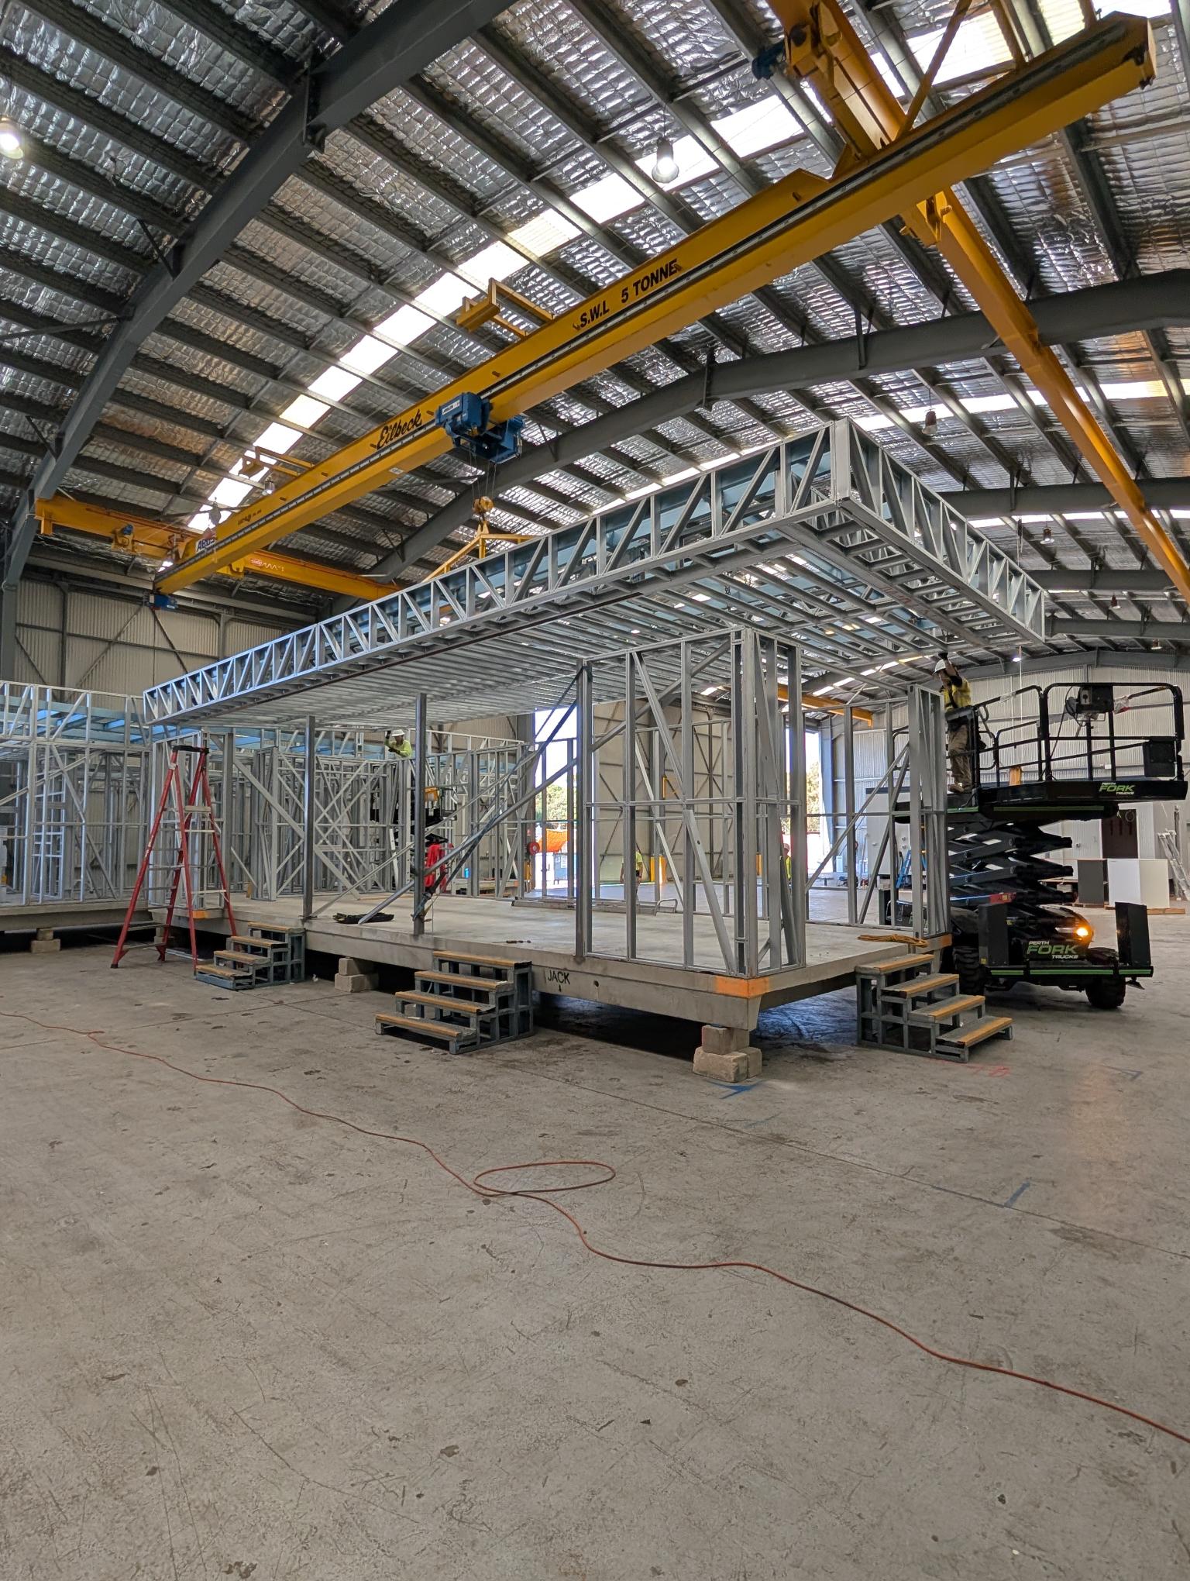
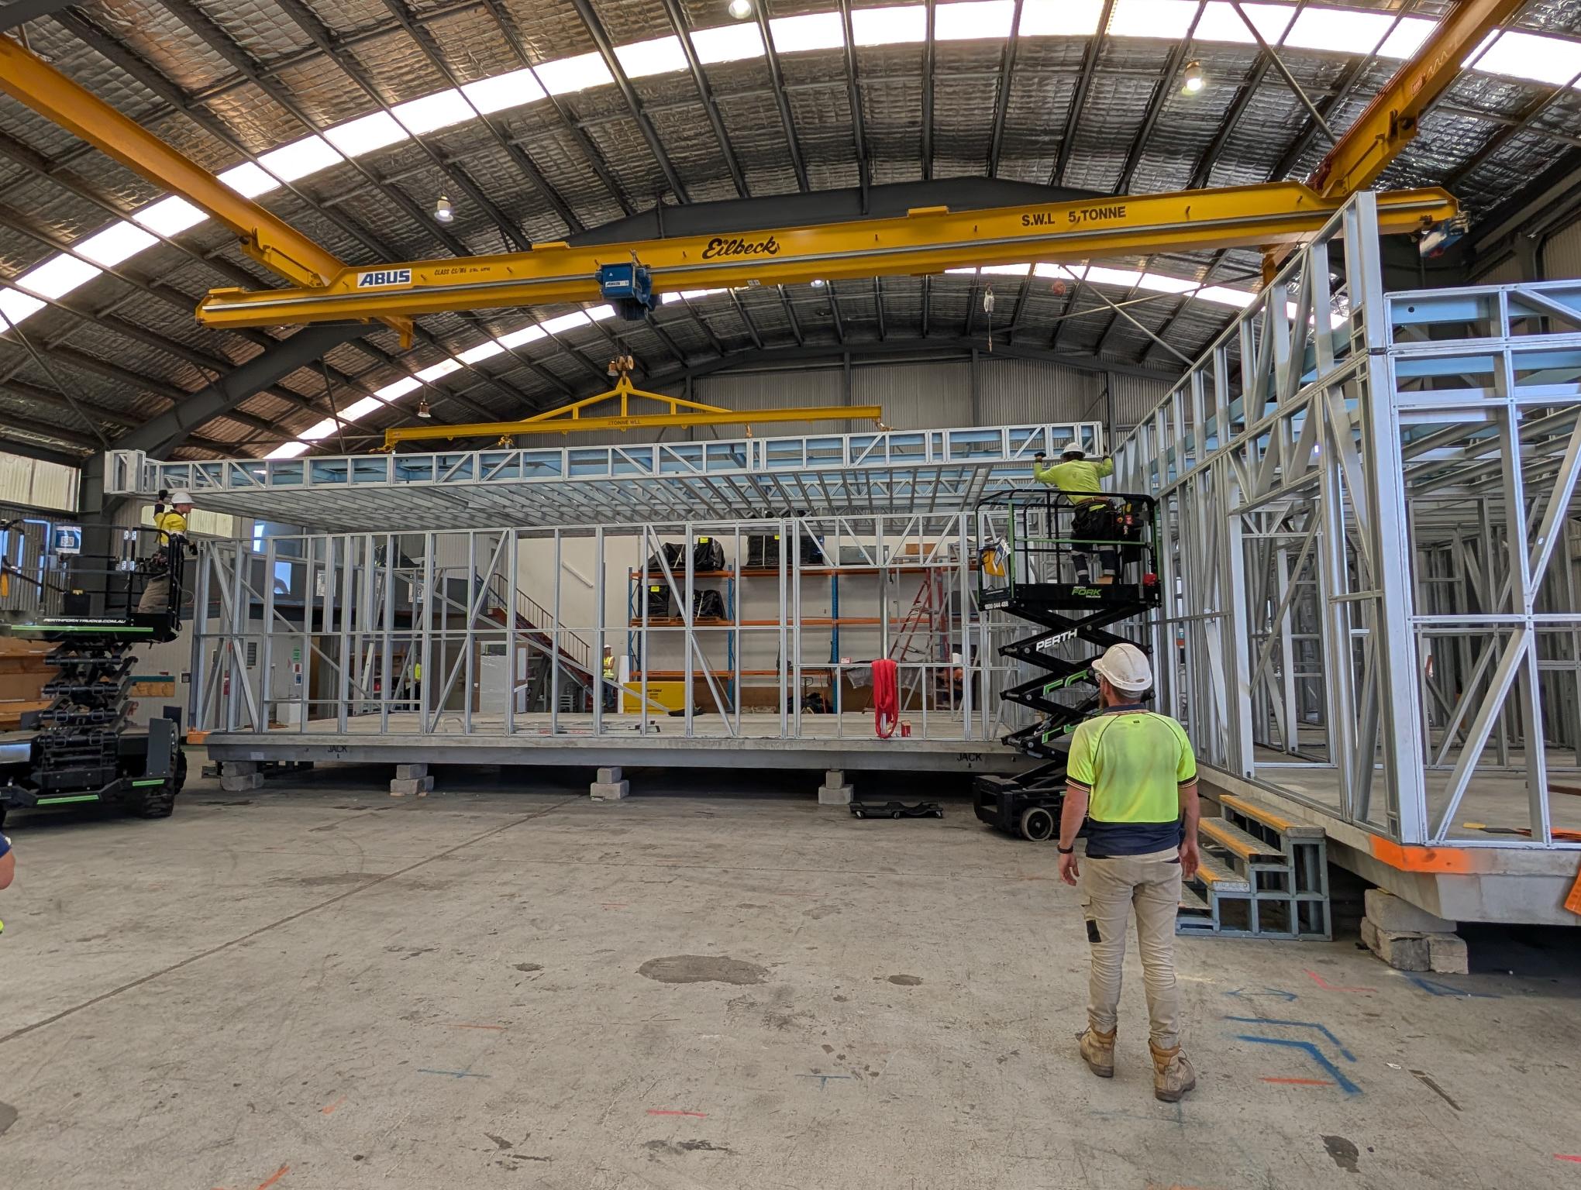
Constructed in just 12 weeks*
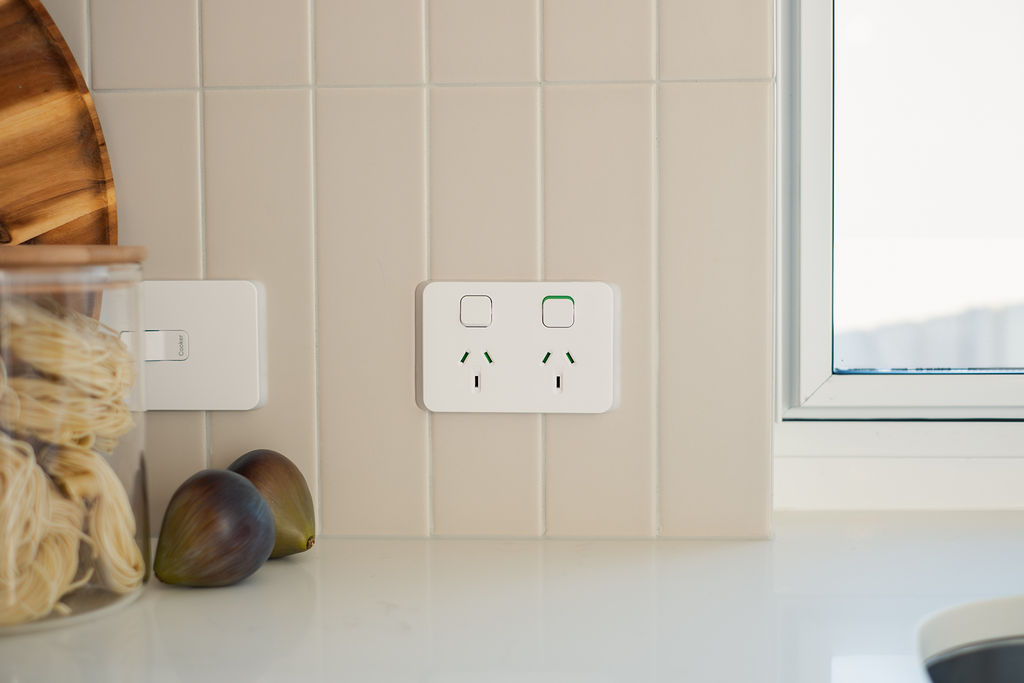
Learn about our quality inclusions that come with every MIRA home
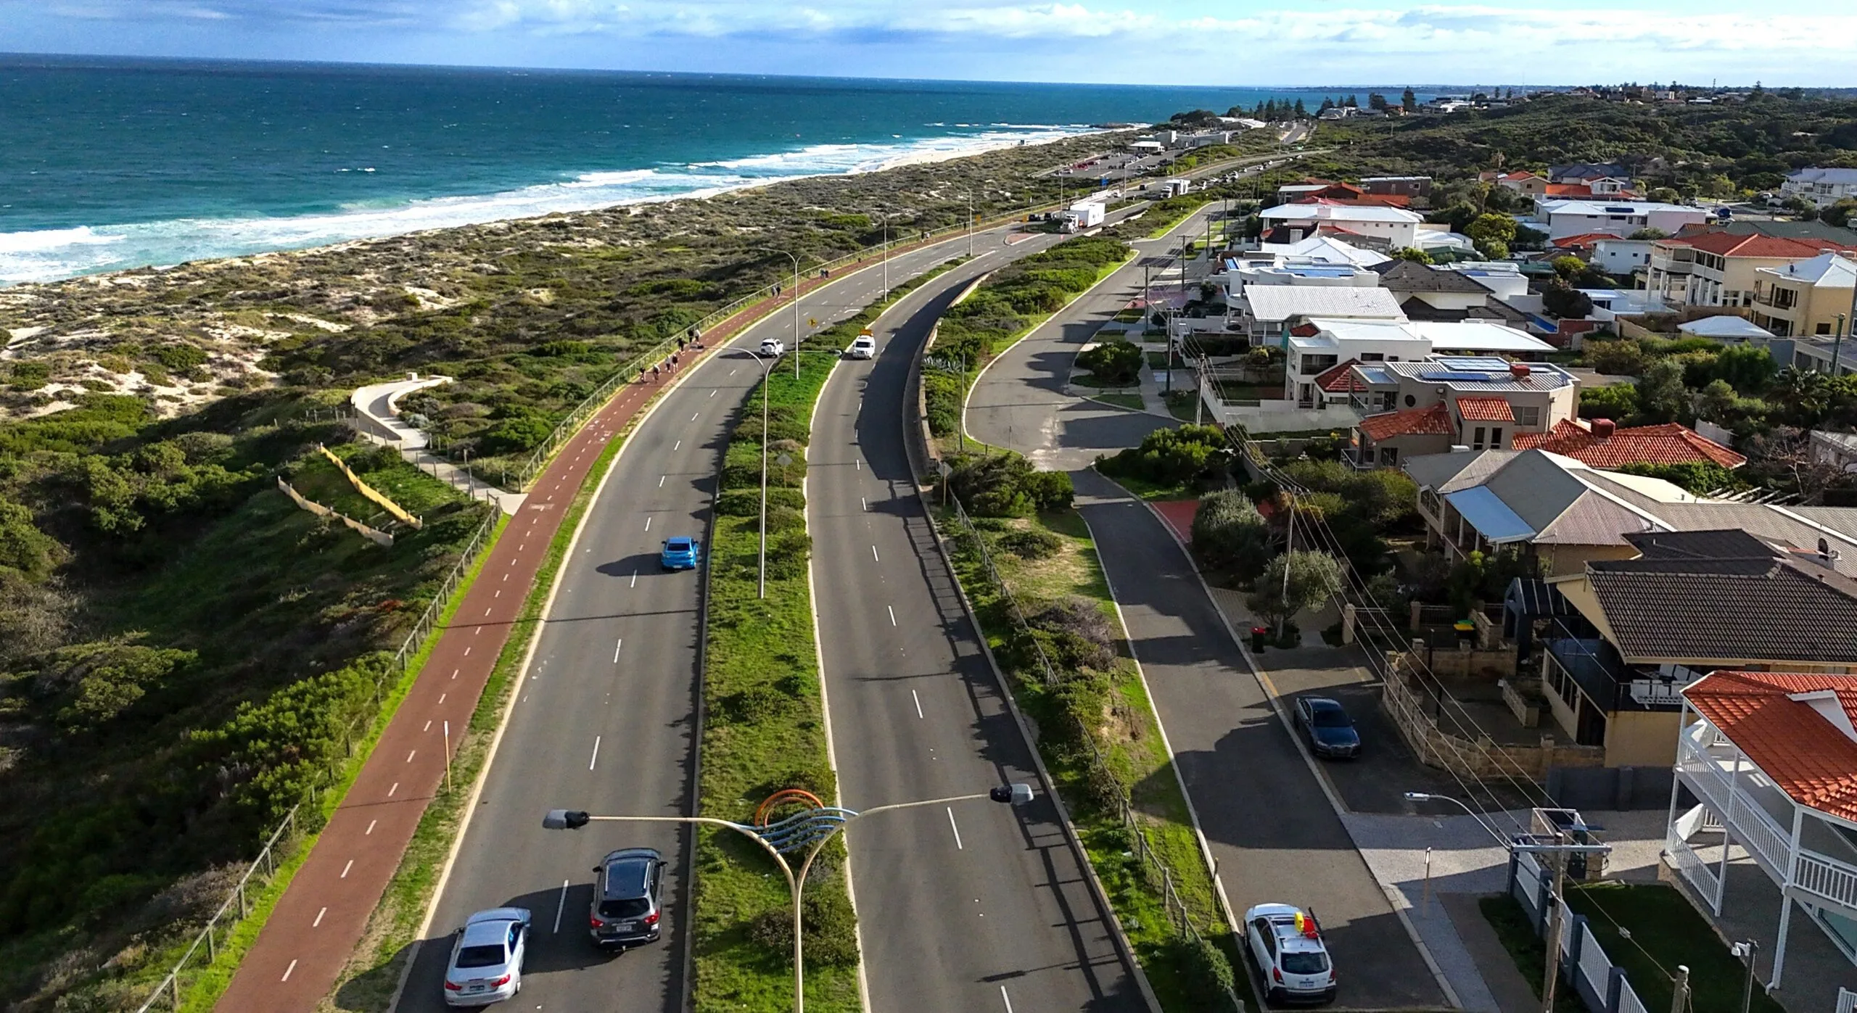
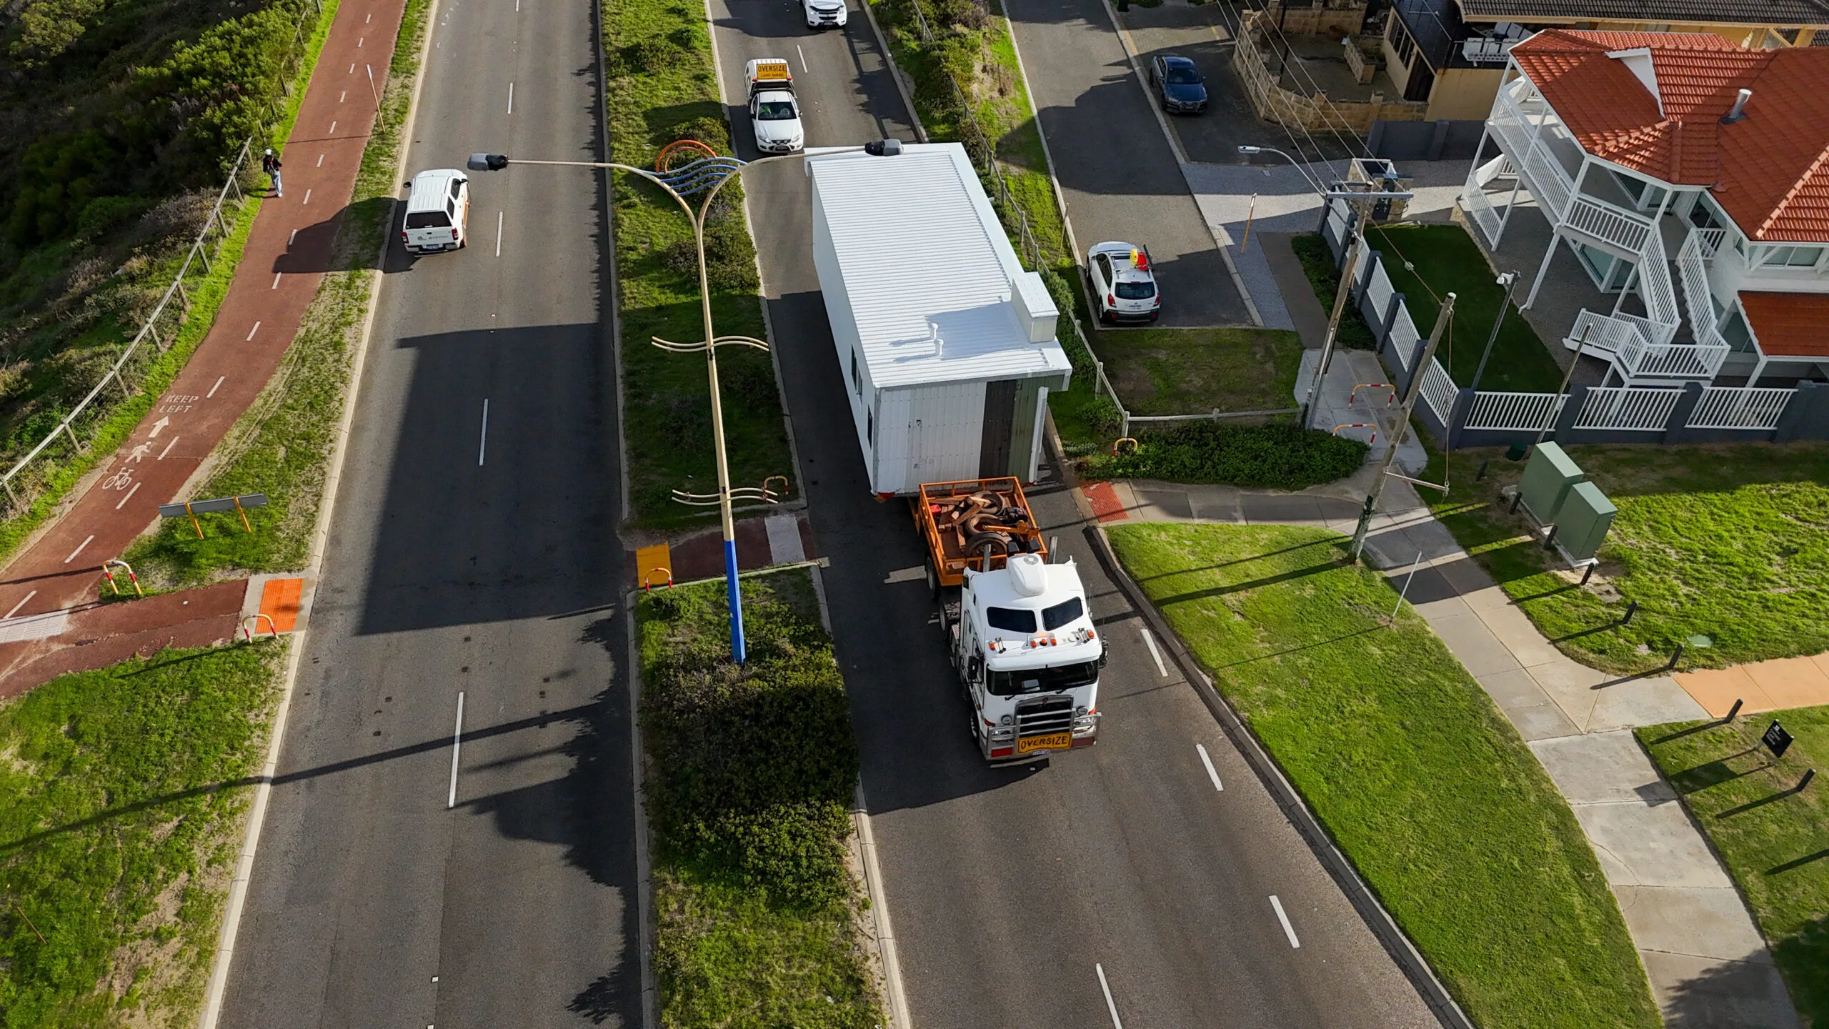
Learn about our delivery and install process
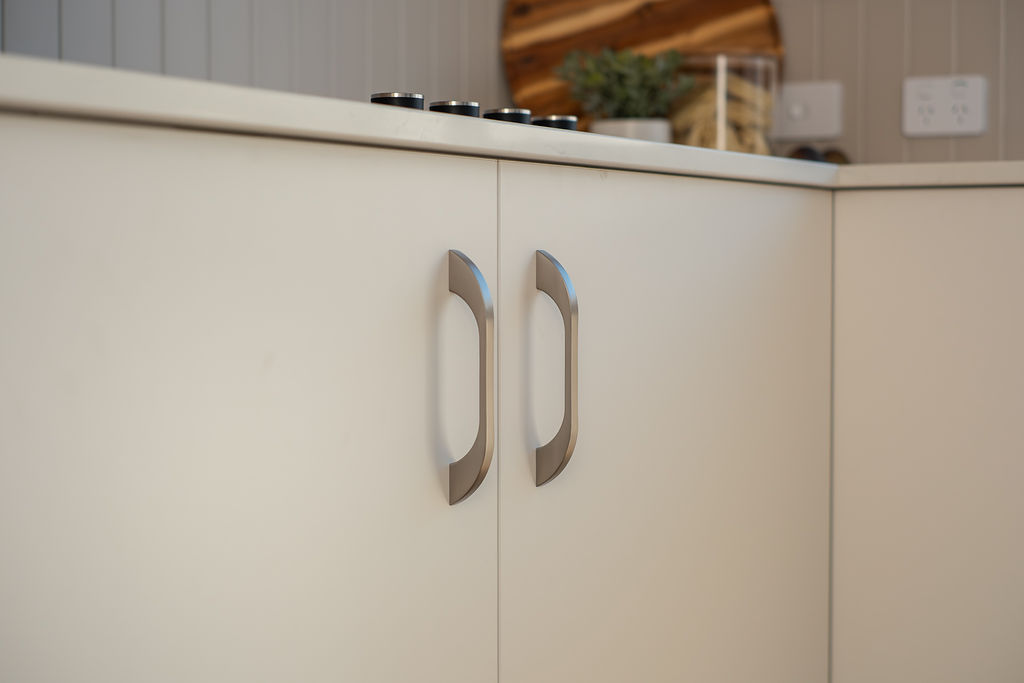
Experience our quality craftmanship firsthand
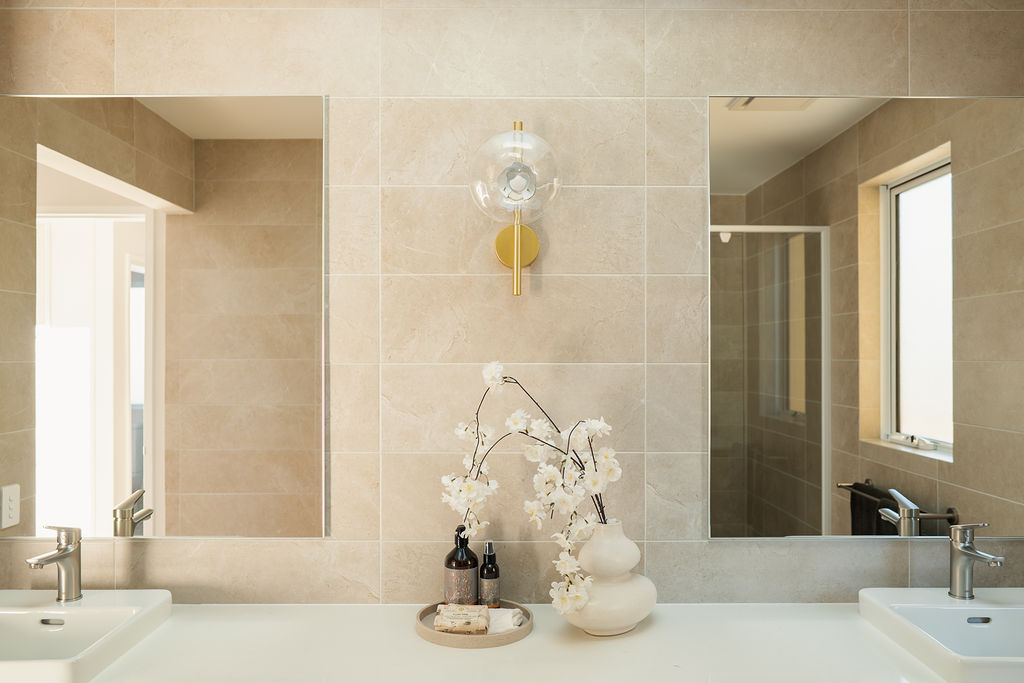
Future-ready, today
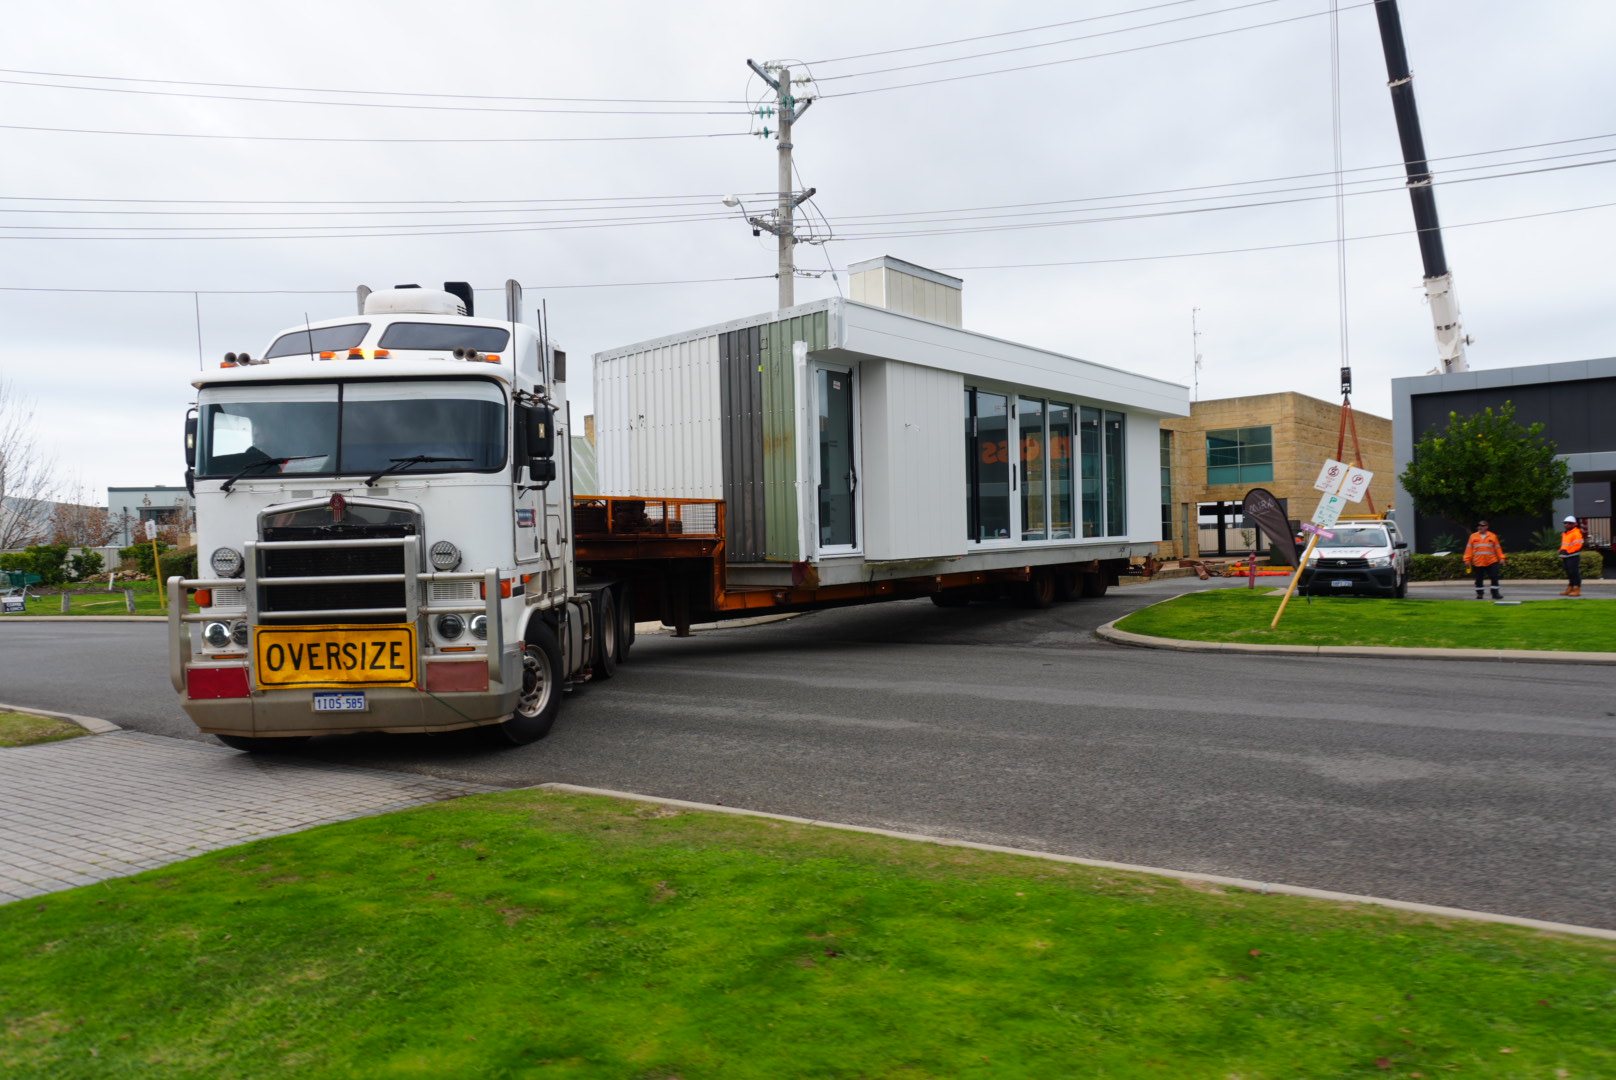
Seamless delivery
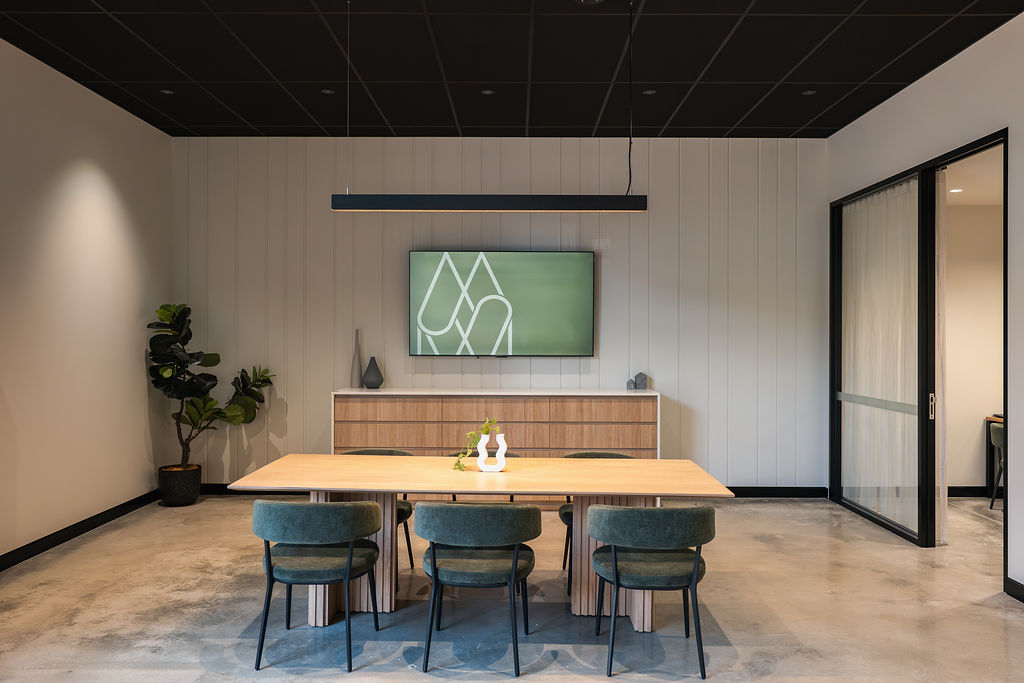
Visit our showroom and explore your options
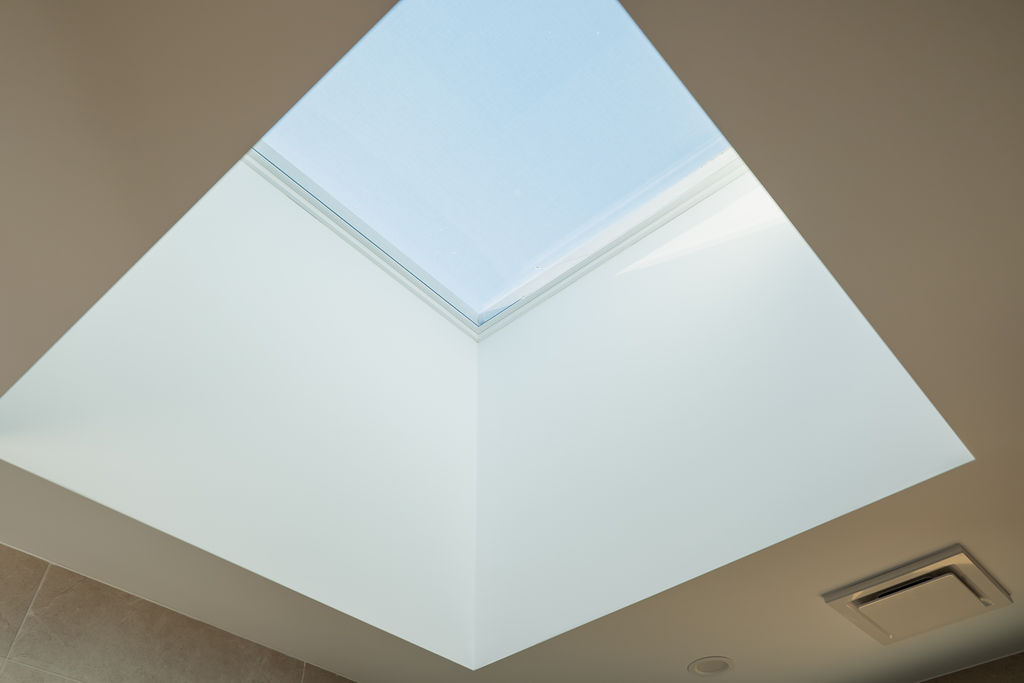
Quality in every detail
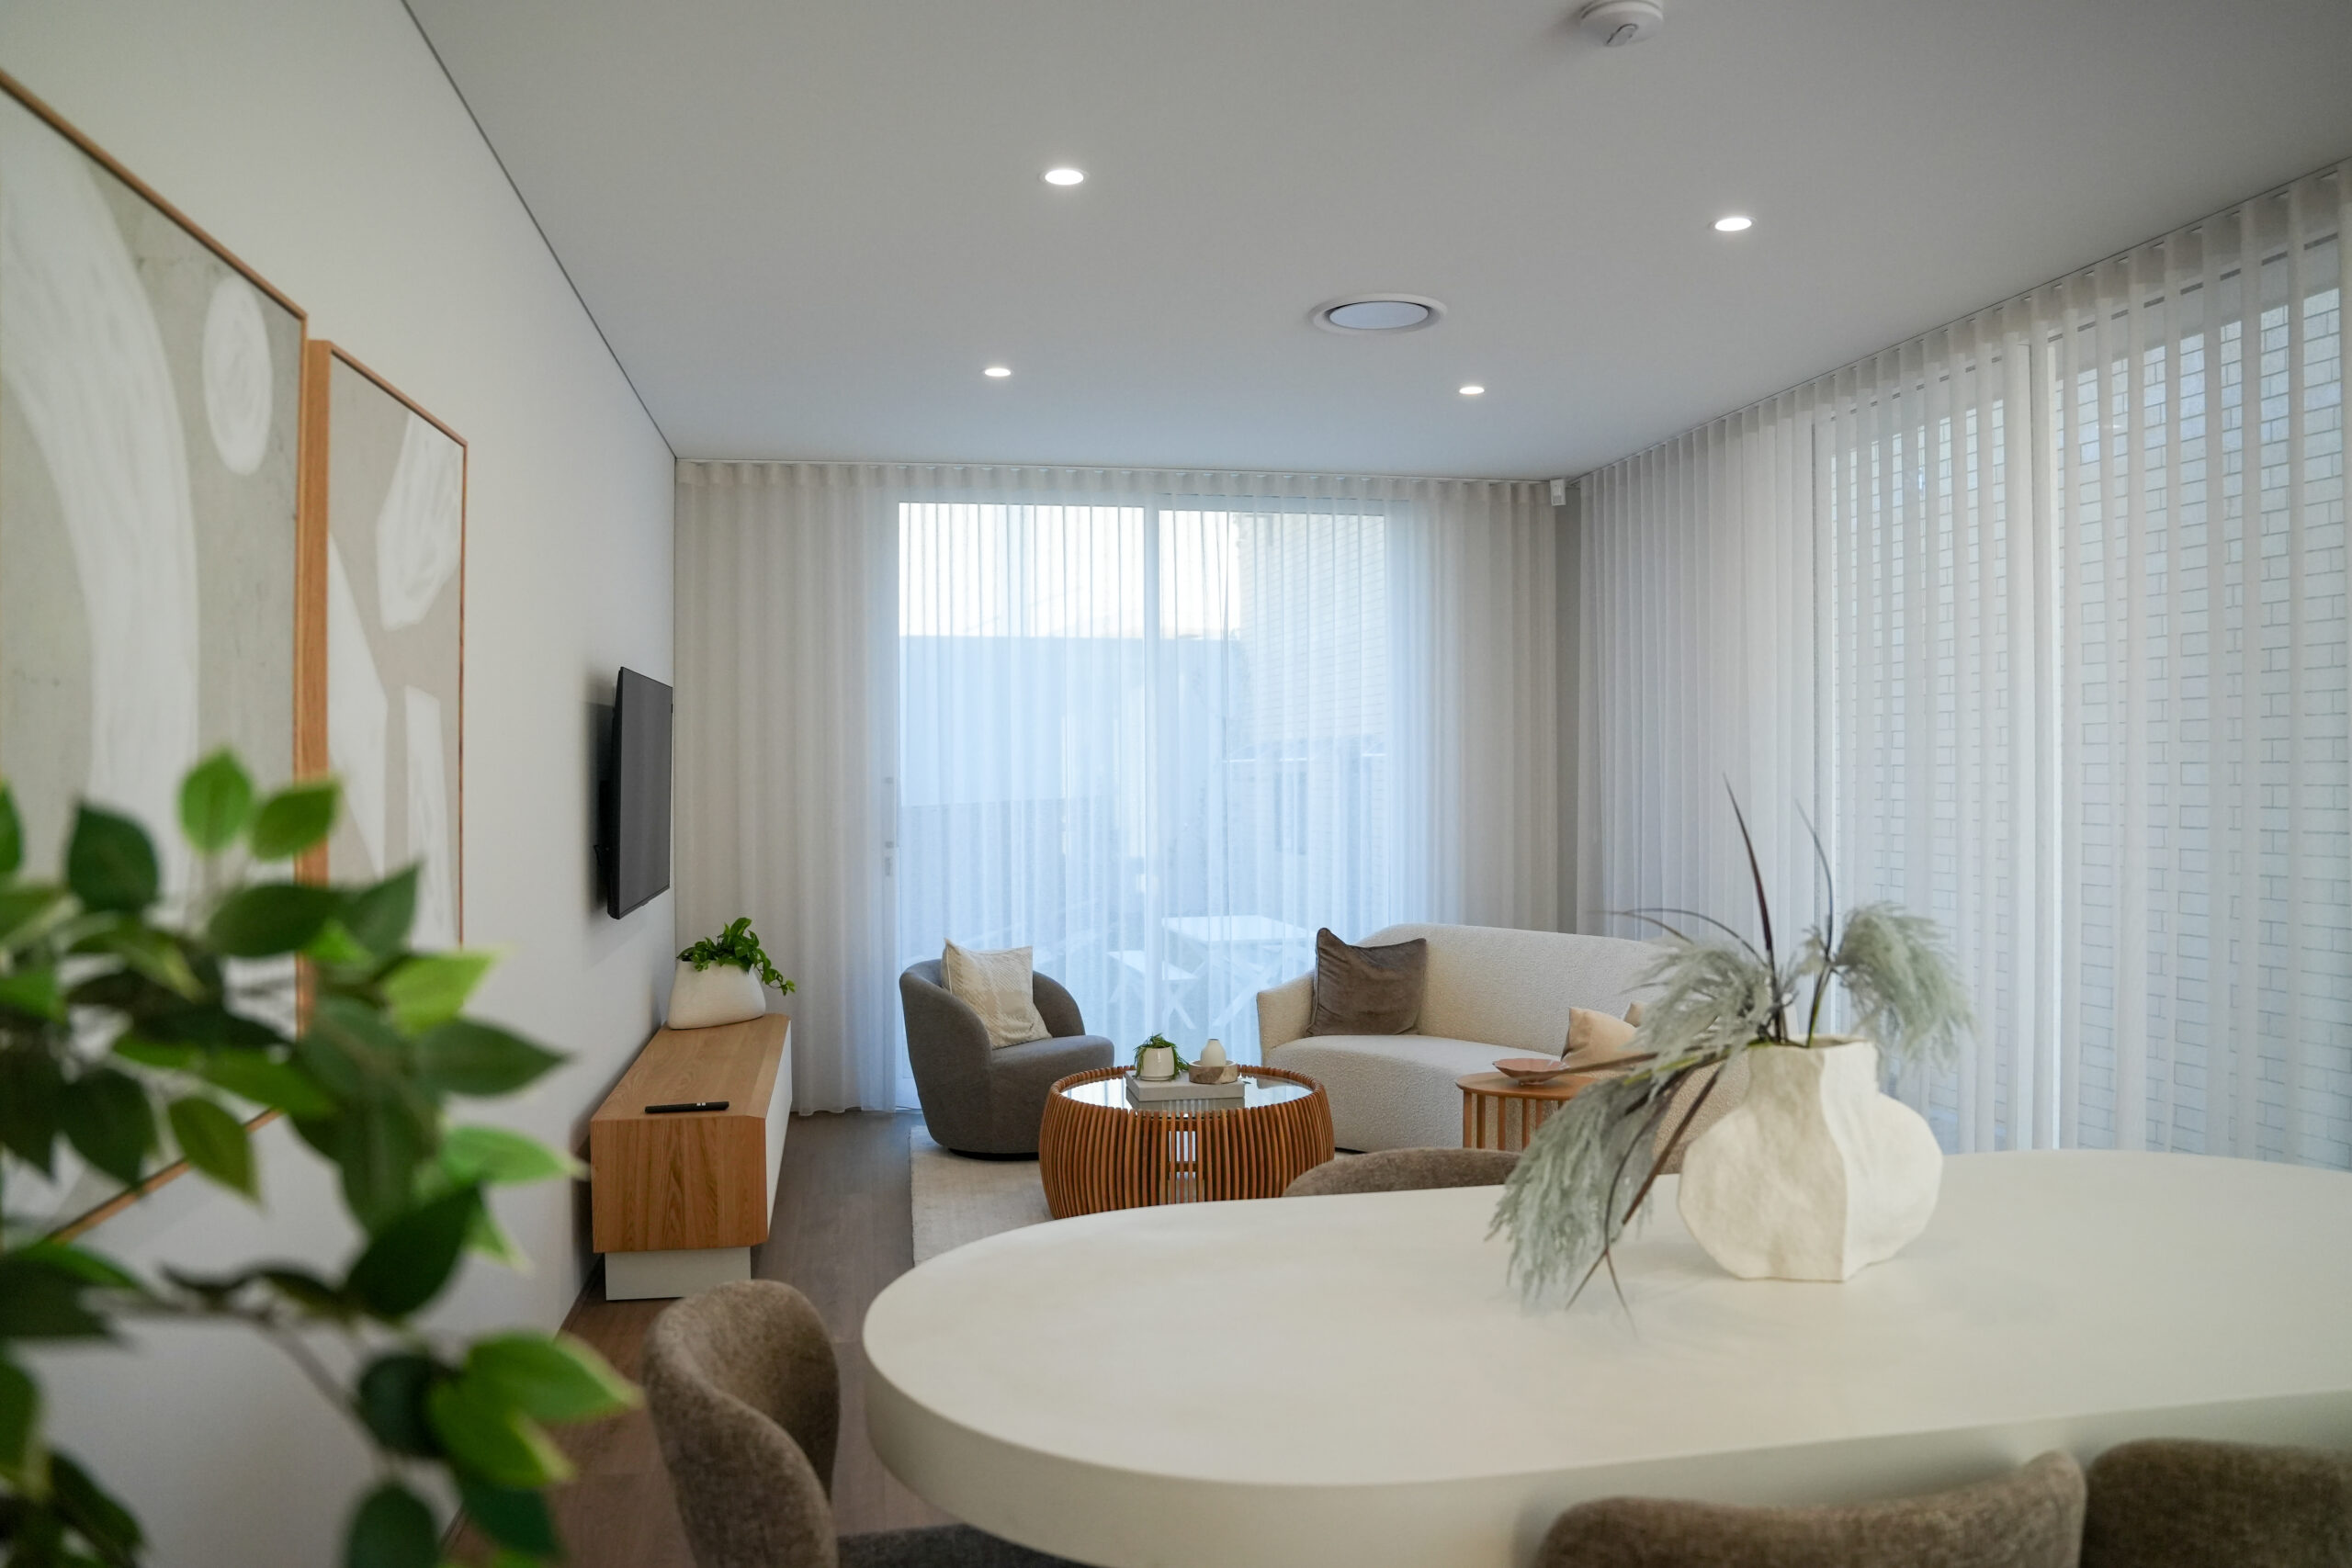
Discover possibility with design inspiration
Feel the difference of premium products
Choose your cladding profile and colour
Constructed in just 12 weeks*
Learn about our quality inclusions that come with every MIRA home
Learn about our delivery and install process
Experience our quality craftmanship firsthand
Future-ready, today
Seamless delivery
Visit our showroom and explore your options
Frequently Asked Questions
Your Modular Display Home Questions, Answered
The MIRA Residential display home is in Osborne Park at 78 Walters Drive. There is free client parking available through the gate.
At the moment, The Inspire is our only display home. It has been designed to inspire clients and help them discover what’s possible in terms of design features, MIRA’s quality, optional upgrades and more.
The Inspire Display Home was designed to help you experience the quality, innovation and craftsmanship that define a MIRA modular home. Located at our head office, it showcases our construction standards, interior finishes, material selections and thoughtful design details.
While the Inspire’s T-shaped floor plan demonstrates creative use of space, its purpose is to inspire possibilities and give you confidence in the quality of your future home. Whether you’re building in Perth, regional WA or a remote location, visiting the Inspire is one of the best ways to understand what sets MIRA apart.
When visiting a display home, consider the quality of materials, ceiling heights, natural light, storage solutions, fixtures, and the overall feeling of the space. It’s also a great opportunity to ask questions about the building process, site requirements, transport and available customisations. Also be sure to ask about home indemnity insurance and the builder’s registration number.
Yes. MIRA designs, builds and delivers modular homes throughout Western Australia, from Perth to regional and remote locations. Our modular building process is ideal for sites where traditional construction can be more challenging, costly and time-consuming.
A modular home is built in sections or ‘modules’ within a controlled construction facility before being transported to site and completed. The finished result offers the same (or better) durability, compliance and design flexibility as a traditionally built home, with the added benefits of efficiency and quality control.
Absolutely. Our designs provide a strong architectural foundation while allowing flexibility to personalise layouts, facades, finishes and inclusions. During the design process, we work closely with you to create a home that suits your lifestyle, block and budget.
No, bookings are not essential, and walk-ins are welcome. We do recommend booking to ensure the right person is there to greet you and answer any technical questions you might have.
Our Quality Partners