Modular Homes in Collie with thoughtfully designed floor plans
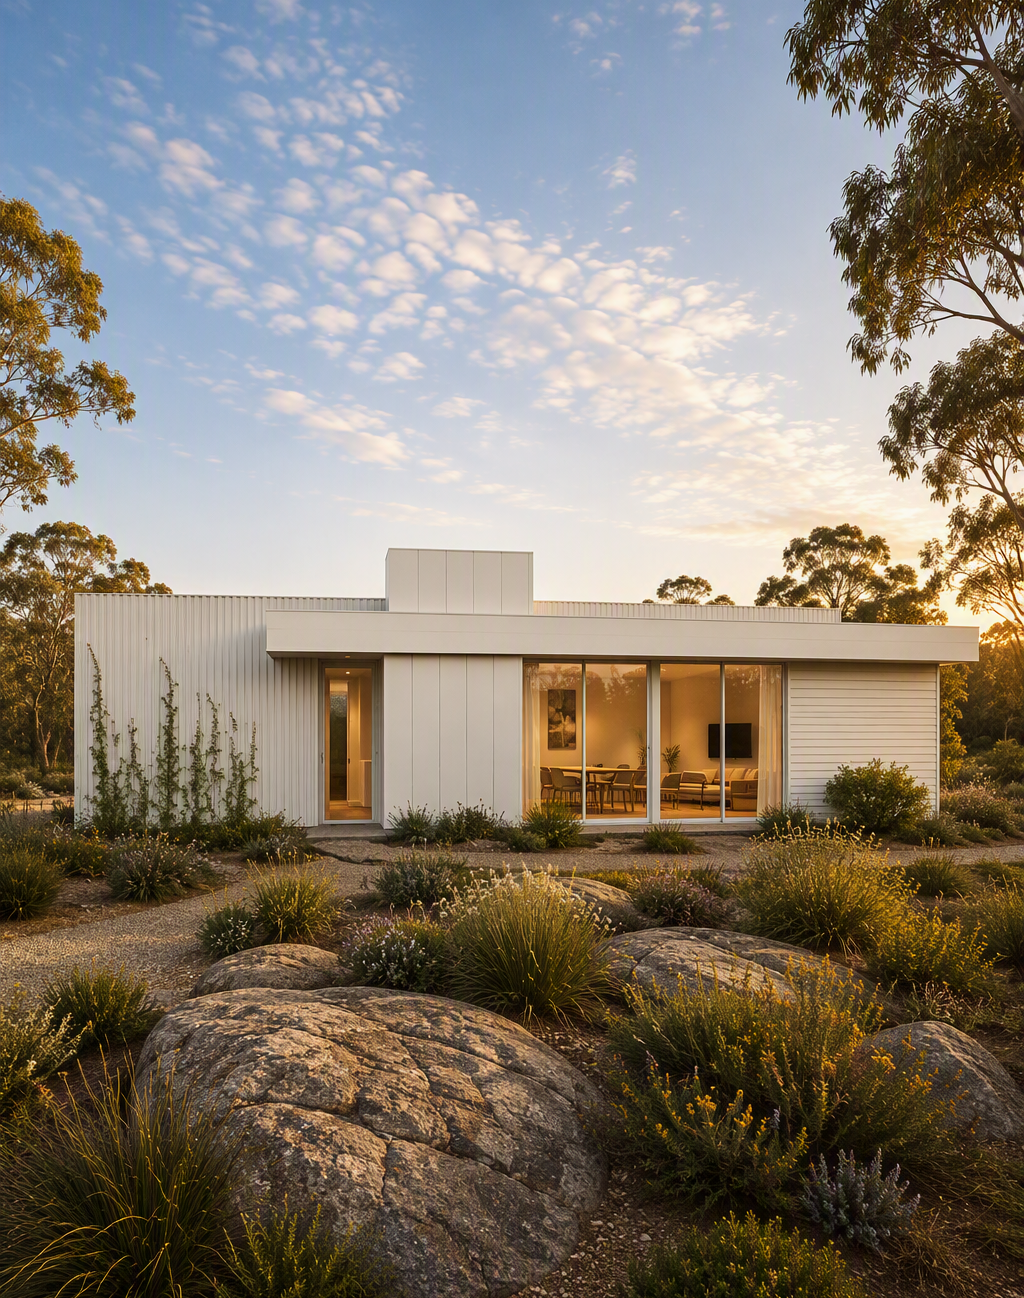
MIRA Residential delivers modular homes to Collie, an inland hub with a growing footprint. Situated along the Darling Scarp, properties in this region call for considered home designs that respect natural slope variations, heavily timbered surroundings and distinct seasonal shifts.
Every MIRA home is designed to comply with the National Construction Code (NCC), the WA Building Act and the Shire of Collie planning policies. Because vast areas of the Shire are designated as bushfire-prone, our homes are engineered to meet Australian Standard AS 3959 (BAL) fire safety codes. Structural frames and roofing profiles are engineered specifically to handle heavy South West rainfall and regional weather patterns.
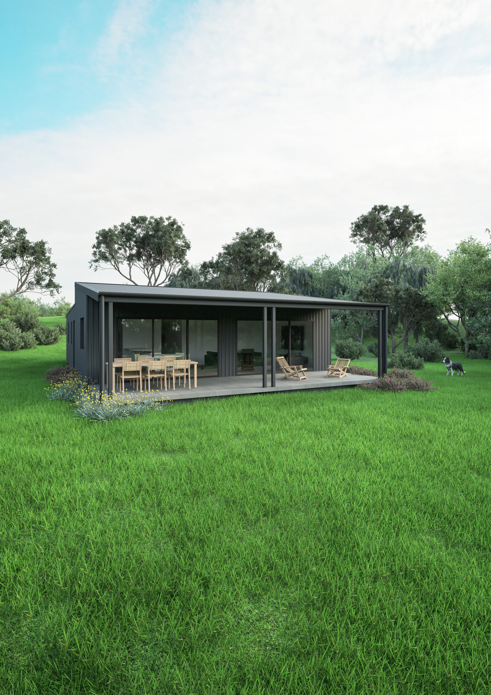
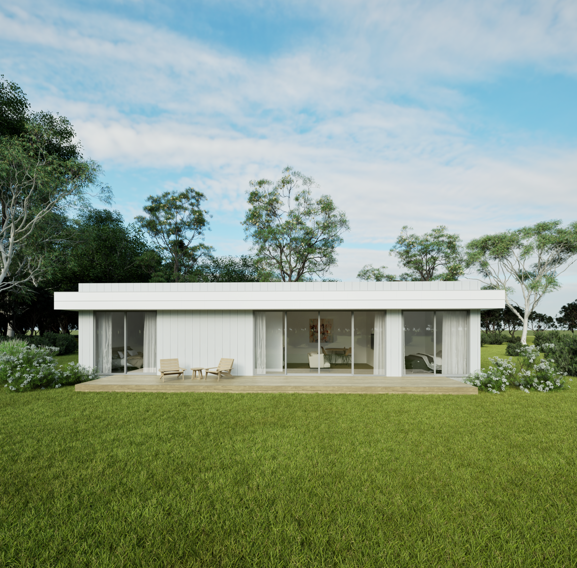
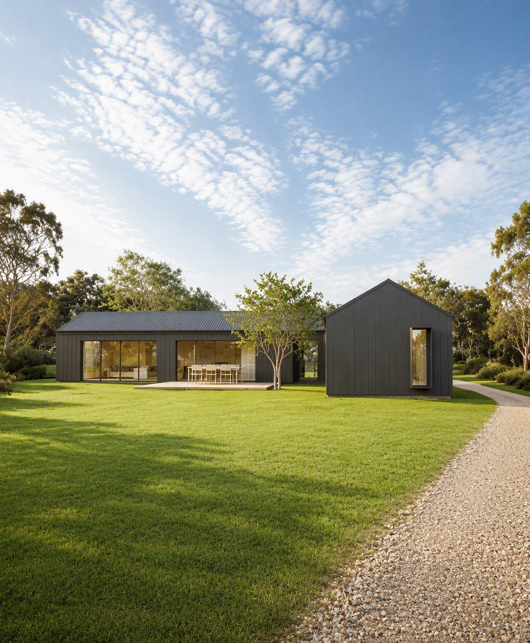
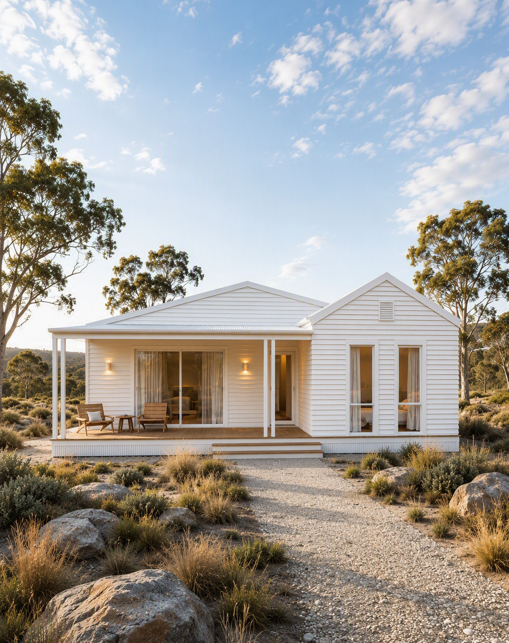
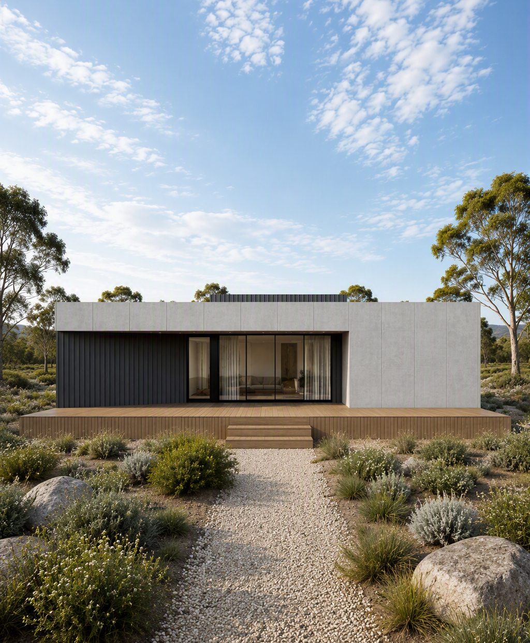
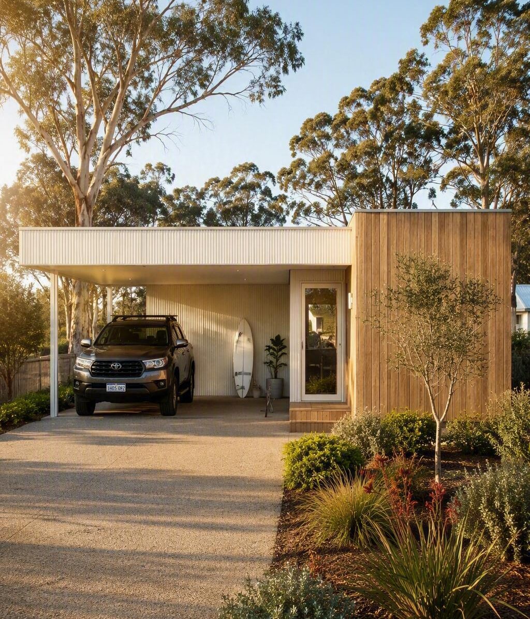
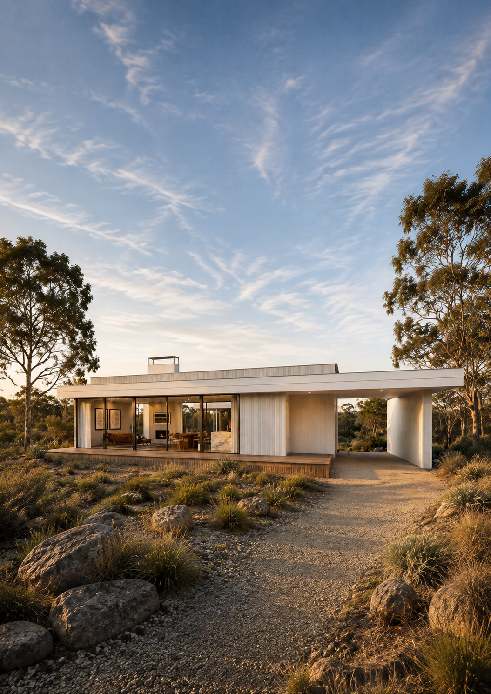
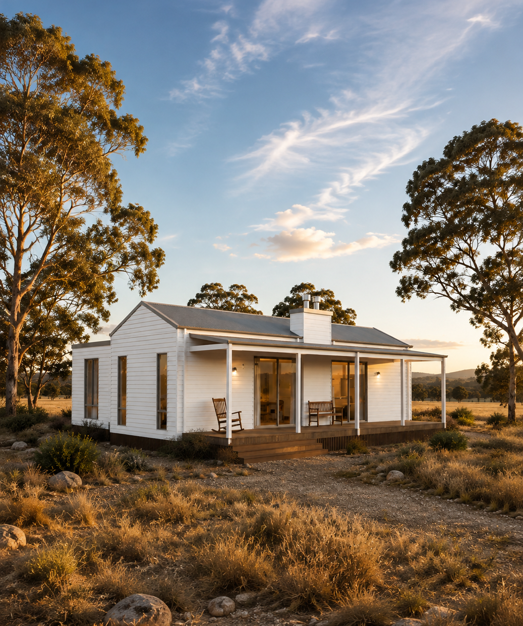
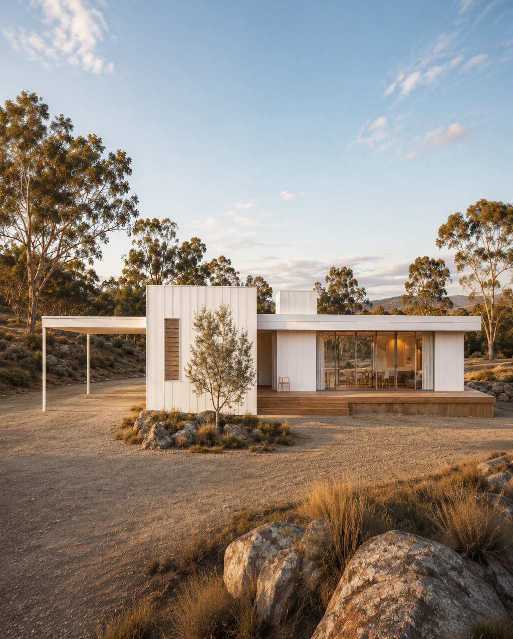
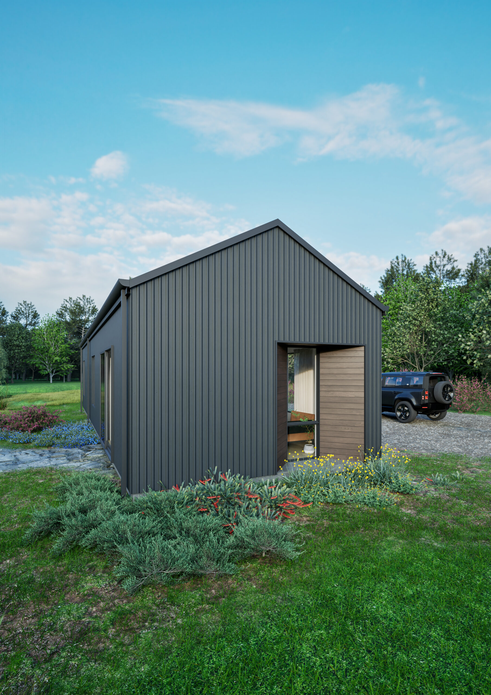
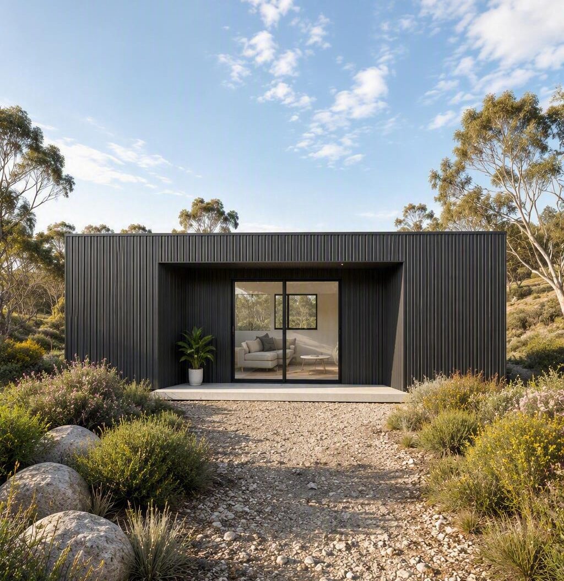
Pick from our portfolio of flexible floor plans, including the Moda, a 1-bedroom, 1-bathroom footprint designed for secondary dwellings or guest accommodation. For larger households or rural blocks, the Amara offers a spacious 4-bedroom, 3-bathroom residence featuring zoned living areas and room for custom outdoor additions, workshops or verandahs. We also do custom home builds for larger projects, just speak with our team.
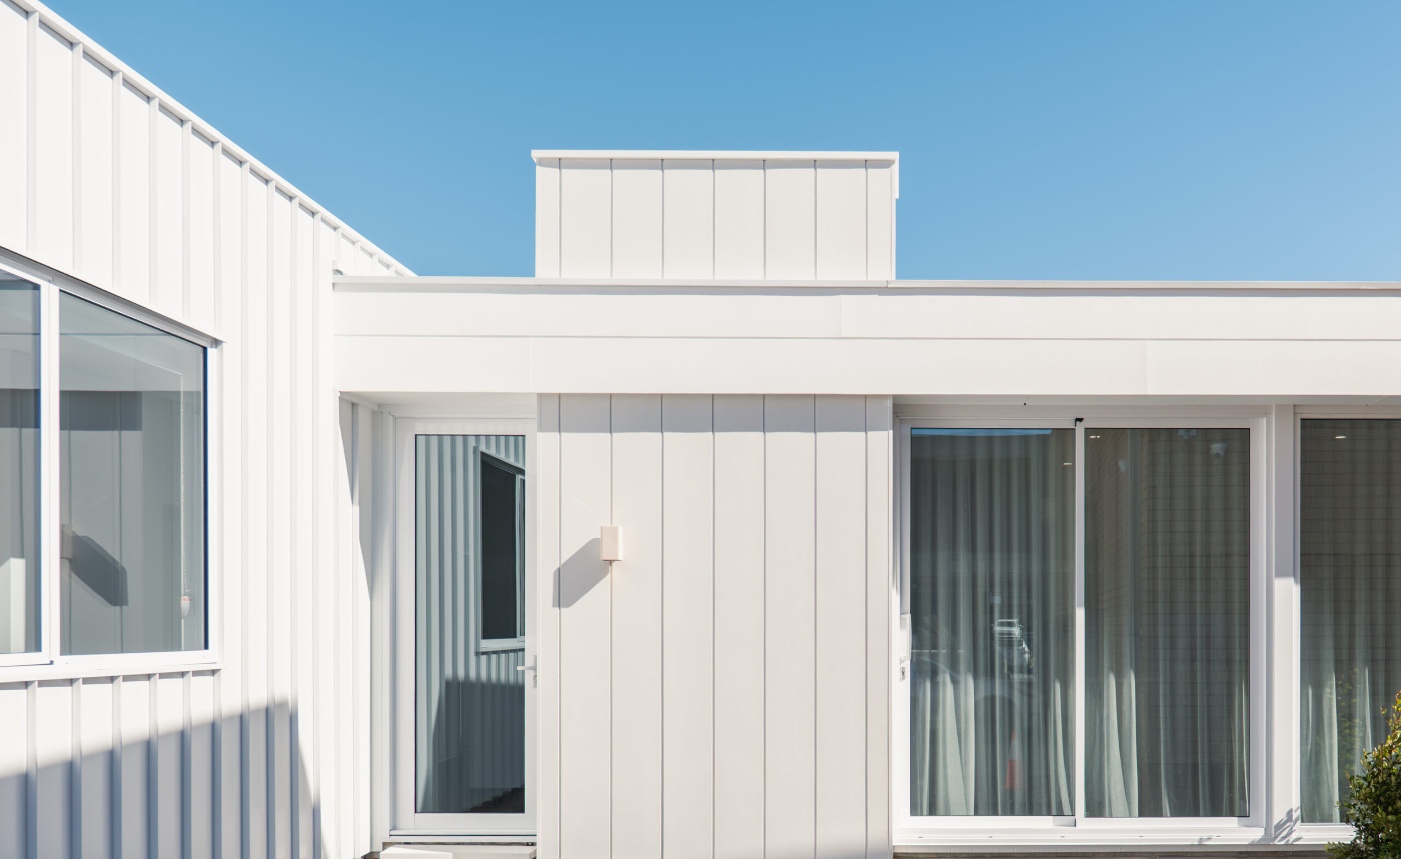
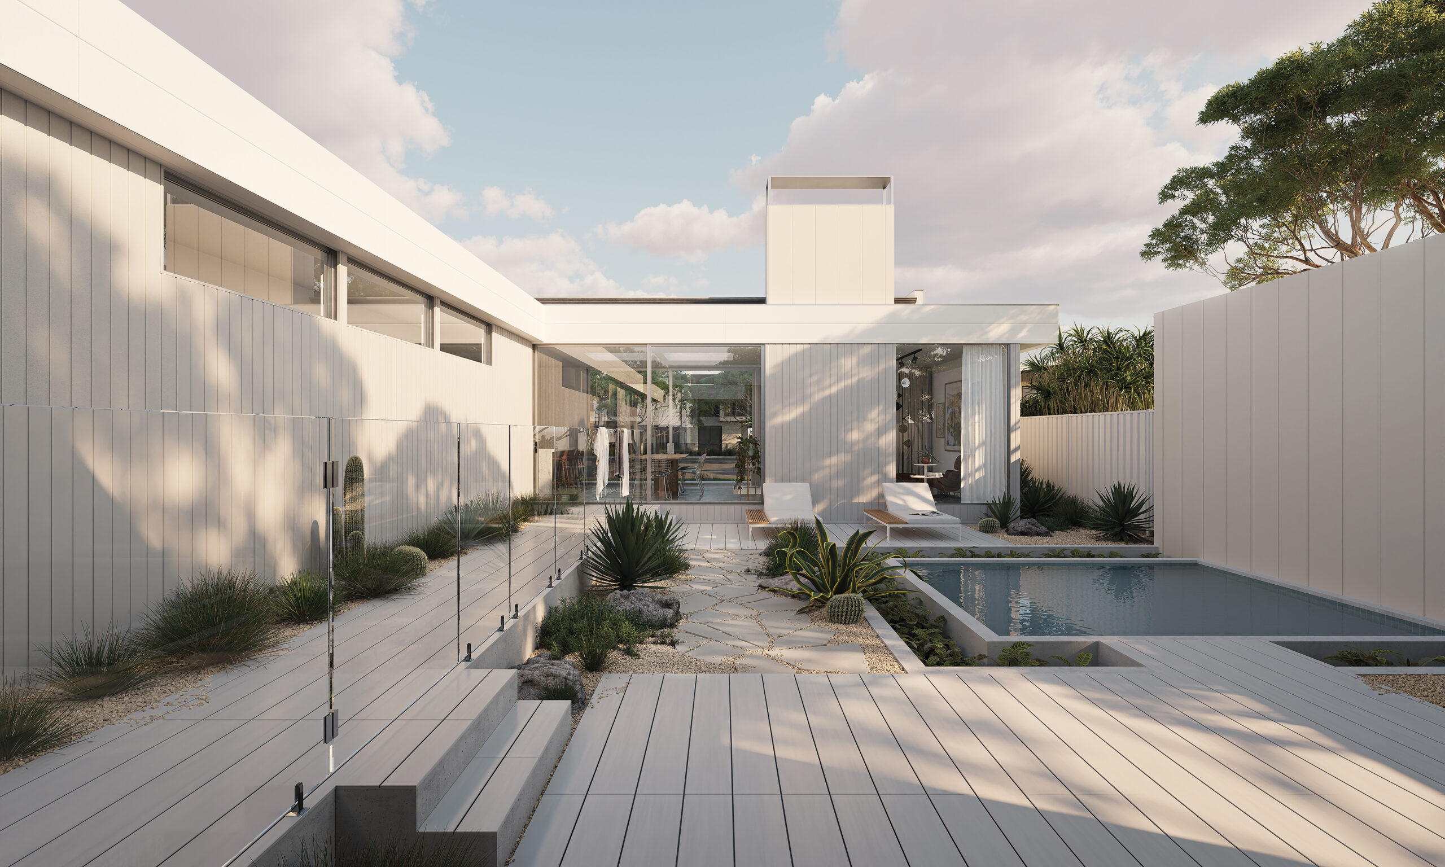
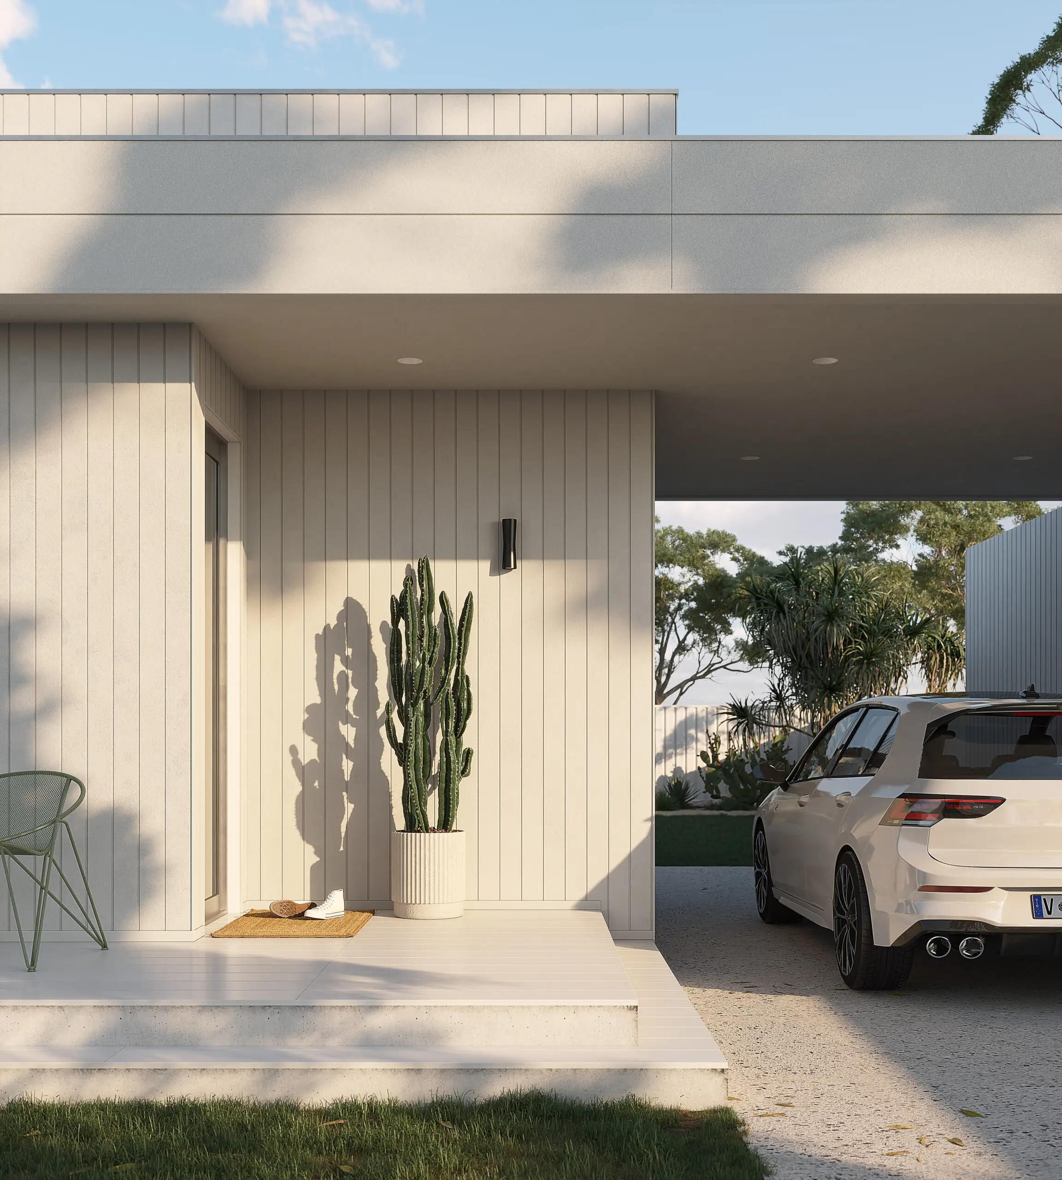
Our designs prioritise liveability, pairing clean lines with practical features. Layouts can cater to active lifestyles, shift workers and growing families with various options for storage and zoned living areas. Externally, we use high-grade cladding chosen specifically to withstand winter rain, damp forest conditions and prolonged UV exposure.