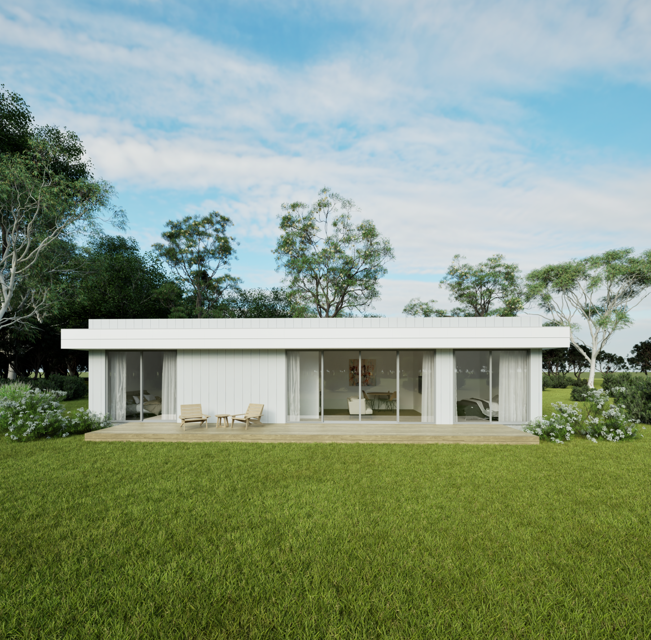
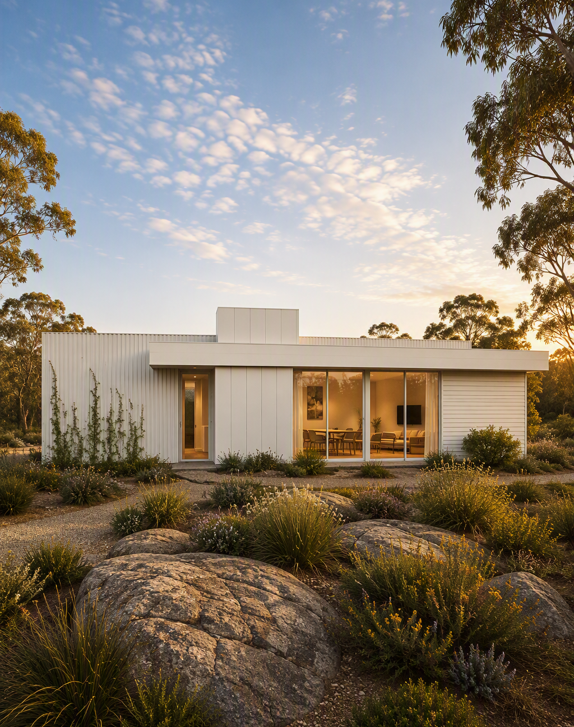
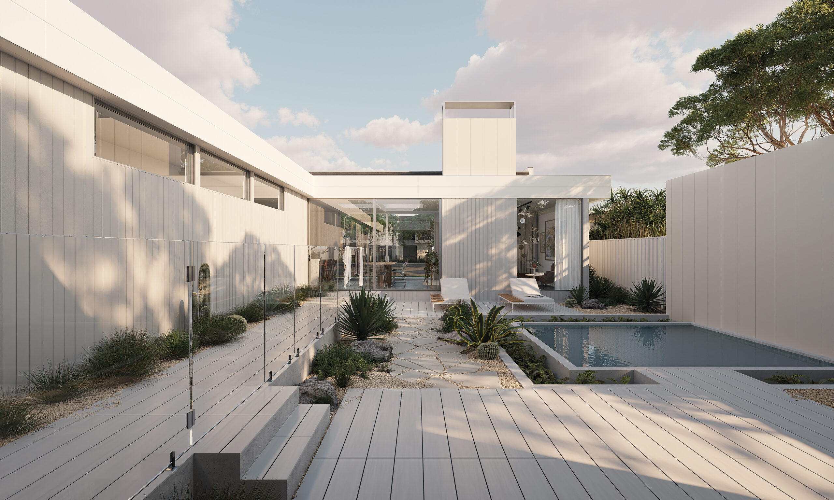
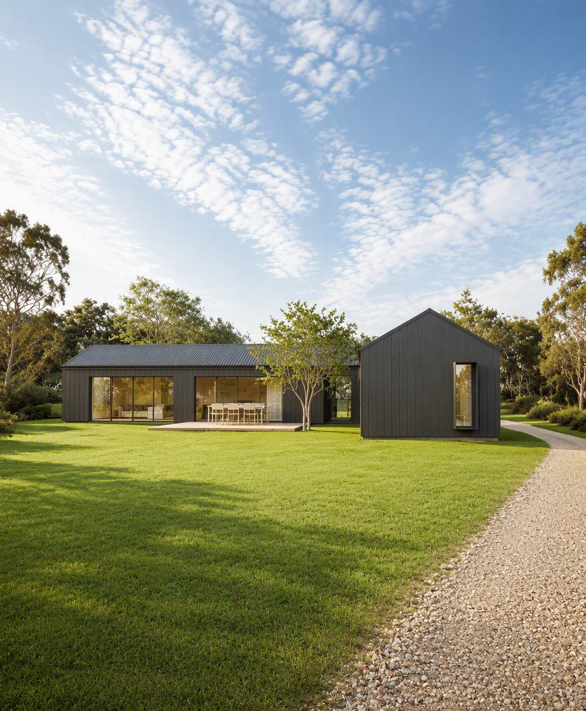
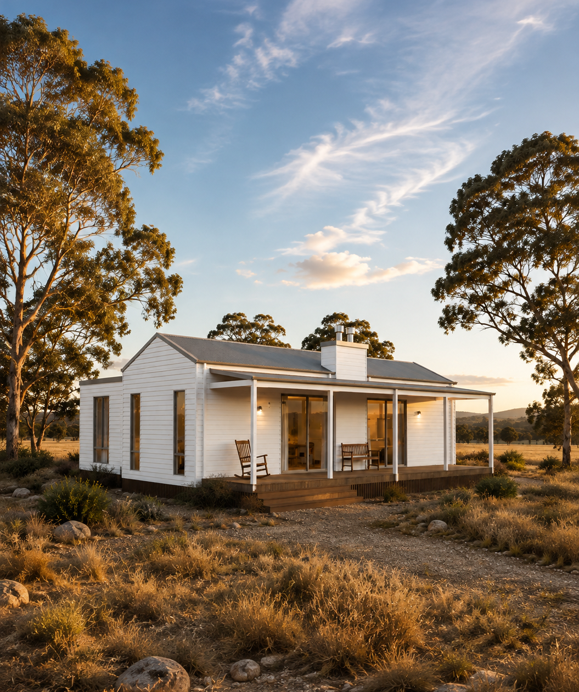
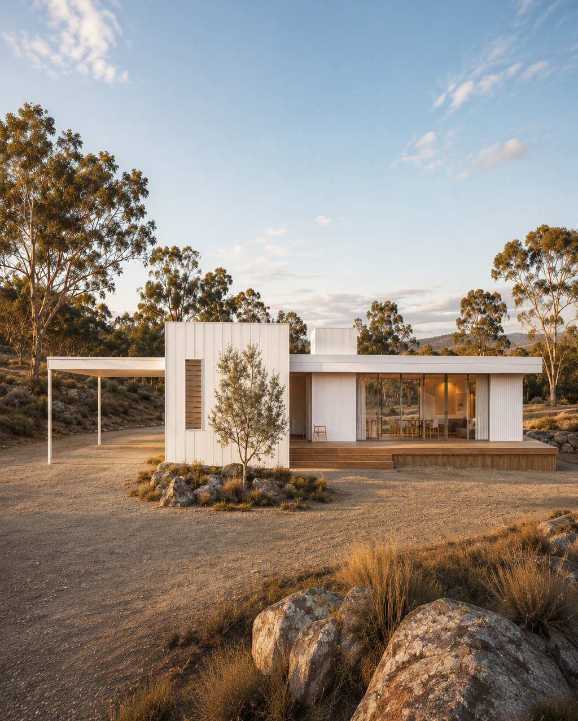
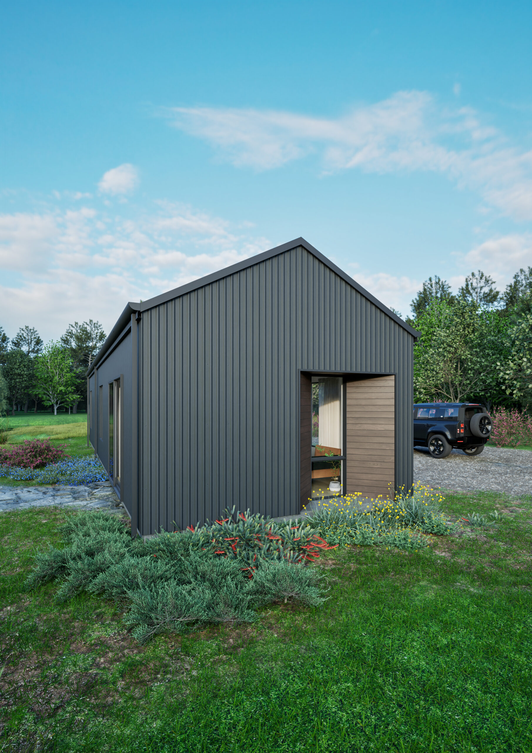
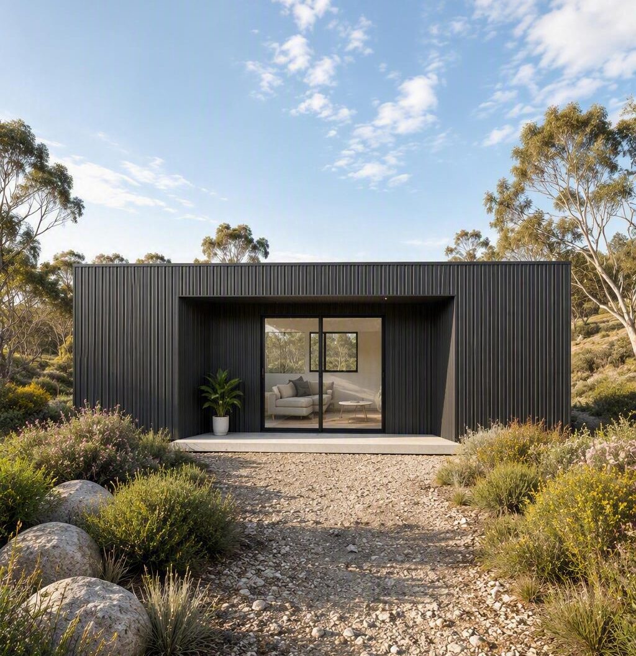
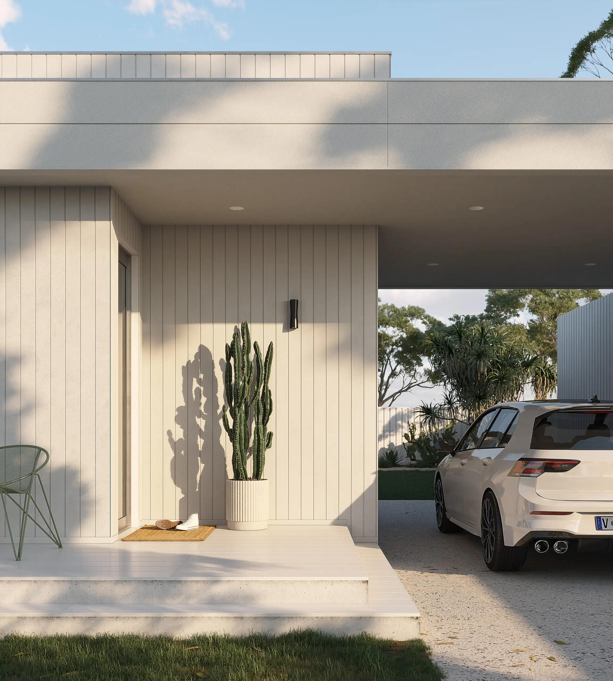
Modular Homes in Karratha with thoughtfully designed floor plans

MIRA Residential creates modular homes that fit seamlessly into Dongara’s coastal environment and relaxed Mid West lifestyle. Each home is thoughtfully designed to suit the needs of regional living while delivering modern comfort and style.

Every MIRA home is designed to comply with the National Construction Code (NCC), the WA Building Act and the relevant Shire of Irwin planning requirements. Where a site is identified as bushfire-prone, we ensure construction meets Australian Standard AS 3959 for bushfire-resistant design.

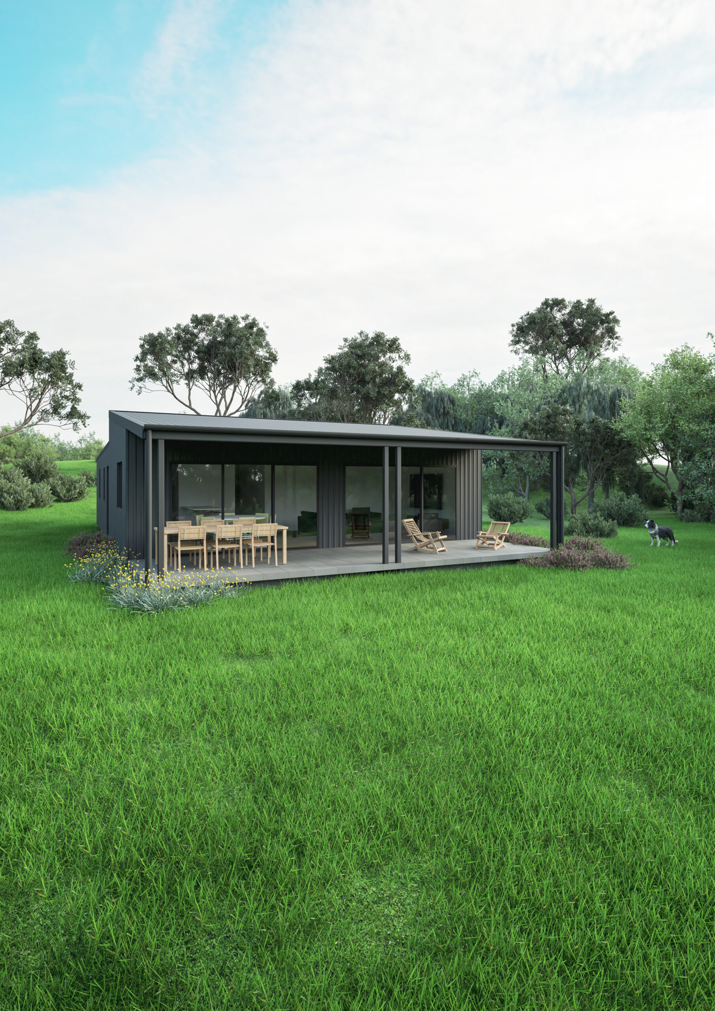
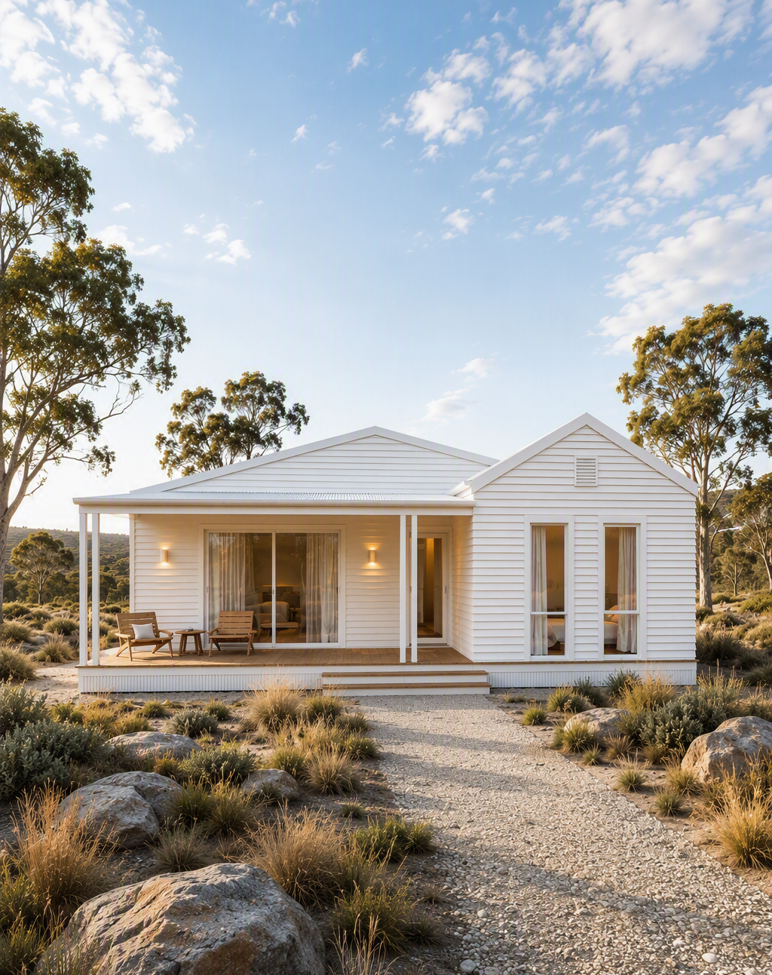
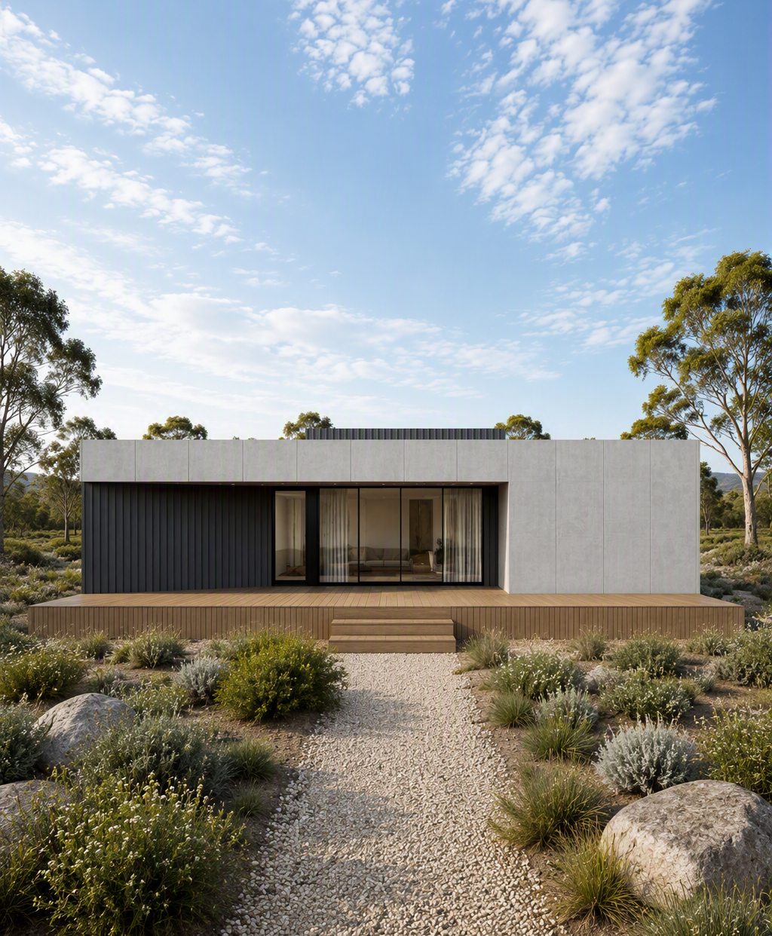
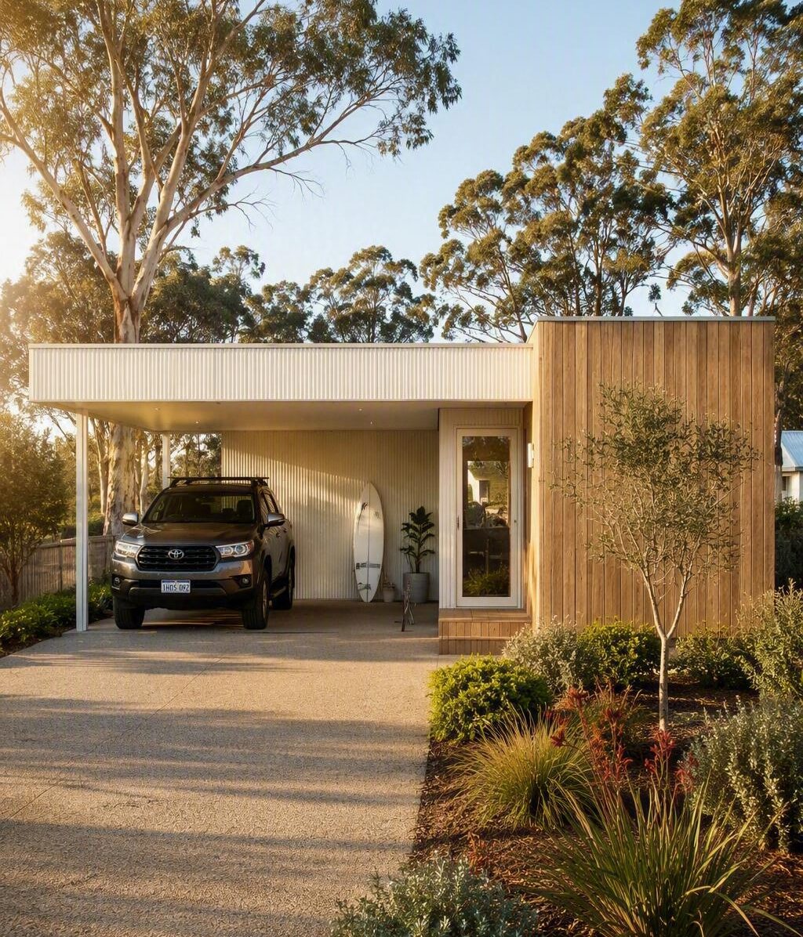
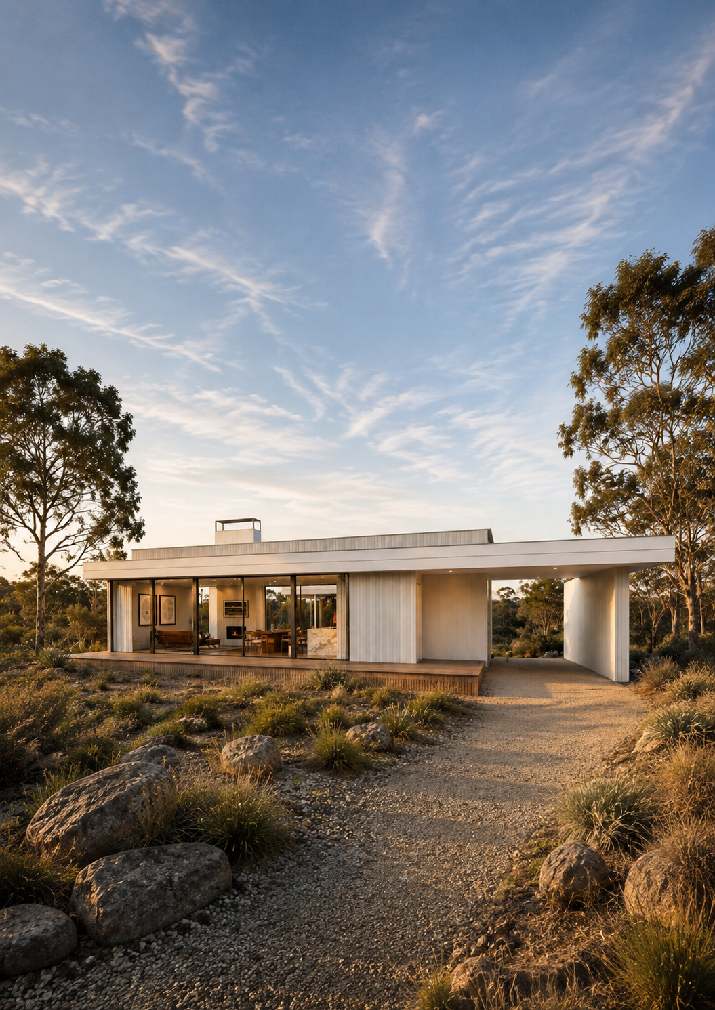
Choose from a range of floor plans, including compact one-bedroom designs like the Moda, ideal for downsizers or holiday homes, through to spacious family homes such as the Homestead. Every design can be tailored to suit your block, lifestyle and budget.

We focus on creating practical, durable homes for coastal living. Interiors are designed for comfort and functionality, while exteriors are built to withstand local conditions, including coastal winds and salty air. Our team works closely with you to ensure your home is both visually appealing and fully compliant with local planning requirements.
Smart living

Benefits of Modular Construction in Karratha

Smart Building Solutions

Constructing a home in the Pilbara requires a process that can handle extreme regional conditions. By building inside our controlled facility, our teams work in a stable environment unaffected by coastal storms or summer heatwaves. Our indoor process ensures precision and protects your home from degradation and exposure before it’s delivered.

Fast Build Times

MIRA’s modular approach separates the factory build from the site works on your land so they can happen in parallel. While the foundations and plumbing are being prepared on your block in Karratha, the house is being built in our workshop. This process helps create a predictable schedule and minimises the usual gaps and downtime between different construction stages.

Smarter Use of Materials and Energy

Building inside a factory means we manage our materials with extreme precision, keeping any building waste to an absolute minimum and leaving your block undisturbed. Our focus on efficiency extends to our planning, too. Every layout is designed to complement energy efficiency, including shading your living spaces from the harsh Pilbara sun.

Less Disruptive, More Convenient

Traditional building means your block is filled with noise, extra trucks and loose red dust for a year (sometimes more). Because our homes are delivered near completion, the actual installation work on your land takes only a few days. It’s a quiet, clean building experience and a much faster, less stressful handover.

Uncompromised Quality

Every part of a MIRA home is built under strict supervision, away from any wind or dust. This setup allows our builders to focus on achieving tighter joins and better seals against the fine Pilbara dust than what an open-air site could offer. We use tough, modern materials handpicked to handle regional conditions in the long haul.

Build to Last

Our homes are engineered with heavy-duty frames to handle severe Region D cyclonic winds and intense heat waves. We choose durable, low-maintenance materials that won’t rust in the coastal air or warp in the heat. You get a luxurious, rock-solid home that looks great year after year, without the constant upkeep.
Smart Building Solutions
Constructing a home in the Pilbara requires a process that can handle extreme regional conditions. By building inside our controlled facility, our teams work in a stable environment unaffected by coastal storms or summer heatwaves. Our indoor process ensures precision and protects your home from degradation and exposure before it’s delivered.
Fast Build Times
MIRA’s modular approach separates the factory build from the site works on your land so they can happen in parallel. While the foundations and plumbing are being prepared on your block in Karratha, the house is being built in our workshop. This process helps create a predictable schedule and minimises the usual gaps and downtime between different construction stages.
Smarter Use of Materials and Energy
Building inside a factory means we manage our materials with extreme precision, keeping any building waste to an absolute minimum and leaving your block undisturbed. Our focus on efficiency extends to our planning, too. Every layout is designed to complement energy efficiency, including shading your living spaces from the harsh Pilbara sun.
Less Disruptive, More Convenient
Traditional building means your block is filled with noise, extra trucks and loose red dust for a year (sometimes more). Because our homes are delivered near completion, the actual installation work on your land takes only a few days. It’s a quiet, clean building experience and a much faster, less stressful handover.
Uncompromised Quality
Every part of a MIRA home is built under strict supervision, away from any wind or dust. This setup allows our builders to focus on achieving tighter joins and better seals against the fine Pilbara dust than what an open-air site could offer. We use tough, modern materials handpicked to handle regional conditions in the long haul.
Build to Last
Our homes are engineered with heavy-duty frames to handle severe Region D cyclonic winds and intense heat waves. We choose durable, low-maintenance materials that won’t rust in the coastal air or warp in the heat. You get a luxurious, rock-solid home that looks great year after year, without the constant upkeep.

How we work

Milestones to a New Way of Living

Consultation and Discovery

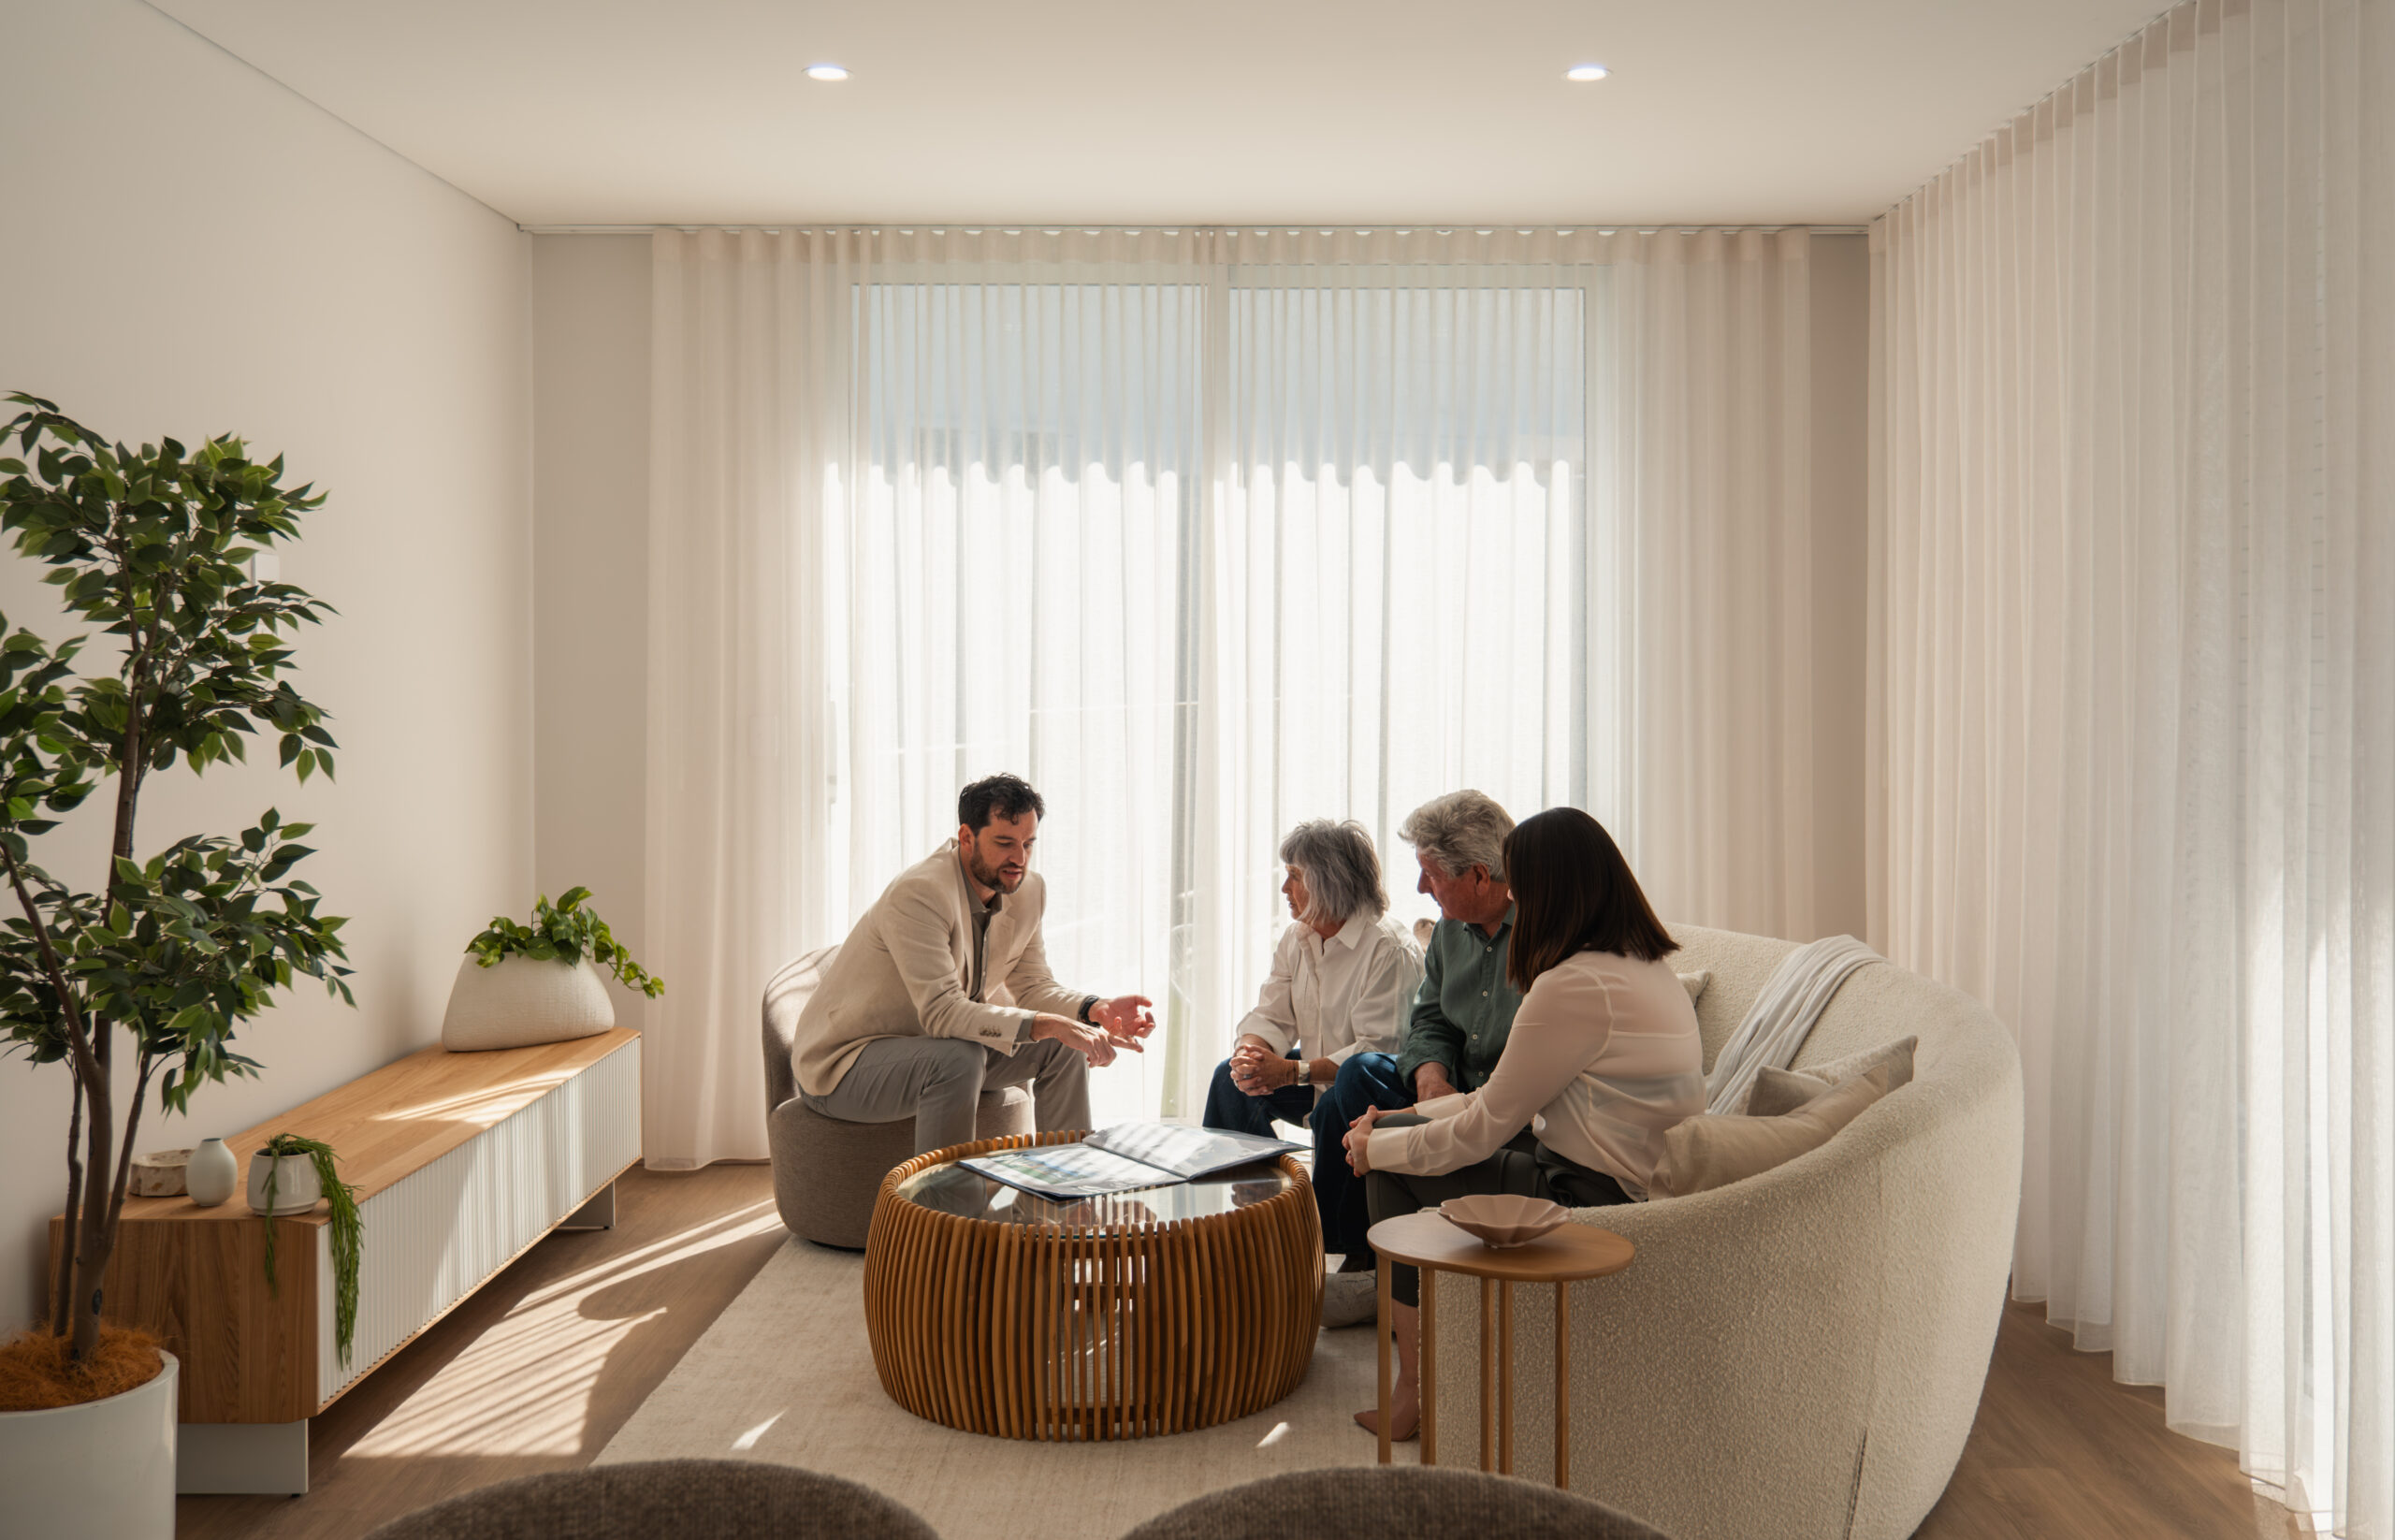
We’ll start by chatting about what you want in Karratha. We’ll look at your budget, what you need and check your block to make sure the delivery trucks can get in easily.

Design

We take your vision and tweak the floor plan to suit the block and the Pilbara climate. Our team adapts designs and finishes to your block and daily routines, while factoring in climate to protect against extreme heat and winds.

Pre-Construction

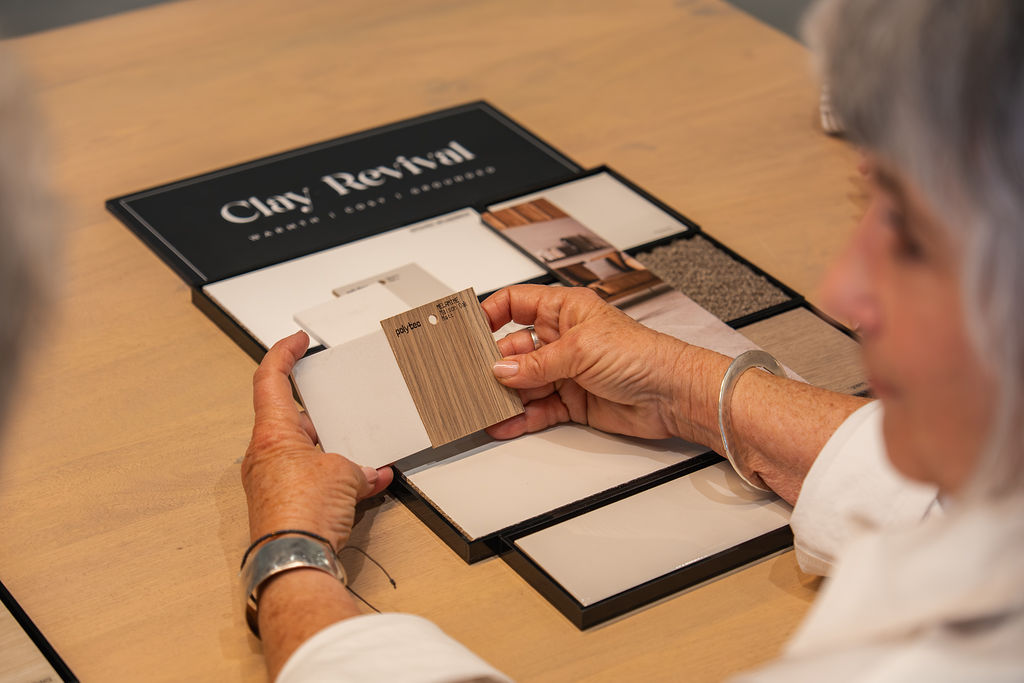
Before any construction begins, our team carefully manages all approvals and site preparations required under the City of Karratha Local Planning Policies. We confirm materials, colours and finishes, then coordinate the site works, footing requirements and any site-specific checks, like soil tests and engineering checks.

Construction

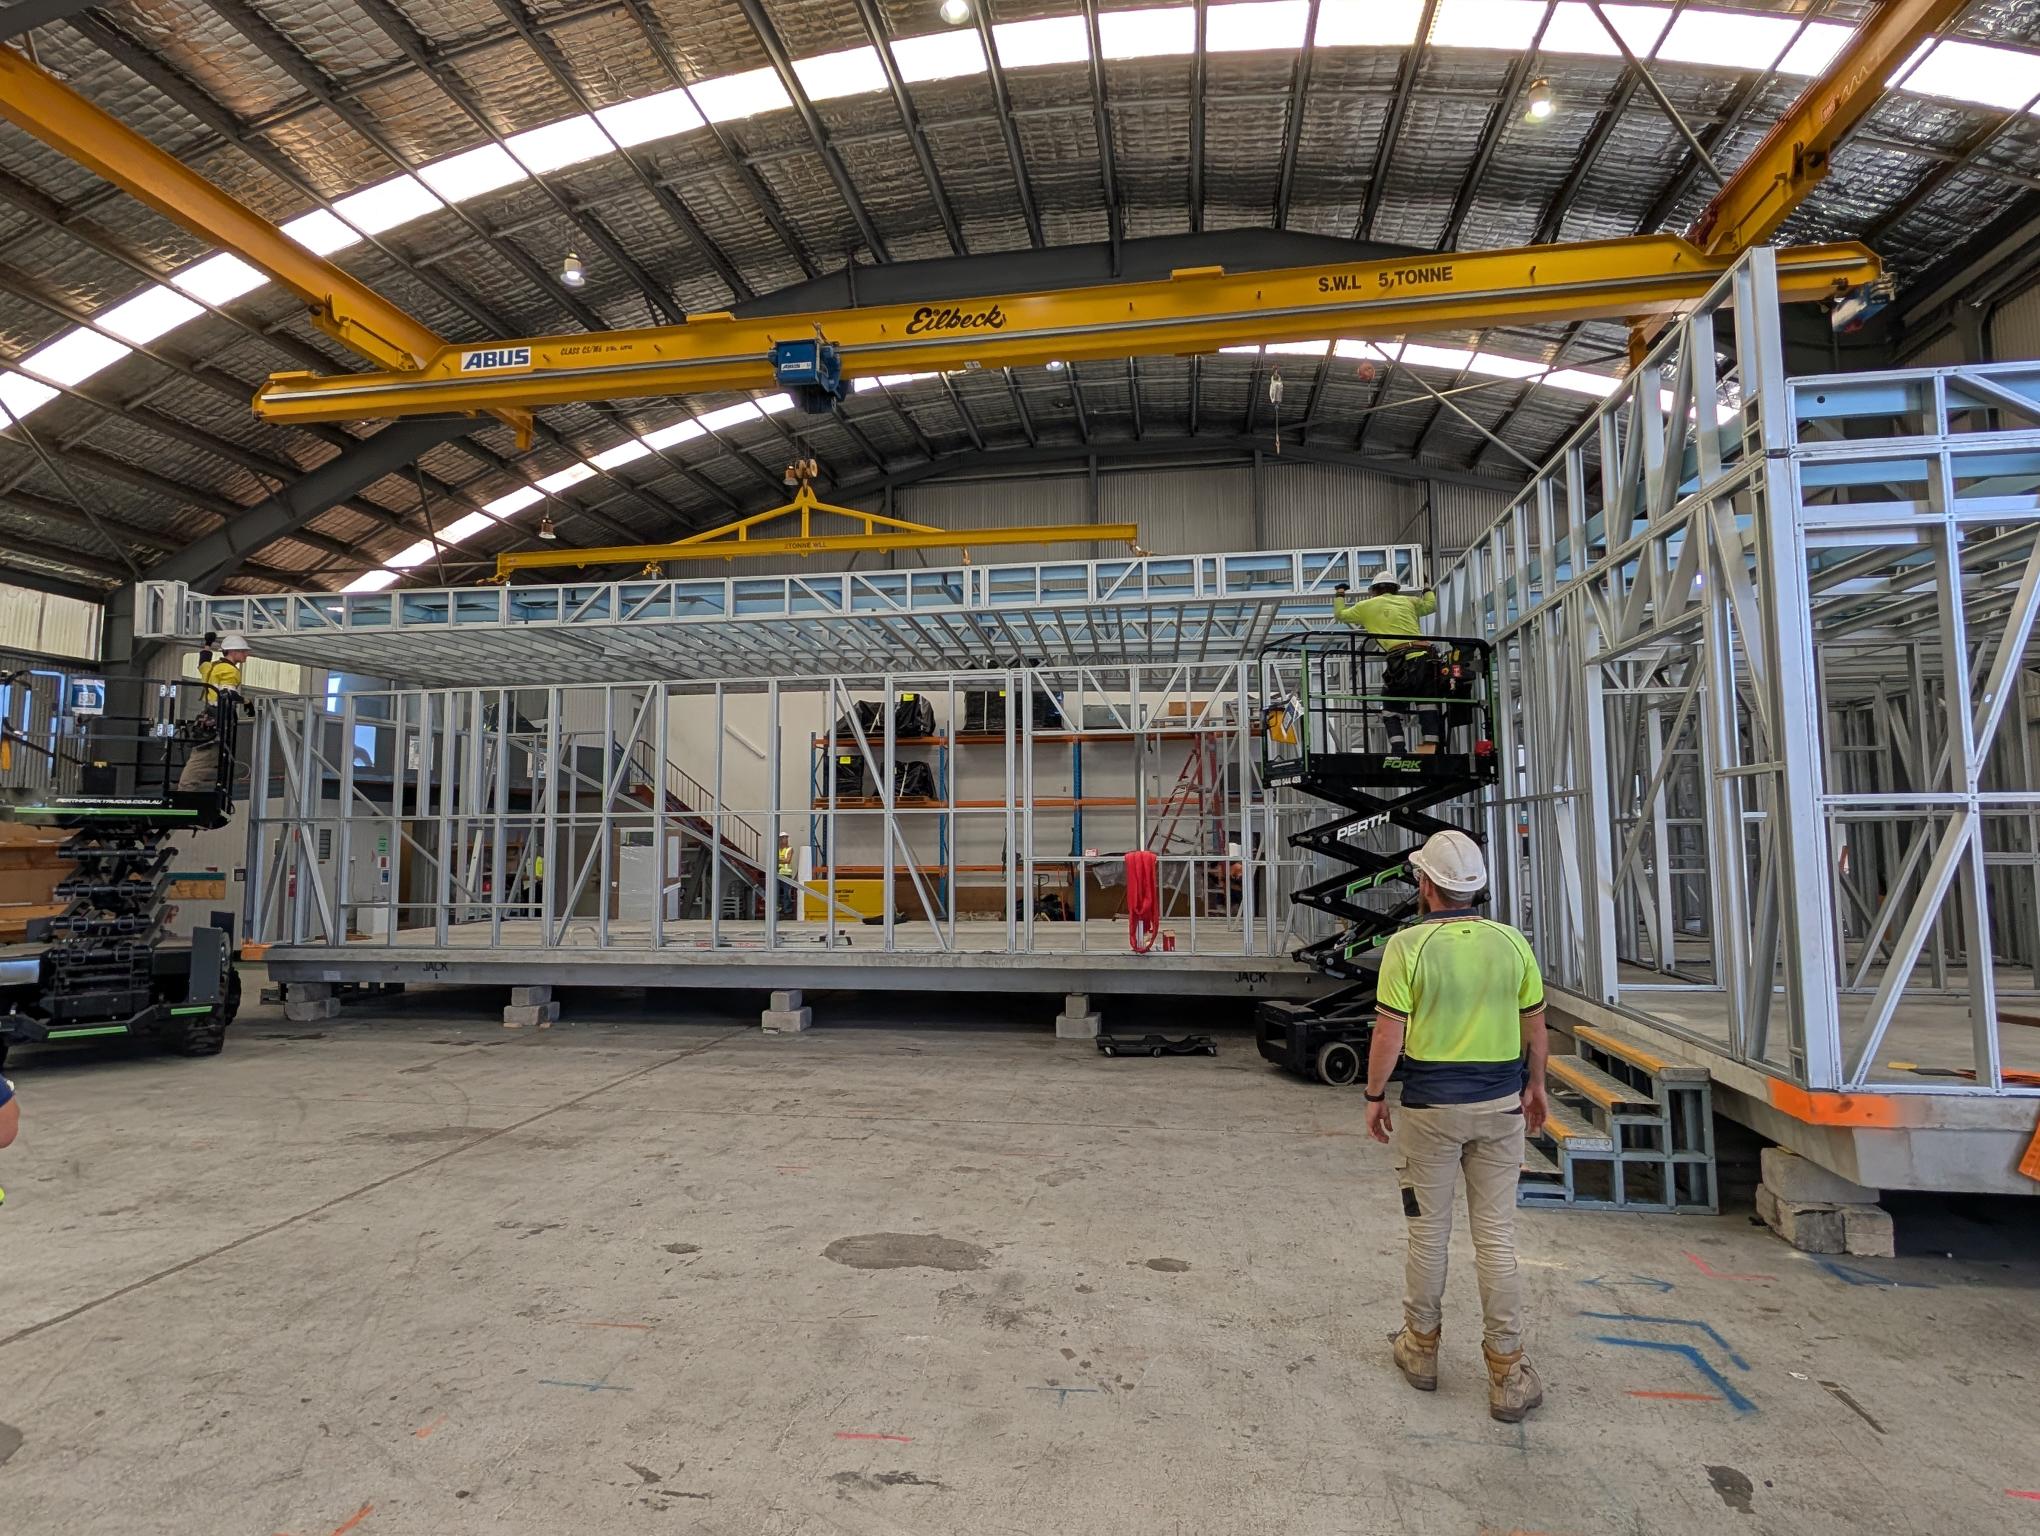
We build every home step by step in our Henderson workshop, putting up the frame, outer walls, windows, and finishes in a specific order while quality-checking at every stage. This method makes sure everything fits together and meets the same standard before the house leaves the factory. We can invite you to inspect the home at our Henderson facility before it’s delivered, and you can track the entire 12- to 16-week process via our Client Portal.

Transportation and Installation

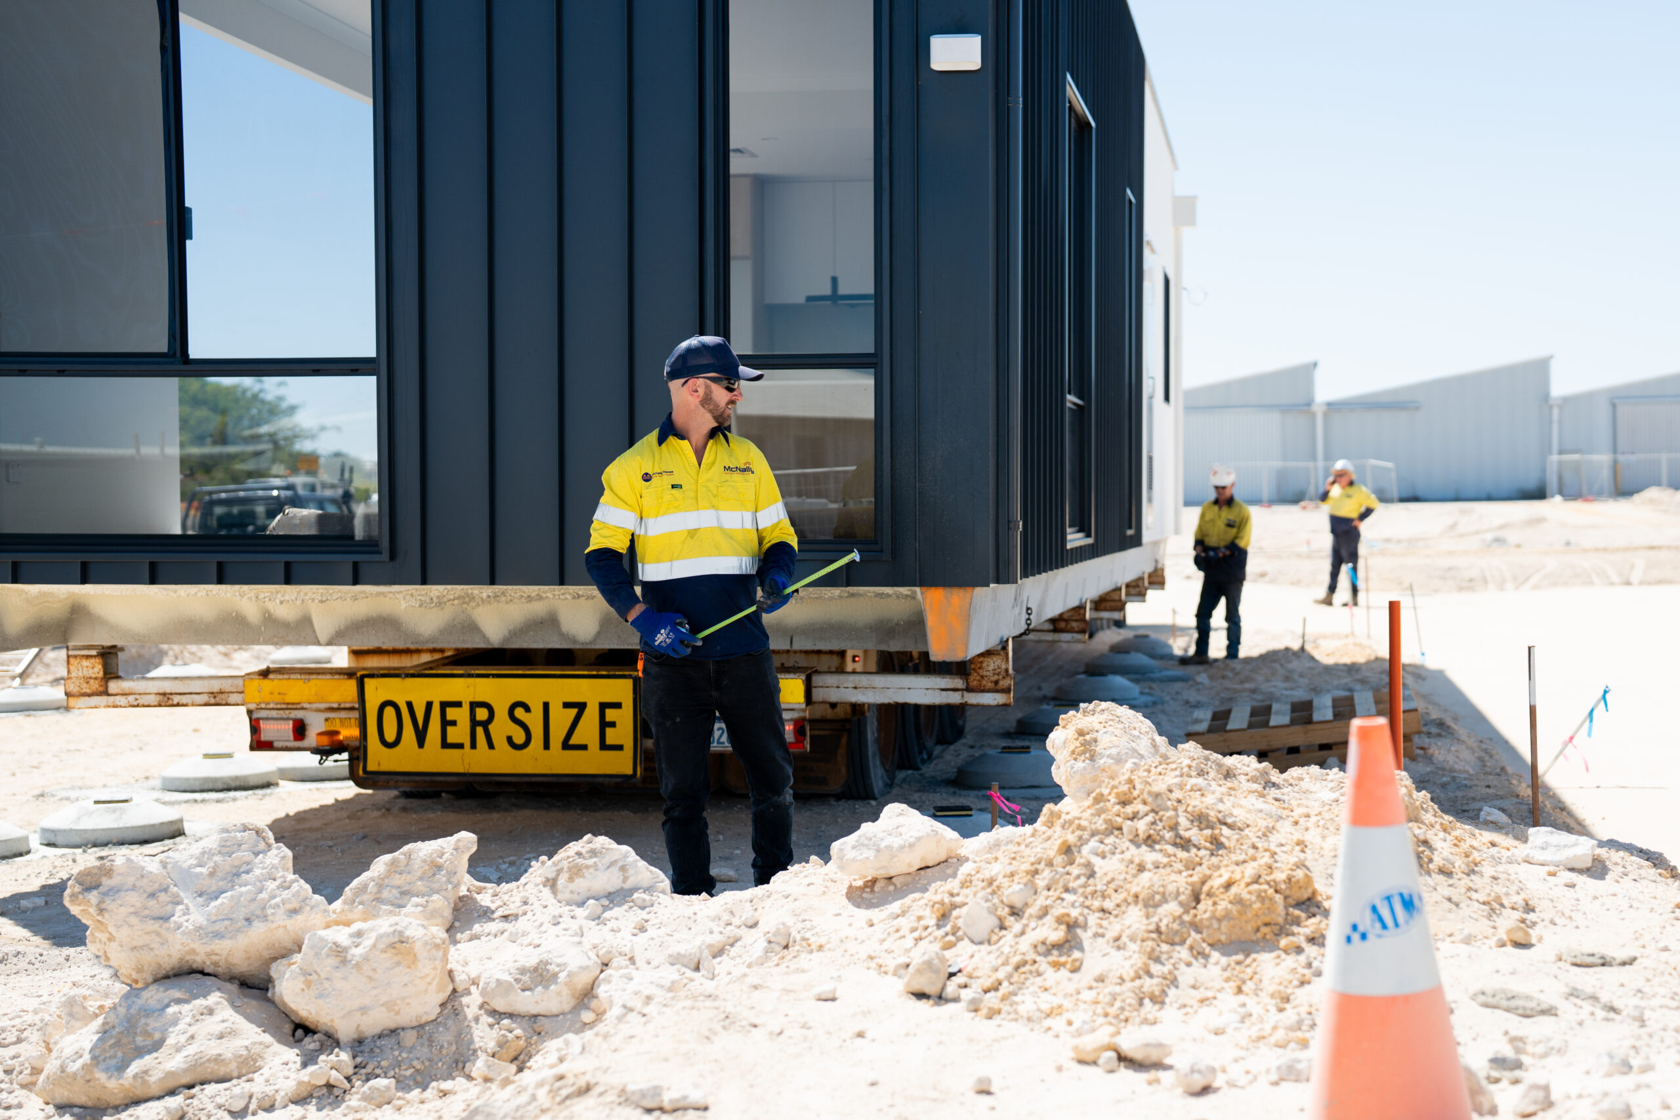
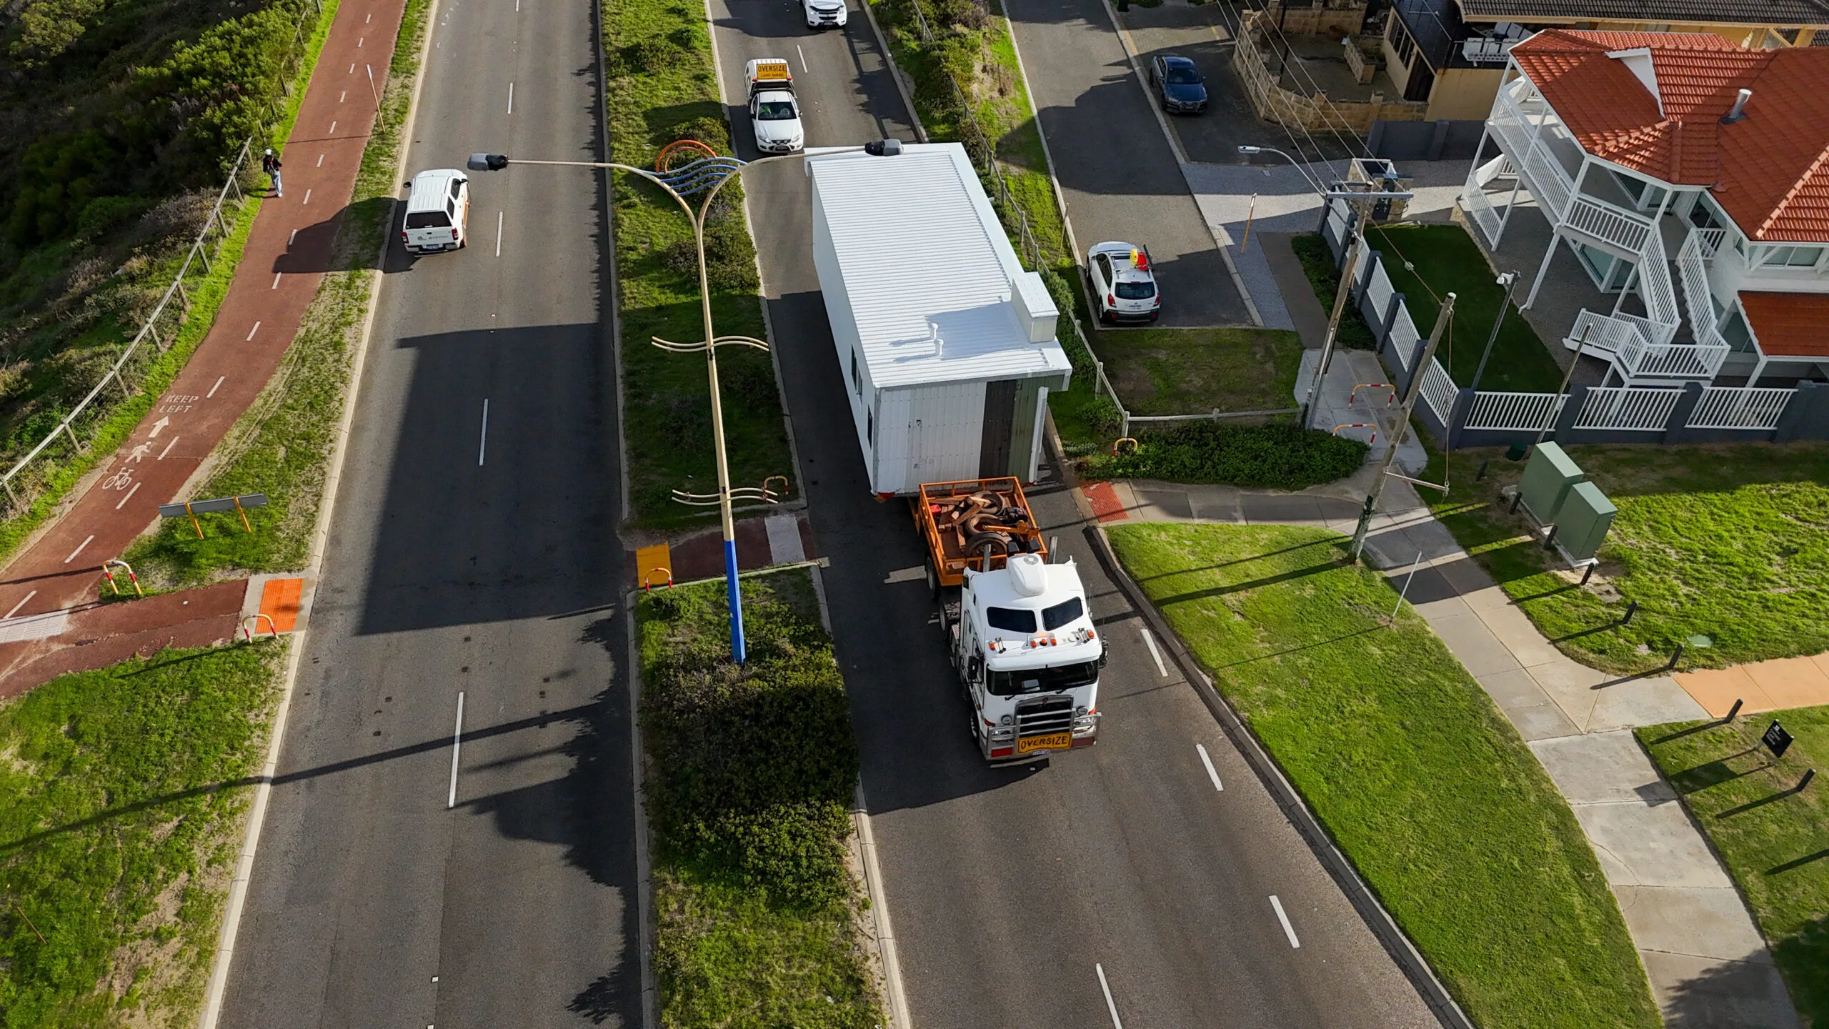
Moving the modular home up to Karratha is a carefully planned process. Our team handles all the transport logistics, sets the house down onto the foundations and hooks up the main plumbing and electrical connections on your block. We manage every step tightly to protect the build quality and keep the project moving so your home is ready as fast as possible. 

Handover and Move In

Once installed, your home is ready to move in.

MIRA Display Home in Osborne Park
Pre start - flat lay
The Inspire - Construction
MIRA On Site Install
Where we build
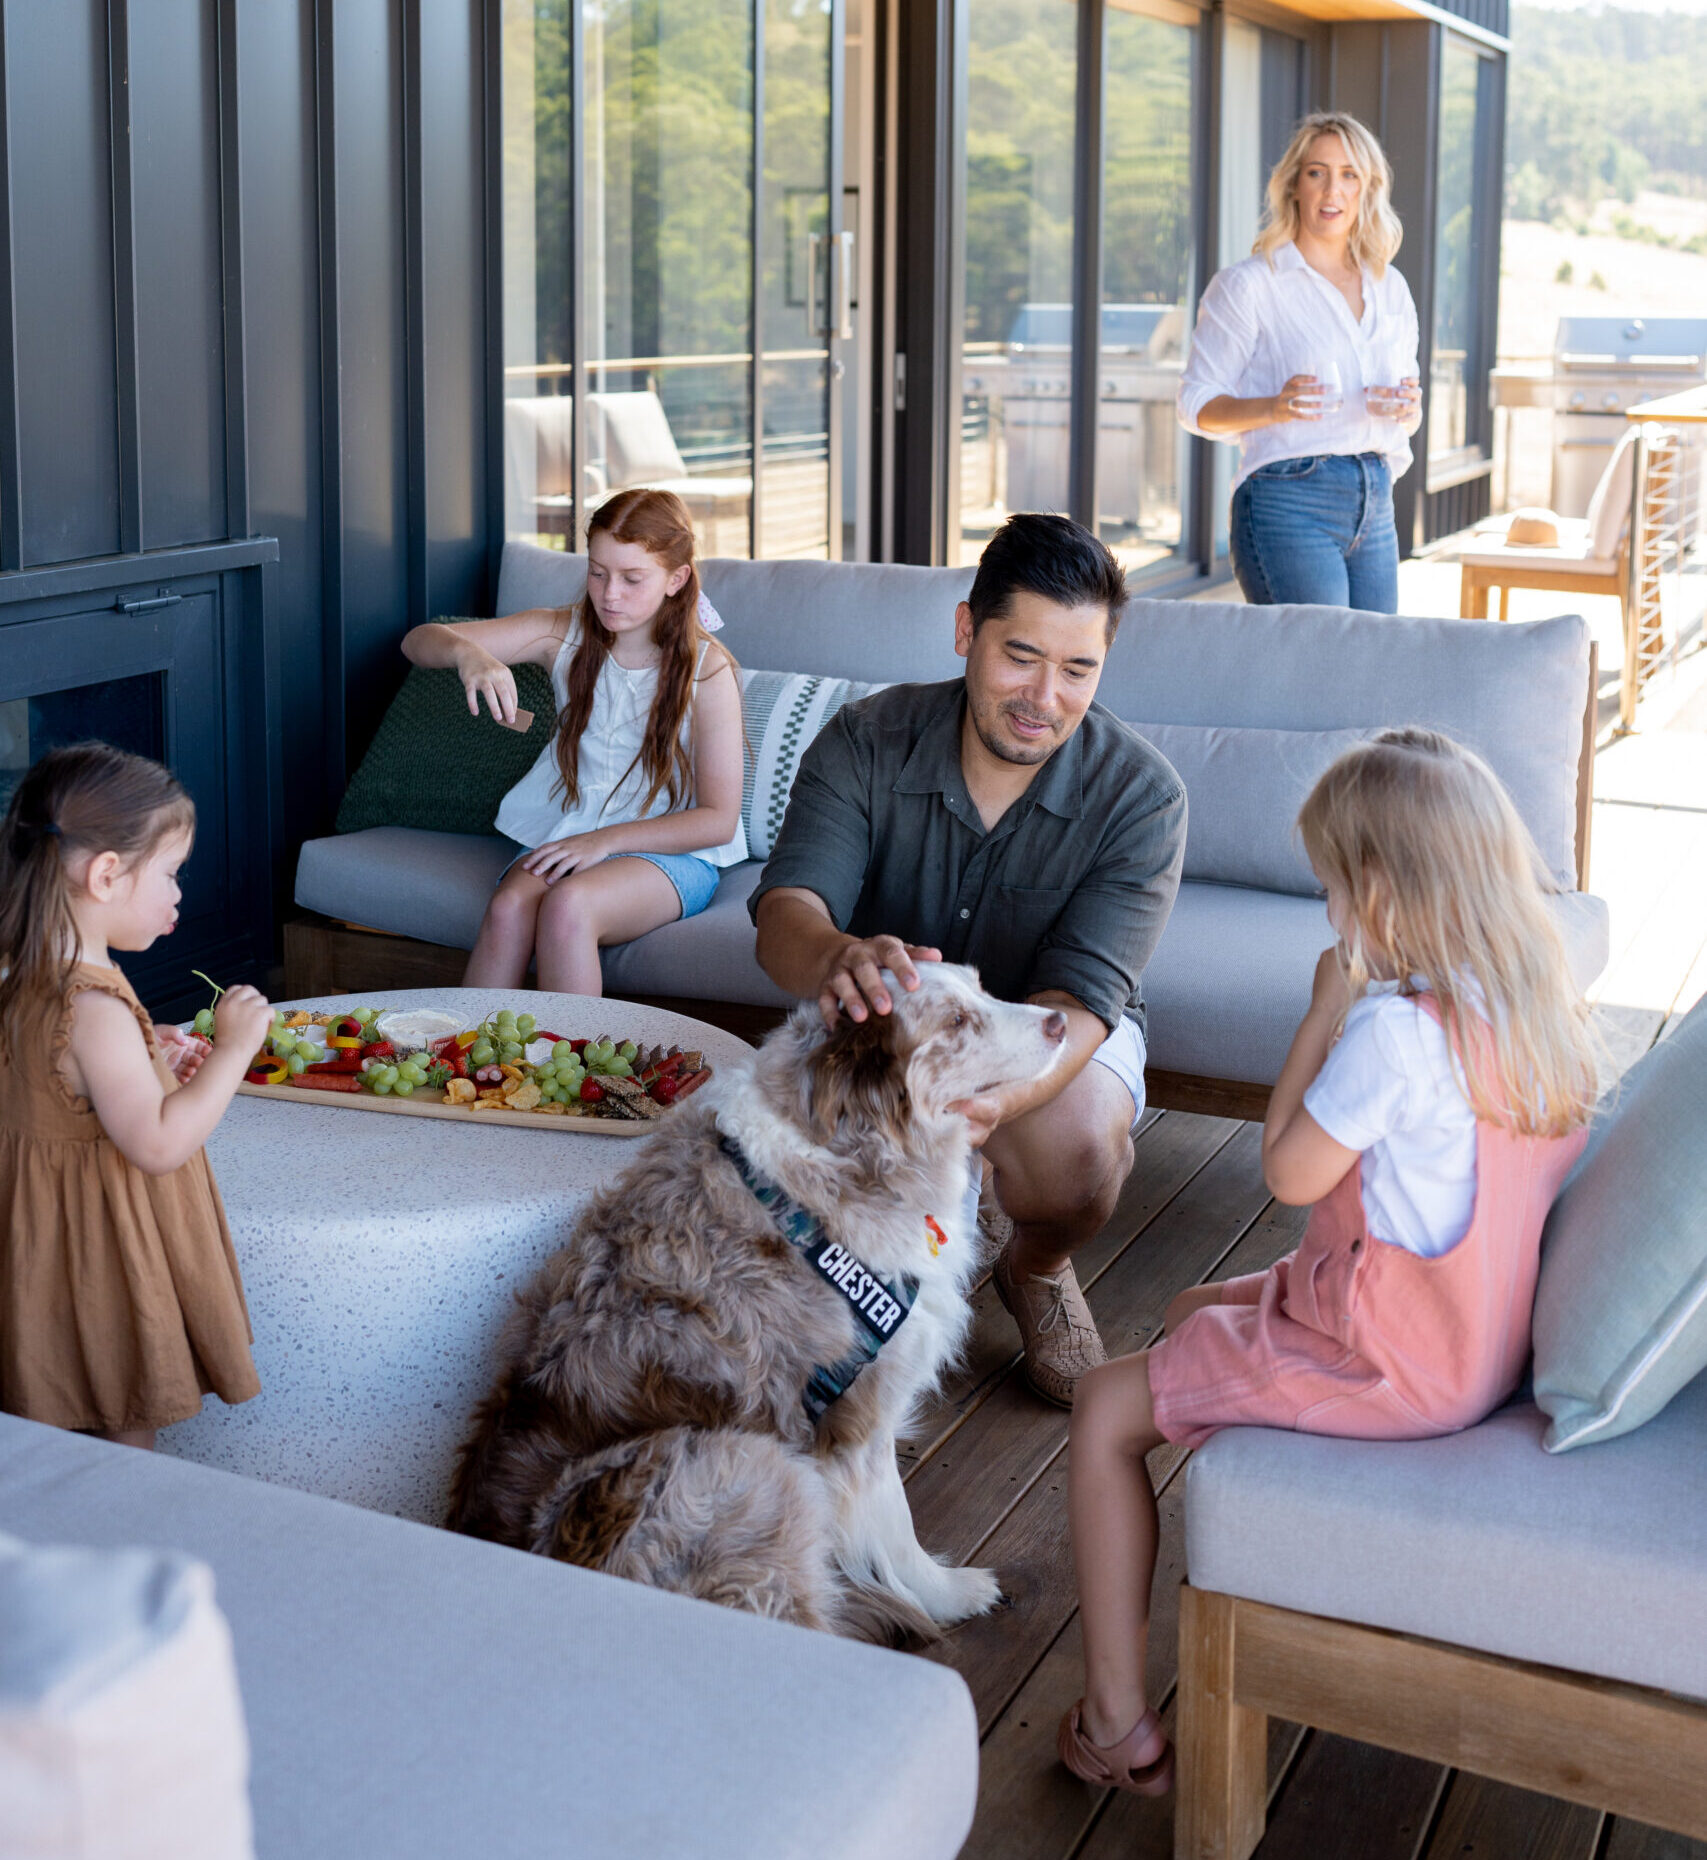
MIRA Home in Ferguson Valley - Family on Deck
Testimonials
What Our Clients Say

“I had a great experience with MIRA Residential. Always kept updated along the way and it was great seeing progress pics of the home in the yard. It was a quick turnover from signing the contract to key handover. The home was completed to a high standard, and overall it exceeded my expectations.”

Klay
Geraldton

“From the moment we started the process, the team made everything seamless, ensuring our new space was not only beautifully designed but also perfectly suited to our rural lifestyle.
We love how our home blends into the landscape while providing modern comfort and functionality. MIRA has truly redefined what a country home can be!”

Tania
Skating Goose Farm

“The construction and installation lead time was a critical factor in nominating MIRA Residential for the delivery of Stockland’s Nara Sales Office. The MIRA Team demonstrated their experience and capability in all aspects of the process from initial design, interior selections, and construct; all within a compressed 13-week timeframe. MIRA provided a high level of customer service and communication throughout the process which ensured the delivery was seamless from start to finish.”

Lachlan
Stockland Communities

“The beauty is that it was able to be built in Winter, inside. Work didn’t stop, each week there was progress.”

Tony
Home Owner
Seima Logo
Stone Ambassador logo
Carpet Call
Fisher and Paykel
Clipsal Logo
Hume Doors
Seima Logo
Stone Ambassador logo
Carpet Call
Fisher and Paykel
Clipsal Logo
Hume Doors
Seima Logo
Stone Ambassador logo
Carpet Call
Fisher and Paykel
Clipsal Logo
Hume Doors

FAQ

Yes. Instead of limiting your choices, modular building allows you to angle and position the house perfectly on your land. This flexibility is a huge advantage in the Pilbara, where you need to save plenty of space for sheds, boats and trailers. We plan the layout so your quiet living areas stay separate from high-traffic zones, while ensuring your outdoor spaces work naturally with your daily routine.

Yes, they’re engineered specifically for the Pilbara’s extremes. To handle Cyclone Region D winds, the homes are built with thick steel wall framing, heavy-duty roof tie-downs and impact-resistant glass designed to withstand flying debris. To handle the heat, we use high-quality insulation throughout the walls and roof, along with heavy window shading to block out the sun and keep costs down.

Your final price depends heavily on the specific attributes of your block, including its soil composition, slope and how easily our delivery trucks can get in. We run a thorough check on your land first to figure out the exact costs for your foundations and utility hookups. For transport and crane hire, prices will vary based on the size of your home’s modules, but MIRA organises this entire process so there are no surprise costs.

Most modular homes will need the appropriate approvals from the City of Karratha, and certain blocks will require a formal development approval. MIRA manages this entire regulatory process for you. We handle the paperwork, check local planning schemes for any exemptions, and coordinate any mandatory assessments. 

If the site is bushfire-prone, additional requirements may apply. The City requires that a BAL assessment be carried out in relevant cases and, where applicable, that the home must comply with the BAL assessment, the National Construction Code (NCC), and AS 3959

It typically takes 12 to 16 weeks to construct the home inside our facility. The total timeline stays highly predictable because we prepare your foundations in Karratha while your house is being built down at the factory. Working through these steps at the same time avoids a lot of the downtime that tends to stall regional builds.

MIRA Residential takes care of the whole process, including transport, crane services and on-site assembly as required. We manage every detail of the final delivery, ensuring your home is installed with precision onto prepared foundations. 

Our on-site team oversees the final plumbing and electrical hookups and fits any outdoor add-ons like verandas or decks. By coordinating every trade and material under one umbrella, we take the stress out of regional builds, offering a more certain path to a home that’s refined, compliant and ready for life.

Get in touch

Fill out the form below and transform the way you live with MIRA Residential.

Fields marked with * are required.

"*" indicates required fields

This field is hidden when viewing the form
Enquire Now