Modular Homes in Derby with thoughtfully designed floor plans

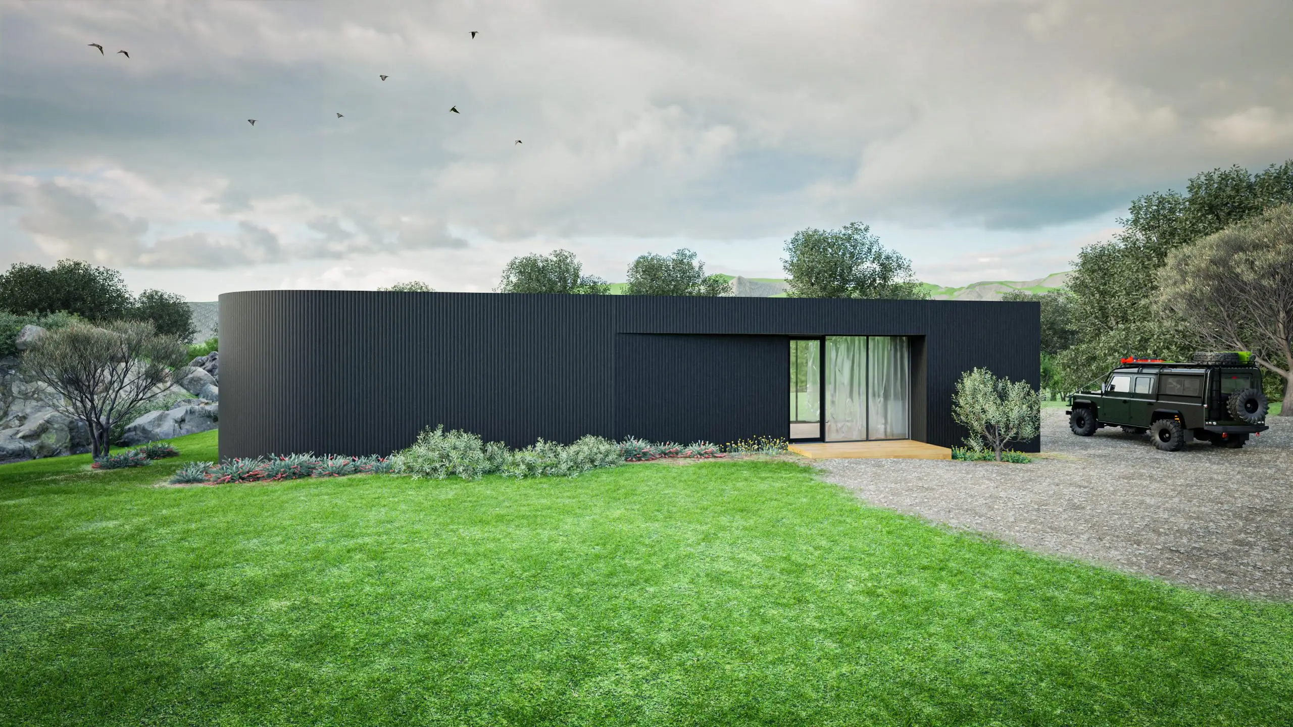
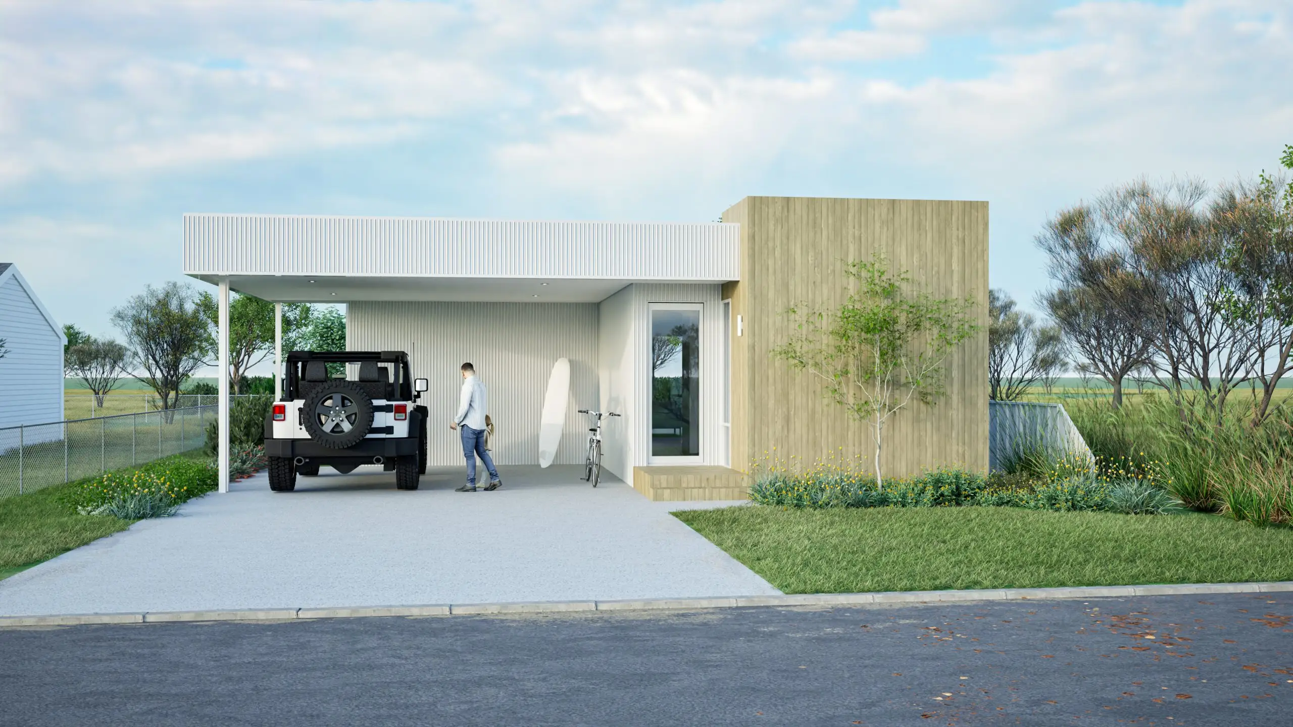
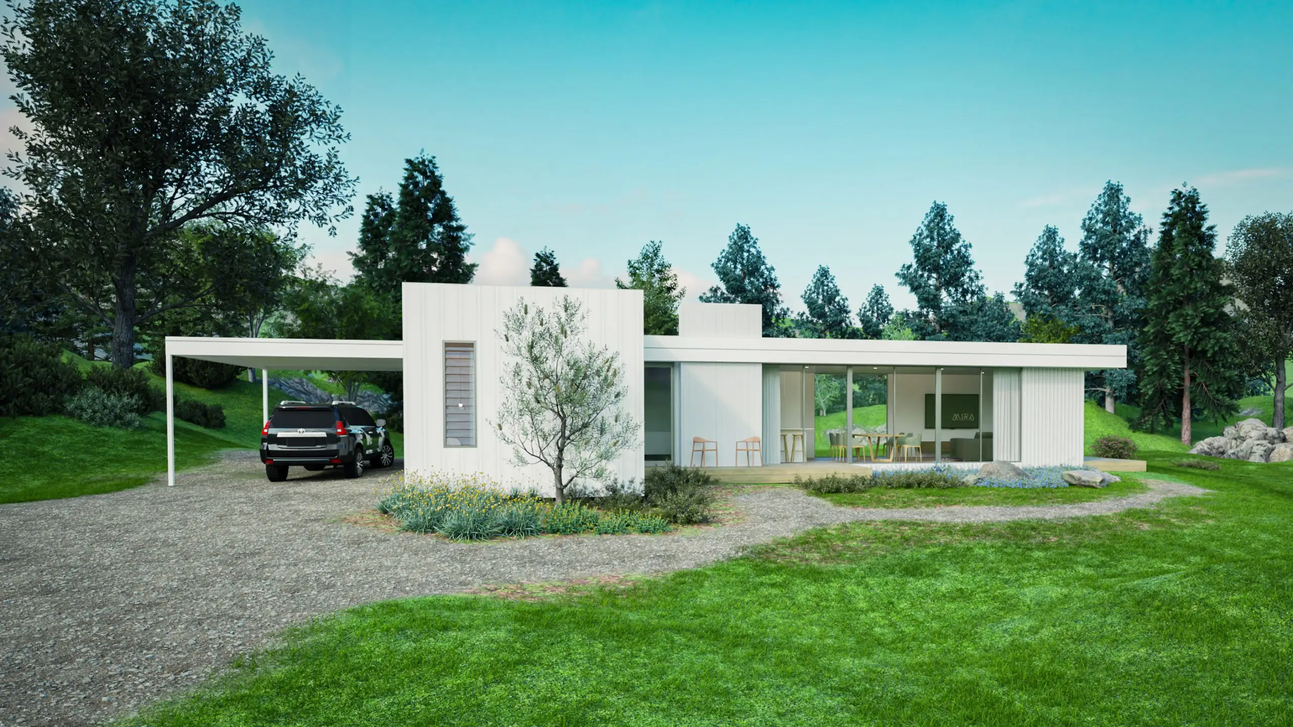
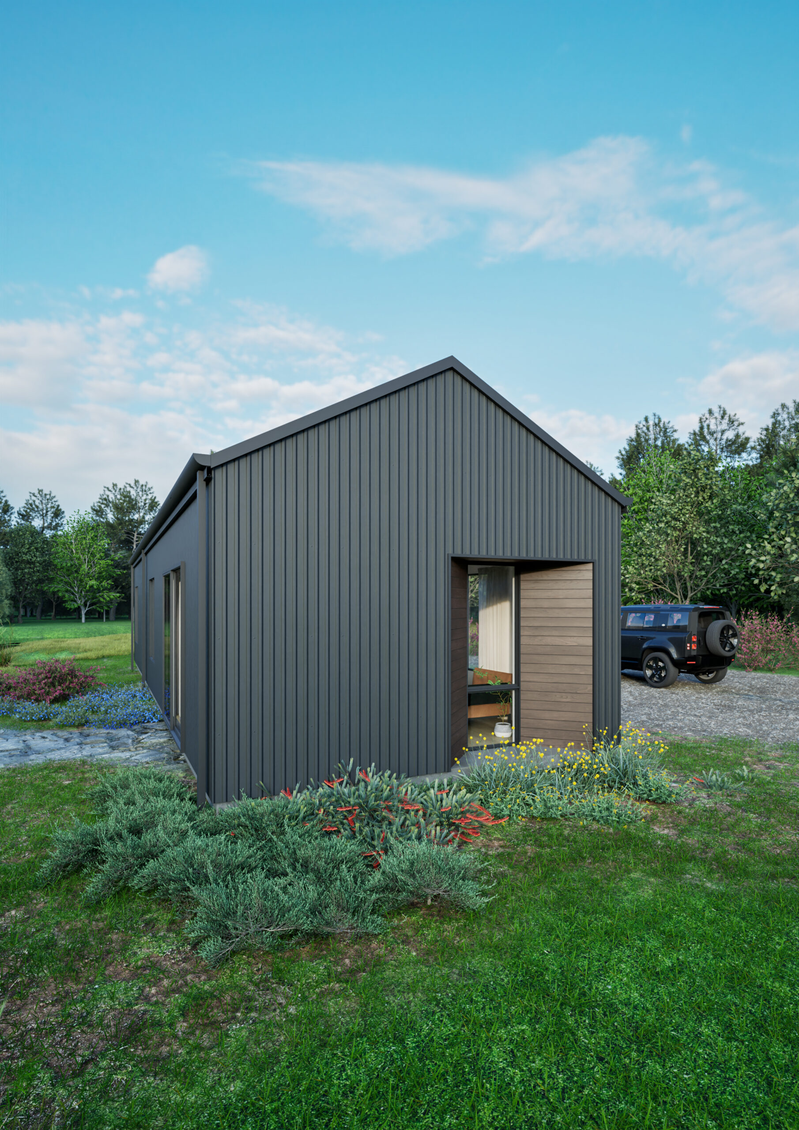
MIRA Residential designs modular homes for Derby, the regional centre of the West Kimberly in Western Australia. Located on the edge of King Sound, Derby is best known for its strong community identity, natural landscapes and its distinct tropical climate. 

Every MIRA home is designed to comply with the National Construction Code (NCC), the WA Building Act and the Shire of Derby-West Kimberley Local Planning Scheme No. 9. As Derby sits in cyclone Region C, all designs are engineered to meet stringent wind and structural performance standards for extreme weather. Where a site is located in a designated bushfire-prone area, we make sure the provisions of Australian Standard AS 3959 for fire-safe design are met.

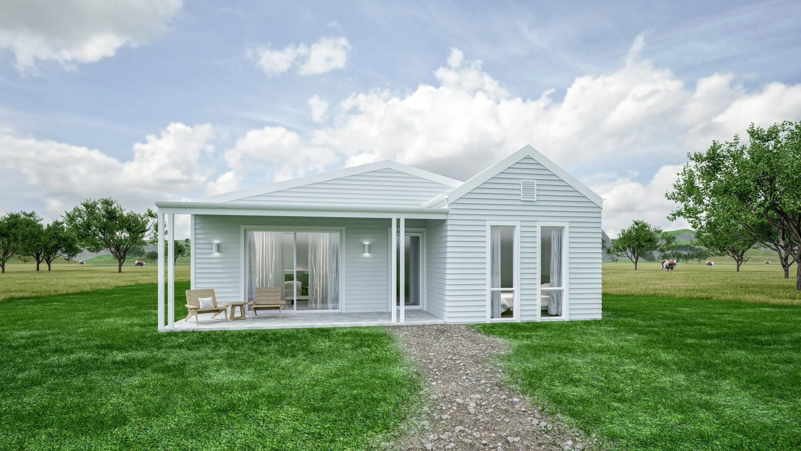
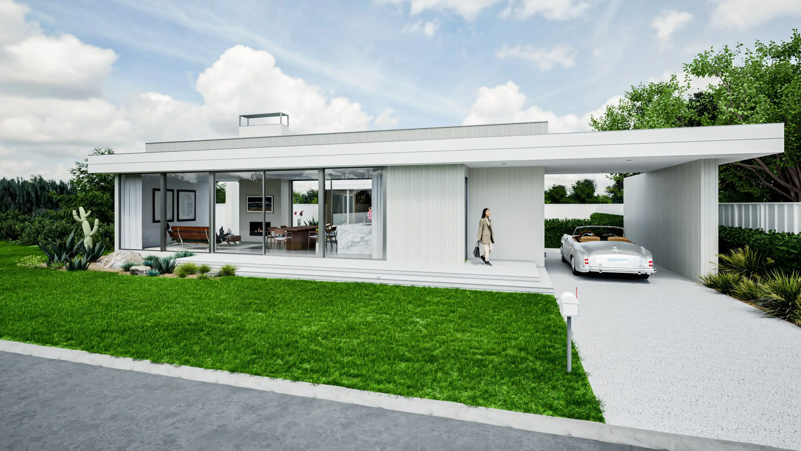
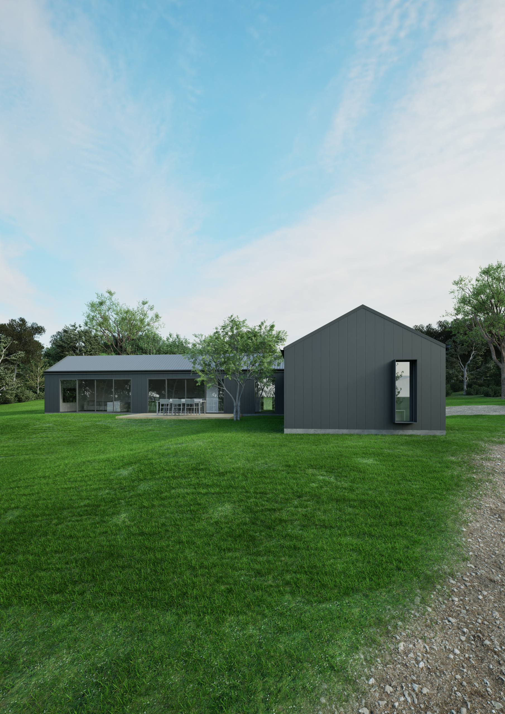
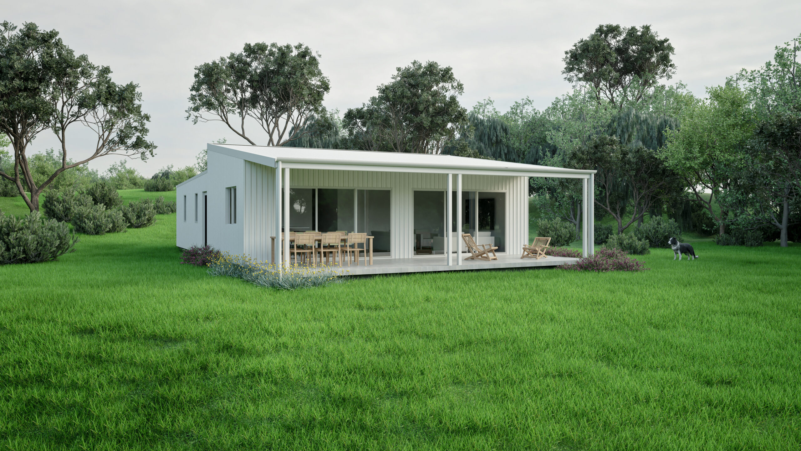
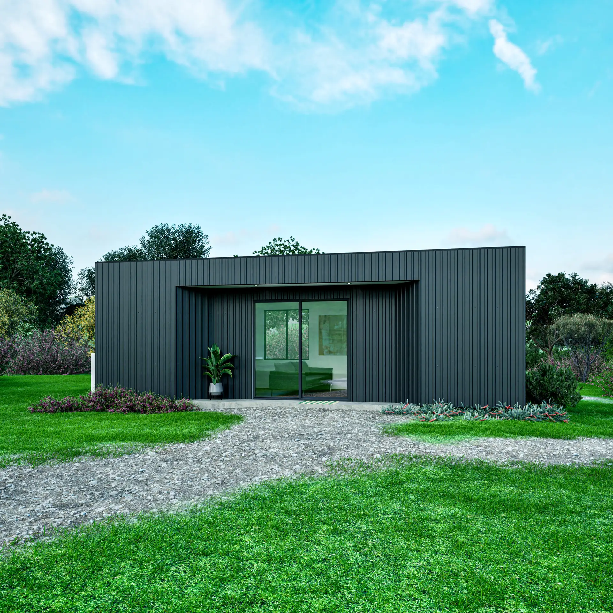
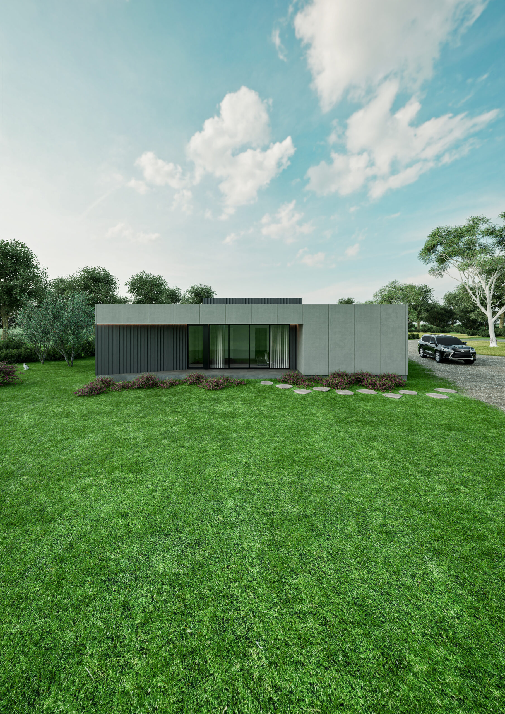
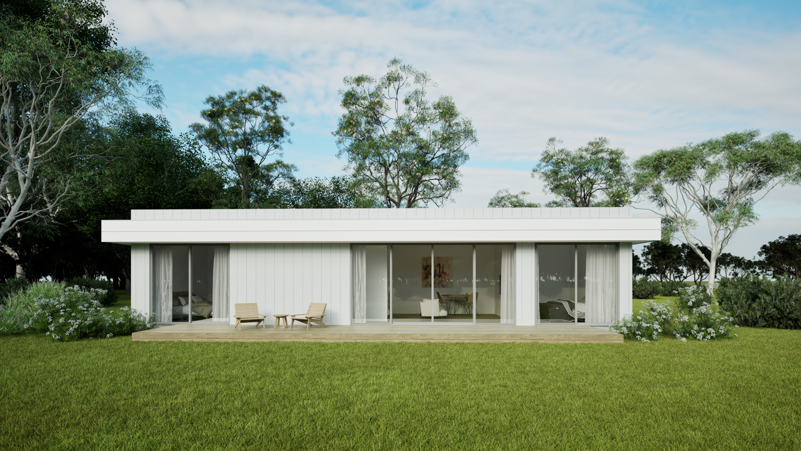
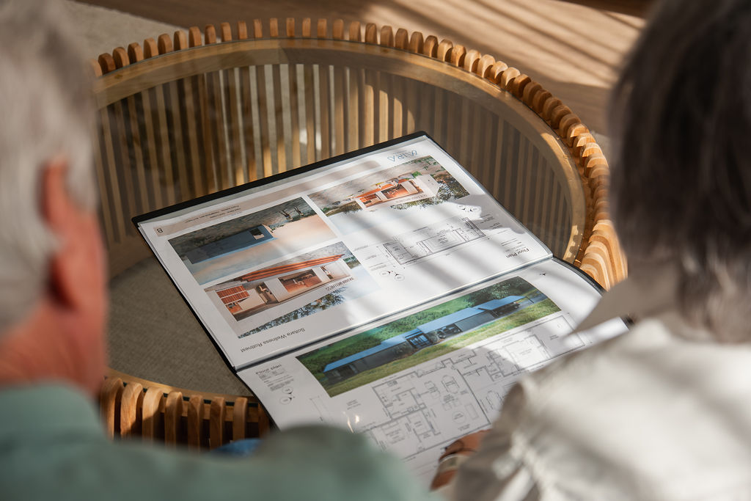
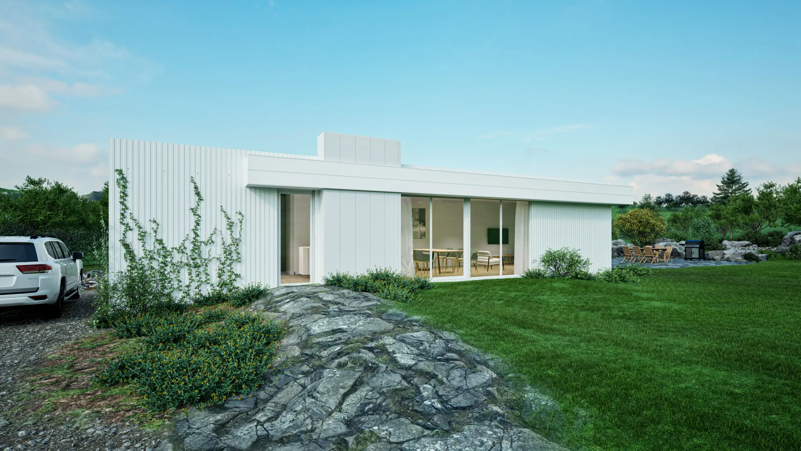
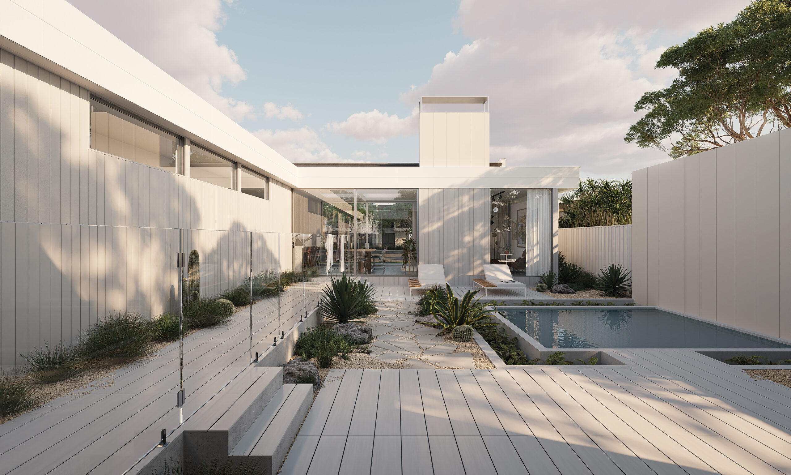
Choose from our list of layouts, including the compact Inspire, perfect for low-maintenance living in a tropical climate, or the family-home Homestead, for practical family living and indoor-outdoor flow. Each design is adaptable, allowing homeowners to optimise layout, outdoor connections and block orientation while maintaining full compliance with local requirements. 

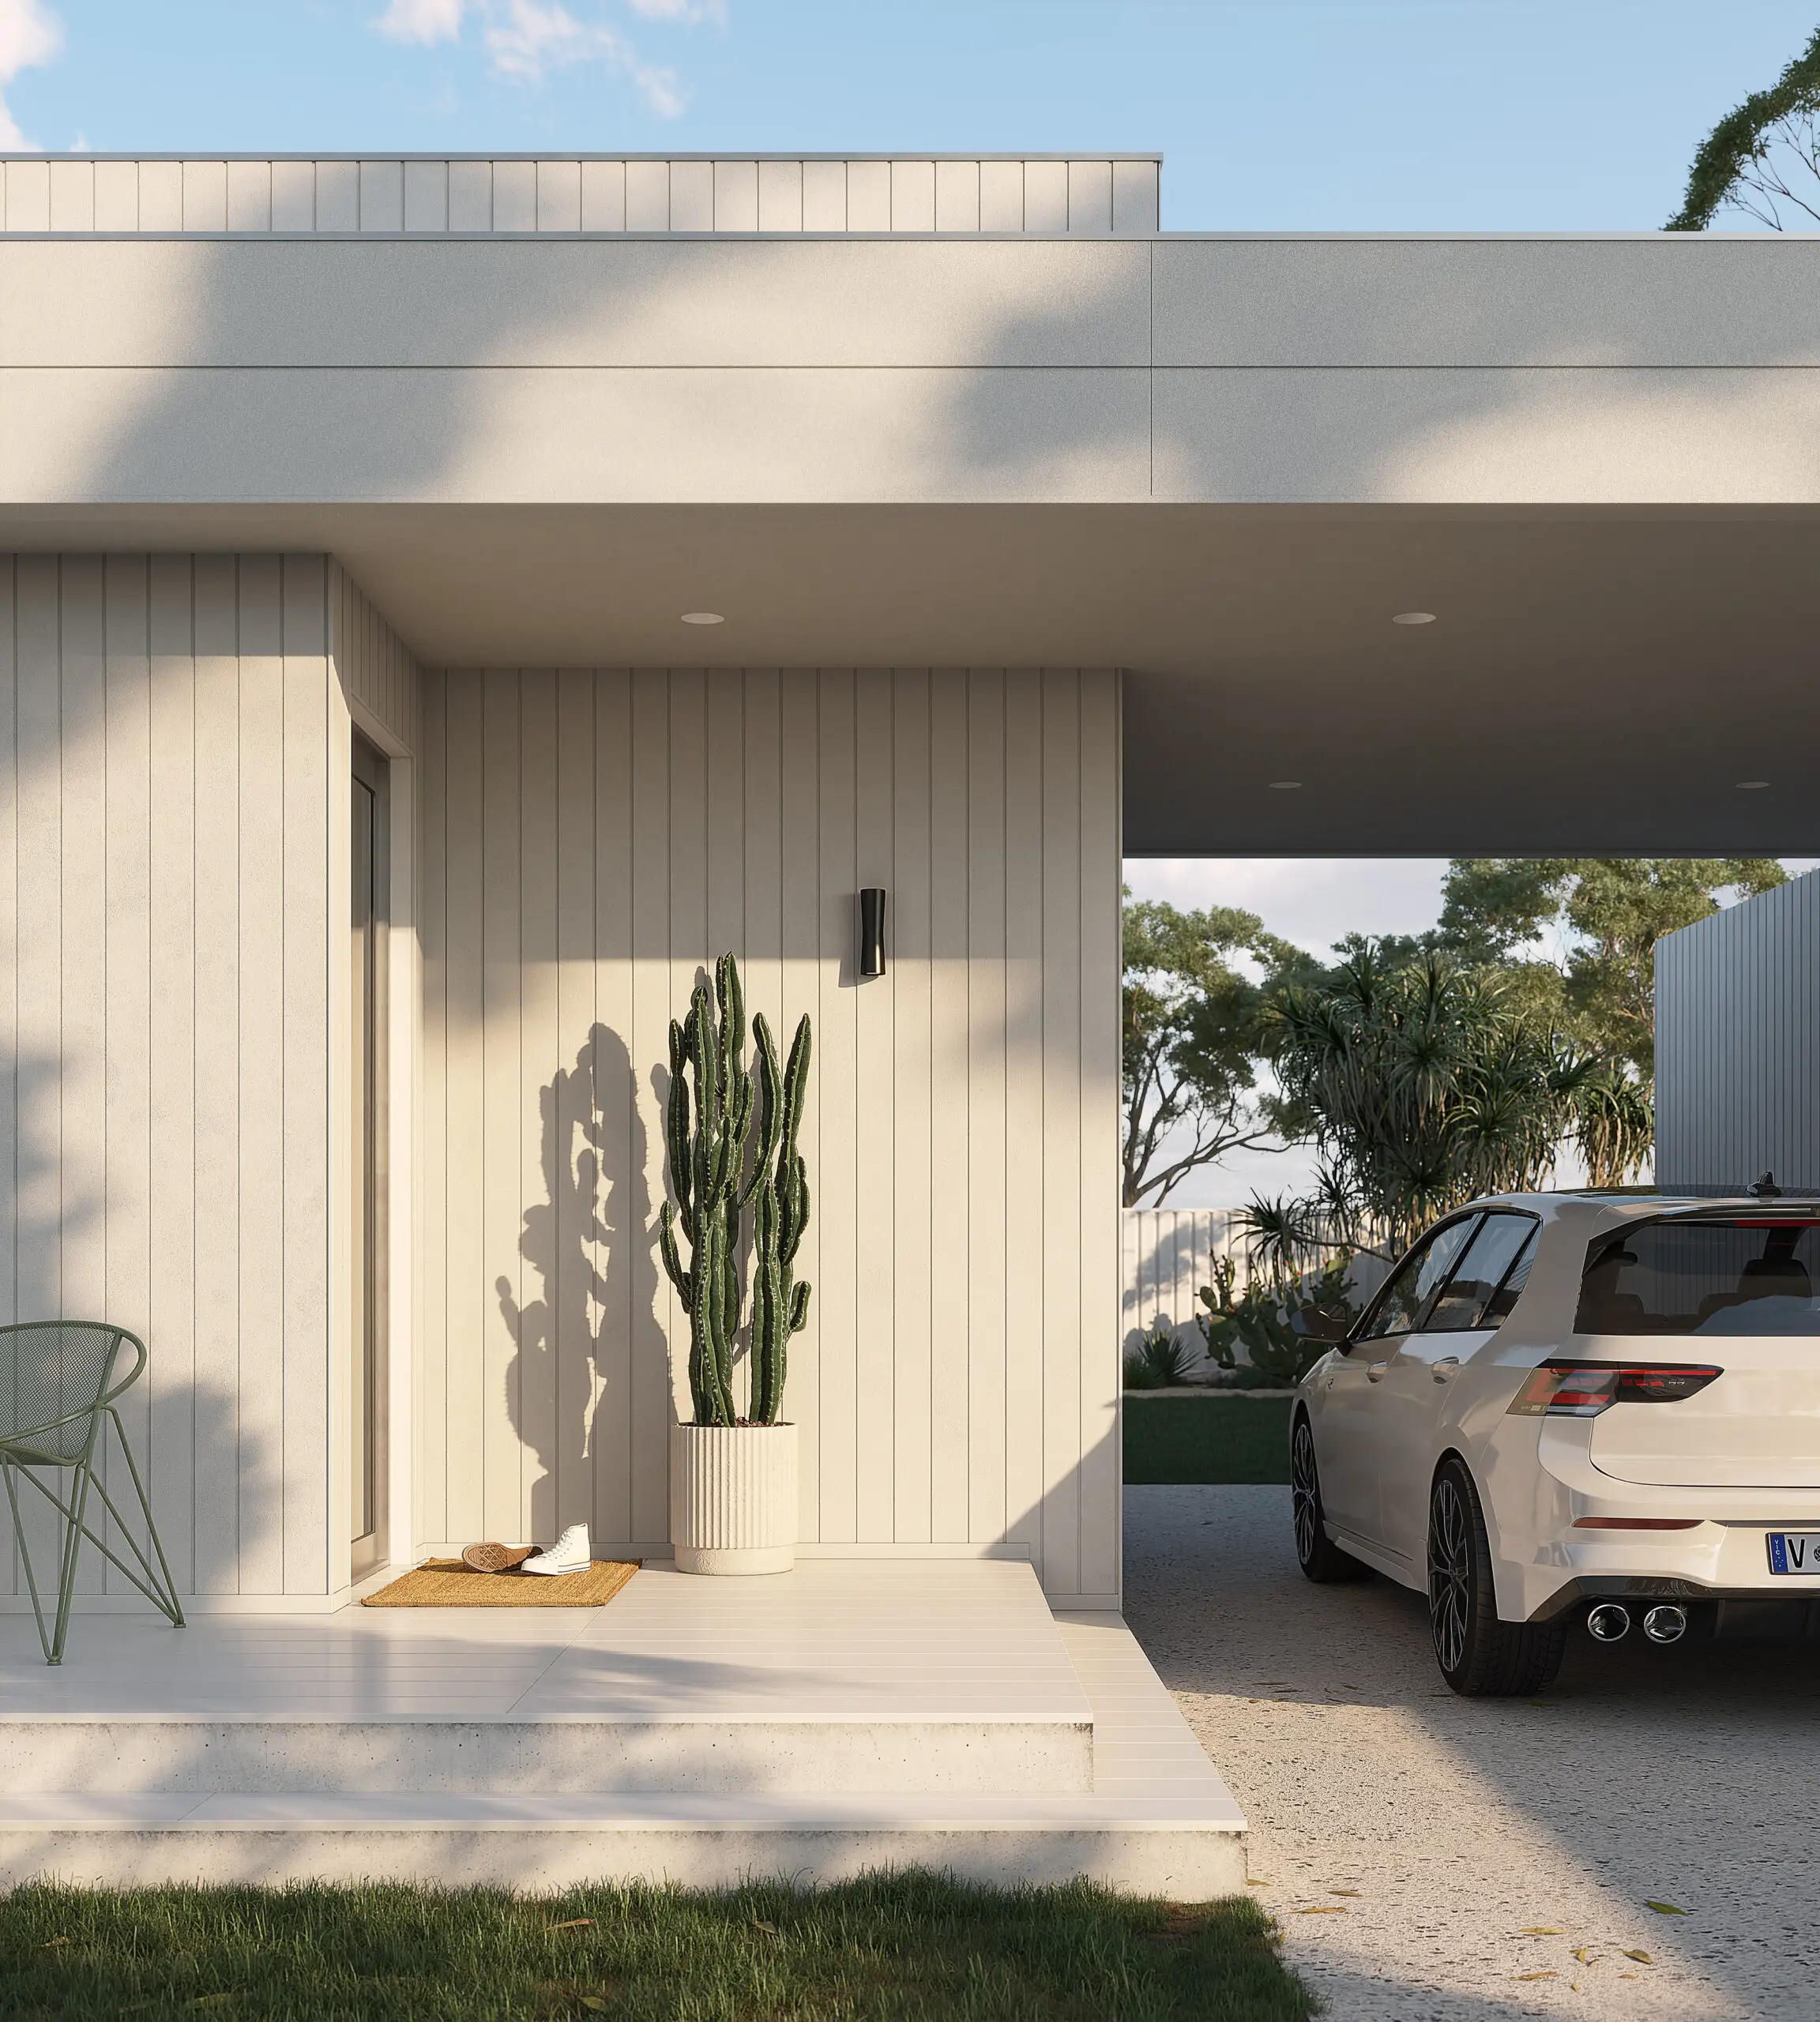
Our homes are thoughtfully designed for life in the Kimberley, balancing architectural appeal with practical performance in a tropical climate.  Interiors are shaped by the demands of a hot tropical climate, with thoughtful planning that supports ventilation, shading and year-round comfort. External materials are chosen specifically for durability in high-heat and cyclonic conditions.

Smart living

The Benefits of Modular in Derby

Smart Building Solutions

Modular homes in Northam are designed with the Wheatbelt’s inland conditions in mind. With hot, dry summers, cool winters, and greater temperature variations than coastal regions, a controlled factory-build process helps reduce weather-related delays and delivers a more consistent, predictable construction outcome.

Fast Build Times

MIRA’s modular approach separates fabrication from site works so both can progress in parallel. While foundations, services, and ground preparation are completed in Derby, the home is constructed off-site simultaneously. This parallel process reduces downtime between stages and helps minimise delays caused by weather conditions and access limitations.

Sustainable Building Practices

Off-site construction reduces waste because materials are cut, assembled and managed in a controlled setting. It also limits unnecessary site disturbances and reduces excess materials moving back and forth during the build. In a climate like the Kimberleys’, the home can be built around the sun, shading and orientation from the get-go.

Less Disruptive, More Convenient

Traditional construction often keeps trades on site for longer, with noise, dust and ongoing activity around the block. Modular construction reduces the footprint by completing most of the home before installation, so the on-site phase is much shorter. For homeowners, that means less disruption during the build and a cleaner handover at the end.

Uncompromised Quality

Every MIRA home is built under factory quality control, where each and every component can be checked as it's assembled. This allows for tighter detailing, cleaner joins and more consistent finishes than your typical on-site build. Homes can also be built with specialised external cladding and internal finishes suited to regional living and long-term performance.

Build to Last

MIRA homes are engineered to withstand heavy rains and high heat. Our material selection prioritises durability and low maintenance, while the modular build process supports structural consistency from the beginning. The result is a home designed to perform day after day without compromising on comfort or finish.
Smart Building Solutions
Modular homes in Northam are designed with the Wheatbelt’s inland conditions in mind. With hot, dry summers, cool winters, and greater temperature variations than coastal regions, a controlled factory-build process helps reduce weather-related delays and delivers a more consistent, predictable construction outcome.
Fast Build Times
MIRA’s modular approach separates fabrication from site works so both can progress in parallel. While foundations, services, and ground preparation are completed in Derby, the home is constructed off-site simultaneously. This parallel process reduces downtime between stages and helps minimise delays caused by weather conditions and access limitations.
Sustainable Building Practices
Off-site construction reduces waste because materials are cut, assembled and managed in a controlled setting. It also limits unnecessary site disturbances and reduces excess materials moving back and forth during the build. In a climate like the Kimberleys’, the home can be built around the sun, shading and orientation from the get-go.
Less Disruptive, More Convenient
Traditional construction often keeps trades on site for longer, with noise, dust and ongoing activity around the block. Modular construction reduces the footprint by completing most of the home before installation, so the on-site phase is much shorter. For homeowners, that means less disruption during the build and a cleaner handover at the end.
Uncompromised Quality
Every MIRA home is built under factory quality control, where each and every component can be checked as it's assembled. This allows for tighter detailing, cleaner joins and more consistent finishes than your typical on-site build. Homes can also be built with specialised external cladding and internal finishes suited to regional living and long-term performance.
Build to Last
MIRA homes are engineered to withstand heavy rains and high heat. Our material selection prioritises durability and low maintenance, while the modular build process supports structural consistency from the beginning. The result is a home designed to perform day after day without compromising on comfort or finish.

How we work

Milestones to a New Way of Living

Consultation and Discovery

We’ll begin by understanding your vision for living in Derby. Whether online or in person, we take the time to assess your needs, budget and block specifics, including site access and how the property might suit a modular home. 

Design

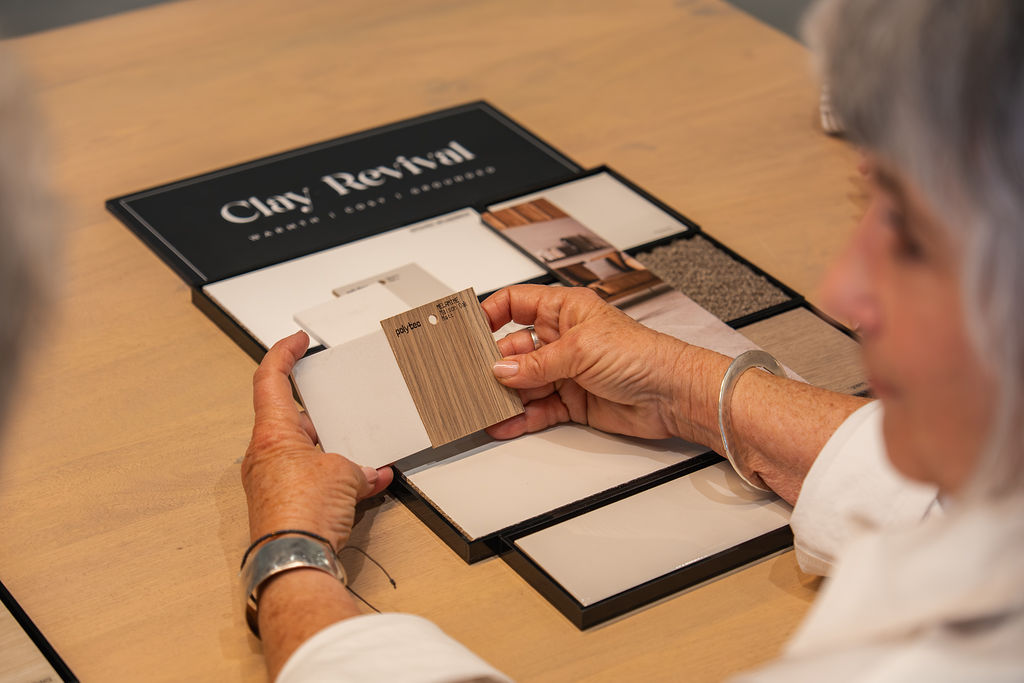
With your brief in hand, we’ll refine your chosen home design to suit the block and the Kimberley climate. Our team adapts floor plans and finishes to your block and daily routines, while factoring in climate to respond properly to heat, rain and everyday use.

Pre-Construction

Before any construction begins, our team carefully manages all approvals and site preparations required under the Shire of Derby-West Kimberly’s planning framework. We confirm materials, colours and finishes, then coordinate the site works, footing requirements and any site-specific checks, such as slope, soil conditions or bushfire mapping, where applicable.

Construction

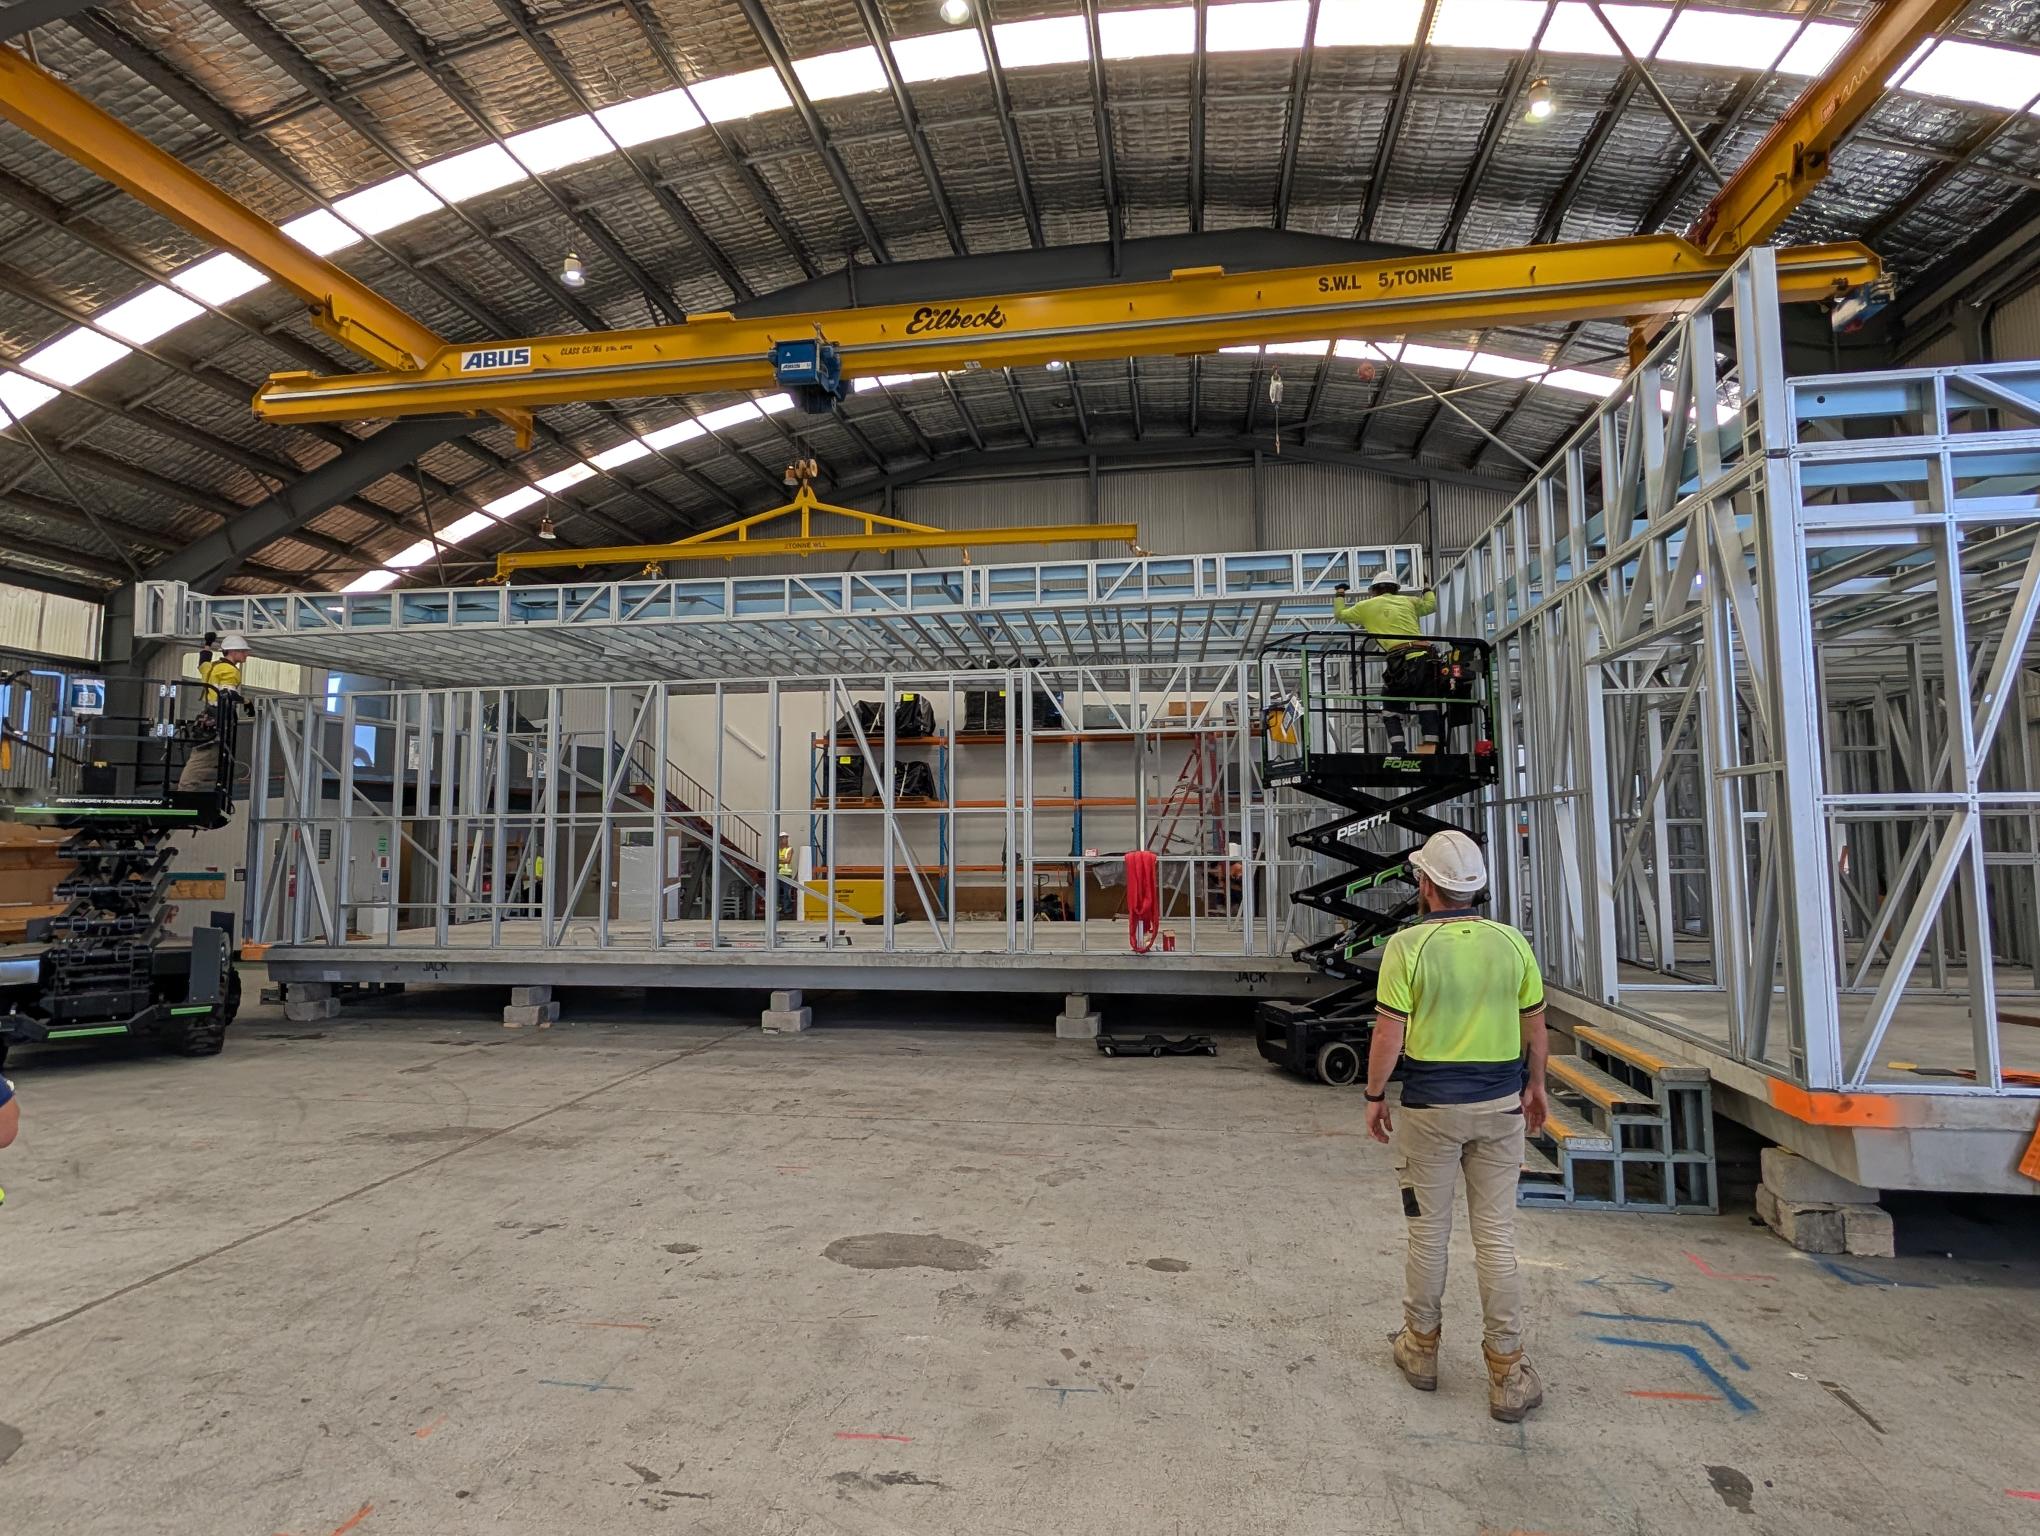
Each home is built in MIRA’s workshop, where structure, cladding, openings and internal finishes are fabricated in sequence and checked throughout the build. This approach allows for precise assembly and consistent quality across all components before the home leaves the factory. 

We build our homes in a controlled environment, offer pre-delivery inspections at our Henderson facility and keep our clients informed via the Client Portal throughout the build, which can last as little as 12 weeks.

Transportation and Installation

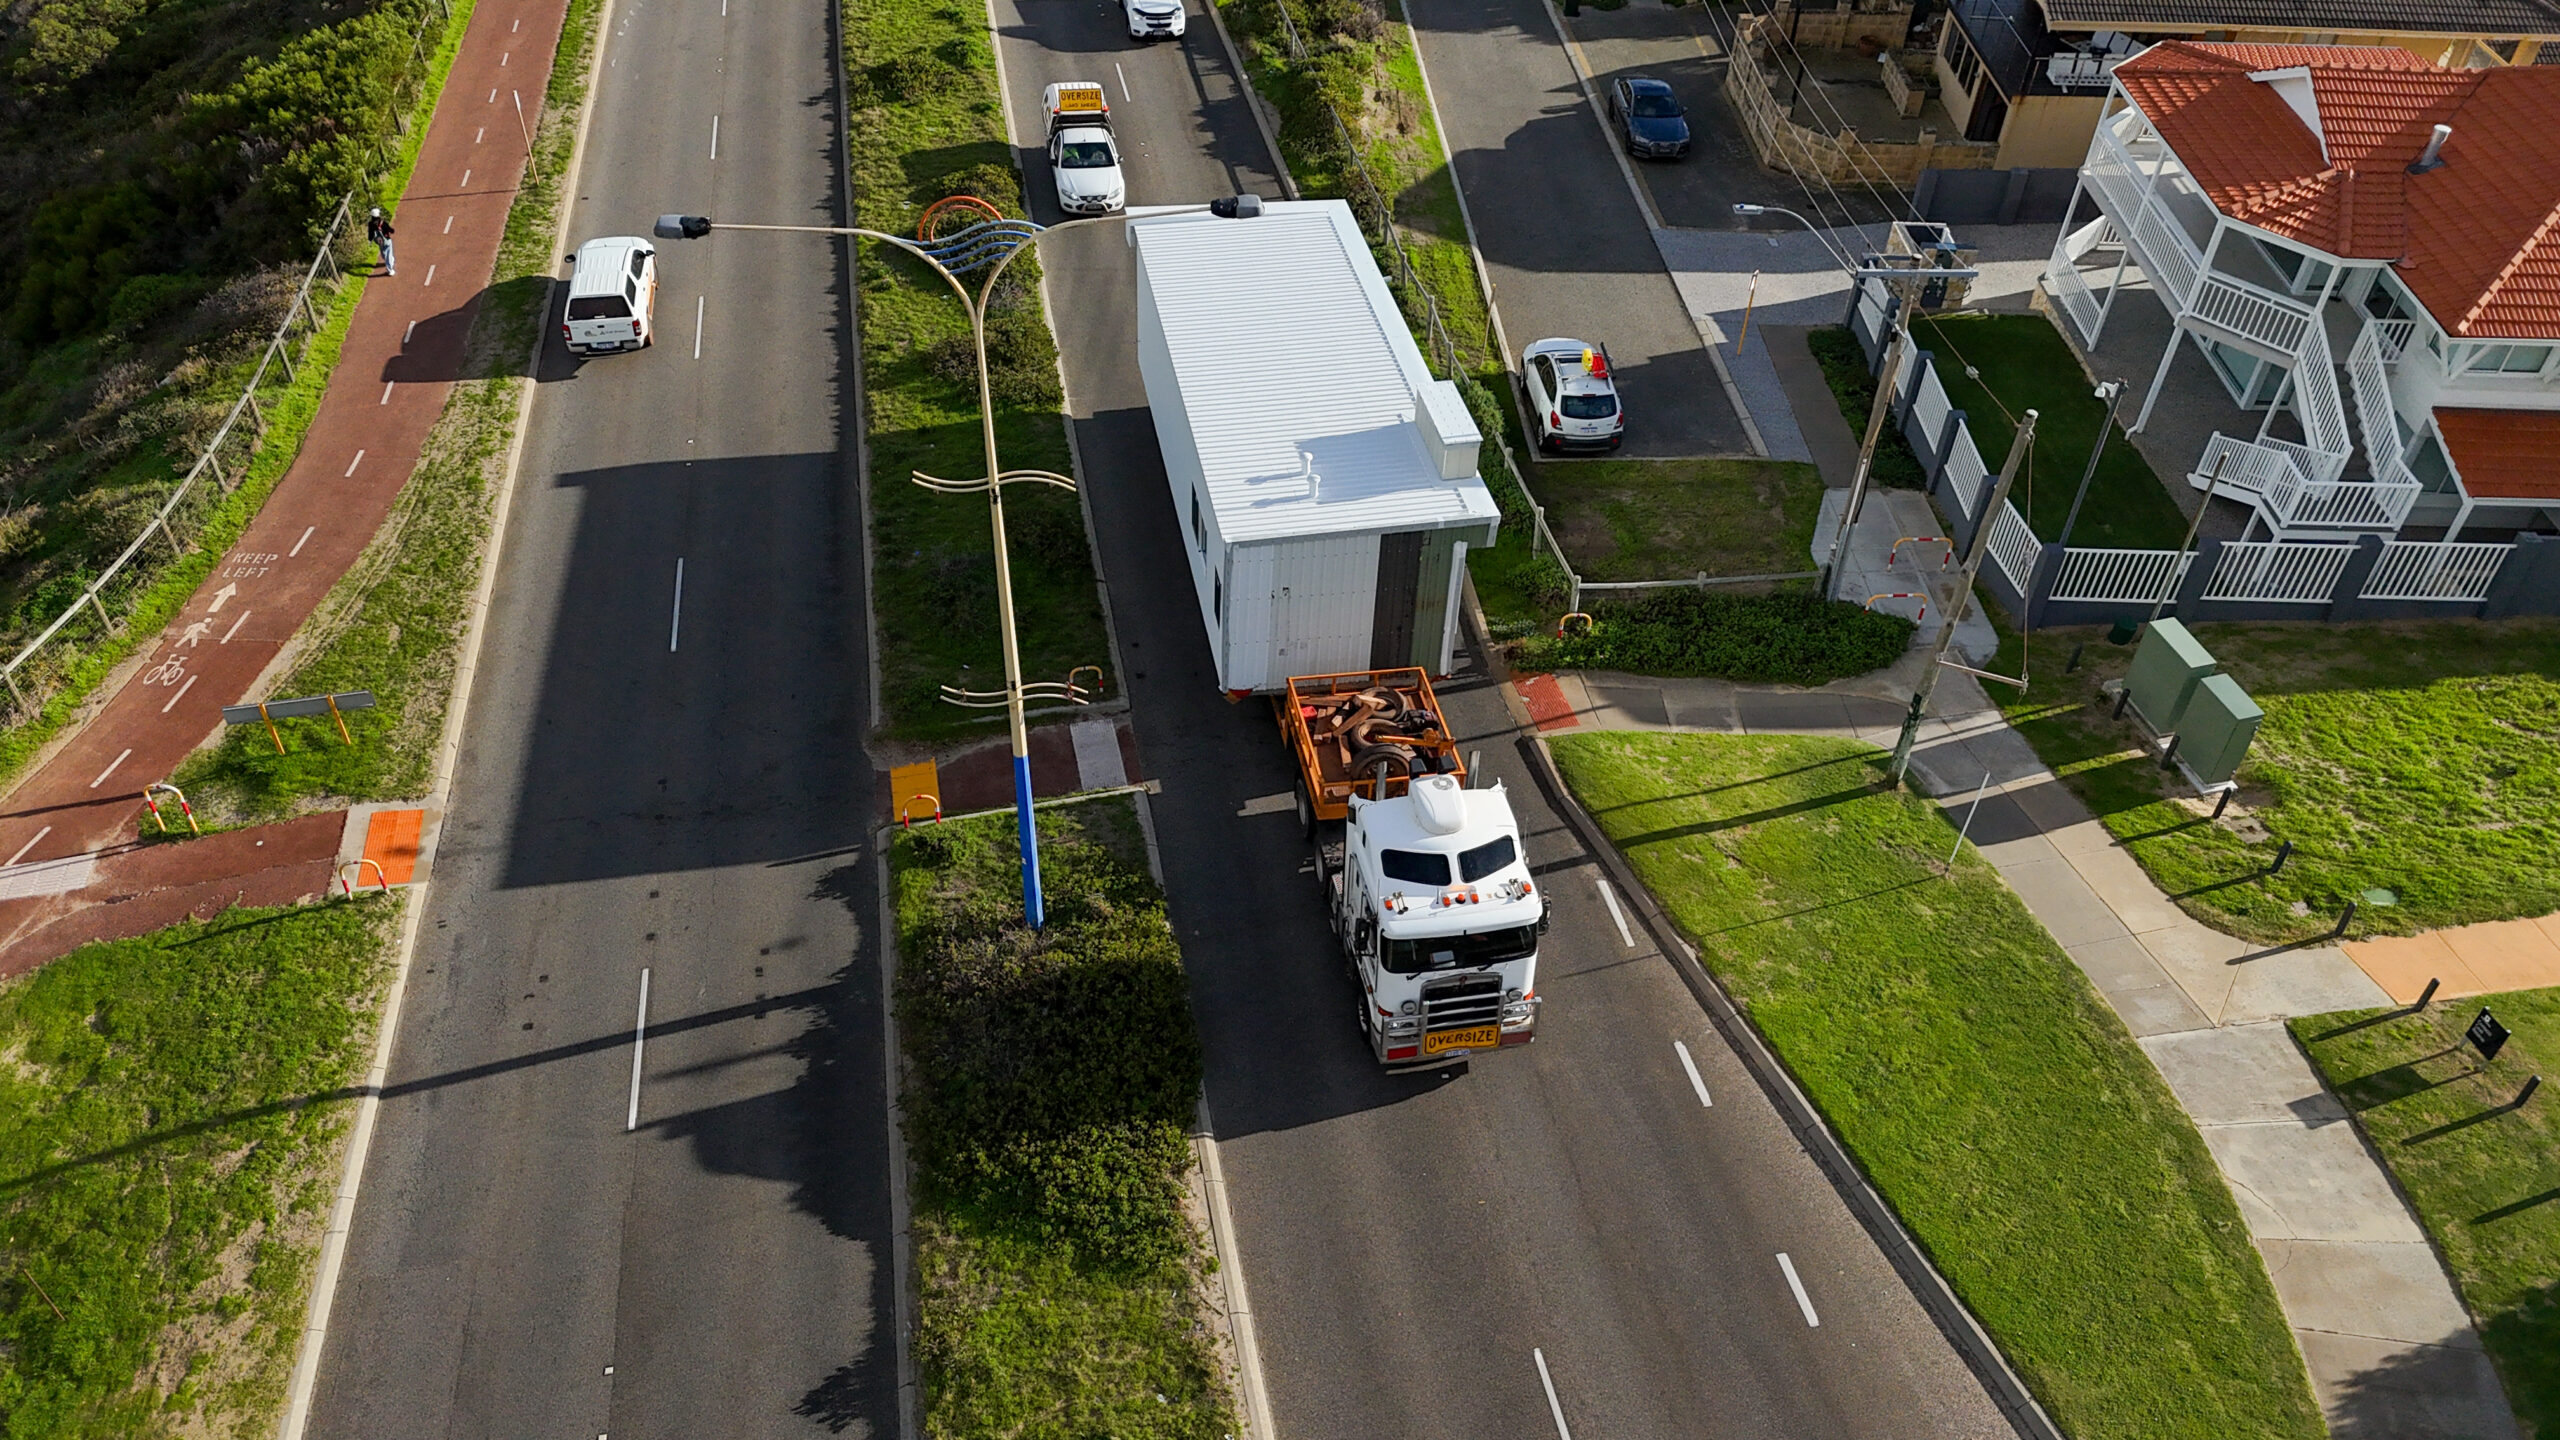
Transporting modular homes to Derby is a carefully managed process. Our team coordinates delivery, then positions each module on the prepared foundations before completing the final plumbing and electrical connections on site. 

From factory to installation, every stage is handled to protect build quality and keep the project moving. The transition from factory to site is seamless, and your home is move-in ready in the shortest timeframe possible.

Handover and Move In

Once installed, your home is ready to move in.

Design Book
Pre start - flat lay
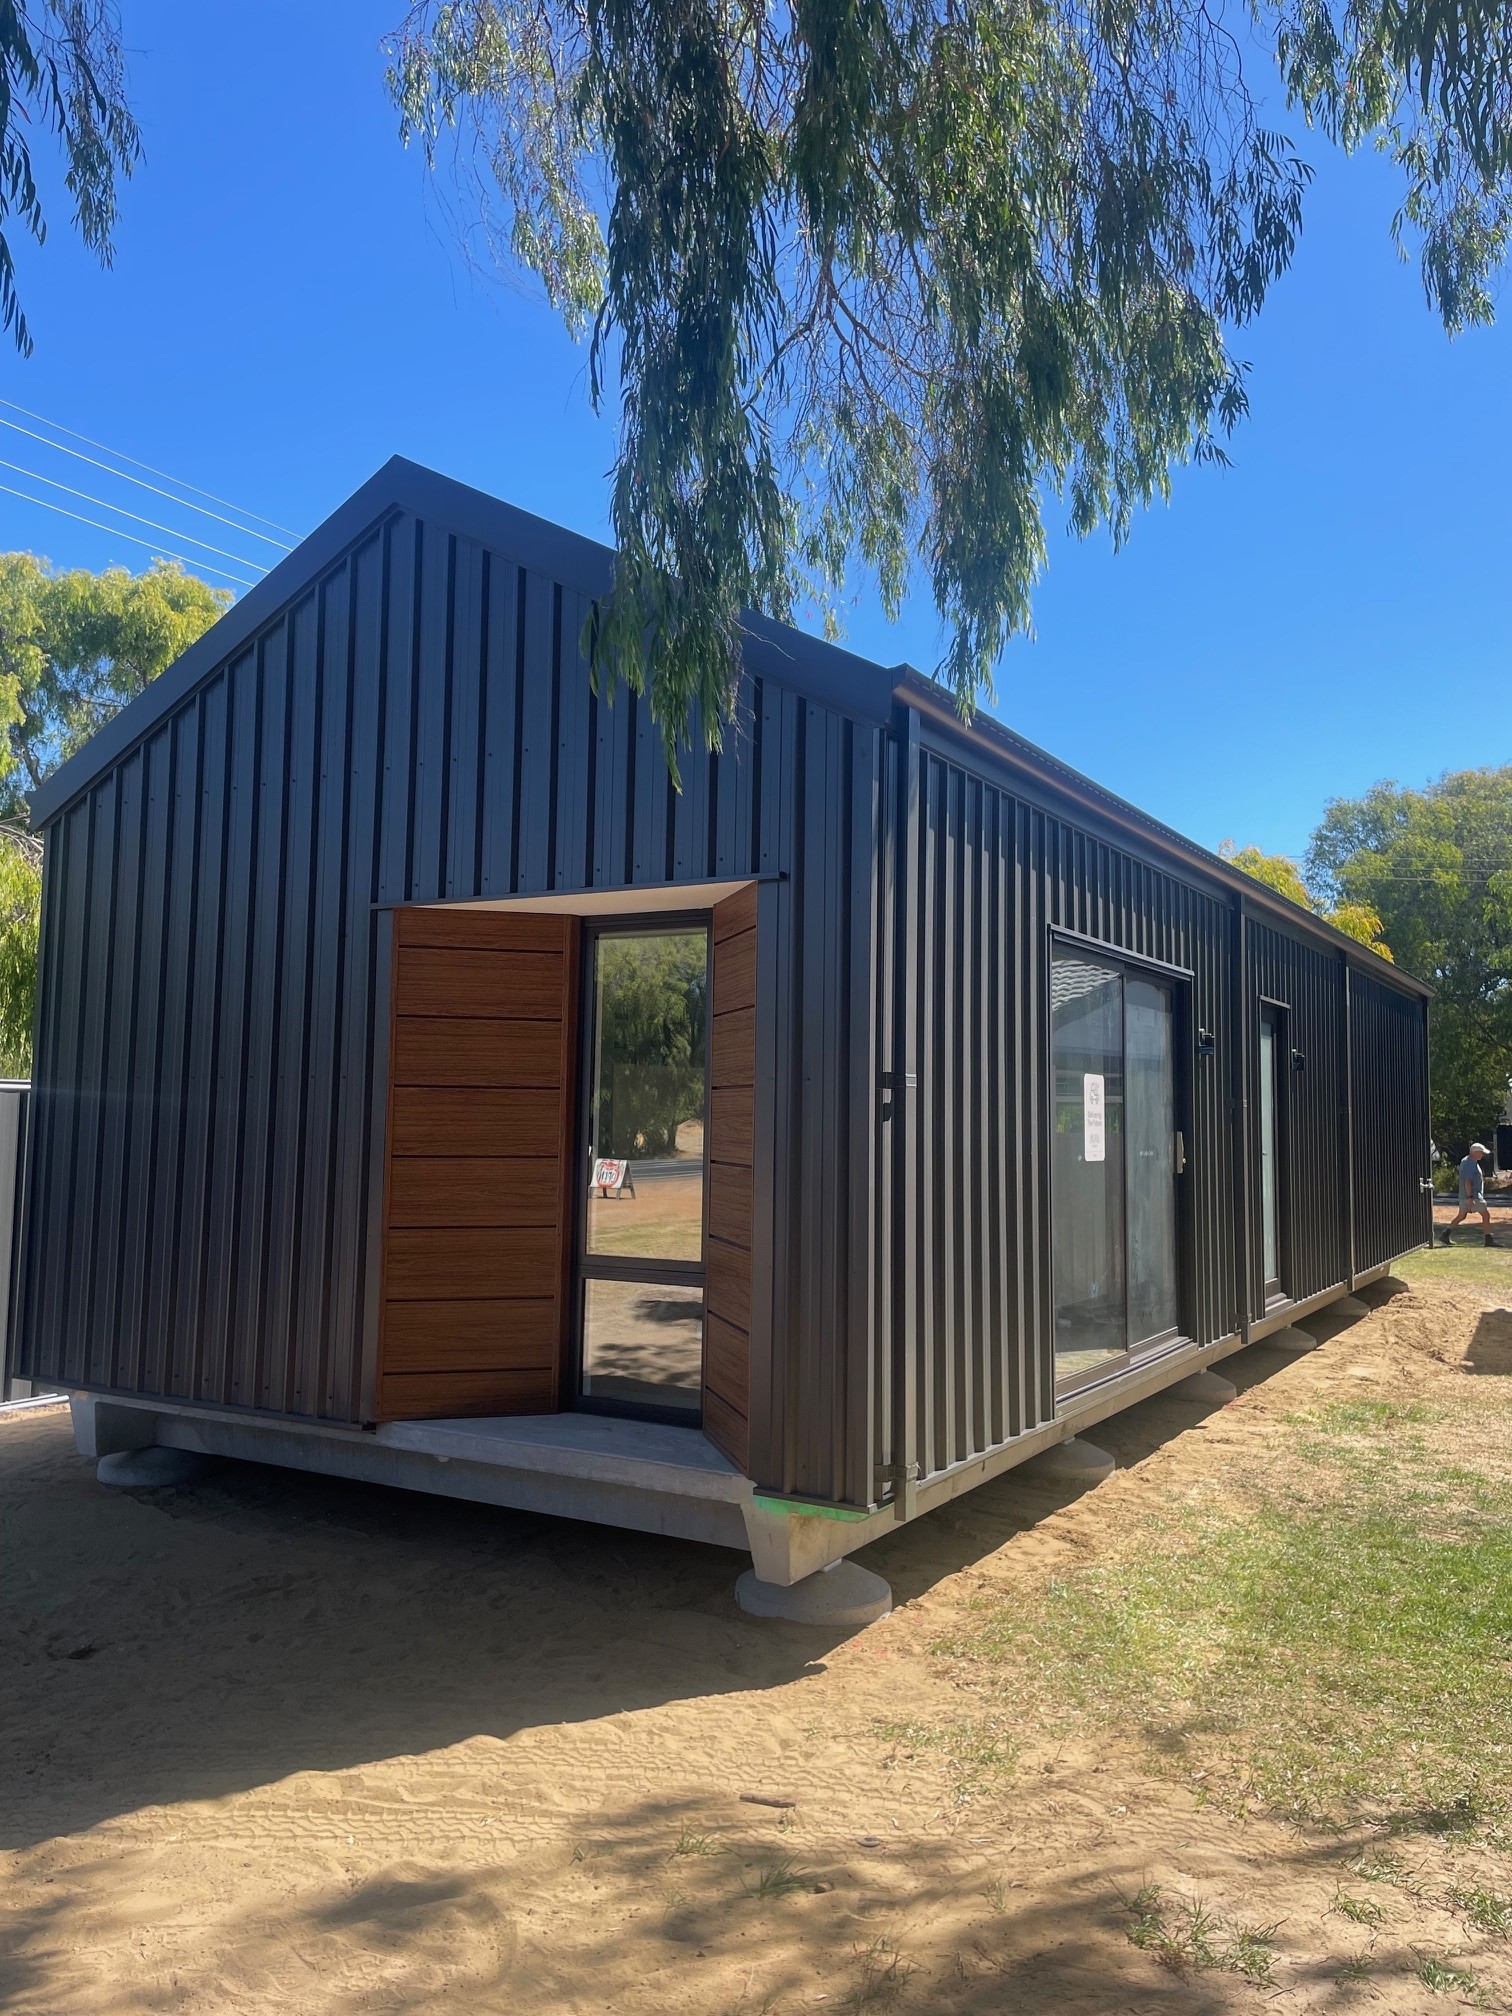
The Inspire - Construction
The Inspire - Delivery
MIRA Home in Ferguson Valley - Family on Deck
Testimonials
What Our Clients Say

“We’ve been really happy with the process and amazed by the outcome of our new home, delivered and installed on site. Communication with MIRA team was responsive and made everything run smoothly from finishing selections to liaising with all necessary parties, including council and contractors. Well done. We highly recommend MIRA for an affordable house alternative.”

Brigette Abbey
Busselton

“From the moment we started the process, the team made everything seamless, ensuring our new space was not only beautifully designed but also perfectly suited to our rural lifestyle.
We love how our home blends into the landscape while providing modern comfort and functionality. MIRA has truly redefined what a country home can be!”

Tania
Skating Goose Farm

“The beauty is that it was able to be built in Winter, inside. Work didn’t stop, each week there was progress.”

Tony
Home Owner

“The construction and installation lead time was a critical factor in nominating MIRA Residential for the delivery of Stockland’s Nara Sales Office. The MIRA Team demonstrated their experience and capability in all aspects of the process from initial design, interior selections, and construct; all within a compressed 13-week timeframe. MIRA provided a high level of customer service and communication throughout the process which ensured the delivery was seamless from start to finish.”

Lachlan
Stockland Communities
Seima Logo
Stone Ambassador logo
Carpet Call
Fisher and Paykel
Clipsal Logo
Hume Doors
Seima Logo
Stone Ambassador logo
Carpet Call
Fisher and Paykel
Clipsal Logo
Hume Doors
Seima Logo
Stone Ambassador logo
Carpet Call
Fisher and Paykel
Clipsal Logo
Hume Doors

FAQ

Yes. In Derby, the practical constraint is usually how the home sits on the block rather than the actual design itself. Modular construction helps because layouts can be configured around access points, sun exposure, and how outdoor space will actually be used on a day-to-day basis. It’s especially useful in regional areas where blocks are larger but still need clear zoning between living, utility and outdoor areas.

Yes. Derby’s key conditions are sustained heat, a defined wet season and exposure to cyclonic wind events thanks to the Region C cyclonic classification. The main impact is the contrast between long periods of dry heat and a wet season with heavy rain and wind. This affects how the roof sheds water, how the structure is fixed to withstand wind and how the home is insulated and shaded to reduce heat build-up during extended heat waves.

Feasibility and final costing will vary depending on site-specific factors such as block size, slope, soil type, and access. A detailed site assessment is the best way to understand the likely scope of foundational works, utilities and any additional preparation necessary for your property. 

Transport and installation costs will depend on the distance from the factory, the size and complexity of the modules and any site conditions that affect delivery or crane access. As part of our turnkey services, MIRA manages transport and crane services as required, helping keep the process more coordinated and predictable.

Most modular homes will need the appropriate approvals from the Shire of Derby-West Kimberley, and it’s best to check whether development approval is required before applying for a building permit. The Shire notes that development approval is required in some cases, while exemptions may apply to residential development, such as new dwellings, extensions and ancillary development. 

If the site is bushfire-prone, additional requirements may apply. The Shire requires that a BAL assessment is carried out in relevant cases and, where applicable, that the home must comply with the BAL assessment, the National Construction Code (NCC), and AS 3959

The average timeframe is 12 to 16 weeks from the start of factory construction to completion, though this can vary depending on the design and customisations. Site preparation, approvals, and services can affect the overall timeline, but modular construction allows factory and site work to proceed in parallel, helping reduce delays compared with traditional builds. 

MIRA Residential provides a complete end-to-end service that includes transport, crane services and on-site assembly as required. We manage every detail of the final delivery, ensuring your home is installed with precision onto prepared foundations. 

Our on-site team oversees the essential connections and final touches, seamlessly integrating outdoor elements like decks or verandahs to complete the vision. By coordinating every trade and material under one umbrella, we eliminate the traditional complexities of a build, providing a more certain path to a home that’s refined, compliant and ready for life.
Get in touch

Fill out the form below and transform the way you live with MIRA Residential.

Fields marked with * are required.

"*" indicates required fields

This field is hidden when viewing the form
Enquire Now