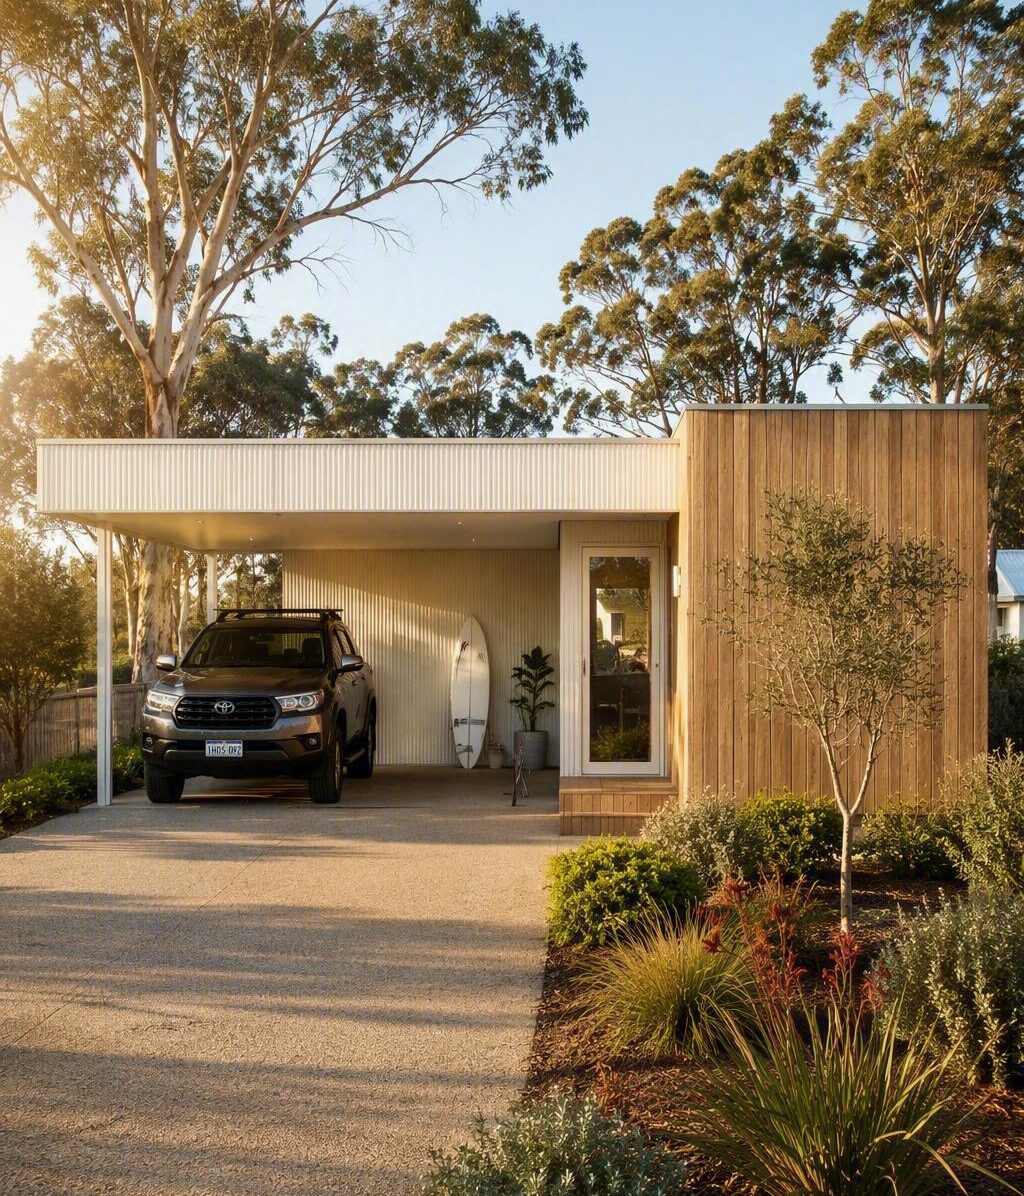
The way your home is built can be just as important as the design itself.
A traditional home is built on your block, with trades, materials and construction work brought to site throughout the build. Modular and prefab homes are built in a controlled manufacturing environment off-site, then transported in sections to your site for assembly and connection.
Neither approach is right for every house, or every block. The best choice will depend on your home’s design, site, location, timeframe, and budget.
For many Western Australians, modular construction offers an appealing combination of architecturally inspired design, efficient construction, and a more streamlined building journey. Traditional construction, on the other hand, remains a solid option for projects with site conditions or design requirements better suited to building entirely on site.
Here, we’ll have a look at how the two approaches compare.
Modular vs traditional homes at a glance
| Factor | Modular and prefab construction | Traditional construction |
| Where is the home built? | Primarily in a manufacturing facility off site. | Primarily on the building site. |
| How is construction sequenced? | Factory construction and site preparation can occur simultaneously. | Site preparation begins before construction activities take place on site. |
| Build time | Can be as little as 2 weeks, reduced by the construction phase and on-site time. | Generally involves a longer on-site construction period. |
| Cost certainty | Factory construction can offer more predictability. | More exposure to site conditions, variations and construction delays. |
| Design flexibility | Highly customisable, subject to transport and engineering requirements. | Maximum flexibility for site-specific designs. |
| Quality control | Construction takes place in a supervised environment with structured quality checks. | Quality is managed progressively across an active building site. |
| Site disruption | Less prolonged construction activity on the block. | Longer period of trades, deliveries and construction work on-site. Can interrupt neighbours and wildlife. |
| Remote and regional builds | Can reduce prolonged on-site construction and trade coordination. | Can involve more logistical challenges where trades and materials are further from site. |
| Site requirements | Requires suitable foundations, services, access and site preparation. | |
| Best suited to | Those in regional areas, with reduced timeframes or someone looking for a more predictable construction timeline. | Homeowners with blocks of land where traditional or brick methodology is more suitable, poor access and blocks in congested inner-city areas. |
One method isn’t “better” than the other. It’s how construction is organised and what it means for your experience as a homeowner.

What is a traditional home build?
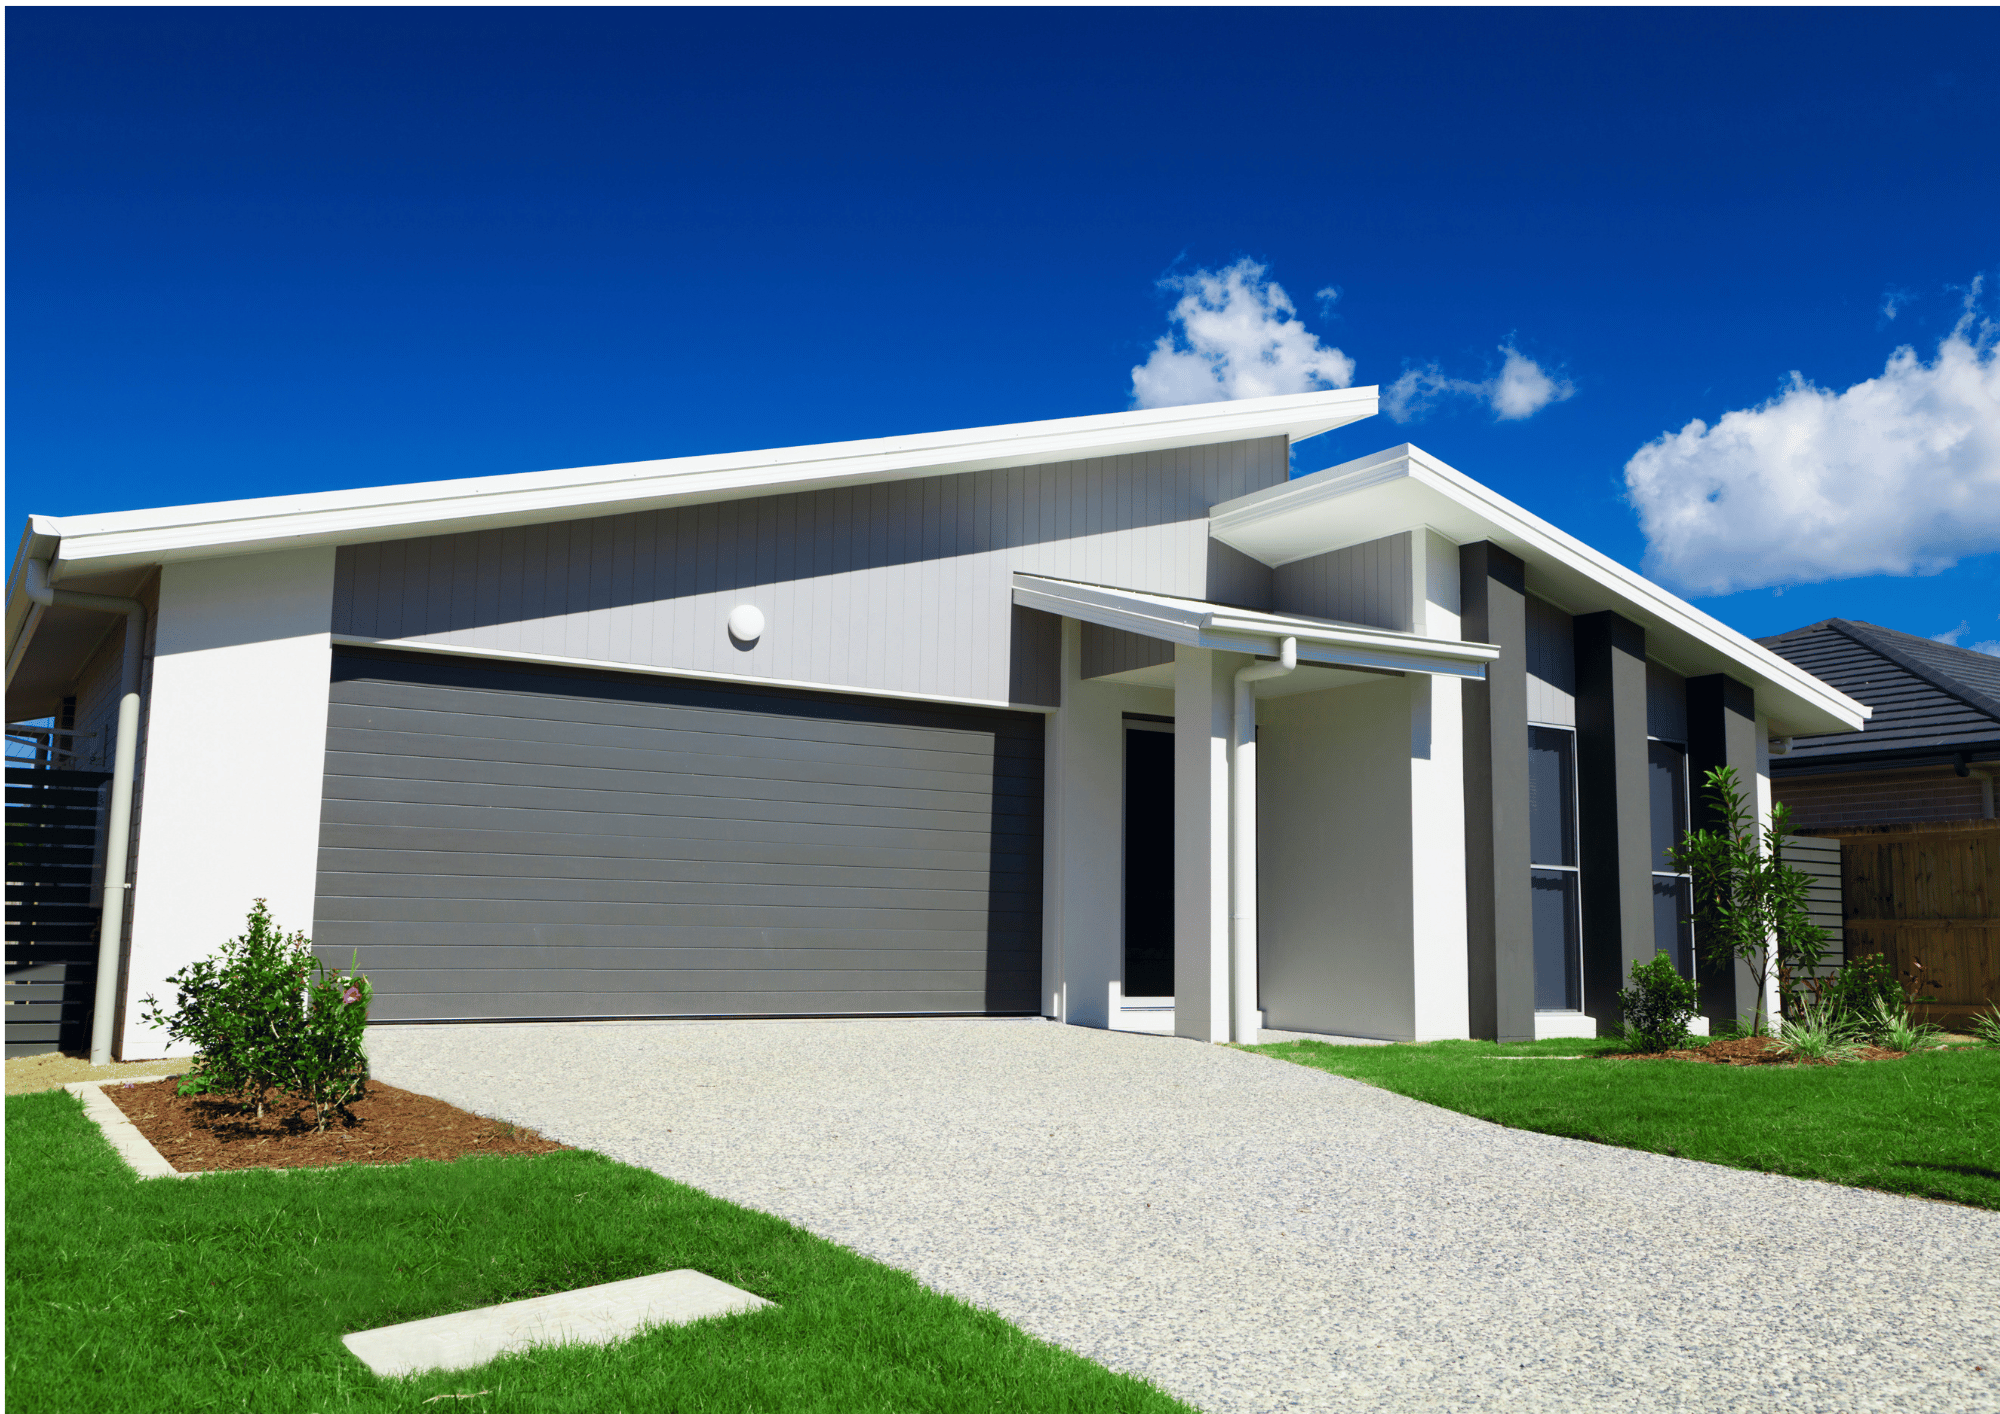
Traditional construction is the approach most people associate with building a new home in Western Australia.
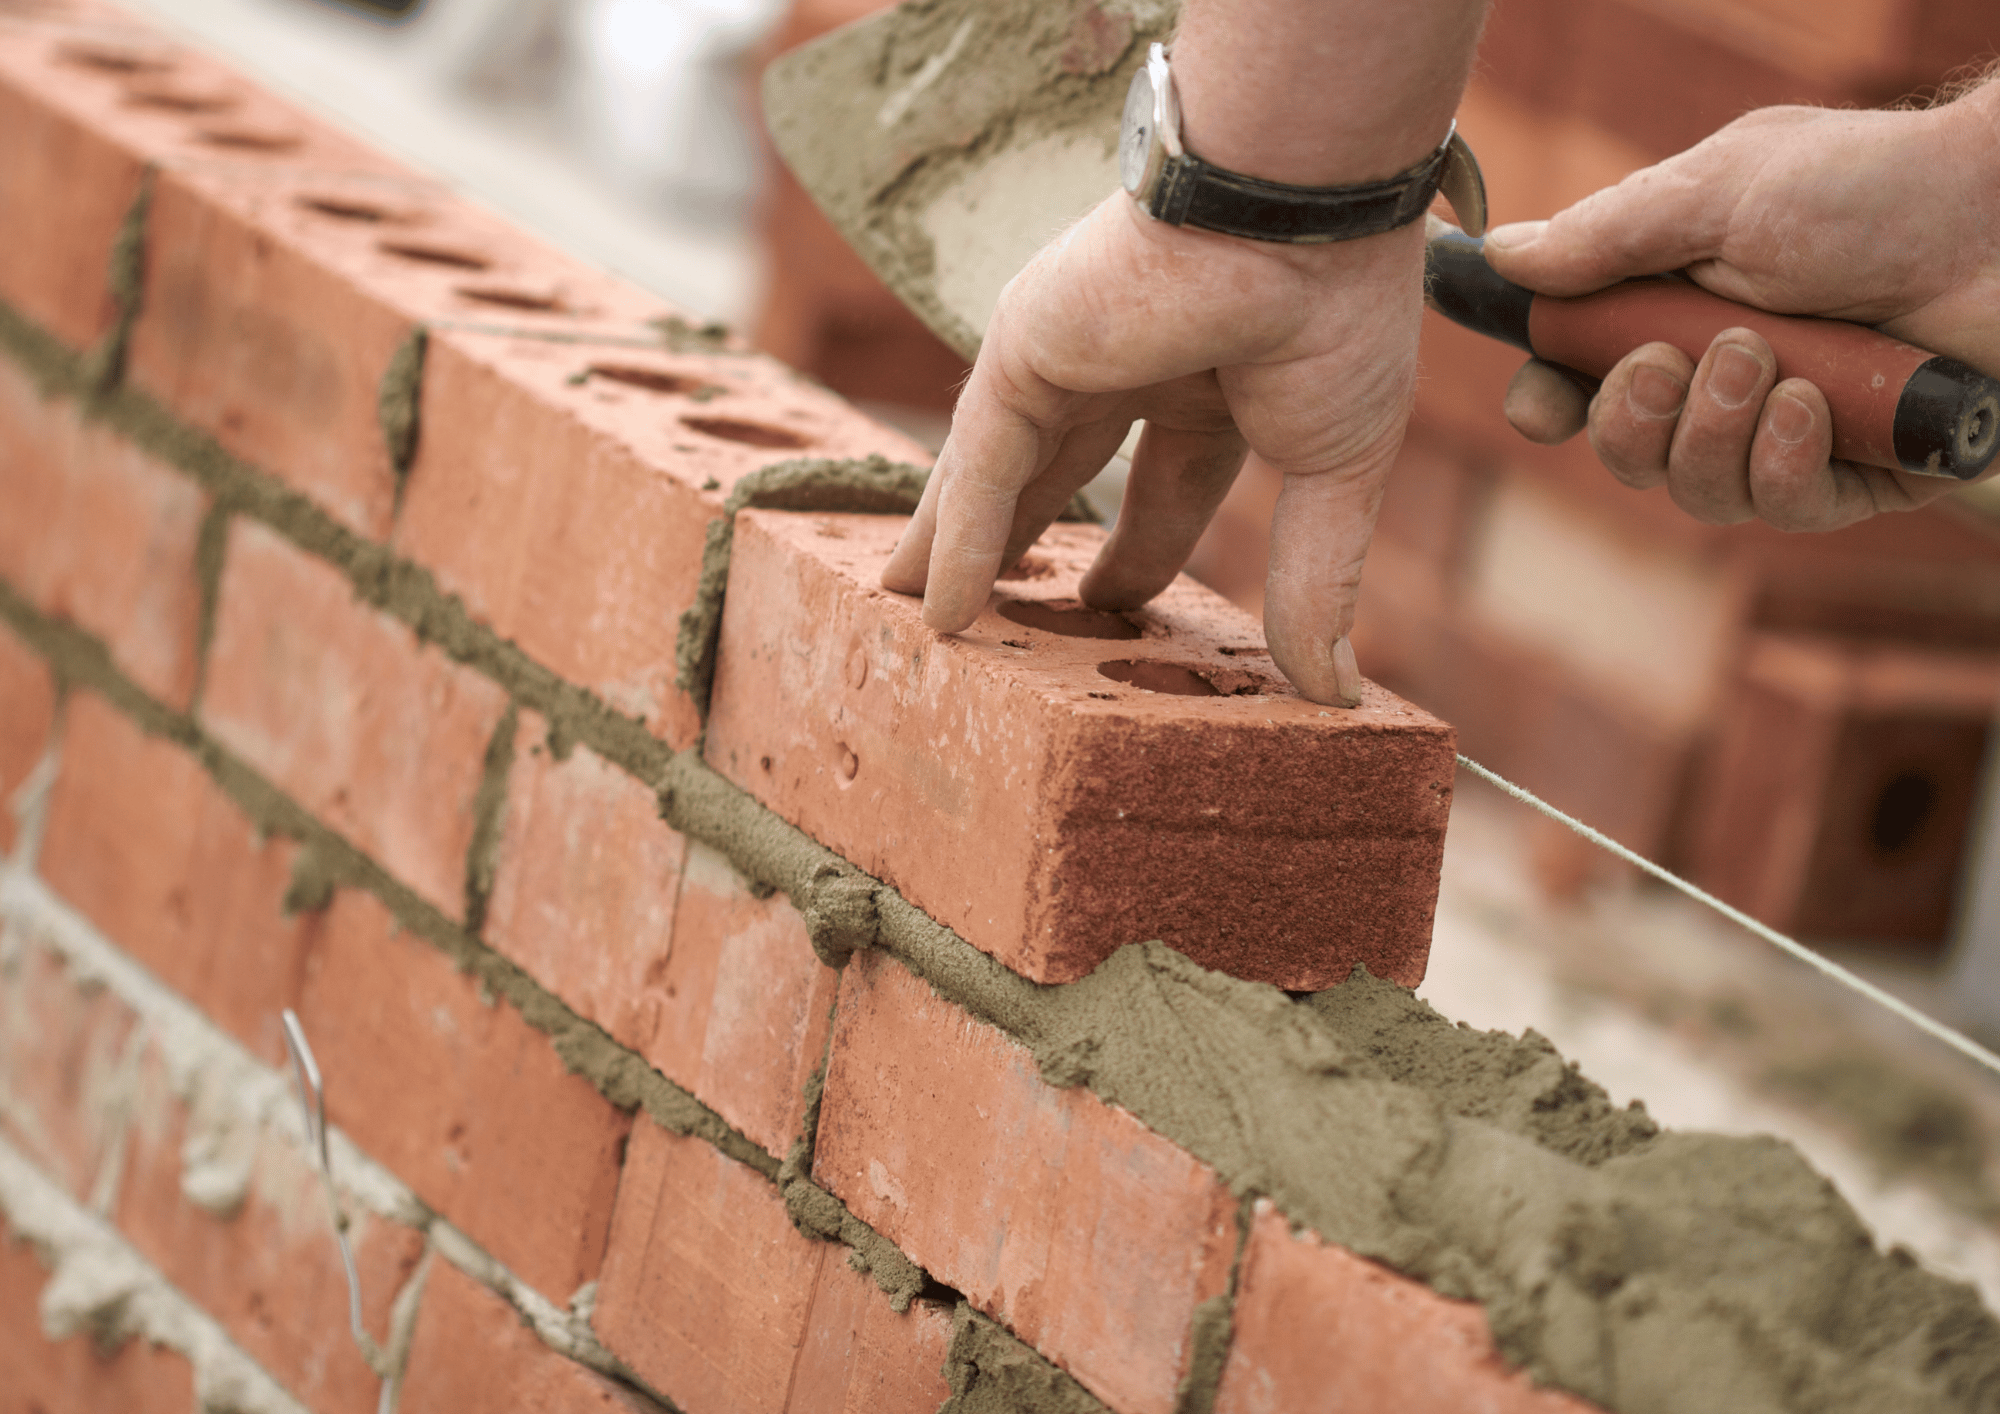
Most of the home’s construction takes place on the block of land. Foundations (such as a concrete slab) are laid, materials are delivered to site, and various trades progressively build the home, connect services and hand over the keys.
This method has been used across Perth for generations and offers considerable flexibility. Because construction happens directly on the block, a traditional build often suits site conditions..
It can also involve a lot more variables. Weather, material availability, trade availability and travel, site conditions and changes made during construction will all influence how a project progresses.
For a straightforward metro block and a standard design, these factors can be relatively easy to manage. On a remote or particularly challenging site, however, coordinating the necessary people, materials and equipment is more complex.
What is a modular home?
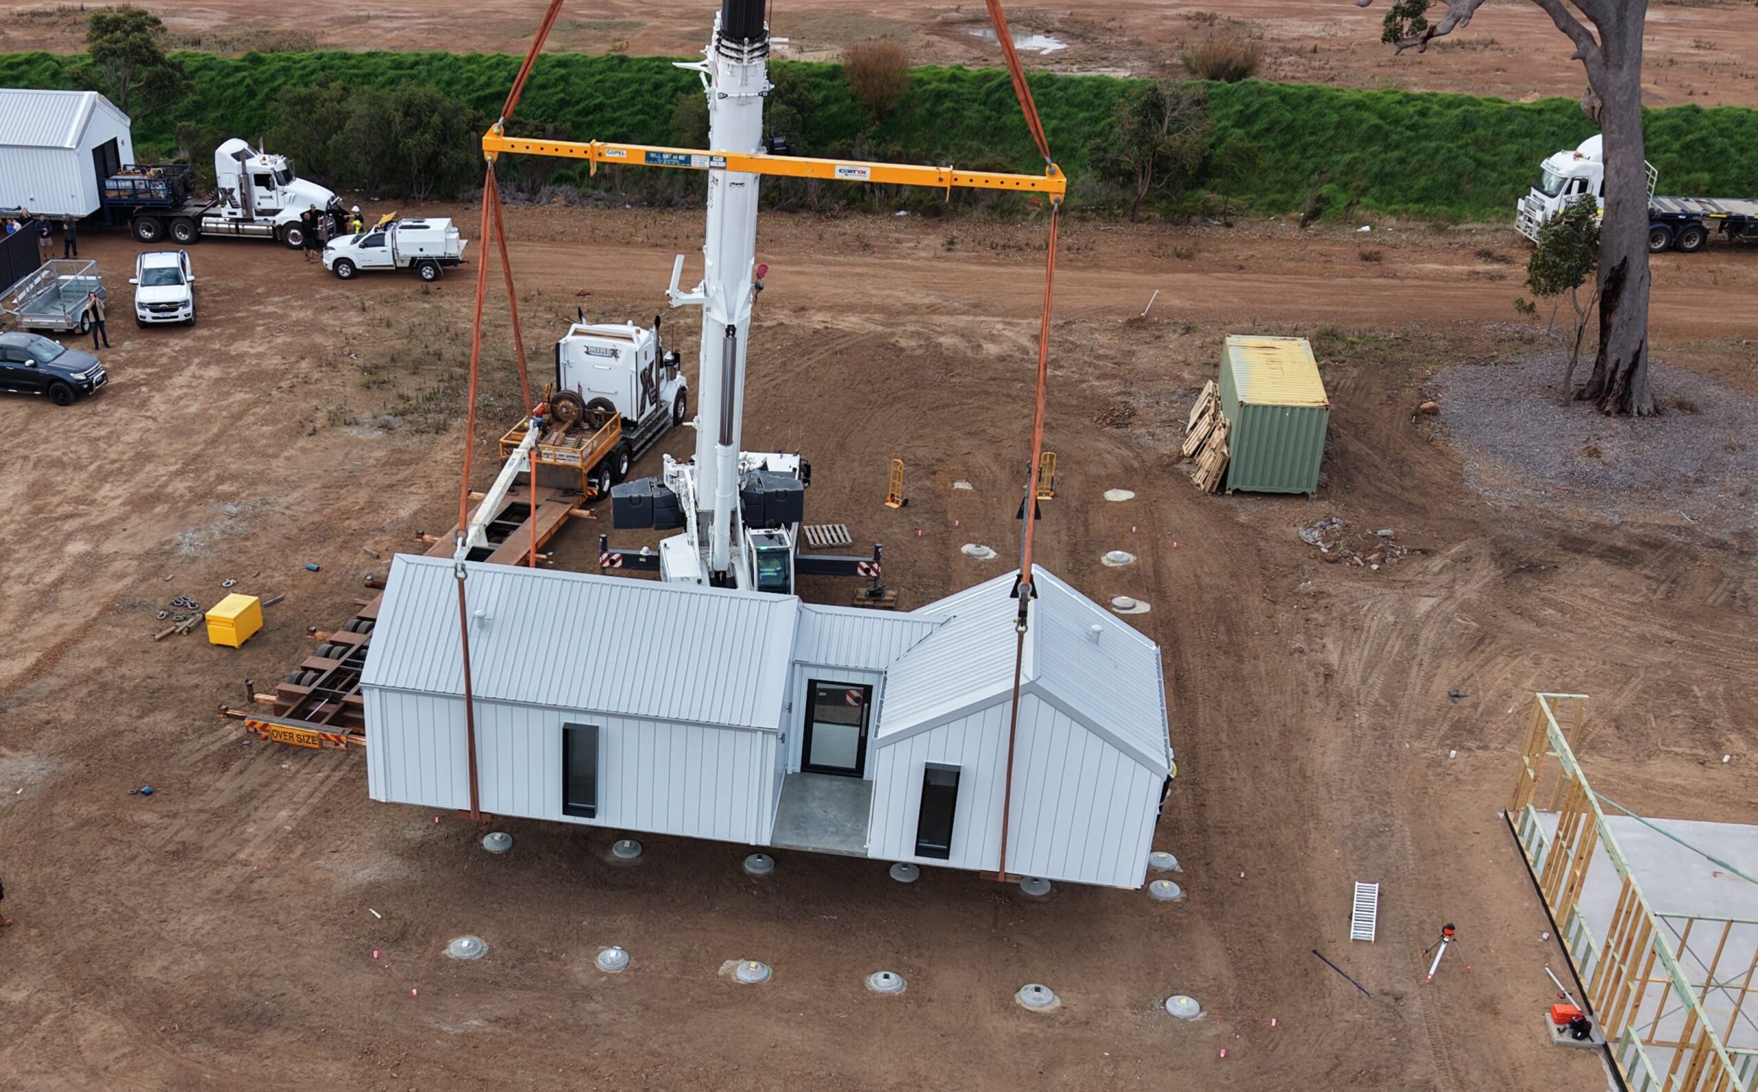
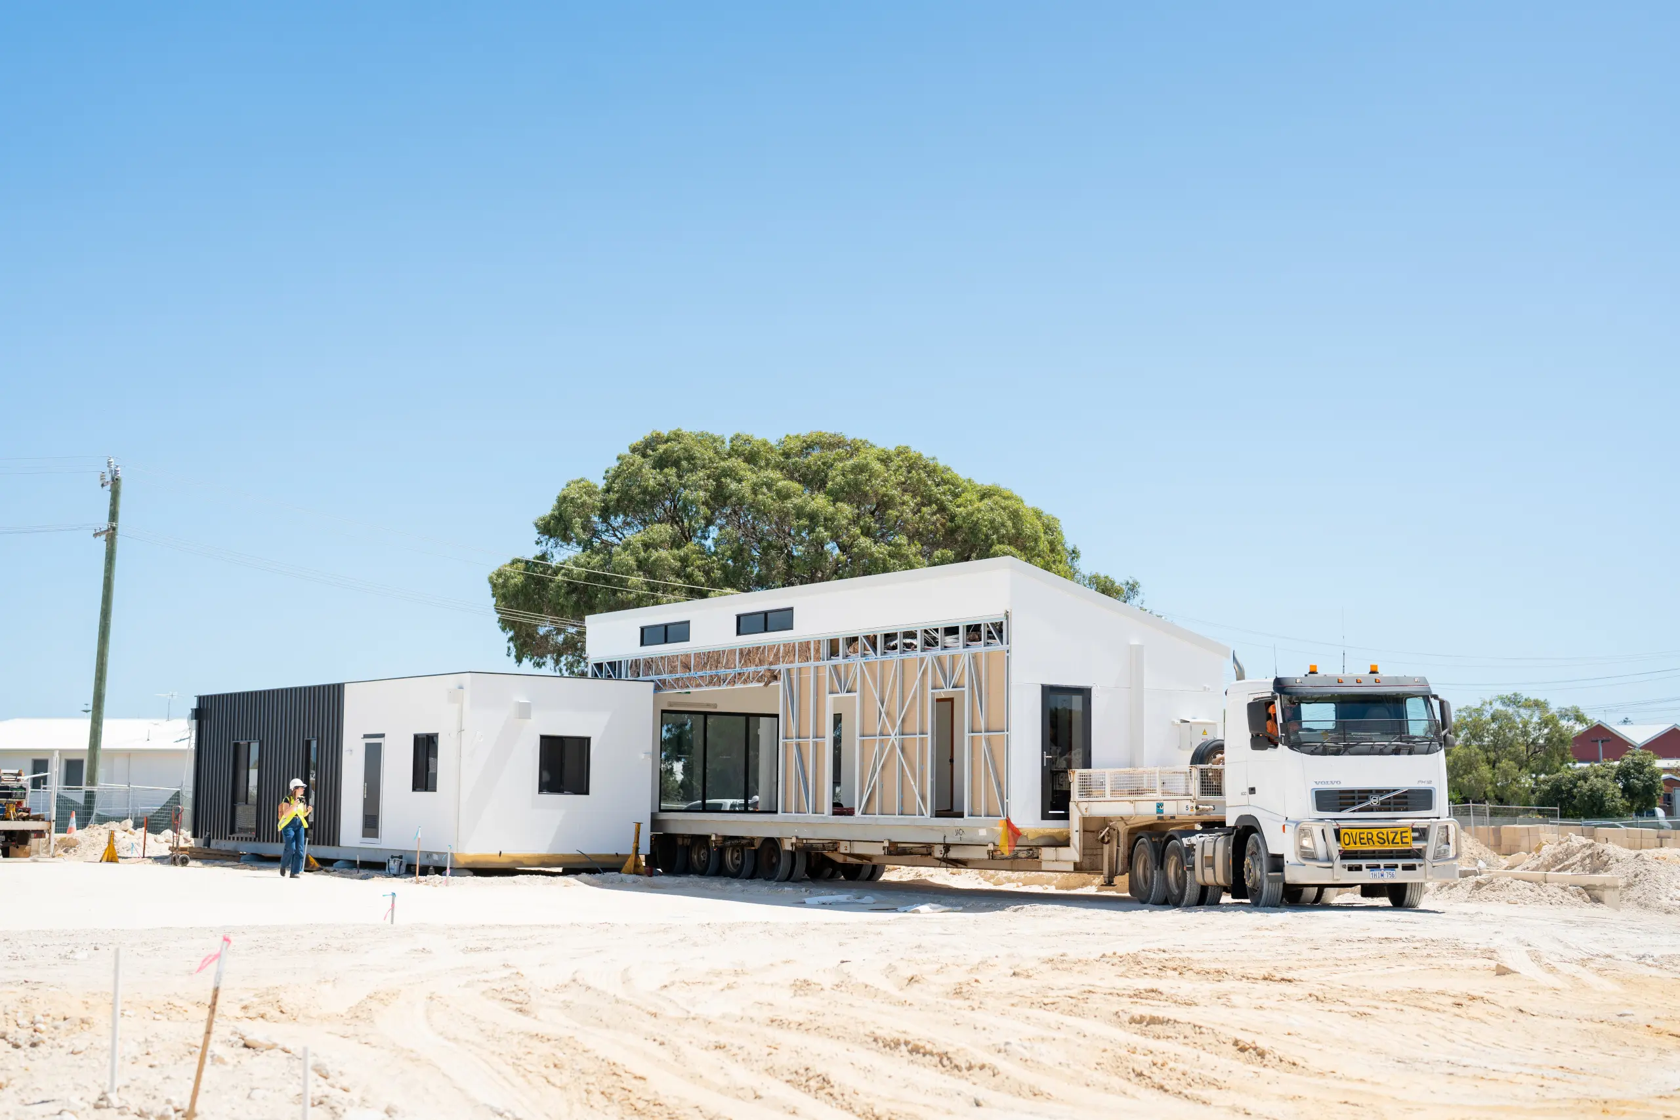
A modular home is constructed in its entirety in a controlled manufacturing facility. Once the home is complete, the home is separated into modules, transported to site, assembled on prepared foundations and connected to utilities such as power, water and sewer.
This changes the building sequence when compared to traditional on site build methodology. Site preparation can happen while the home is being manufactured, letting both parts of the project progress simultaneously.
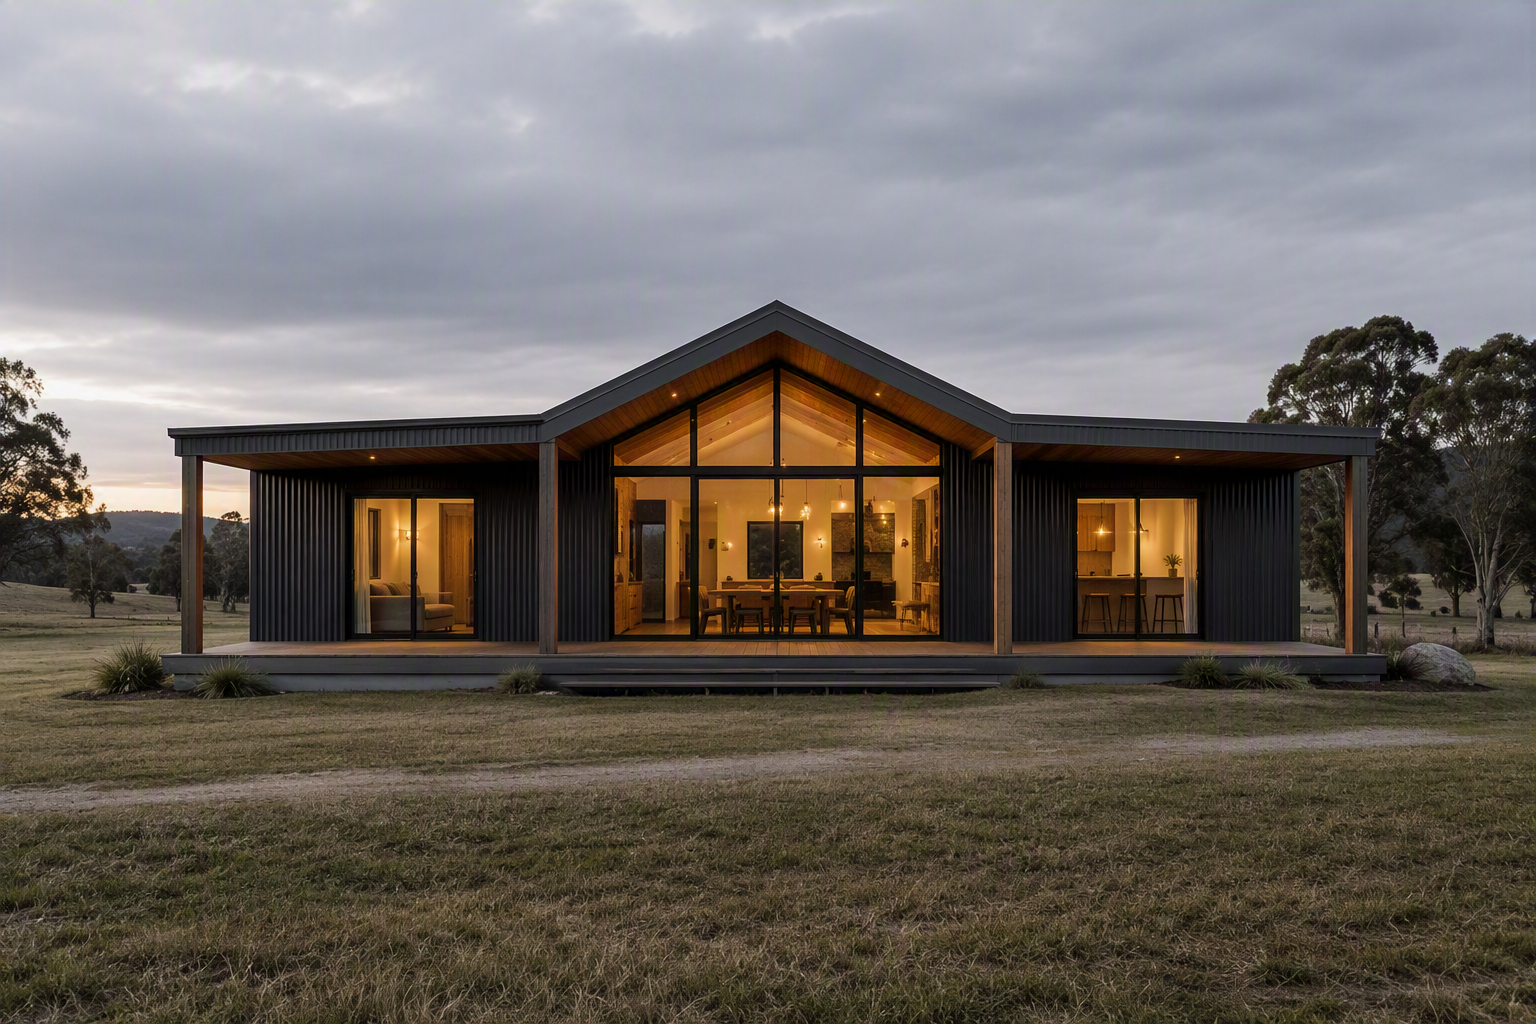
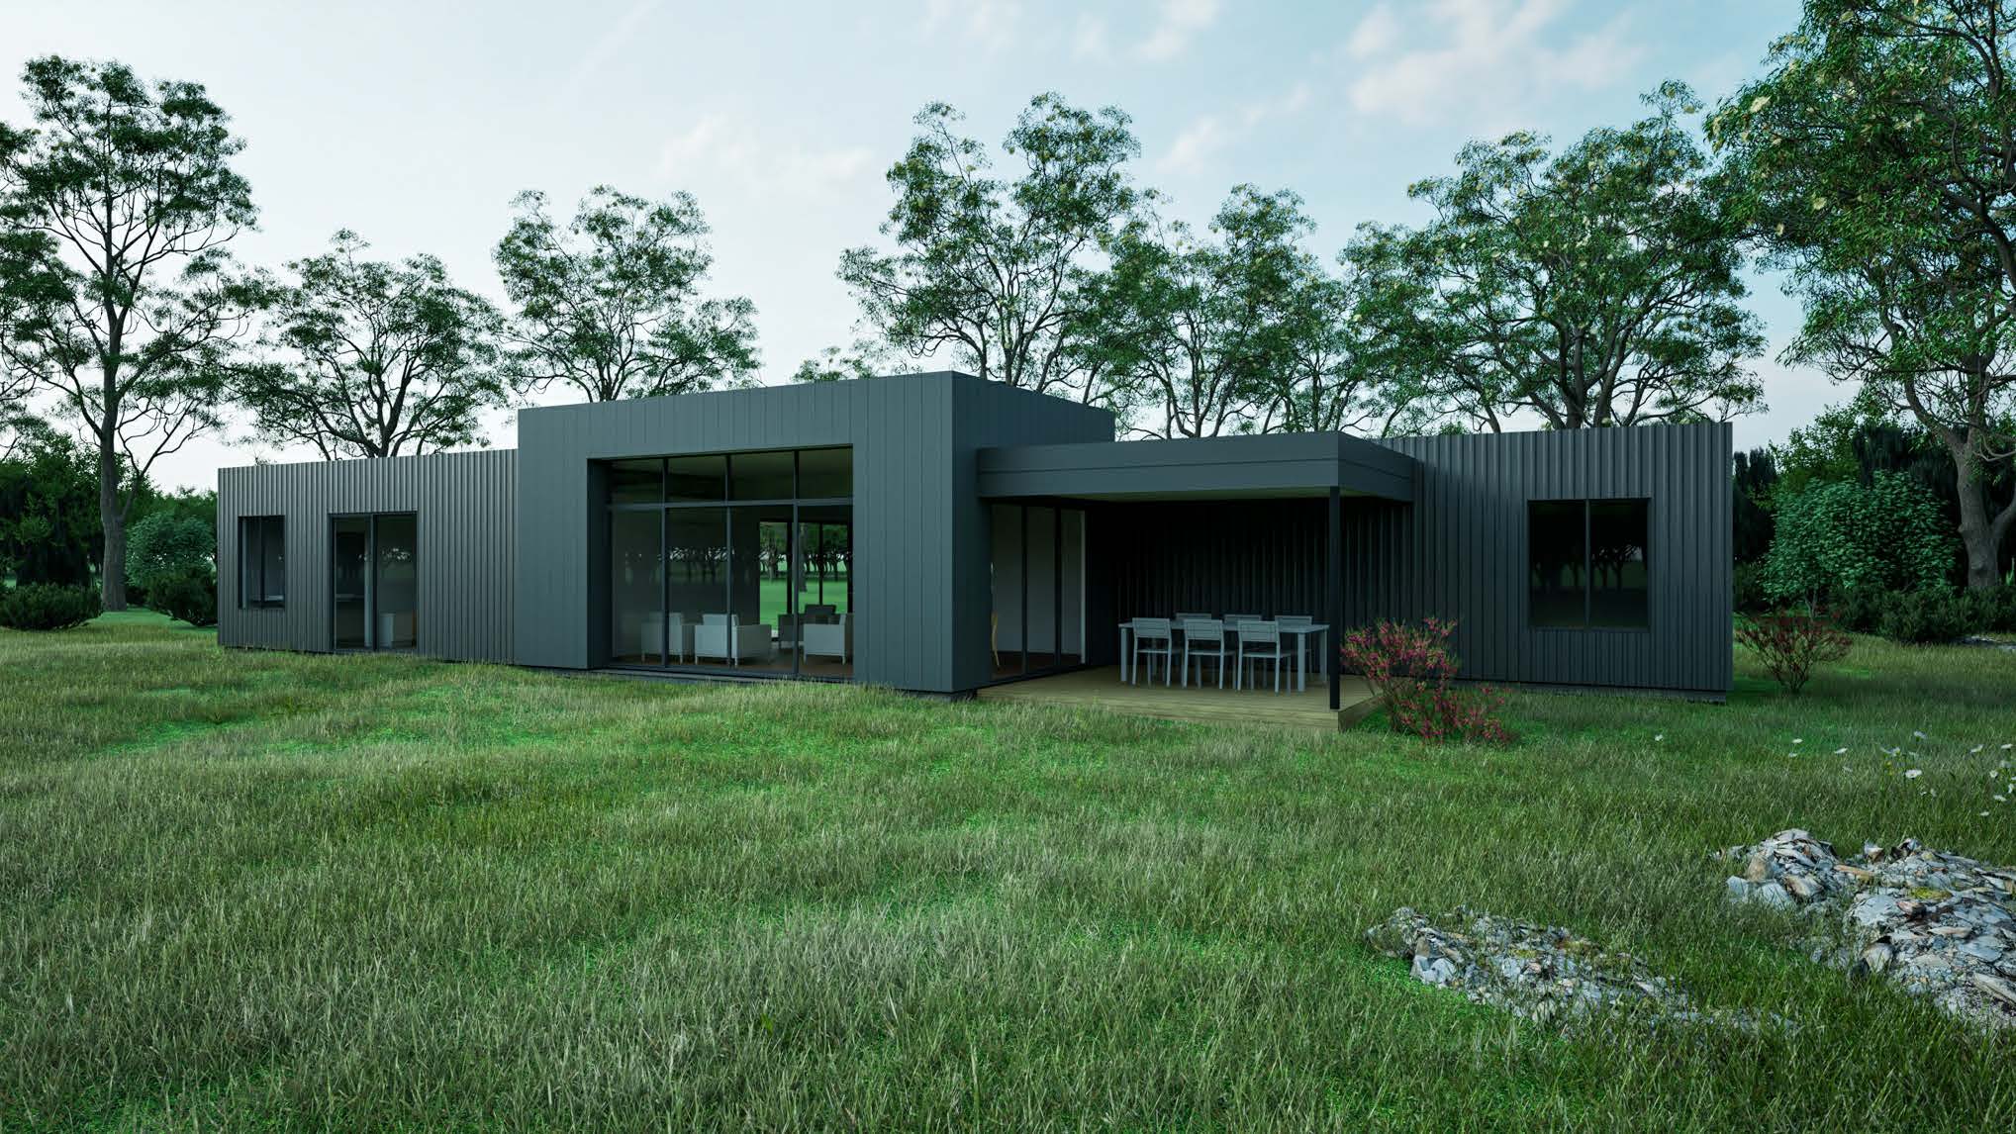
The finished home is a permanent residence, designed and engineered to meet all the applicable Australian building requirements. Modular construction doesn’t mean the homes have to look standardised, either. Architecturally inspired design, considered layouts, quality materials and tailored finishes are all incorporated into the homes design.
Modular and Prefab vs. traditional: What’s the difference?
The biggest difference between the two approaches is how the construction process works.
With traditional construction, the home is built progressively on site. With modular construction, the home is completed before it reaches the site.
That difference affects almost every part of the building experience, from scheduling and site preparation to logistics, quality control and cost certainty.
Construction process
With traditional construction, the home is built on site. Foundations, structural work, services, internal construction and finishes are completed, with different trades returning to the block throughout the project.
Modular construction moves much of that work off the property. The modules are manufactured before delivery, then transported to the prepared site and installed.
For the homeowner, the biggest difference is that construction isn’t happening only on site. The home is already built before it arrives.
Build time
Build time is one of the most common reasons people compare modular and prefabricated homes against traditionally built homes. Keep in mind that the total manufacturing time isn’t the same as total project time.
Both types of home involve design, approvals, engineering, site preparation, construction, services and final connections. Those requirements don’t just disappear because a home is modular or prefabricated.
The real difference is that modular construction lets manufacturing and site preparation happen together, while most traditional builds progress sequentially on-site. MIRA’s current process takes about 12 to 14 weeks from the start of manufacturing (slab or chassis delivery), depending on the home’s design and size. The overall project timeline also depends on planning, approvals, site conditions, preparation and other project requirements.
Cost and certainty
Comparing modular home costs with traditional builds isn’t as simple as comparing advertised starting prices. The total cost of both methods is influenced by the home’s size and design, site conditions, foundations, services, transport, access, location, finishes, and site works.
With modular construction, the home is built before delivery and installation on site. Because trades and materials reach
Traditional construction has more exposure to external conditions on the block throughout the build. Unexpected weather, delays, material changes or variations can affect the final cost. It doesn’t mean a modular home is automatically cheaper, but it does mean that cost predictability is usually one of the advantages.
Design process
With traditional construction, the home is built directly on the property. With modular, the home is designed in modules for transport purposes, so factors like height and width need to be considered as part of the design process. These requirements can be accommodated in a range of ways depending on the design and site.
Modular construction can still support a high degree of customisation. The layout, size, facade, materials, fixtures, and finishes can all be tailored to the homeowner and the site.
The key difference is that the process needs to account for the way the home will be manufactured, transported and installed. This can shape how design is approached, while still allowing considerable scope to create a home that suits the homeowner, their lifestyle and the site.
Quality control
Both modular and traditional homes can meet the same standard. How a building is built doesn’t automatically determine the quality of the finished home.
One advantage of modular construction is the environment where most of the work takes place. A factory provides more control over weather exposure, material storage, working conditions and construction processes. It also allows quality checks to be integrated throughout manufacturing, rather than relying only on what it looks like on-site.
Traditional construction relies on strong site management, with materials, trades, and construction work coordinated as the home progresses.
It’s also important to consider the builder themselves. Not all modular builders are the same, so factors like registration, contracts, insurance and quality assurance processes should be considered alongside the construction method. As a registered builder, MIRA Residential provides a HIA contract and home indemnity insurance with its homes.
Site disruption
With traditional construction, most of the building activity happens on the property. This means ongoing deliveries, trades, material storage, machinery, and construction work throughout the build.
Modular construction moves most of that activity off-site. The home arrives in complete modules, massively minimising the amount of work needed on-site. This is especially useful where homeowners want to avoid disrupting an established property or where the site has environmental, access, or neighbouring constraints.
Construction waste
Building in a controlled manufacturing yard can make materials easier to measure, store and manage than on an exposed building site. Modular construction can thus minimise some of the waste typically associated with traditional construction.
That doesn’t mean modular produces no waste at all. Manufacturing, packaging, transport and site work still involve materials and resources. The outcome depends on how the entire project is designed, built, transported and completed.
Remote and regional sites
The difference between modular and traditional can become more stark as a project moves further from major population centres.
Traditional building methodology requires coordination of trades, materials, travel to and from site and deliveries.
Modular and prefab construction reduces the amount of work needed on site, while providing a single central point to schedule and sequence trades. This also helps ease some of the pressures associated with trade and labour shortages on more remote and regional sites.
However, transport routes, module dimensions, road access, lifting requirements and local site conditions all need to be assessed before construction begins.
Are modular homes built to the same standards as traditional ones?
Yes. A modular home isn’t exempt from the Australian building requirements of any other kind of residential construction.
The relevant requirements depend on the project, location, design and building classification, but modular construction must be designed and built to meet the applicable standards and approvals.
The main difference between the two is how the buildings are made, not the quality. Quality comes down to the individual builder. Always ask for a builder’s building number before going ahead with your build.
Are modular homes cheaper than traditional?
Not necessarily. A modular home isn’t cheaper just because it’s been built offsite. The total cost depends on the home’s size and design, site conditions, foundations, transport, services, location and level of customisation.
Modular can offer cost certainty. More construction can be planned and completed during manufacturing, minimising exposure to variables typically associated with on-site construction.
For a meaningful comparison, compare the complete project scopes against one another.
Are modular homes faster to build?
Yes. Modular construction can reduce build times because the home is manufactured in a dedicated facility, where the process can be completed without some of the slower on-site trades, like bricklaying.
The construction and tradie schedule can also be coordinated in advance, while site preparation progresses separately, helping shorten the overall time from construction through to installation.
Can modular homes be customised?
Of course. Modular doesn’t mean you have to pick a predetermined floor plan and accept it as-is. You can customise homes through their layout, size, facade, finishes, fixtures, and other design elements.
Practical constraints include module design, transportation and site characteristics. That means modular construction can support a high degree of customisation while still benefiting from the efficiency of factory construction.
What should you consider with modular construction?
Modular construction has some different considerations compared with traditional construction. The main factors include:
- Transport (modules need to travel from the yard to the site)
- Site access (narrow roads, turns, obstacles and restricted access can affect delivery)
- Site preparation (foundations, earthworks and services need to be completed)
- Logistics (regional and remote projects need careful planning)
These aren’t reasons to avoid modular; they’re just differences to consider in how the project is planned and delivered.
Why modular construction makes sense in Western Australia
Western Australia’s geography means building practicalities can vary significantly from one project to another. Distance, climate, site access and local requirements can all influence which construction approach makes sense.
Regional and remote builds
For regional and remote projects, the distance between the building site and major centres can influence everything from access to available trades and construction logistics.
Weather and site conditions
Weather can affect construction by making certain tasks impractical or delaying progress.
With modular construction, most of the home is built in a controlled environment, so weather has less impact on the main construction process. However, weather can still affect site preparation, transport and installation when the modules are delivered to the property.
Site access and delivery
Road width, turning areas, overhead power lines, trees, slopes, bridges and other obstacles can all influence how modules are moved and positioned.
That is why you need to consider site access early, not after the home’s already been designed and signed off.
Bushfire and climate considerations
Western Australian homes can face wildly different conditions depending on where they’re built. Bushfire exposure, coastal conditions, heat, wind, and other local factors can affect a home’s design and requirements.
These considerations apply to any construction. The home needs to be appropriately designed for its location and meet the relevant planning, council, engineering and National Construction Code (NCC) requirements. Modular construction does not change these requirements, but they need to be considered as part of the design and approval process from the outset.
Which method is right for you?
The right construction method depends on what matters most for your project.
What does your block allow? What budget are you working with? How quickly do you want to build? These practical considerations can help determine which method is best suited to your project.
Once those priorities are clear, you can focus on the home itself. What do you want it to feel like? How should it sit on the land? Which spaces matter most to the way you live? Whether you choose modular or traditional construction, the design can be shaped around your vision.
For some projects, traditional construction will make the most sense. For others, modular offers a smarter way to achieve the same goal.