Thinking about rebuilding on your existing block? Whether you’re replacing an ageing home, making better use of your land or planning a fresh start in a location you love, modular construction offers a contemporary alternative to traditional building methods.
Across Western Australia, more homeowners are exploring premium modular prefab homes for their architectural design, construction efficiency, quality finishes and flexibility.
At MIRA Residential, we combine innovative off-site construction with thoughtfully designed homes to deliver modern, functional spaces suited to Western Australian lifestyles. From metropolitan knockdown-rebuild projects to coastal retreats and regional properties, our modular homes are designed for life and built for the future.
What Are Premium Modular Prefab Homes?
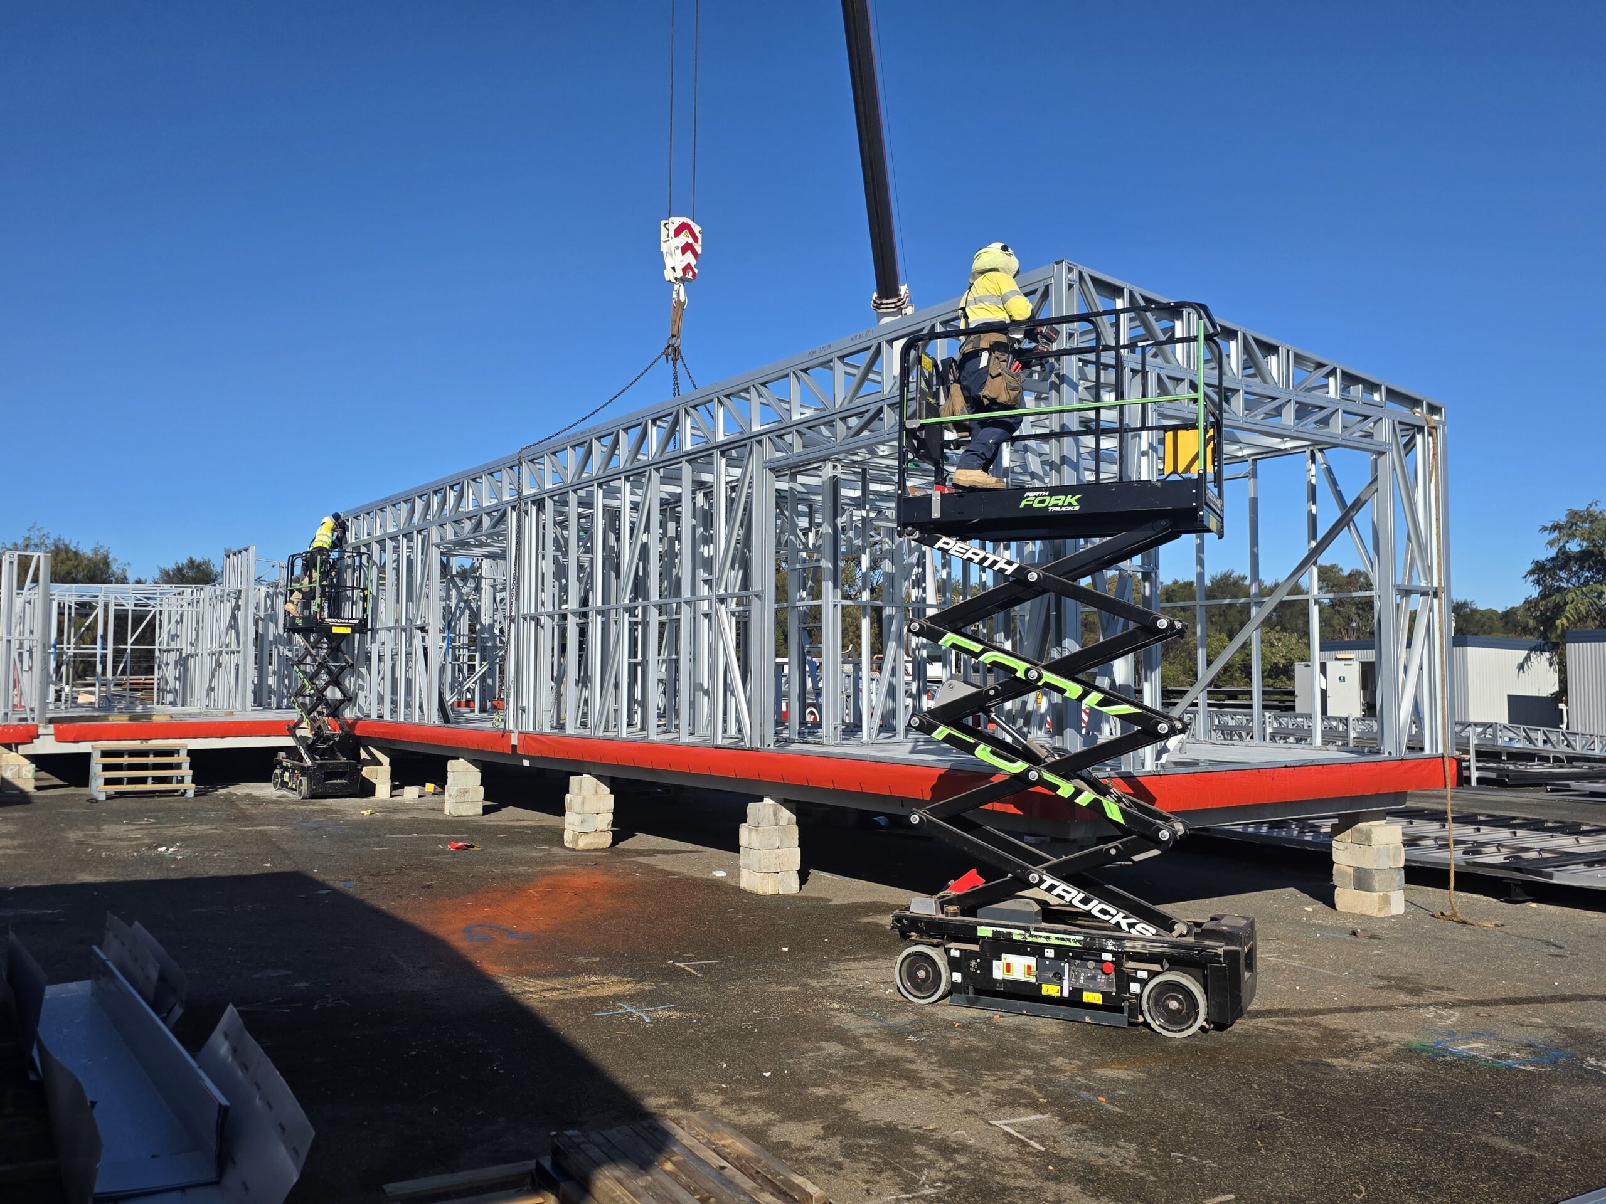
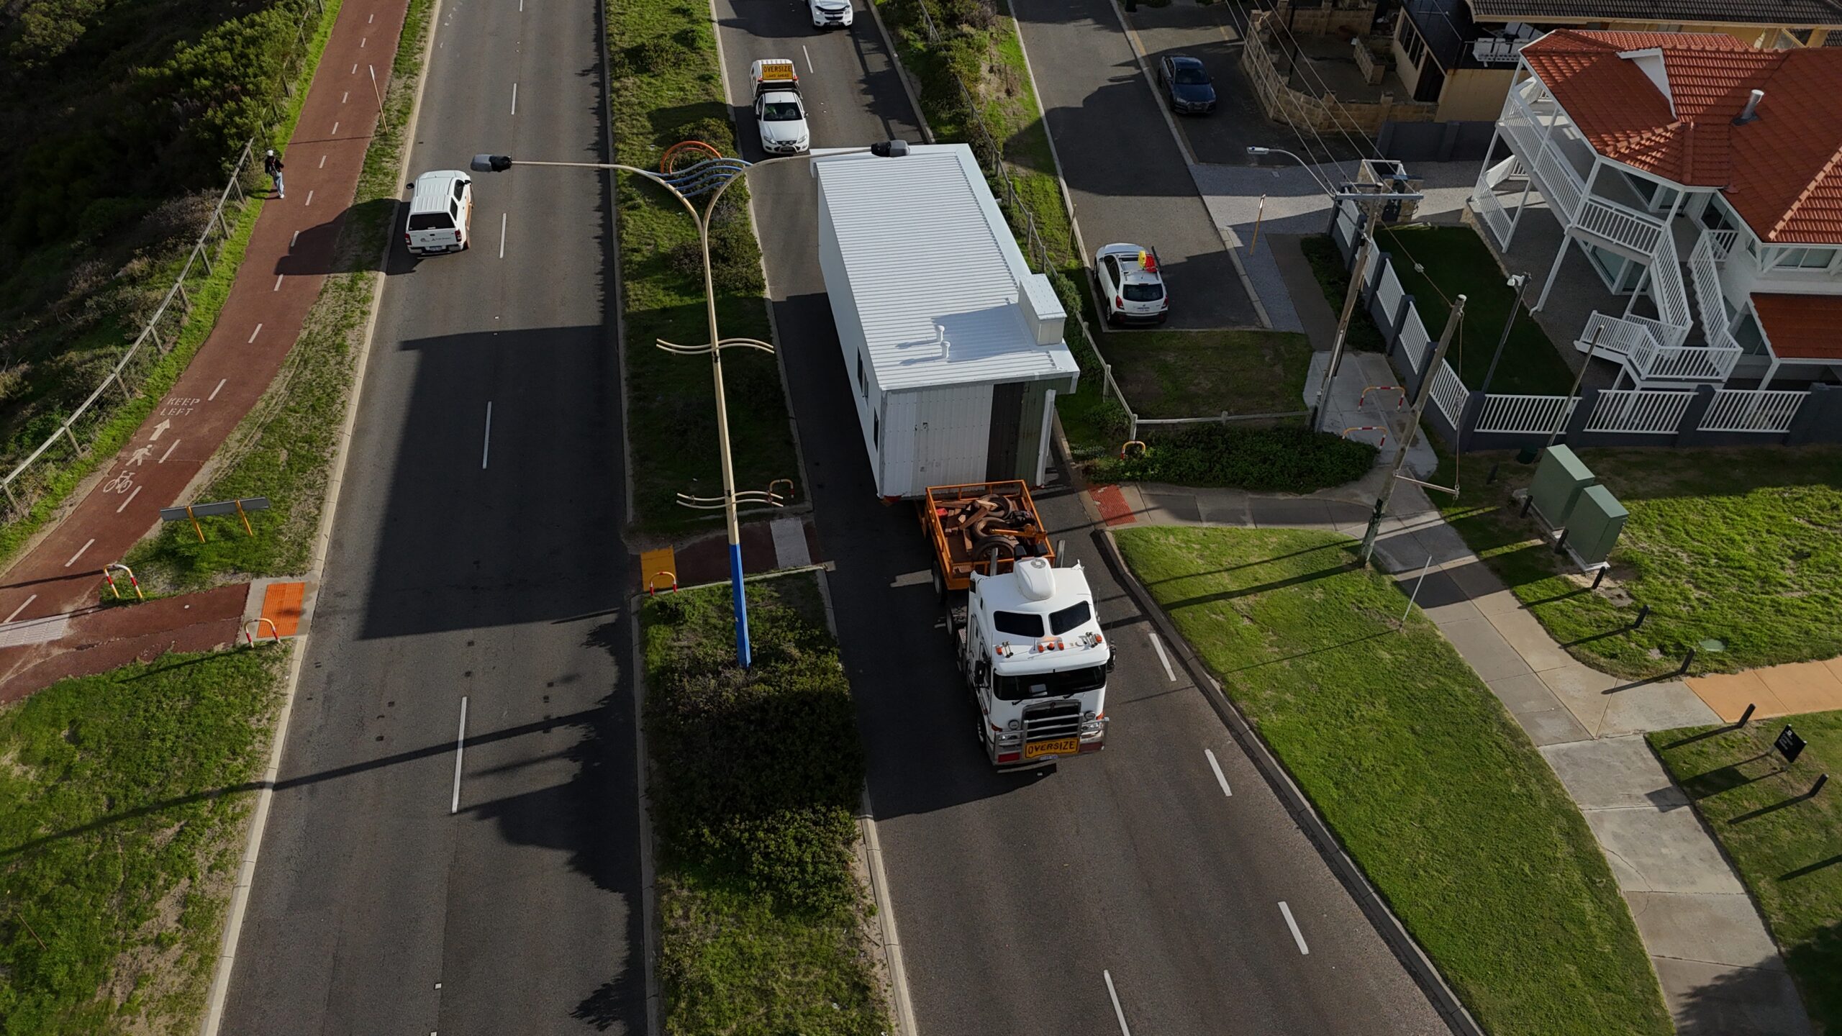
Modular homes are constructed in sections, known as modules, within a controlled off-site manufacturing environment. Once construction is complete, the modules are transported to their destination and carefully installed on engineered foundations.
Unlike temporary or transportable accommodation, modern modular homes are permanent residential buildings designed to meet the same applicable National Construction Code requirements as traditionally constructed homes.
At MIRA, our homes are built using precision-manufactured steel frames, double-glazed windows and carefully selected materials that prioritise structural integrity, energy efficiency and long-term durability.
Our approach combines architectural design with the efficiencies of modular construction, creating high-quality homes without compromising on style, comfort or functionality.
Why Consider Modular Construction for a Knockdown Rebuild?
A knockdown rebuild allows homeowners to replace an existing property with a new home while retaining the location they already know and love.
Whether you’ve outgrown your current home, purchased an older property or want to maximise the potential of your block, a knockdown rebuild can offer greater design flexibility than renovating an ageing structure.
1. Reduced On-Site Construction Time
One of the key benefits of modular construction is the ability to complete certain stages of your project simultaneously.
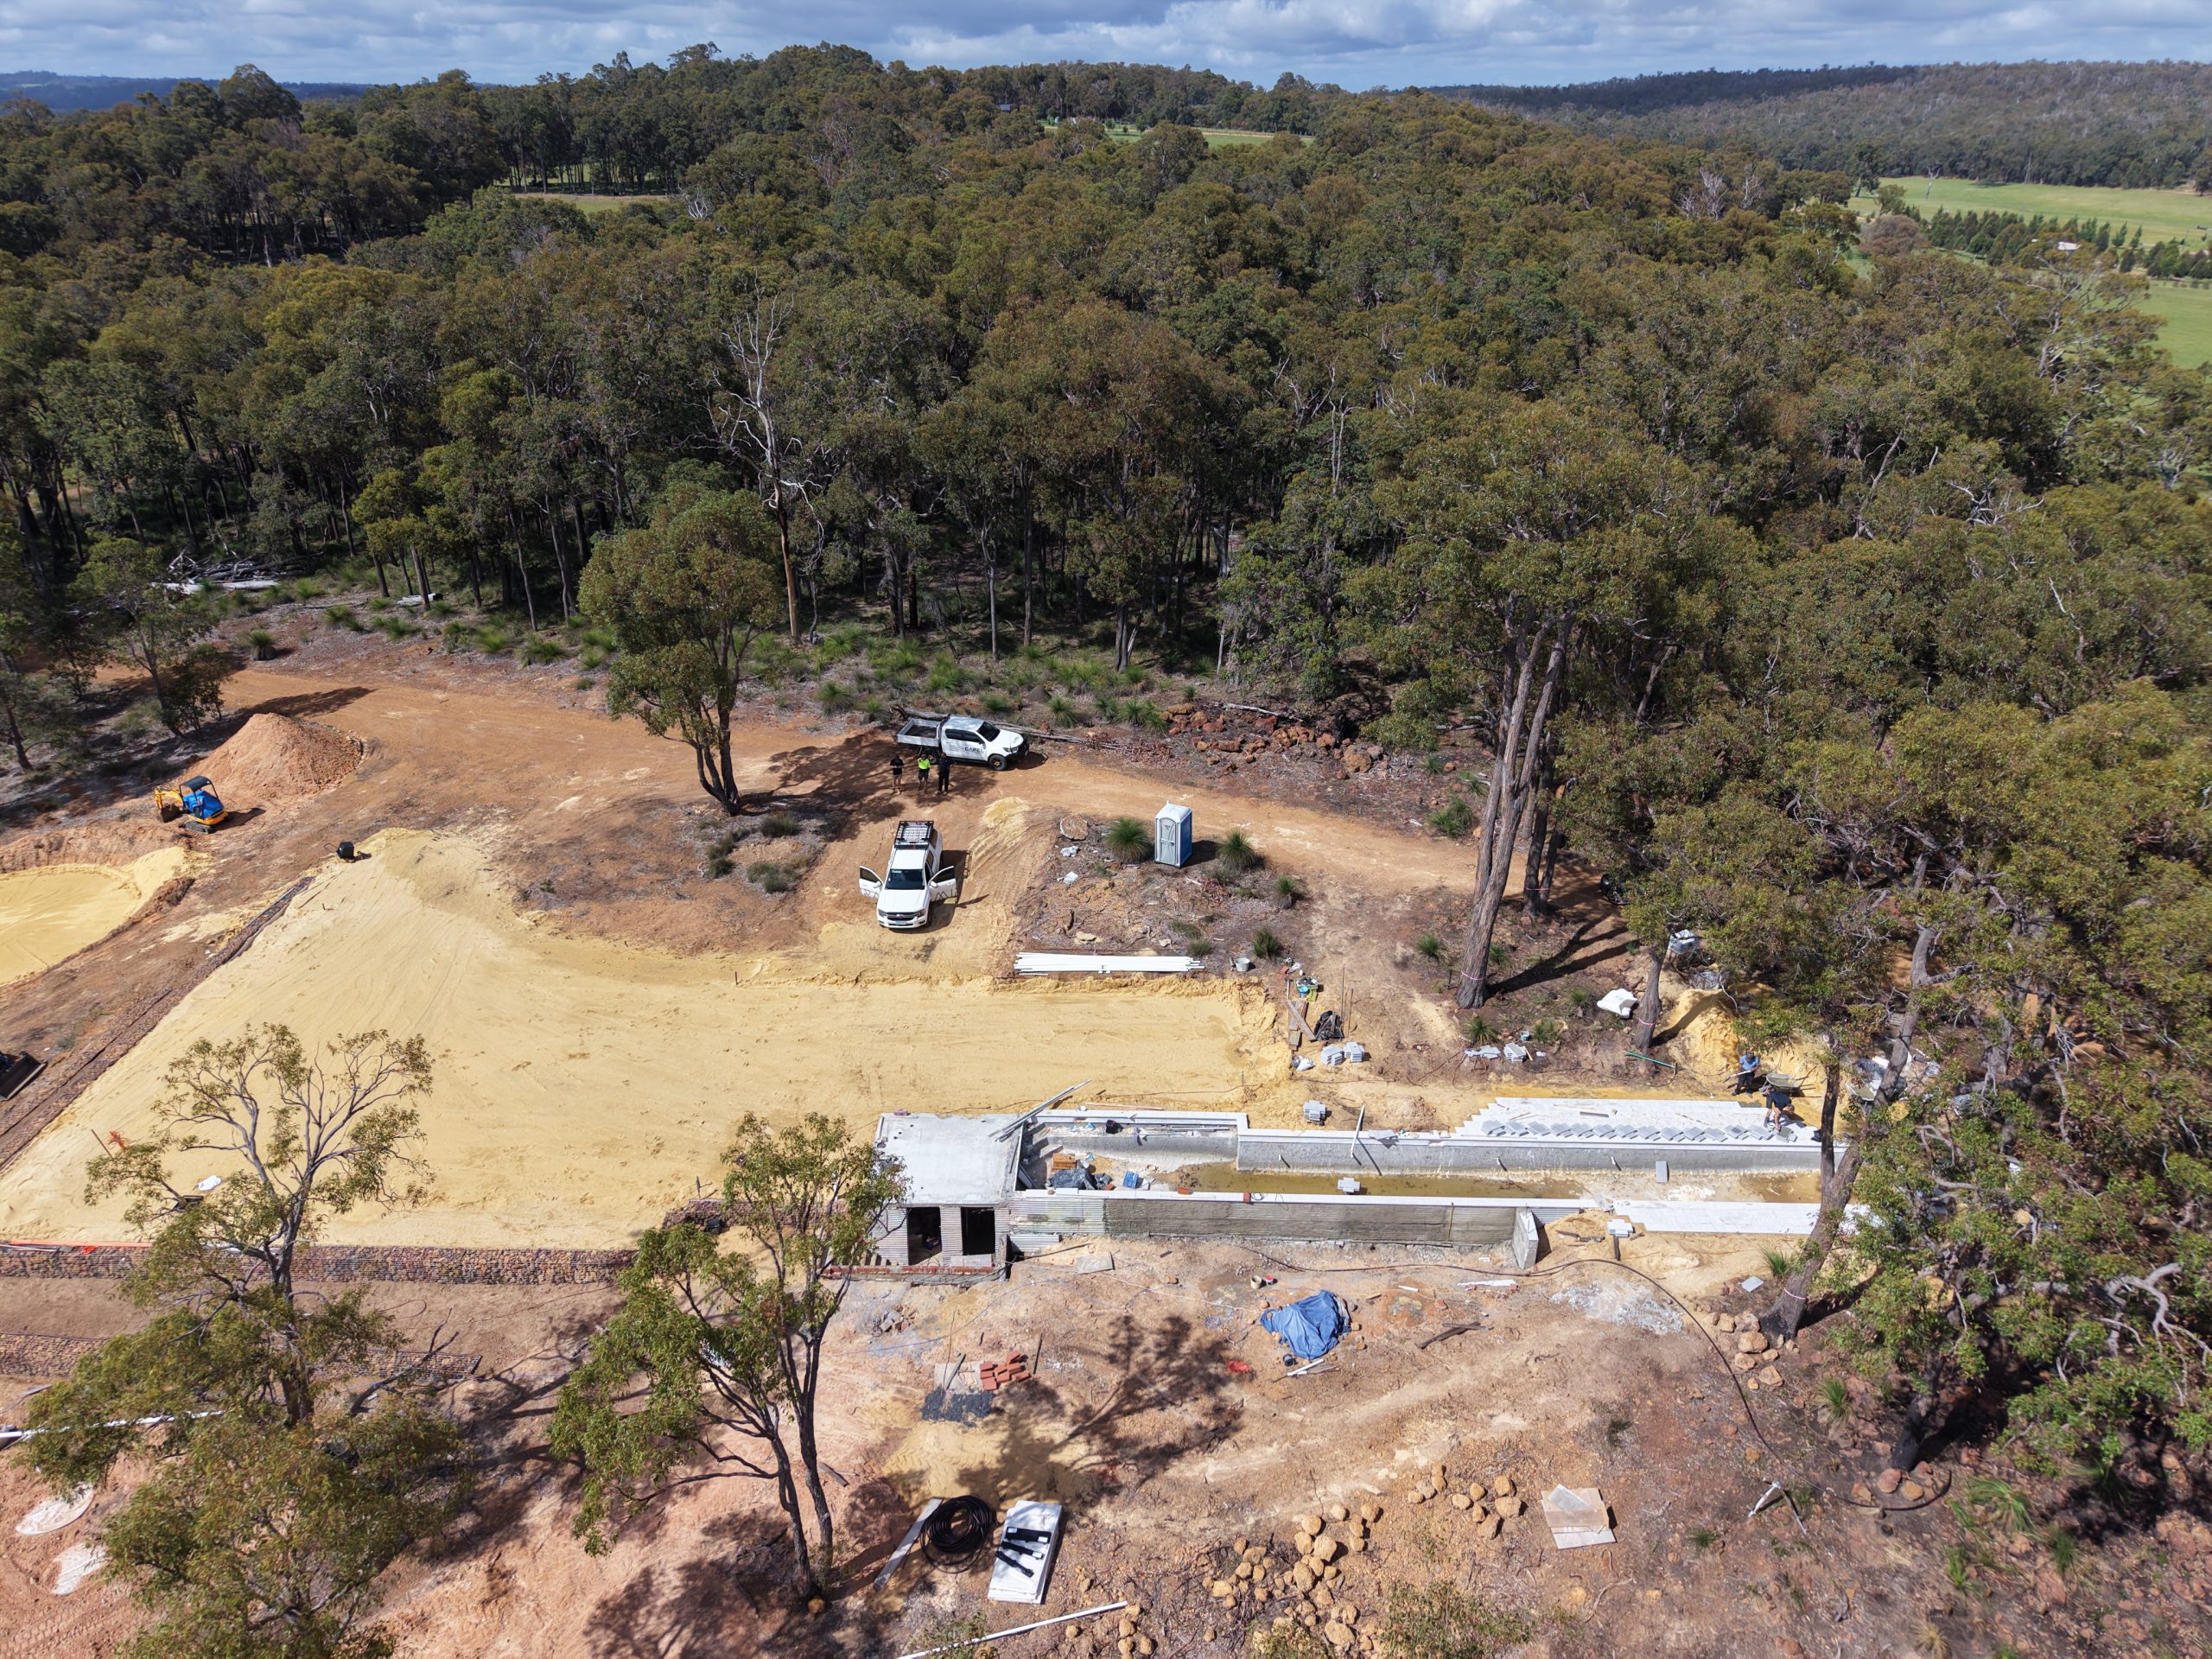
While your home is being manufactured at our Henderson facility, eligible site preparation and foundation works can progress at your property.
This parallel construction process can reduce the time spent building on-site and minimise disruption to your neighbourhood.
MIRA’s off-site manufacturing phase typically averages around 12 weeks, although construction times vary depending on your design and project requirements.
2. Greater Quality Control
Constructing homes within a controlled manufacturing environment allows for consistent supervision, dedicated quality inspections and reduced exposure to unpredictable weather conditions during manufacturing.
Our experienced team oversees each stage, from steel framing and structural assembly to internal finishes and final quality checks.
3. Architectural Design Without Compromise
Choosing a modular home doesn’t mean compromising on design.
Modern modular construction accommodates spacious open-plan layouts, considered architectural details, functional living zones and a wide range of exterior finishes.
For example, The Meadow, from our MIRA Design Series, demonstrates the architectural possibilities of modular construction. With its traditional farmhouse facade, raked ceiling and large alfresco, most can’t tell this design is modular.
216sqm, 4 bedrooms and 2 bathrooms, The Meadow is a great knockdown rebuild solution for WA homeowners.
Choosing the Right Modular Home for Your Block
Every property is different, and understanding your block is an essential part of planning a successful knockdown rebuild.
Before selecting a home design, it’s important to consider your property’s size, orientation, access, slope, existing infrastructure and local planning requirements.
Metropolitan Knockdown Rebuilds
For established metropolitan suburbs, maximising available space while maintaining privacy, natural light and functionality is often a priority.
A well-considered floorplan can transform an older residential block into a contemporary home that better suits your lifestyle.
Design inspiration: The Horizon
With four bedrooms, two bathrooms and 138m² of thoughtfully planned living space, The Horizon is an option worth exploring for families looking to rebuild.
Its generous open-plan kitchen, living and dining area connects seamlessly with the alfresco, creating a welcoming space for entertaining and everyday family life.
For homeowners seeking a more contemporary architectural statement, The Edge offers three bedrooms, two bathrooms and 150m² of living space. Its refined exterior, clean lines and seamless indoor-outdoor connection make it another design to consider for a metropolitan rebuild.
Final suitability will depend on your block dimensions, setbacks and applicable planning requirements.
Coastal Properties
Building along the Western Australian coastline brings its own considerations, including salt exposure, prevailing winds, site orientation and environmental conditions.
Material selection, structural engineering and appropriate finishes all play an important role in creating a home suited to its location.
Design inspiration: The Dune
Designed for relaxed, contemporary living, The Dune features three bedrooms, two bathrooms, a dedicated study and 136m² of carefully considered space.
Its light-filled open-plan layout and modern exterior make it an appealing starting point for homeowners seeking a coastal lifestyle.
For a larger coastal home, The View offers 157m², three bedrooms and two bathrooms. Generous windows frame the surrounding landscape, while the living areas connect with two alfresco spaces, encouraging a strong connection between indoors and outdoors.
Both designs can be explored with our team to determine the most appropriate configuration and materials for your location.
Regional and Rural Properties
For homeowners building in regional Western Australia, construction logistics can be just as important as the home itself.
Trade availability, delivery distances, site accessibility and changing weather conditions can all influence construction timelines.
Off-site modular construction reduces the amount of work required at the final property, providing an alternative to managing an entirely on-site build.
Design inspiration: The Fernleigh
Inspired by modern farmhouse architecture, The Fernleigh combines country charm with contemporary functionality.
Featuring three bedrooms, two bathrooms and 154m² of living space, this design offers light-filled interiors and a welcoming open-plan layout, making it an attractive option for rural and lifestyle properties.
Alternatively, The Homestead provides a more compact country-inspired design. With three bedrooms, 1.5 bathrooms and 108m², it combines traditional character with practical modern living.
For homeowners who prefer a bold architectural approach, The Arko offers 146m² of contemporary living space, including three bedrooms, two bathrooms and an optional deck that connects the home with its surroundings.
Can Modular Homes Be Built on Sloping Blocks?
Yes, modular homes can be suitable for sloping blocks, although the feasibility and engineering requirements will vary depending on the property.
A sloping block may require specialised foundations, additional structural engineering, retaining solutions or modified site access.
At MIRA, our team assesses the individual characteristics of your land, including soil conditions, topography, access requirements and the positioning of your proposed home.
Depending on the site, elevated construction solutions may be considered to accommodate changes in ground level.
Design inspiration: The Outlook
Featuring three bedrooms, two bathrooms and 145m² of living space, The Outlook balances contemporary architecture with a strong connection to the surrounding environment.
Its open-plan design and indoor-outdoor living spaces make it an option worth exploring for properties with attractive natural outlooks.
For sloping sites, our team can assess whether the design can be adapted to the property’s engineering and access requirements.
Energy-Efficient Modular Homes for Western Australian Conditions
Energy performance is an important consideration when choosing a new home, particularly in Western Australia, where climate conditions can vary significantly between regions.
From Perth’s warm summers to cooler South West winters and the extreme temperatures experienced in northern WA, thoughtful design and appropriate material selection can contribute to year-round comfort.
At MIRA, energy efficiency begins with considered design and construction.
Our homes incorporate features such as double-glazed windows, insulation and materials selected to support thermal performance.
The orientation of your home, window placement, shading and local climate conditions also influence its overall energy performance.
New homes must meet applicable energy-efficiency requirements under the National Construction Code, with individual energy assessments undertaken as part of the design and approval process.
Designing for Natural Light and Comfort
A home’s layout can significantly influence how comfortable it feels throughout the year.
The Inspire, our two-bedroom, two-bathroom display home in Osborne Park, demonstrates how natural light, open-plan living and carefully considered design features can create a comfortable, welcoming environment.
At 118m², The Inspire balances open living spaces with private zones, incorporating architectural details that enhance the everyday experience of living in the home.
Homeowners interested in exploring our construction quality and finishes can visit The Inspire at our Osborne Park display home.
Modular Homes for Off-Grid Regional Living
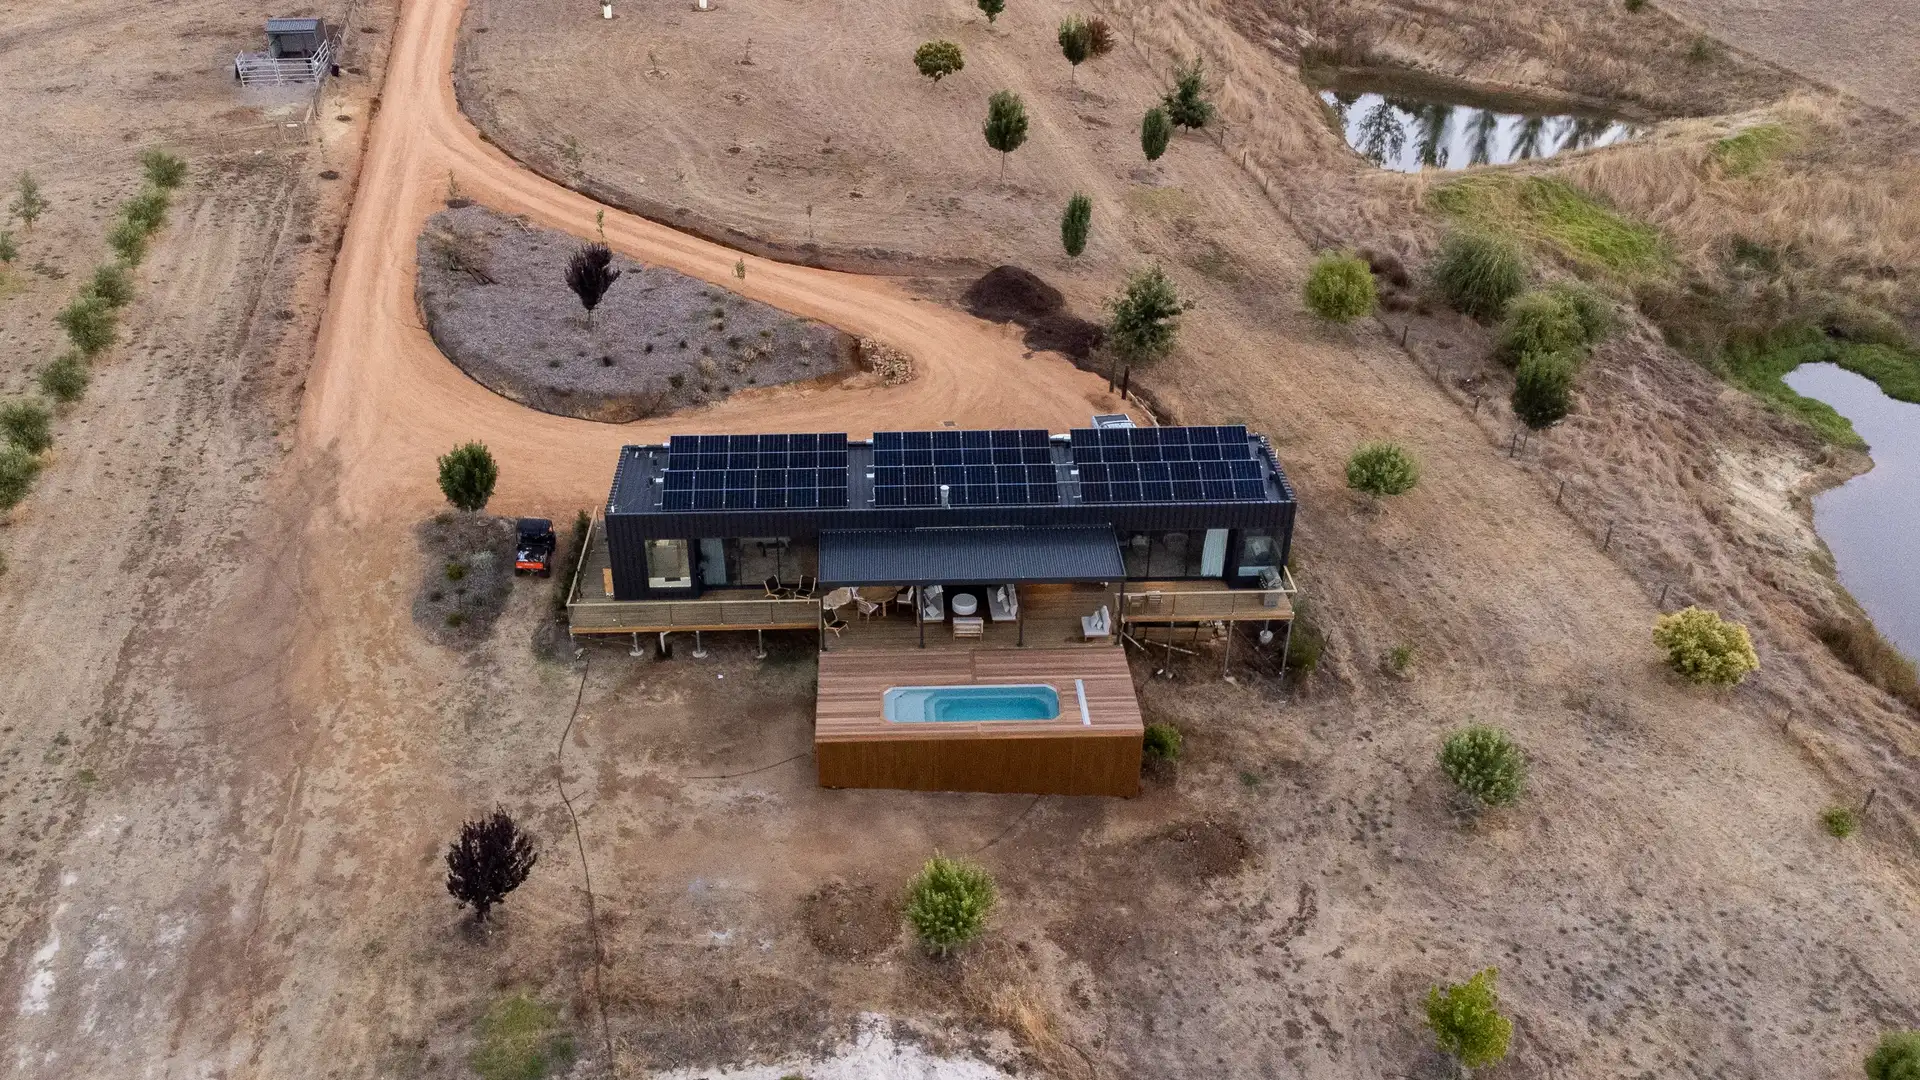
For properties located beyond established residential areas, off-grid living is becoming an attractive option for homeowners seeking greater independence and flexibility.
While modular construction does not automatically make a home off-grid, MIRA homes can be assessed for integration with suitable independent services and infrastructure.
Depending on your property’s location and requirements, these may include:
- Solar power and battery storage systems
- Rainwater collection and storage
- On-site wastewater treatment systems
- Energy-efficient appliances and fixtures
- Additional insulation or climate-responsive design features
Off-grid systems require project-specific planning, engineering and appropriate approvals.
Design inspiration: The Vista
At 67m², The Vista offers two bedrooms, one bathroom and a functional layout designed for flexible living.
Whether you’re considering a regional retreat, downsizing or planning a secondary accommodation solution, The Vista is a compact design worth exploring.
For something even smaller, The Moda offers one bedroom, one bathroom and 43m² of thoughtfully planned living space.
Its contemporary design and compact footprint make it an option for smaller homes, private retreats or ancillary accommodation, subject to the relevant planning requirements.
Are Modular Homes Suitable for Long-Term Rental Investments?
Modular homes can also be considered for property investment, particularly where homeowners want to develop a new residential dwelling or replace an existing rental property.
A well-designed home with practical layouts, durable finishes and energy-efficient features may appeal to tenants seeking contemporary accommodation.
When considering modular construction for a long-term rental investment, important factors include the location, tenant demand, construction and site costs, ongoing maintenance and potential rental returns.
Design inspiration: The Palm
The Palm features three bedrooms, one bathroom and a compact 95m² floorplan.
With a practical layout and contemporary architectural style, it is one of the MIRA designs investors may wish to consider when assessing smaller residential opportunities.
For investors seeking a two-bedroom configuration, The Vista and The Escape offer alternative starting points.
The Escape provides two bedrooms, one bathroom and 63m², with a design suited to ancillary accommodation or a private retreat.
As with any investment property, financial feasibility, approvals and site suitability should be considered before proceeding.
Understanding the Modular Knockdown Rebuild Process
While every project is different, a typical modular knockdown rebuild involves several key stages.
Step 1: Property and Site Assessment
Our team reviews your land, including access, orientation, soil conditions, servicing requirements and any applicable planning constraints.
For knockdown rebuilds, the demolition of the existing dwelling and the condition of existing services and infrastructure must also be considered.
Step 2: Home Design and Personalisation
Once the site has been assessed, you’ll work with our team to explore a suitable home design.
Our MIRA Design Series offers a range of architectural styles and floorplans, with opportunities to personalise layouts, materials, fixtures and finishes.
Custom design options are also available for homeowners with specific requirements.
Step 3: Approvals and Documentation
Before construction begins, the appropriate documentation, engineering, energy assessments and building approvals must be completed.
Development approval may also be required depending on your local government area and proposed project.
Step 4: Off-Site Manufacturing
Your home is constructed at our Henderson manufacturing facility using precision-manufactured steel framing and a coordinated production process.
During this stage, eligible site preparation and foundation works can progress at your property.
Step 5: Transportation and Installation
Once your home has completed the required manufacturing inspections, the modules are prepared for transport.
Our team coordinates the logistics involved in delivering and installing the home, including the appropriate lifting or positioning method for the project.
Depending on the site and home configuration, this may involve cranes or hydraulic jacking systems to carefully position the modules onto engineered foundations.
Step 6: Final Connections and Handover
Following installation, the remaining structural connections, finishing works, service connections, inspections and commissioning are completed.
Once all required works and approvals are finalised, your new home is ready for handover.
Why Choose MIRA Residential for Your Knockdown Rebuild?
At MIRA, we believe building a new home should combine exceptional design, reliable construction practices and a personalised experience.
Our modular homes are manufactured in Western Australia, with a focus on quality, durability and thoughtful architectural design.
From the first conversation through to final handover, our experienced team works with you to understand your land, lifestyle and individual requirements.
With a broad range of designs, flexible personalisation options and a controlled off-site manufacturing process, we offer an alternative approach to building your new home.
Whether you’re planning a metropolitan knockdown rebuild, creating a coastal retreat or building on a regional property, MIRA is here to help bring your vision to life.
Designed for life. Built for the future.
Explore our modular home designs or contact our friendly team to discuss your property and discover what’s possible.