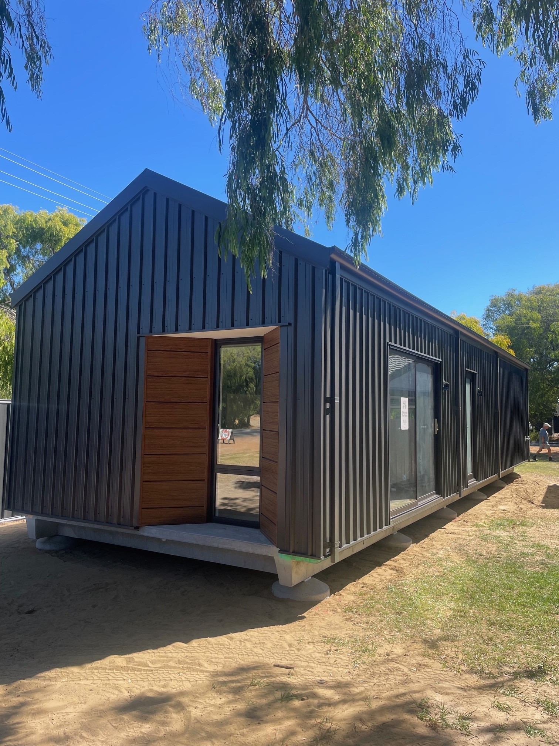
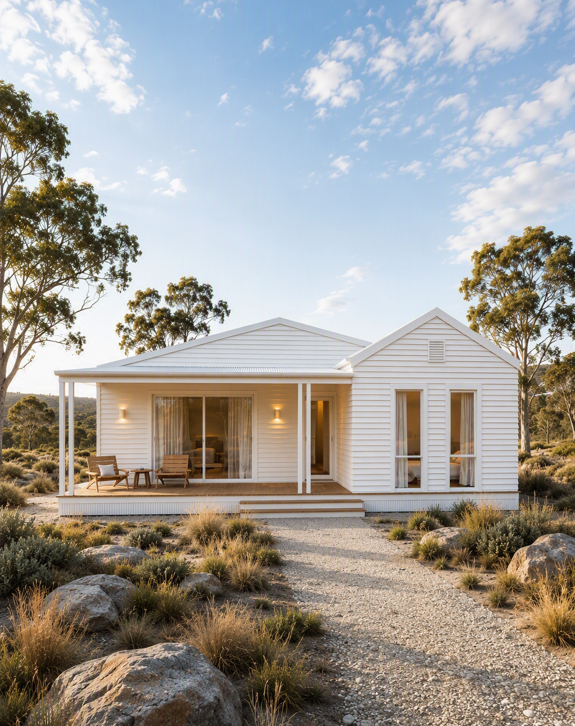
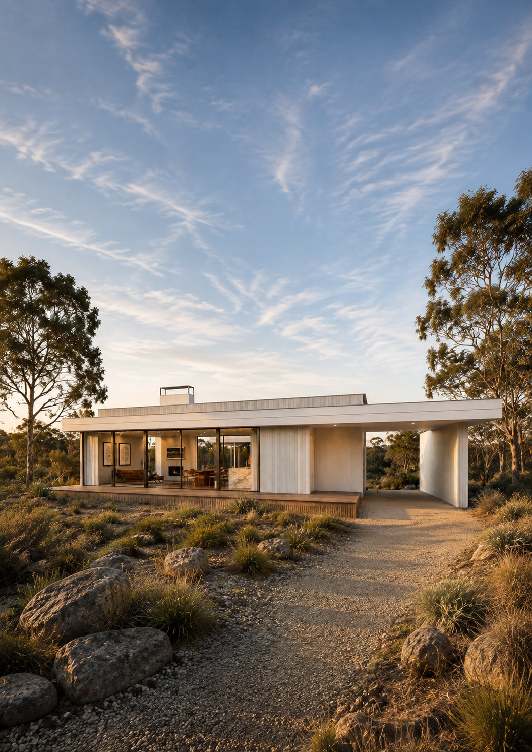
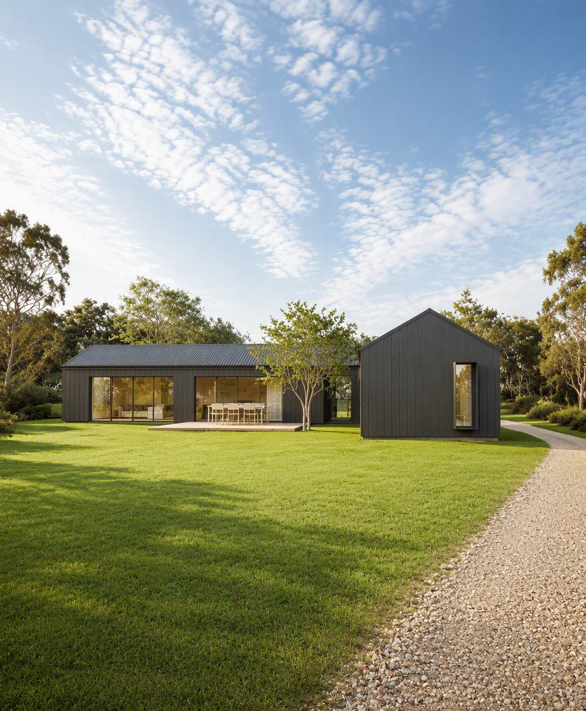
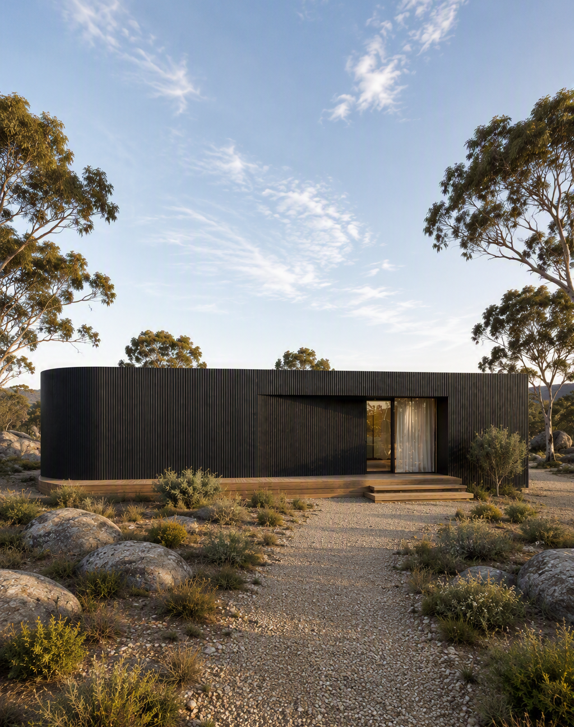
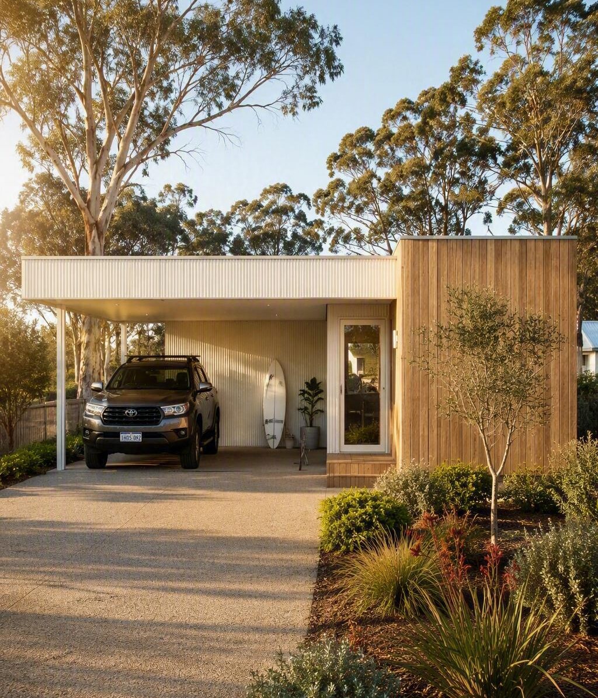
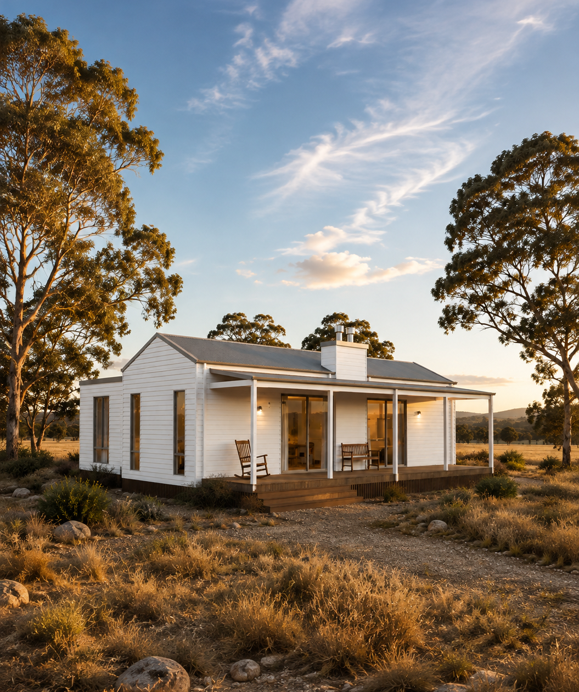
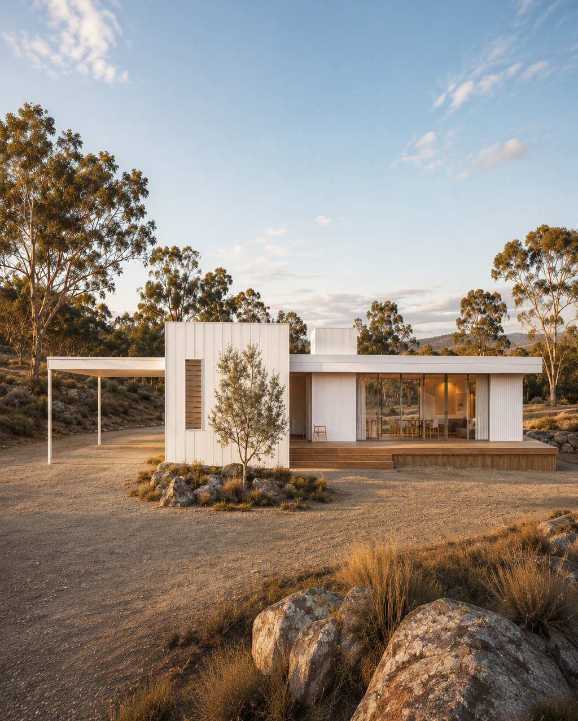
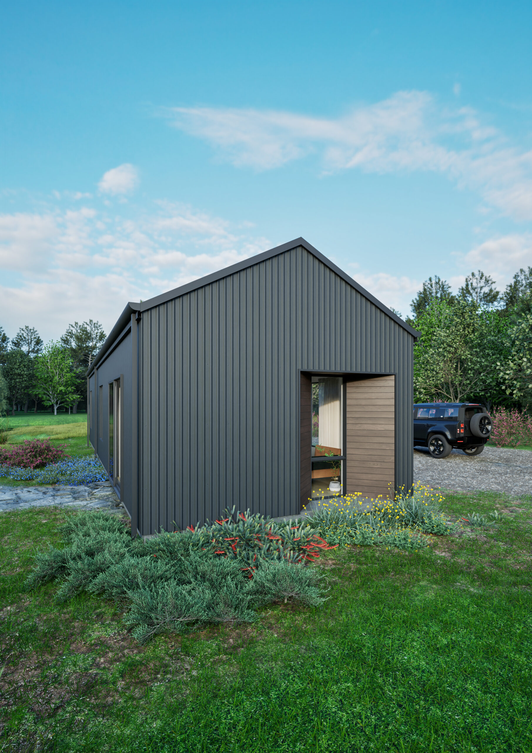
Modular Homes in Northam with thoughtfully designed floor plans


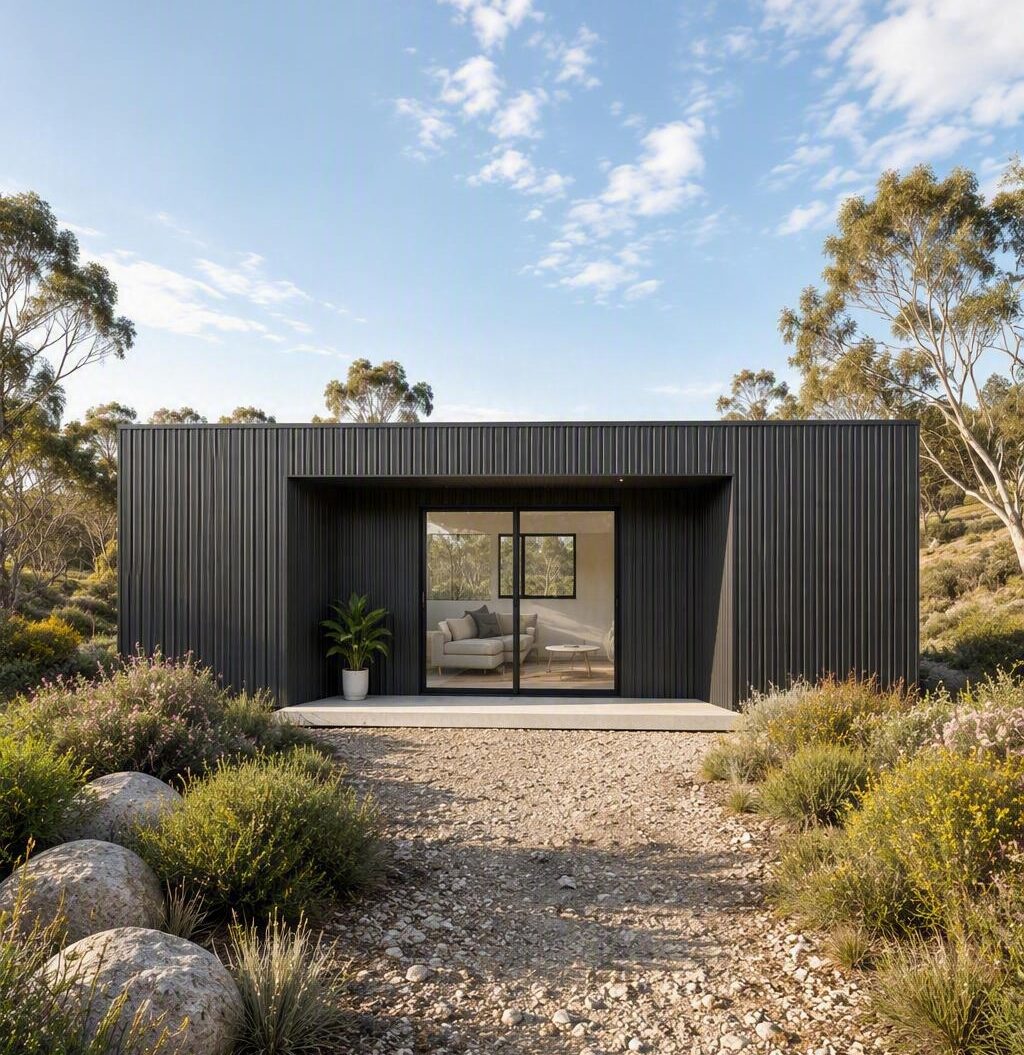
MIRA Residential designs modular homes that suit Northam, the centre of the Avon Valley and Wheatbelt regions, approximately 97km from Perth. Northam is known for its heritage character, open landscapes and strong community focus, while the climate brings hot, dry summers and cool winters. 

Every MIRA home is designed to comply with the National Construction Code (NCC), the WA Building Act and the Shire of Northam Local Planning Scheme No. 6. Where a site is located in a designated bushfire-prone area, we make sure the provisions of Australian Standard AS 3959 for fire-safe design are met.

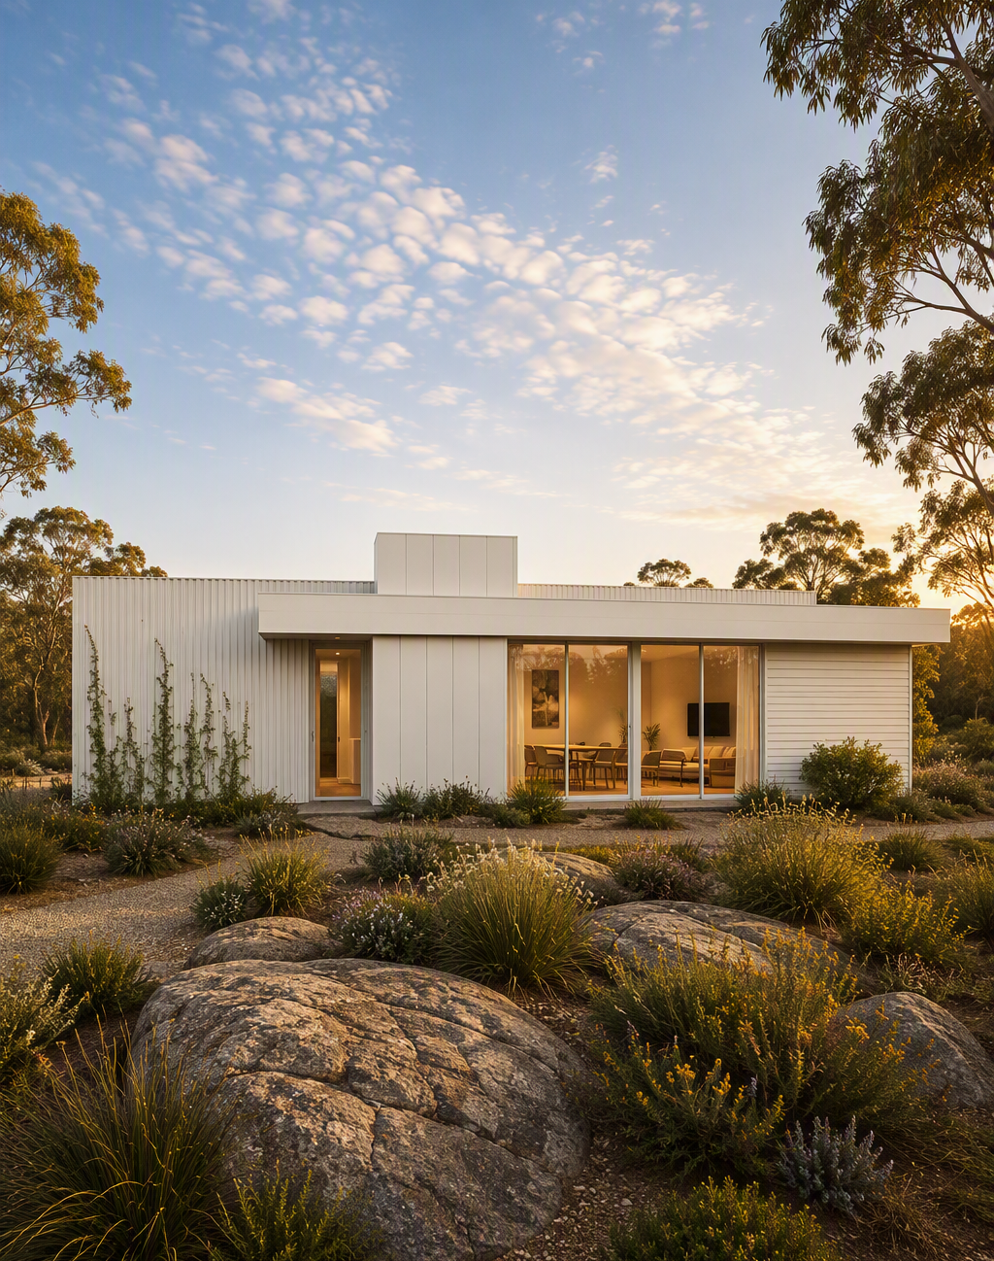
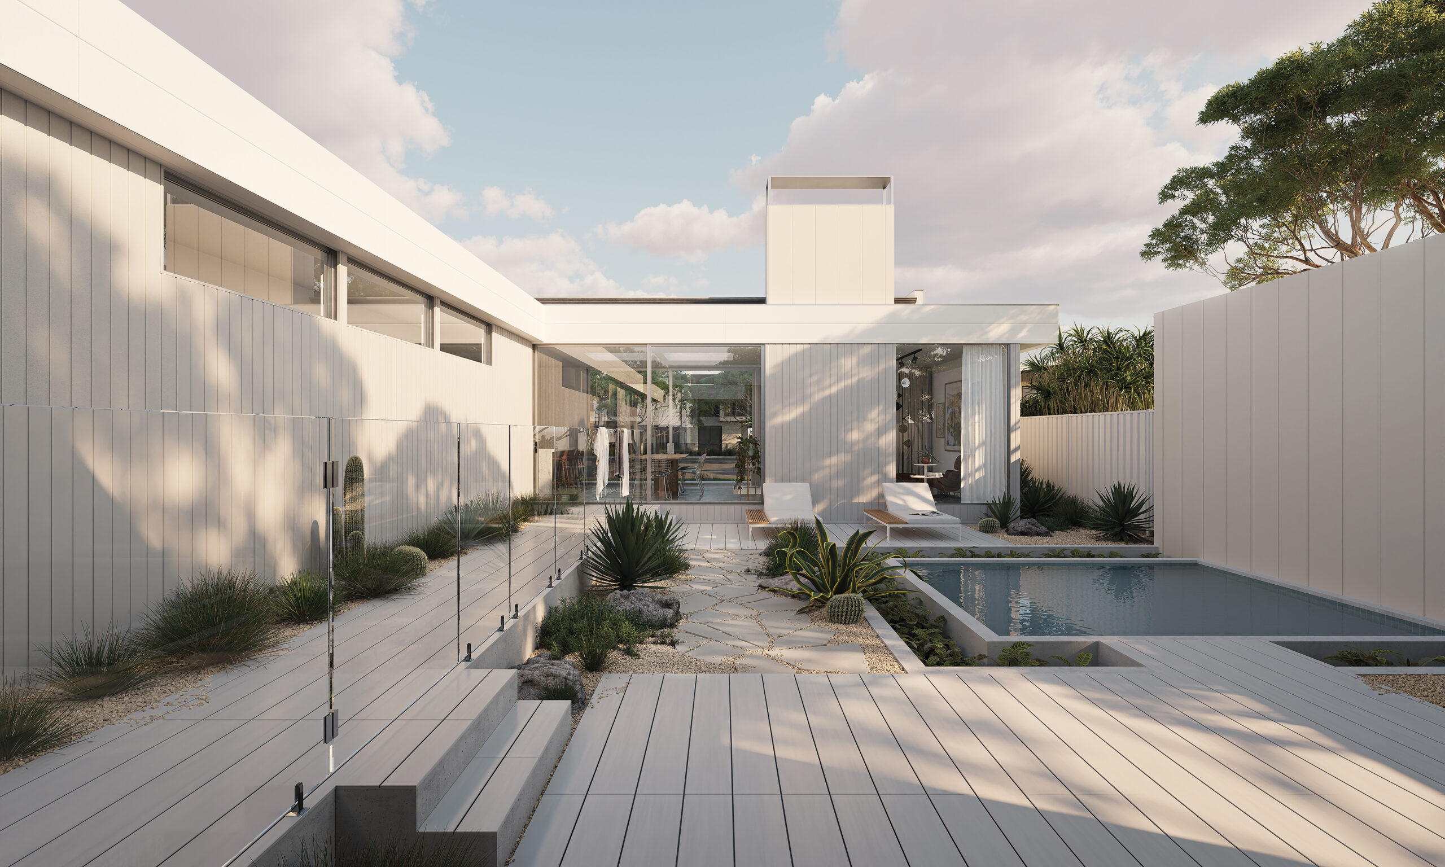
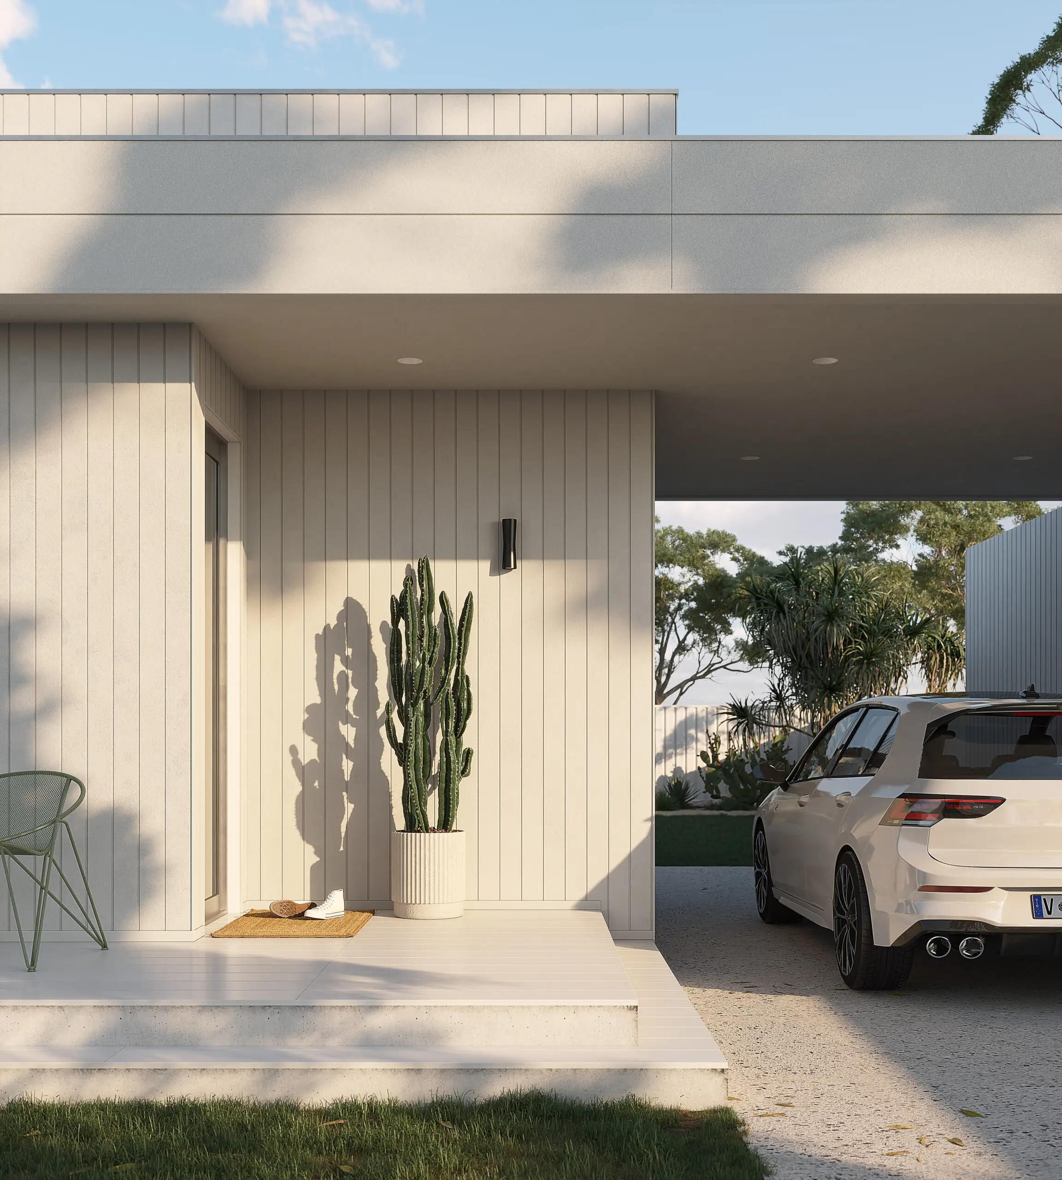
Choose from our list of layouts, including the smaller Vista, perfect for downsizing or investment properties, or the spacious Dune, for family living or regional blocks that benefit from more generous internal space. Each design is adaptable, allowing homeowners to optimise layout, outdoor connections and block orientation while maintaining full compliance with local requirements. 

Our homes are designed for real, everyday use in the Wheatbelt. Interiors prioritise airflow and natural light to suit inland heat and seasonal variation, while exterior materials are chosen for resilience against temperature extremes, wind exposure and long-term conditions.
Smart living

The Benefits of Modular in Northam

Smart Building Solutions

Modular homes in Northam are designed with the Wheatbelt’s inland conditions in mind. With hot, dry summers, cool winters, and greater temperature variations than coastal regions, a controlled factory-build process helps reduce weather-related delays and delivers a more consistent, predictable construction outcome.

Fast Build Times

MIRA’s modular approach separates off-site fabrication from on-site preparation. While foundations, utilities, and site works are being completed in Northam, your home is being built simultaneously in a controlled factory environment. These parallel workflows help streamline the overall building journey. Reduce exposure to weather delays and support a faster, more efficient path to completion.

Sustainable Building

Building off-site allows MIRA to optimise material use, reduce waste and limit site disturbance compared to traditional on-site construction methods. In Northam and the wider Wheatbelt, modular homes can also be designed to work with natural light and passive ventilation, supporting more comfortable living across seasonal temperature extremes while reducing unnecessary resource use.

Less Disruptive, More Convenient

Traditional construction often involves extended on-site activity, including noise, dust and ongoing site disruption. Modular construction significantly reduces time spent on-site, with much of the build completed off-location before installation. For Northam homeowners, this results in a quieter build and a more streamlined experience for both the household and neighbourhood.

Uncompromised Quality

Every MIRA home built for Northam is delivered under strict quality control standards. Factory construction allows for precise assembly of structural components, finishes and detailing in a controlled environment. Homeowners can also choose materials and finishes suited to inland conditions, including external cladding and internal specifications intended for regional living.

Build to Last

MIRA homes are engineered to endure coastal and inland climates, including salt-laden winds, high humidity and seasonal rainfall. Material selection prioritises durability, thermal performance and low maintenance, while modular construction improves structural consistency. Design considerations such as ventilation, insulation and site-responsive orientation help ensure long-term comfort and liveability.
Smart Building Solutions
Modular homes in Northam are designed with the Wheatbelt’s inland conditions in mind. With hot, dry summers, cool winters, and greater temperature variations than coastal regions, a controlled factory-build process helps reduce weather-related delays and delivers a more consistent, predictable construction outcome.
Fast Build Times
MIRA’s modular approach separates off-site fabrication from on-site preparation. While foundations, utilities, and site works are being completed in Northam, your home is being built simultaneously in a controlled factory environment. These parallel workflows help streamline the overall building journey. Reduce exposure to weather delays and support a faster, more efficient path to completion.
Sustainable Building
Building off-site allows MIRA to optimise material use, reduce waste and limit site disturbance compared to traditional on-site construction methods. In Northam and the wider Wheatbelt, modular homes can also be designed to work with natural light and passive ventilation, supporting more comfortable living across seasonal temperature extremes while reducing unnecessary resource use.
Less Disruptive, More Convenient
Traditional construction often involves extended on-site activity, including noise, dust and ongoing site disruption. Modular construction significantly reduces time spent on-site, with much of the build completed off-location before installation. For Northam homeowners, this results in a quieter build and a more streamlined experience for both the household and neighbourhood.
Uncompromised Quality
Every MIRA home built for Northam is delivered under strict quality control standards. Factory construction allows for precise assembly of structural components, finishes and detailing in a controlled environment. Homeowners can also choose materials and finishes suited to inland conditions, including external cladding and internal specifications intended for regional living.
Build to Last
MIRA homes are engineered to endure coastal and inland climates, including salt-laden winds, high humidity and seasonal rainfall. Material selection prioritises durability, thermal performance and low maintenance, while modular construction improves structural consistency. Design considerations such as ventilation, insulation and site-responsive orientation help ensure long-term comfort and liveability.

How we work

Milestones to a New Way of Living

Consultation and Discovery

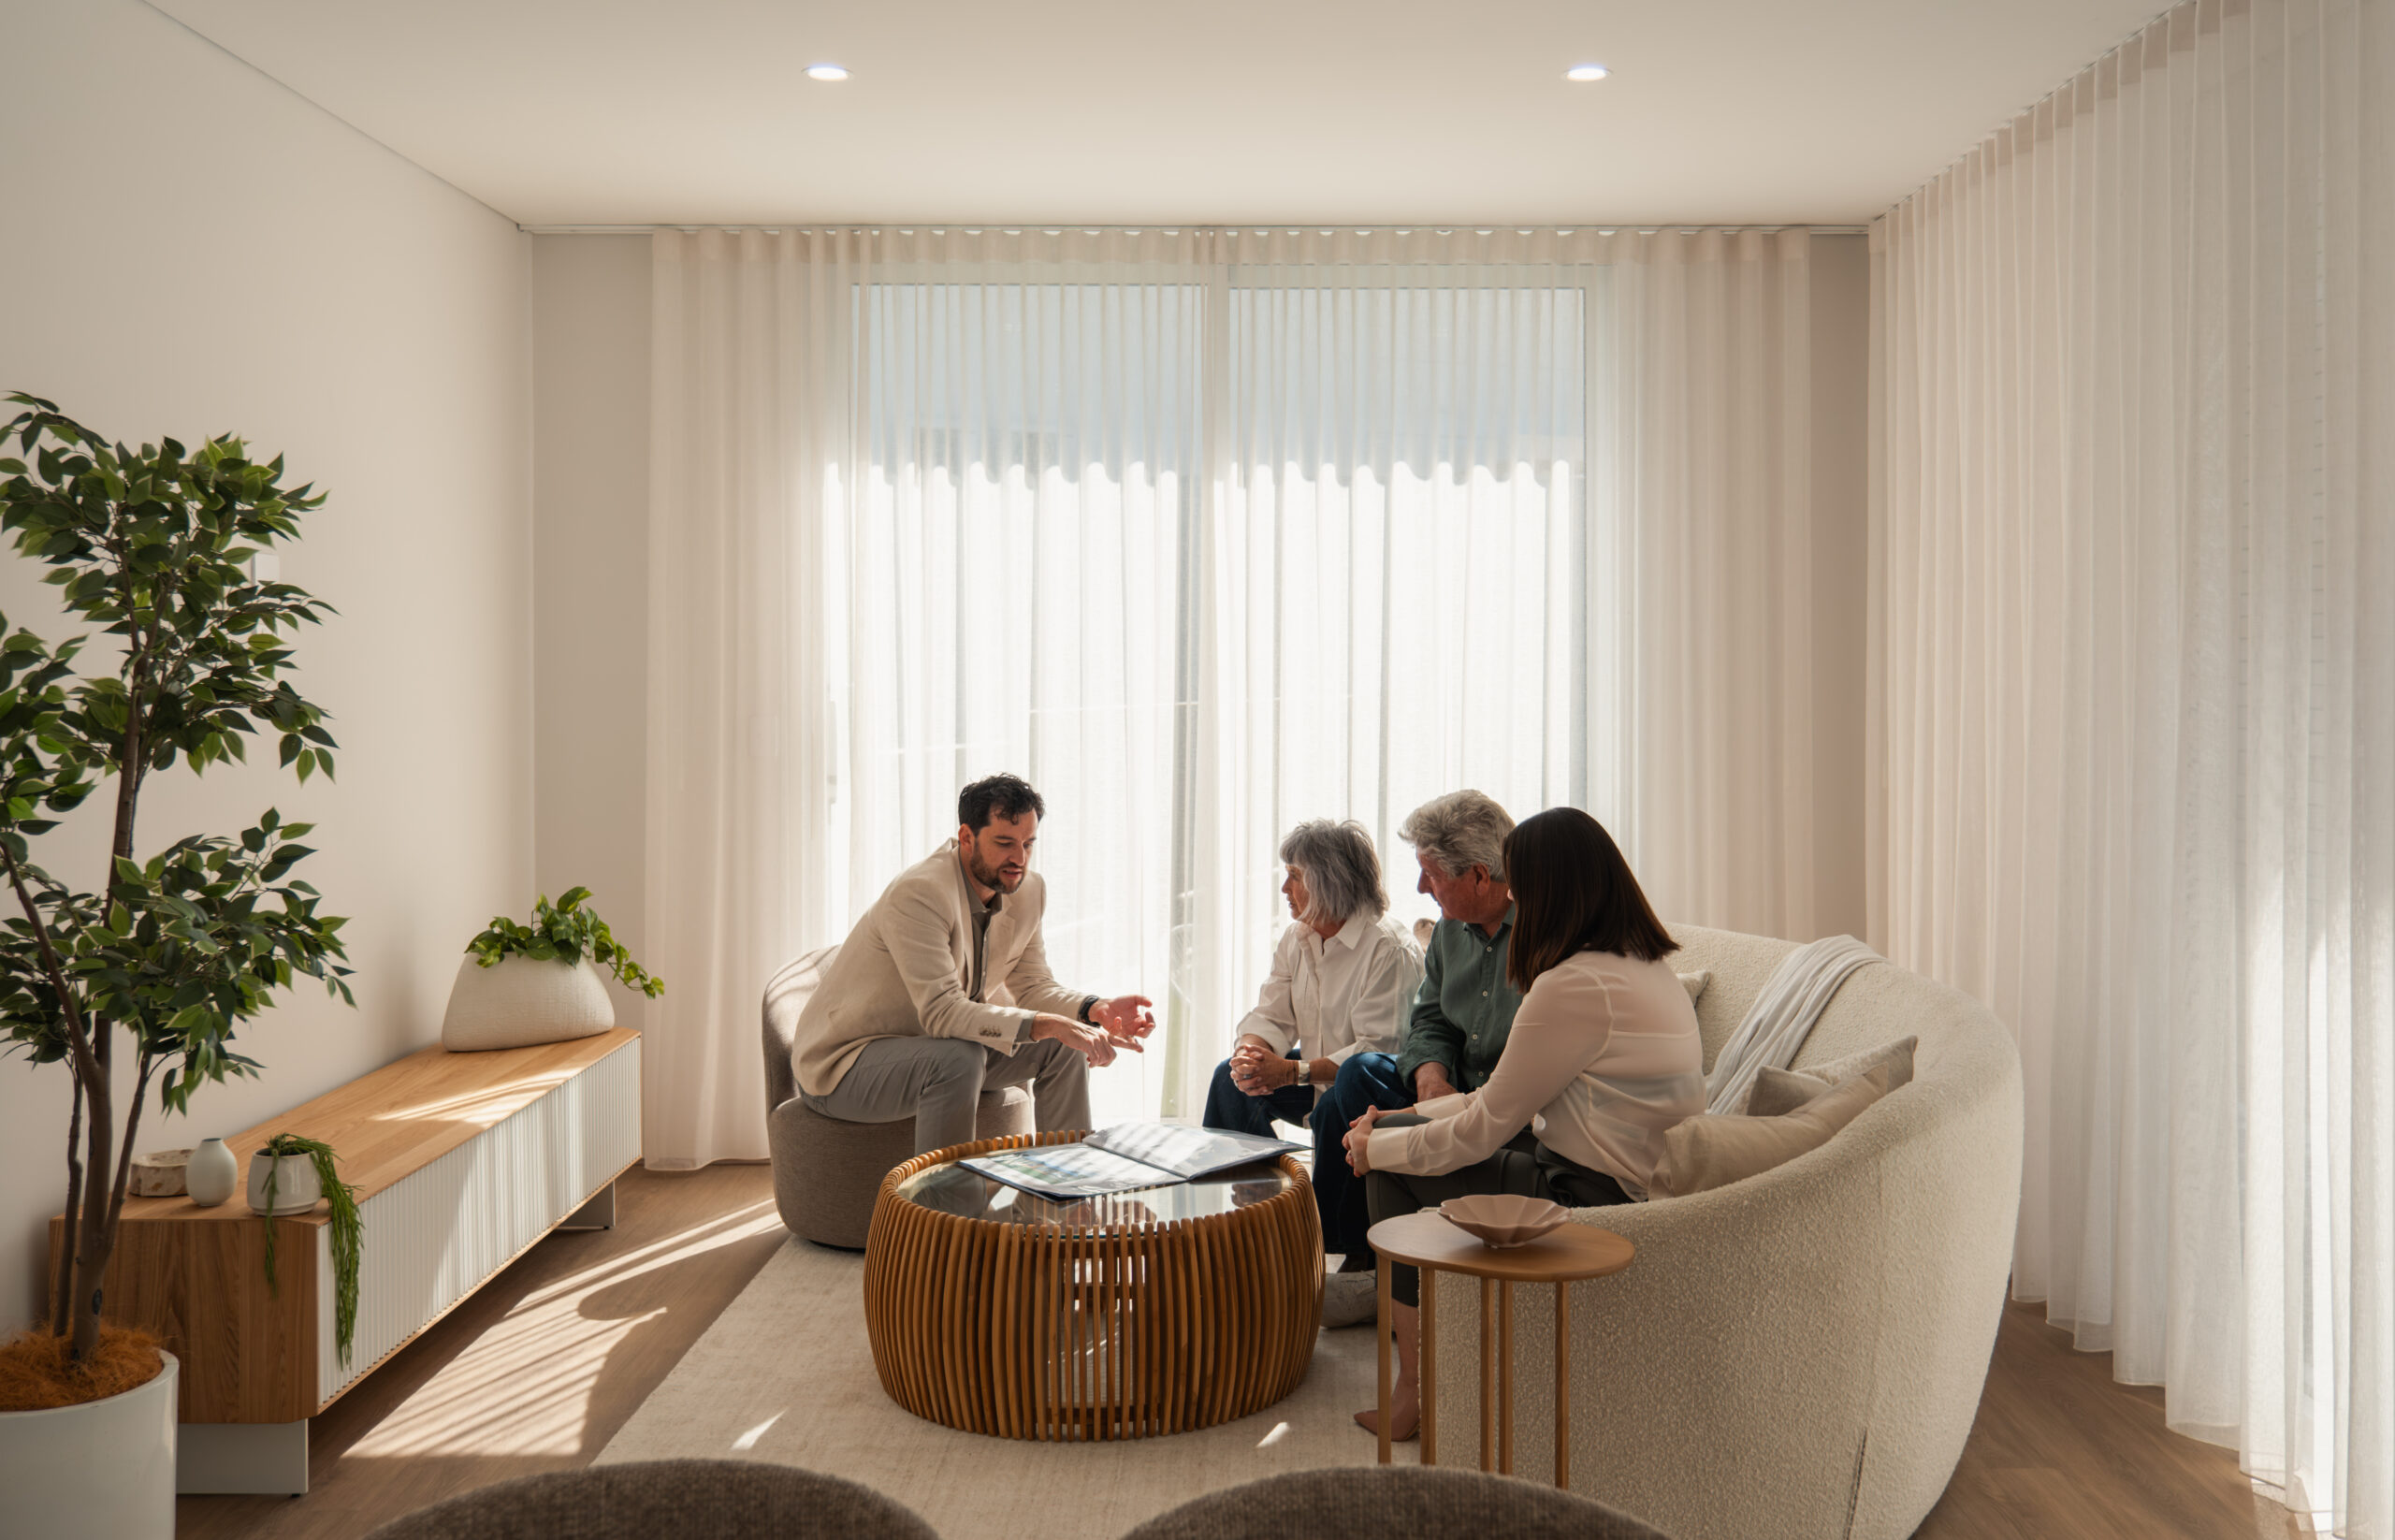
We’ll begin by understanding your vision for living in Northam. Whether online or in person, we take the time to assess your needs, budget and block specifics, including site access and how the property might suit a modular home.

Design

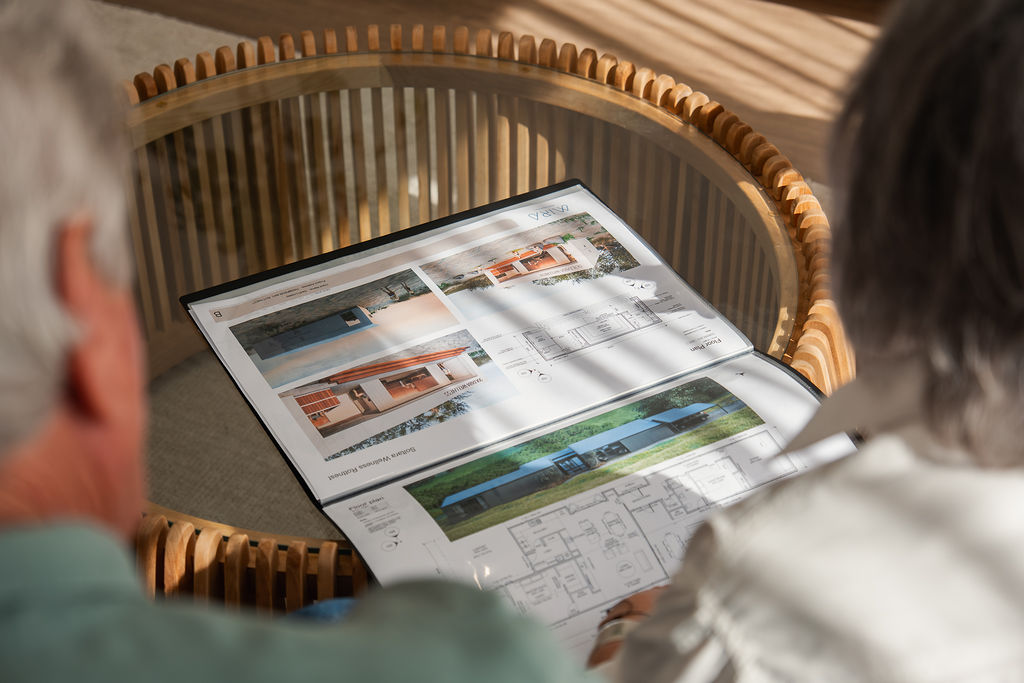
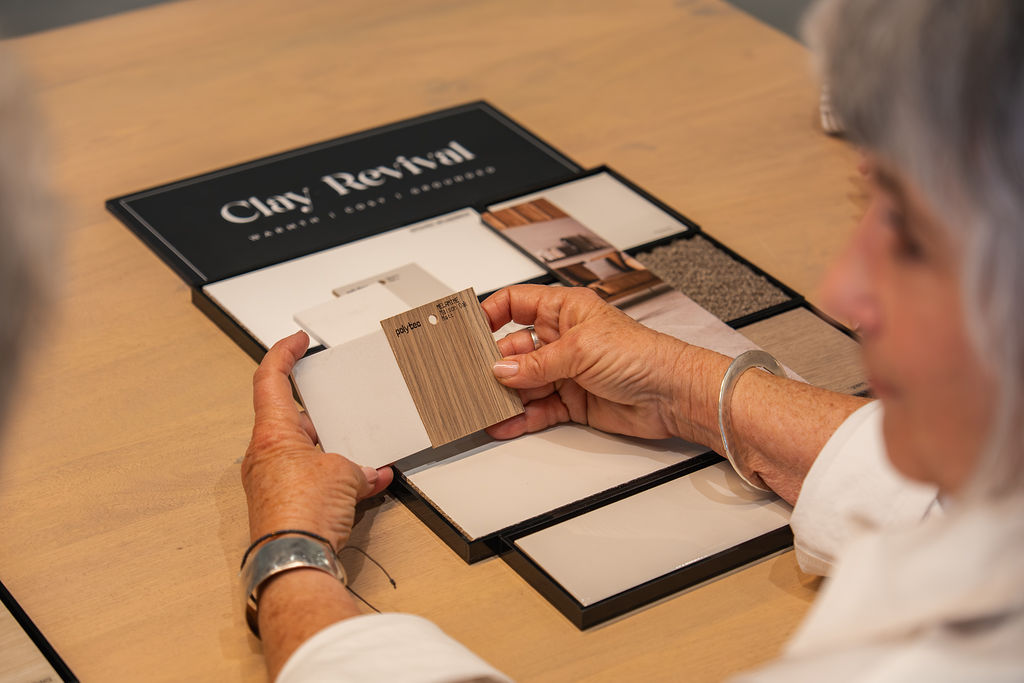
With your goals in mind, you can explore our curated selection of modular home designs. Our team adapts floor plans and finishes to your block and daily routines, while factoring in Northam’s inland climate to support year-round comfort with hot, dry summers and cool, wet winters.

Pre-Construction

Before any construction begins, our team carefully manages all approvals and site preparations. This includes working within the Shire of Northam’s planning framework, confirming materials, colours, finishes and coordinating essential site work like foundations, utility connections and drainage. We also assess site-specific factors such as slope, soil type, bushfire-prone areas and exposure to coastal winds or salt air.

Construction

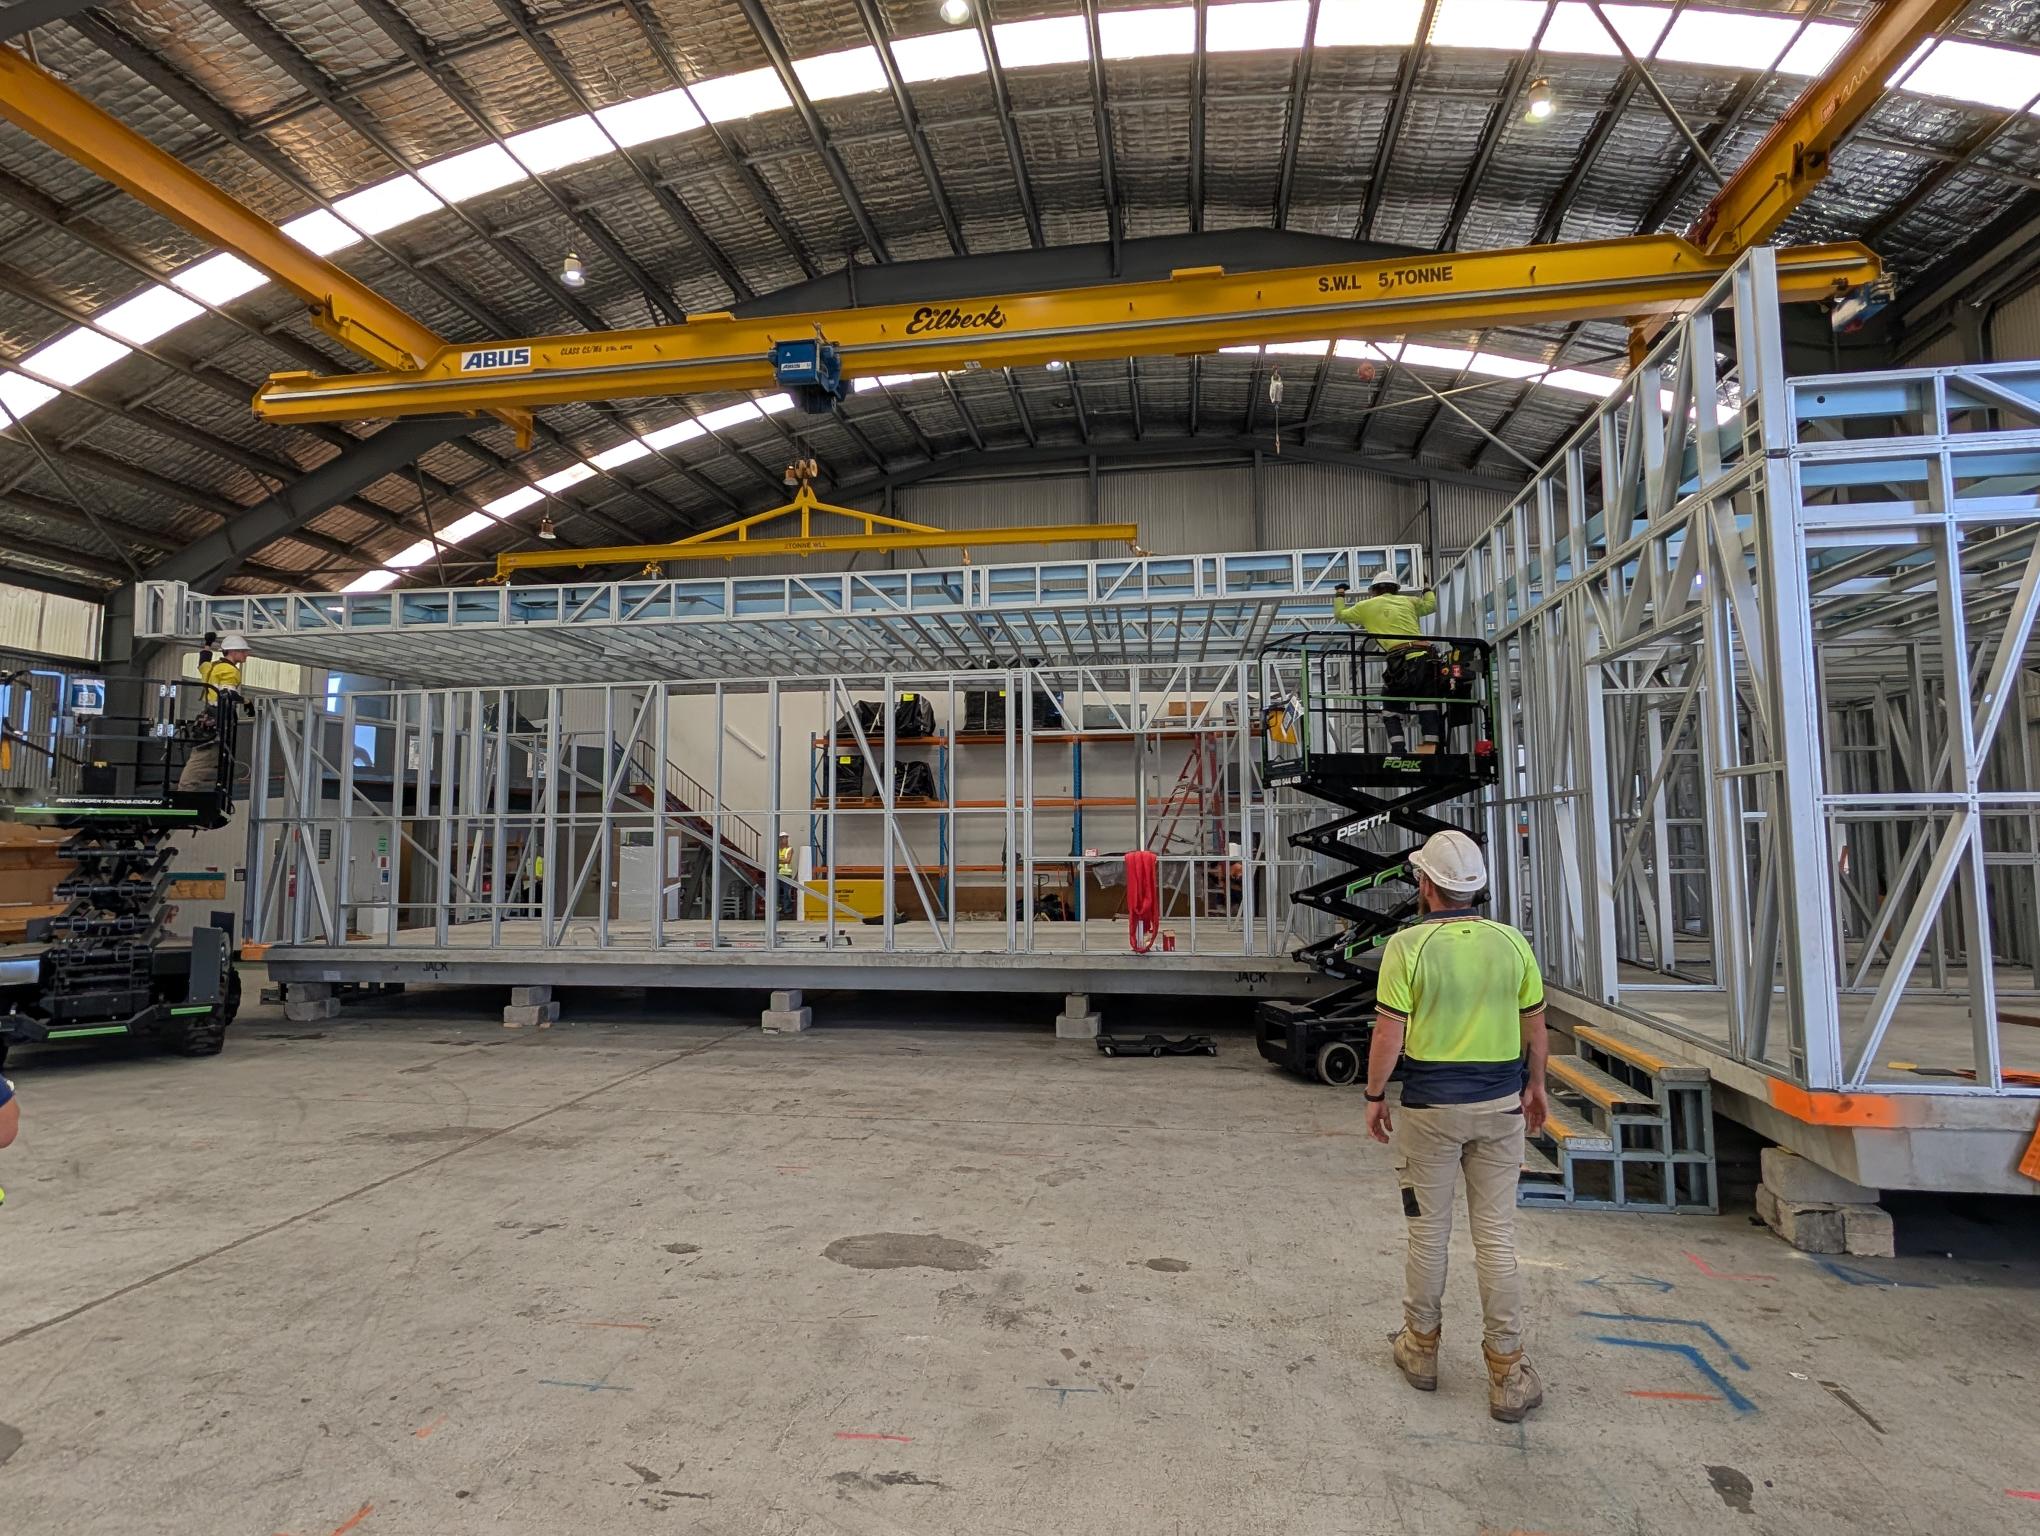
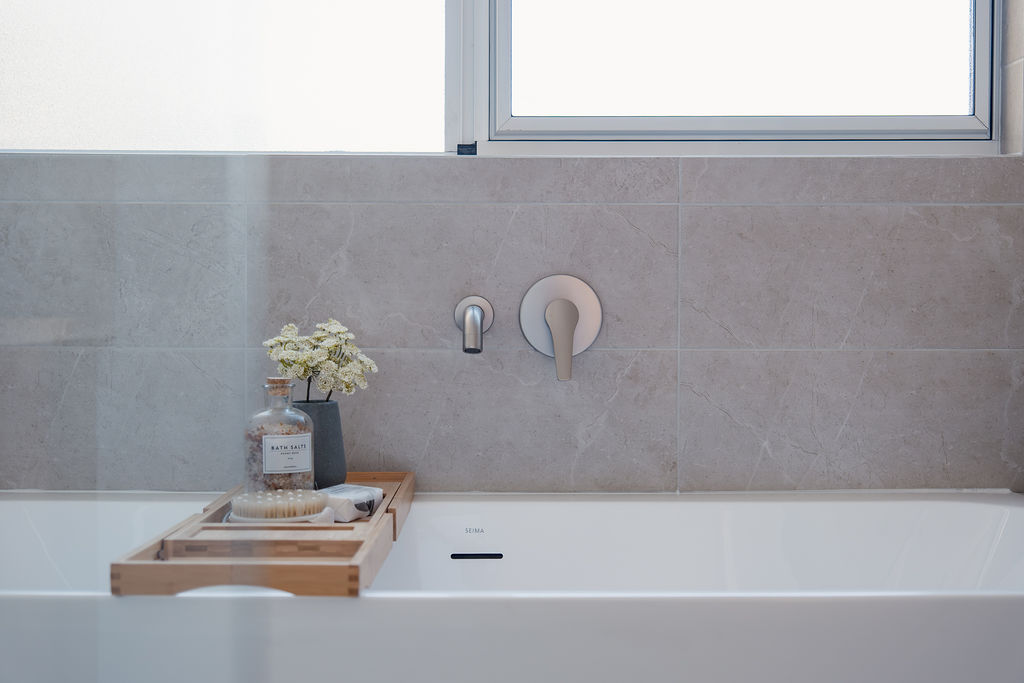
Each modular home is carefully assembled in our manufacturing facility, starting with the steel frame, then adding structural walls, cladding, roofing, windows, doors, and all internal finishes, such as cabinetry, joinery, fixtures, and tiling. Our construction team oversees all processes related to quality, strength, fit, and finish. 

We build our homes in a controlled environment, offer pre-delivery inspections at our Henderson facility and keep our clients informed via the Client Portal throughout the build, which can last as little as 12 weeks.

Transportation and Installation

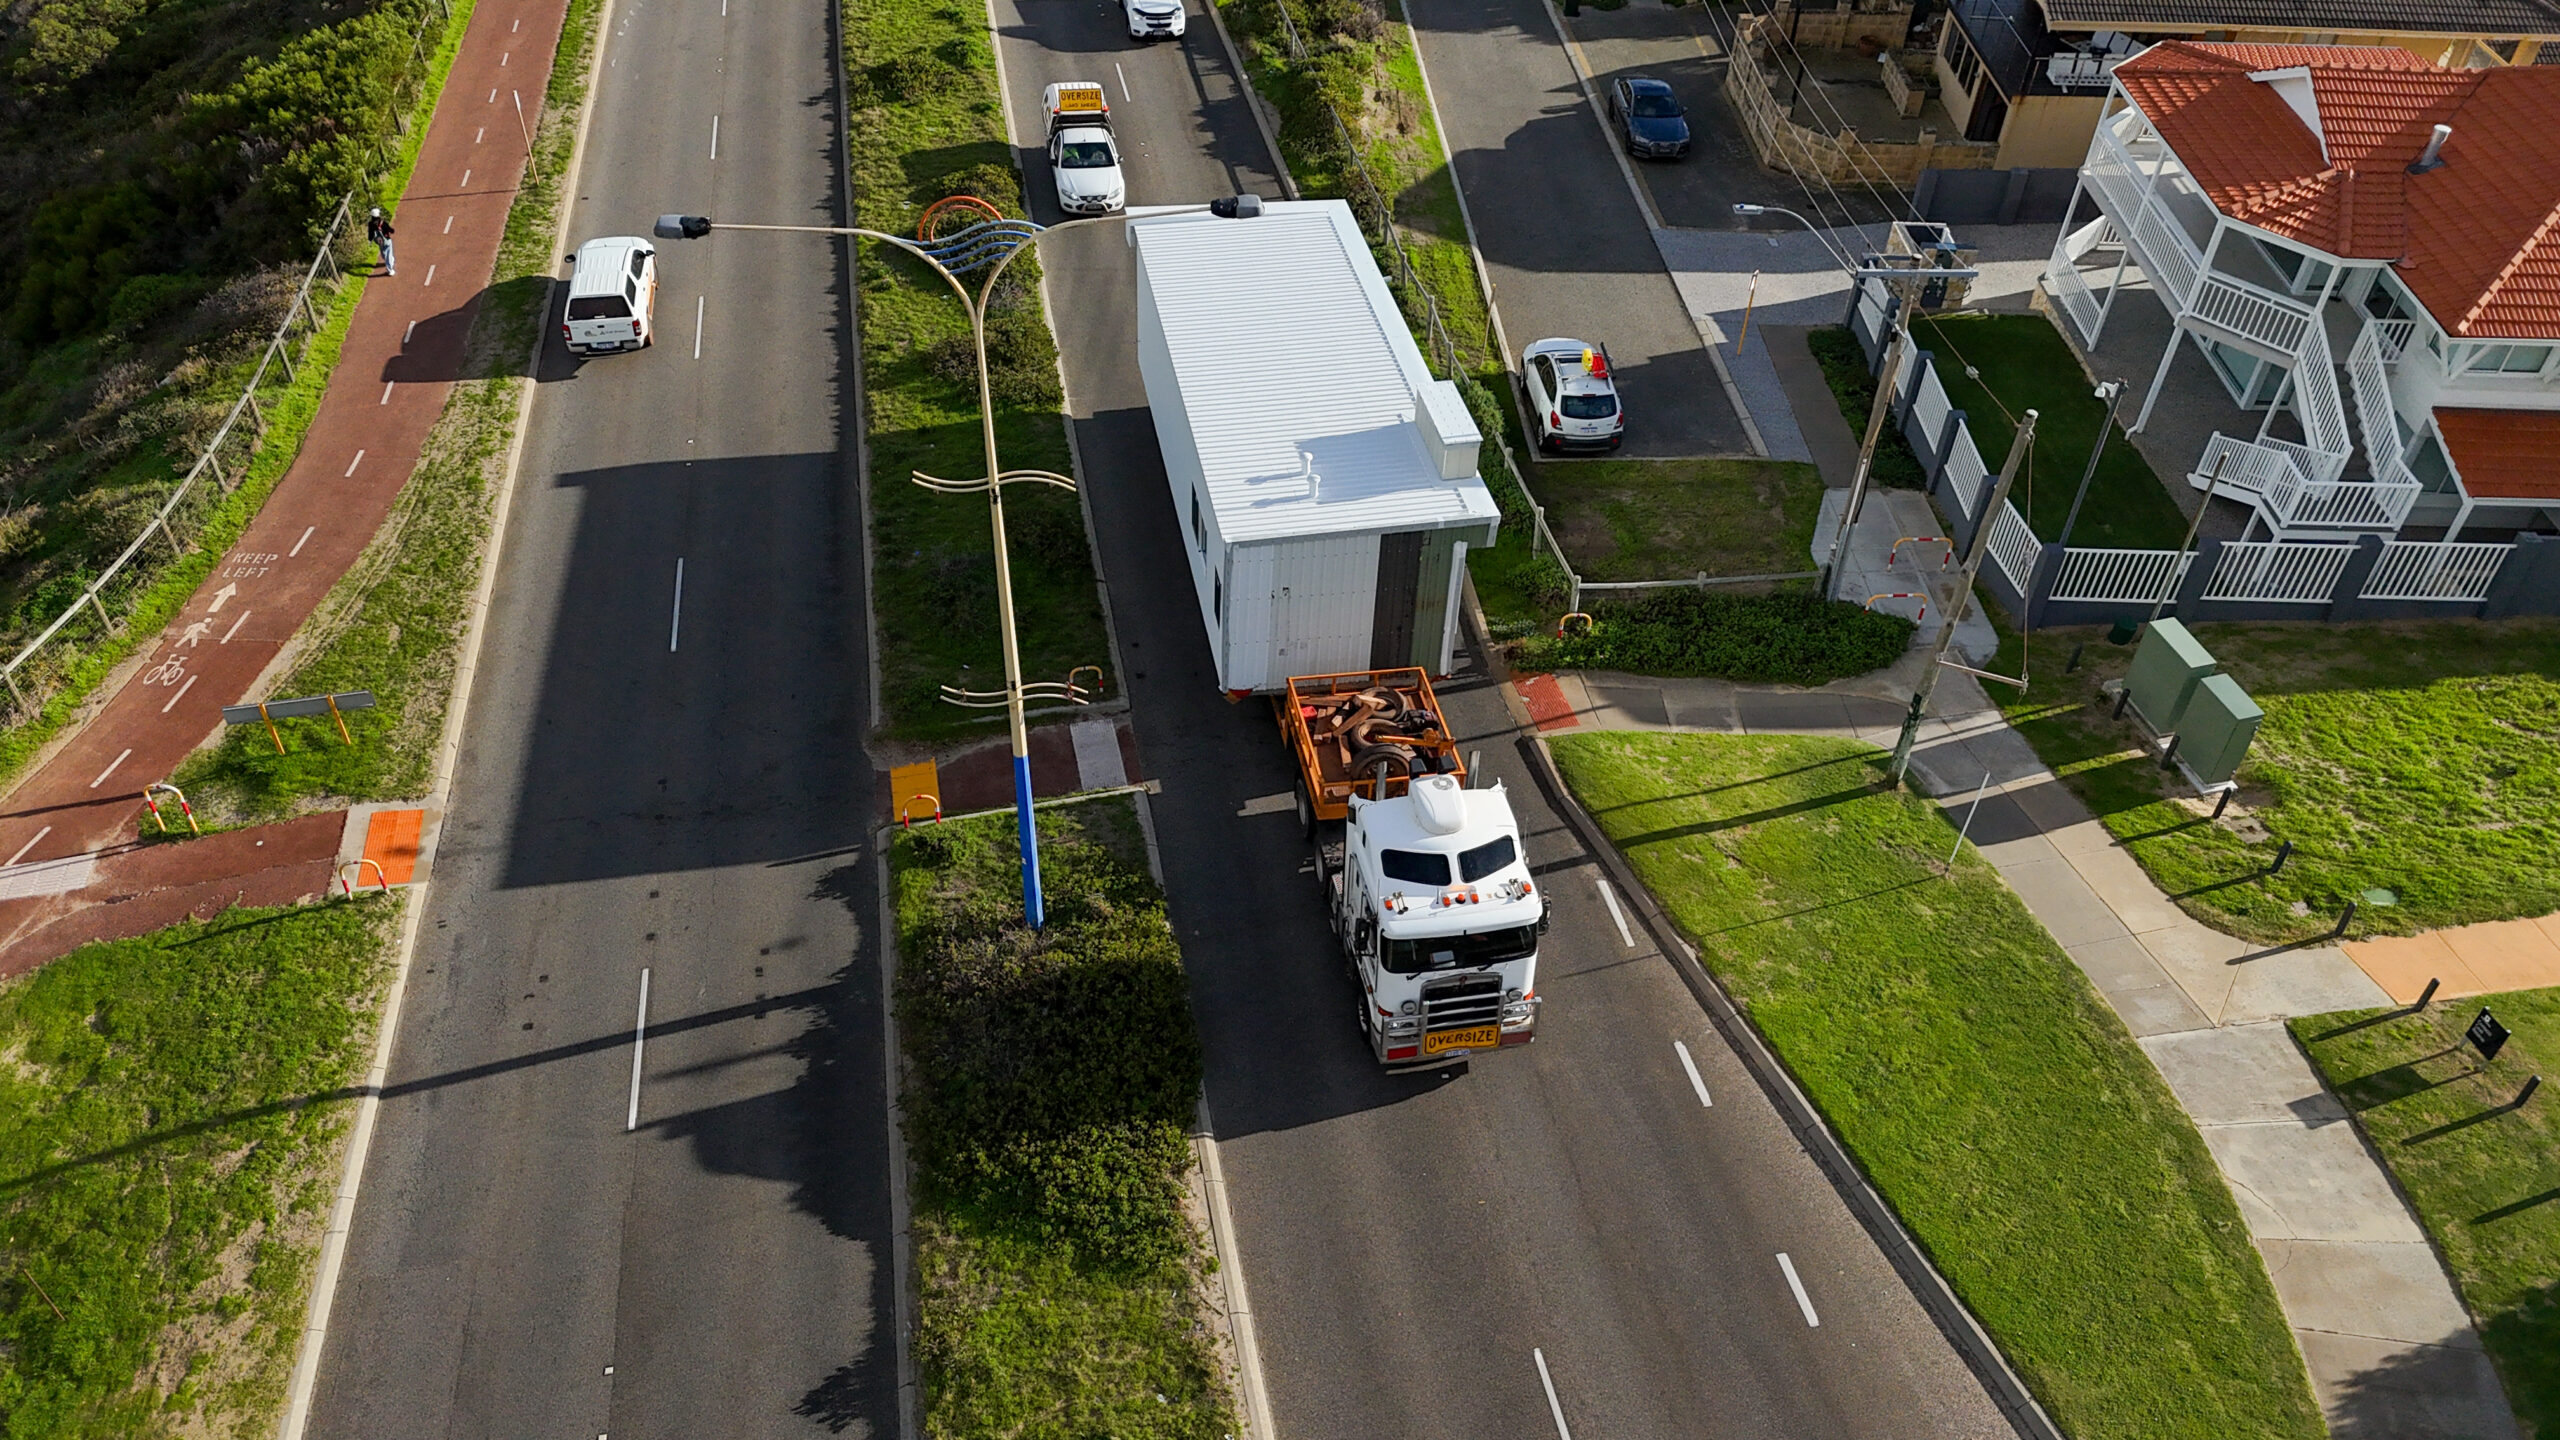
Transporting modular homes to Northam requires careful coordination. Our team manages logistics, then positions each module safely on the prepared foundations before completing the final plumbing and electrical connections on site.

Continuous oversight allows us to maintain quality standards while keeping you informed at every stage. The transition from factory to site is seamless, and your home is move-in ready in the shortest timeframe possible.

Handover and Move In

Once installed, your home is ready to move in.

Design Book
Pre start - flat lay
The Inspire - Construction
The Inspire - Delivery
MIRA Home in Ferguson Valley - Family on Deck
Testimonials
What Our Clients Say

“We’ve been really happy with the process and amazed by the outcome of our new home, delivered and installed on site. Communication with MIRA team was responsive and made everything run smoothly from finishing selections to liaising with all necessary parties, including council and contractors. Well done. We highly recommend MIRA for an affordable house alternative.”

Brigette Abbey
Busselton

“From the moment we started the process, the team made everything seamless, ensuring our new space was not only beautifully designed but also perfectly suited to our rural lifestyle.
We love how our home blends into the landscape while providing modern comfort and functionality. MIRA has truly redefined what a country home can be!”

Tania
Skating Goose Farm

“The beauty is that it was able to be built in Winter, inside. Work didn’t stop, each week there was progress.”

Tony
Home Owner

“The construction and installation lead time was a critical factor in nominating MIRA Residential for the delivery of Stockland’s Nara Sales Office. The MIRA Team demonstrated their experience and capability in all aspects of the process from initial design, interior selections, and construct; all within a compressed 13-week timeframe. MIRA provided a high level of customer service and communication throughout the process which ensured the delivery was seamless from start to finish.”

Lachlan
Stockland Communities
Seima Logo
Stone Ambassador logo
Carpet Call
Fisher and Paykel
Clipsal Logo
Hume Doors
Seima Logo
Stone Ambassador logo
Carpet Call
Fisher and Paykel
Clipsal Logo
Hume Doors
Seima Logo
Stone Ambassador logo
Carpet Call
Fisher and Paykel
Clipsal Logo
Hume Doors

FAQ

Modular homes are well-suited to life in Northam because they can be tailored to suit a range of block sizes, layouts and living needs across the Wheatbelt. Northam is a historic regional centre with a strong community identity, open surrounds and a practical, space-conscious way of living, which makes flexible home design especially valuable. 

With modular construction, internal spaces can be arranged to suit your daily routines while outdoor areas can be integrated for gardens, alfresco living or more relaxed entertaining. That versatility makes it easier to create a home that feels genuinely comfortable and considered.

Northam has a dry inland climate, characterised by hot summers and cool winters, with more variation between day and night temperatures than more coastal regions. Summer days commonly reach the low to mid-30s°C, while winter nights can drop to or below 5°C. With little marine wind, conditions can feel hotter in summer and cooler in winter compared to Perth or coastal areas. MIRA modular homes are designed to respond to these conditions via orientation, insulation, materials and airflow to support year-round comfort.

Feasibility and final costing will vary depending on site-specific factors such as block size, slope, soil type, and access. A detailed site assessment is the best way to understand the likely scope of foundational works, utilities and any additional preparation necessary for your property. 

Transport and installation costs will depend on the distance from the factory, the size and complexity of the modules and any site conditions that affect delivery or crane access. As part of our turnkey services, MIRA manages transport and crane services as required, helping keep the process more coordinated and predictable.

Most modular homes will need the appropriate approvals from the Shire of Northam, and it’s best to check whether development approval is required before applying for a building permit. The Shire notes that development approval is required in some cases, while exemptions may apply to residential development, such as new dwellings, extensions, and ancillary development. 

If the site is bushfire-prone, additional requirements may apply. The Shire states that a BAL assessment is required in relevant cases and, where applicable, that the home must comply with the BAL assessment, the National Construction Code (NCC), and AS 3959

The average timeframe is around 12 to 16 weeks from the start of factory construction to completion, although this can vary depending on design and customisations. Site preparation, approvals, and services can affect the overall timeline, but modular construction allows factory and site work to proceed in parallel, helping reduce delays compared with traditional builds.

MIRA Residential provides a complete end-to-end service that includes transport, crane services and on-site assembly as required. We manage every detail of the final delivery, ensuring your home is installed with precision onto prepared foundations. 

Our on-site team oversees the essential connections and final touches, seamlessly integrating outdoor elements like decks or verandahs to complete the vision. By coordinating every trade and material under one umbrella, we eliminate the traditional complexities of a build, providing a more certain path to a home that’s refined, compliant and ready for life. 

Get in touch

Fill out the form below and transform the way you live with MIRA Residential.

Fields marked with * are required.

"*" indicates required fields

This field is hidden when viewing the form
Enquire Now