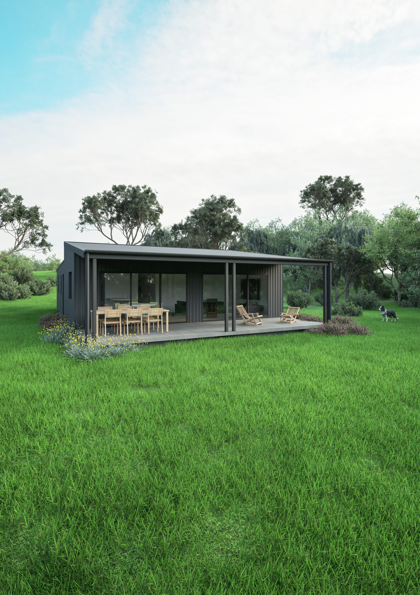
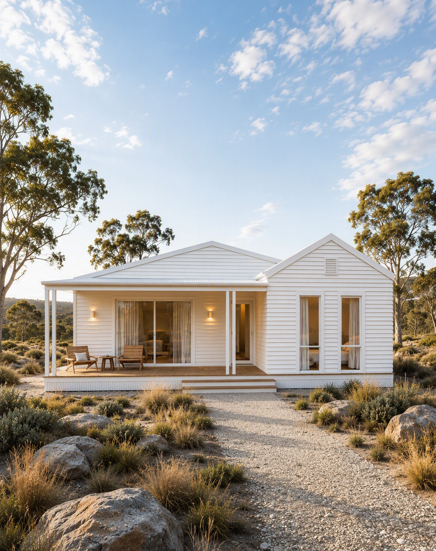
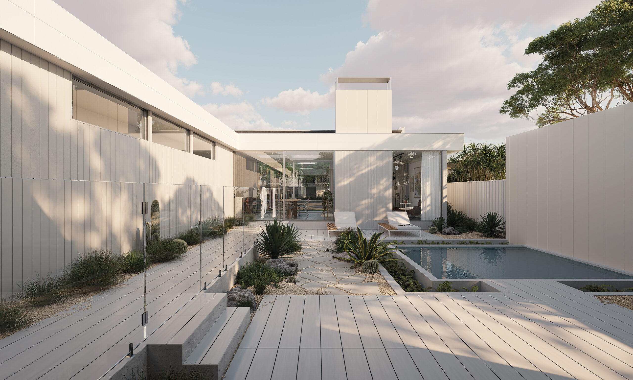
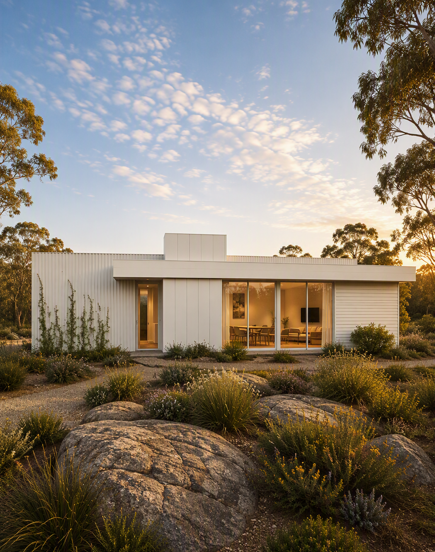
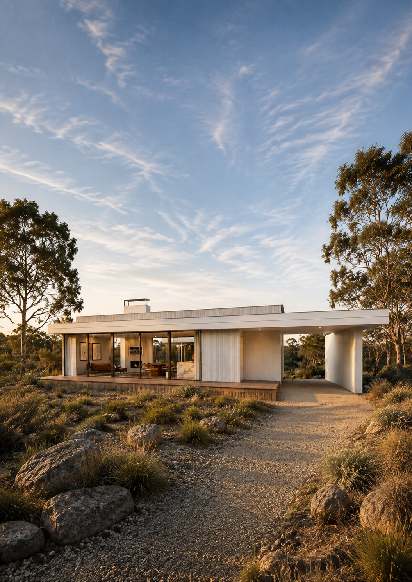
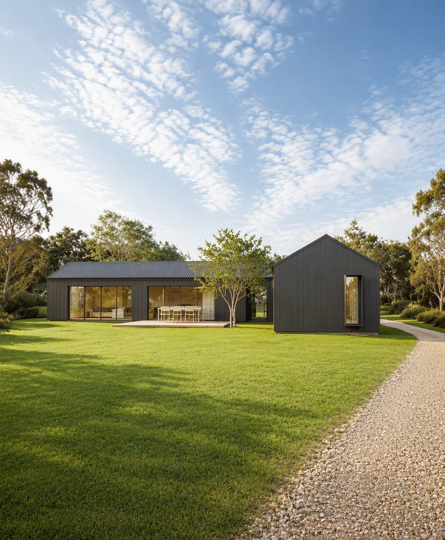
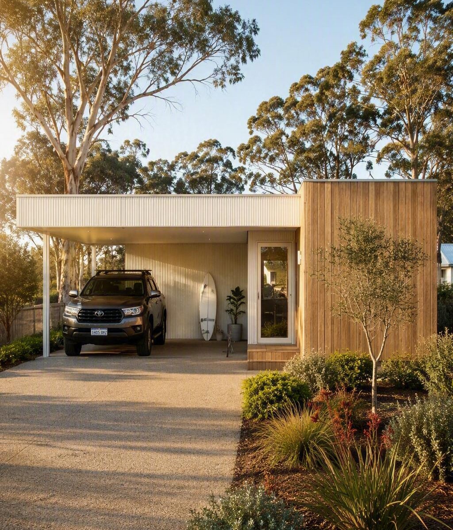
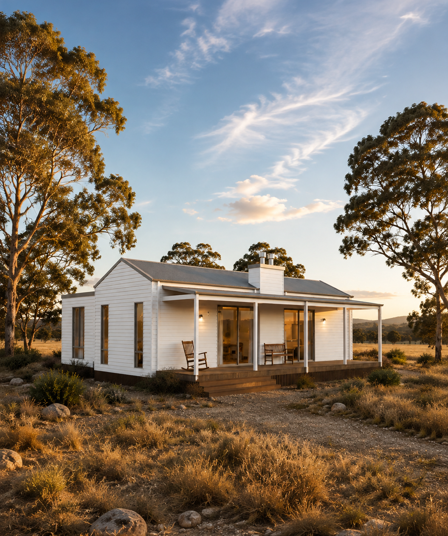
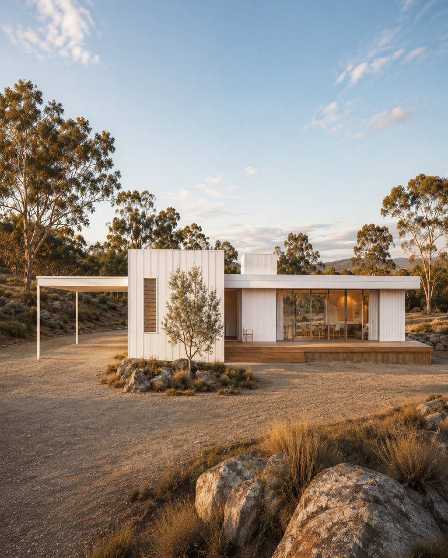
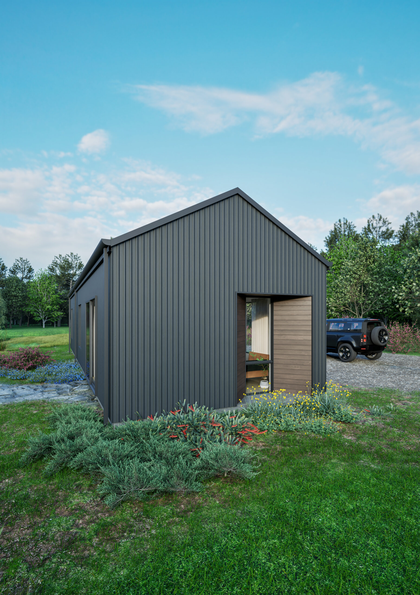
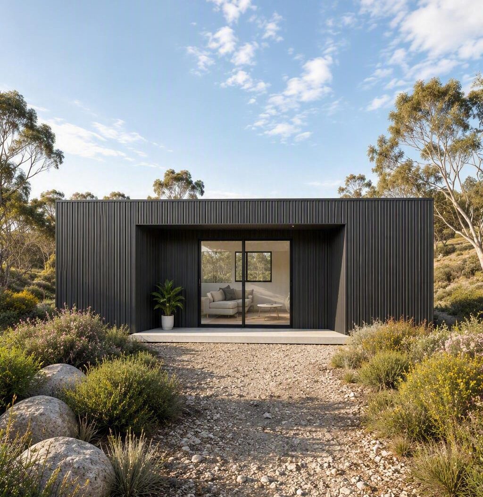
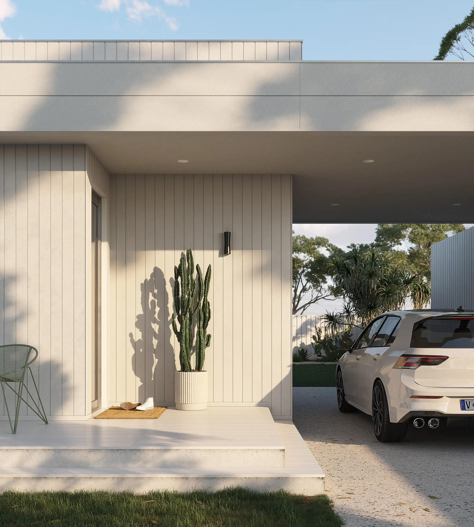
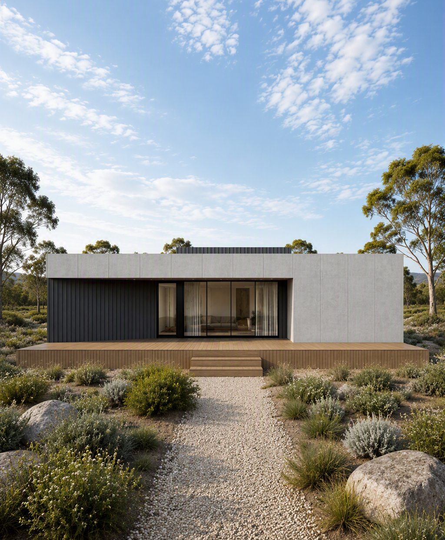
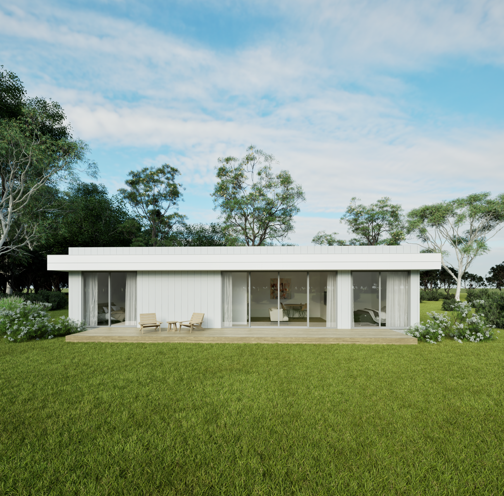
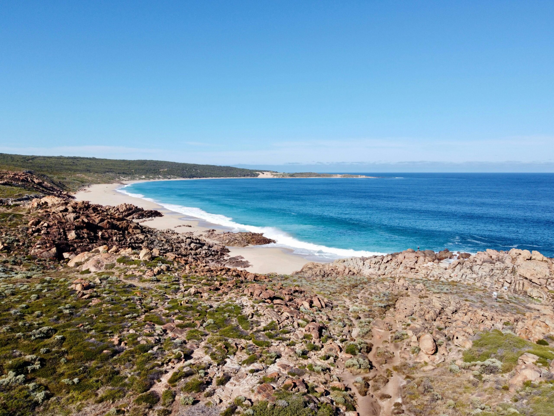
Discover modular homes designed for life in Karridale, where towering karri forests, rolling countryside and proximity to the Margaret River region create a unique South West lifestyle. Surrounded by natural beauty, wineries, farmland and pristine coastline, Karridale is ideal for those seeking space, tranquillity and a strong connection to nature.
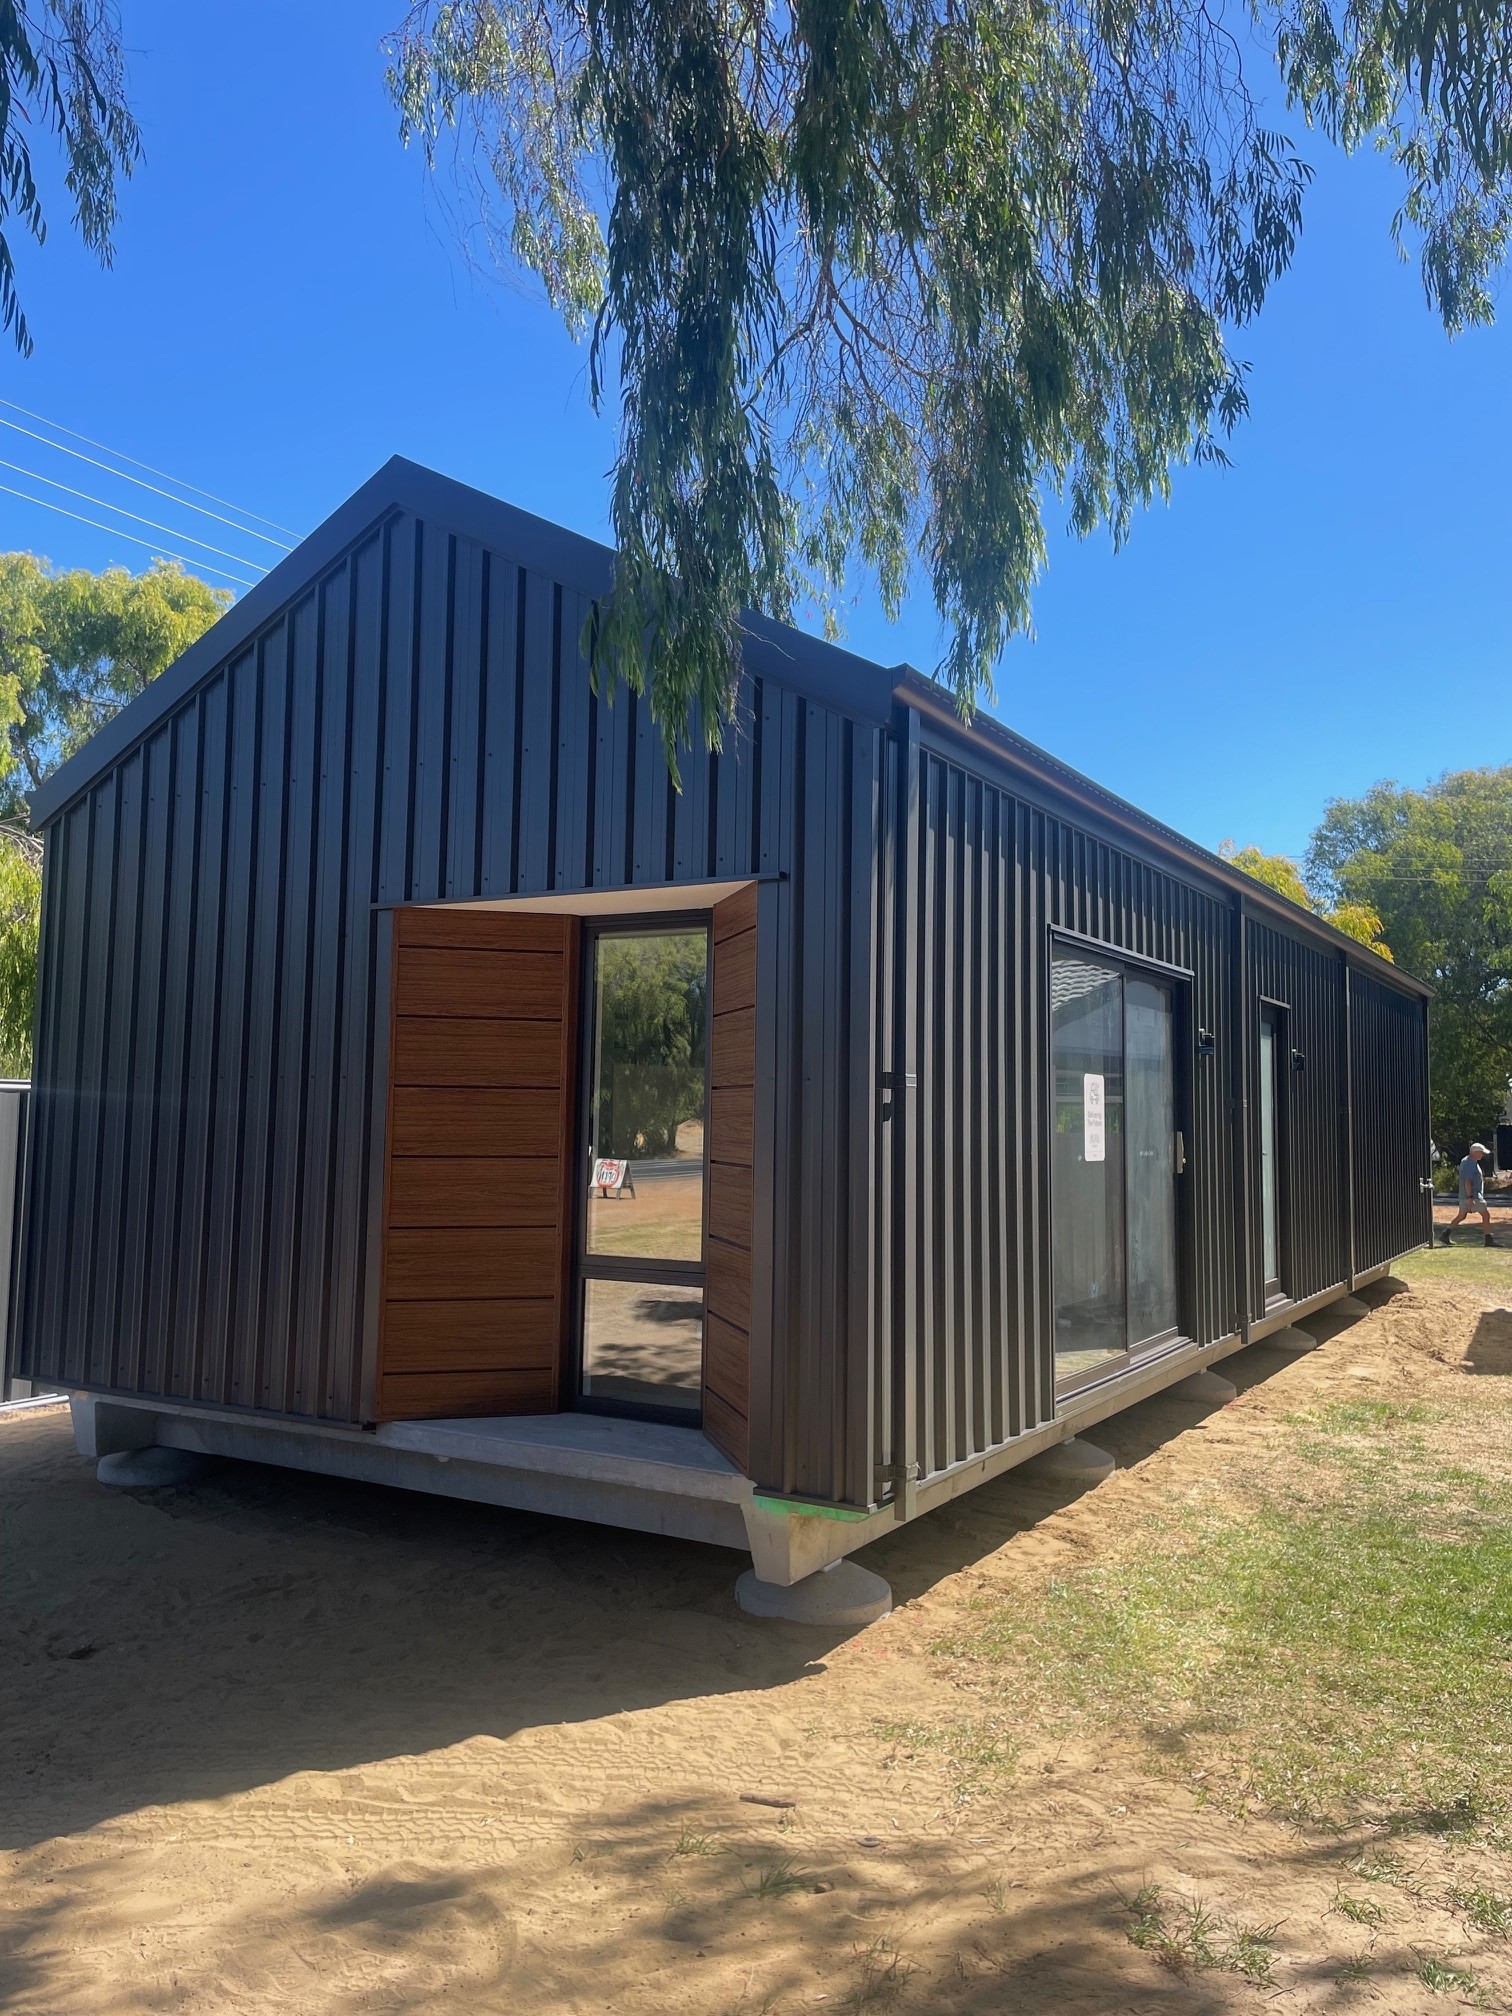
MIRA delivers modular homes that combine thoughtful design with practical everyday living. Each home is carefully crafted to maximise natural light, enhance energy efficiency and complement the surrounding landscape. Using a controlled off-site construction process, we achieve exceptional quality, precision and predictable build timeframes, making modular homes a smart solution for rural and regional properties. We also offer custom home design options to suit your land, lifestyle and vision.
Modular Homes in Karridale with Thoughtfully Designed Floor Plans
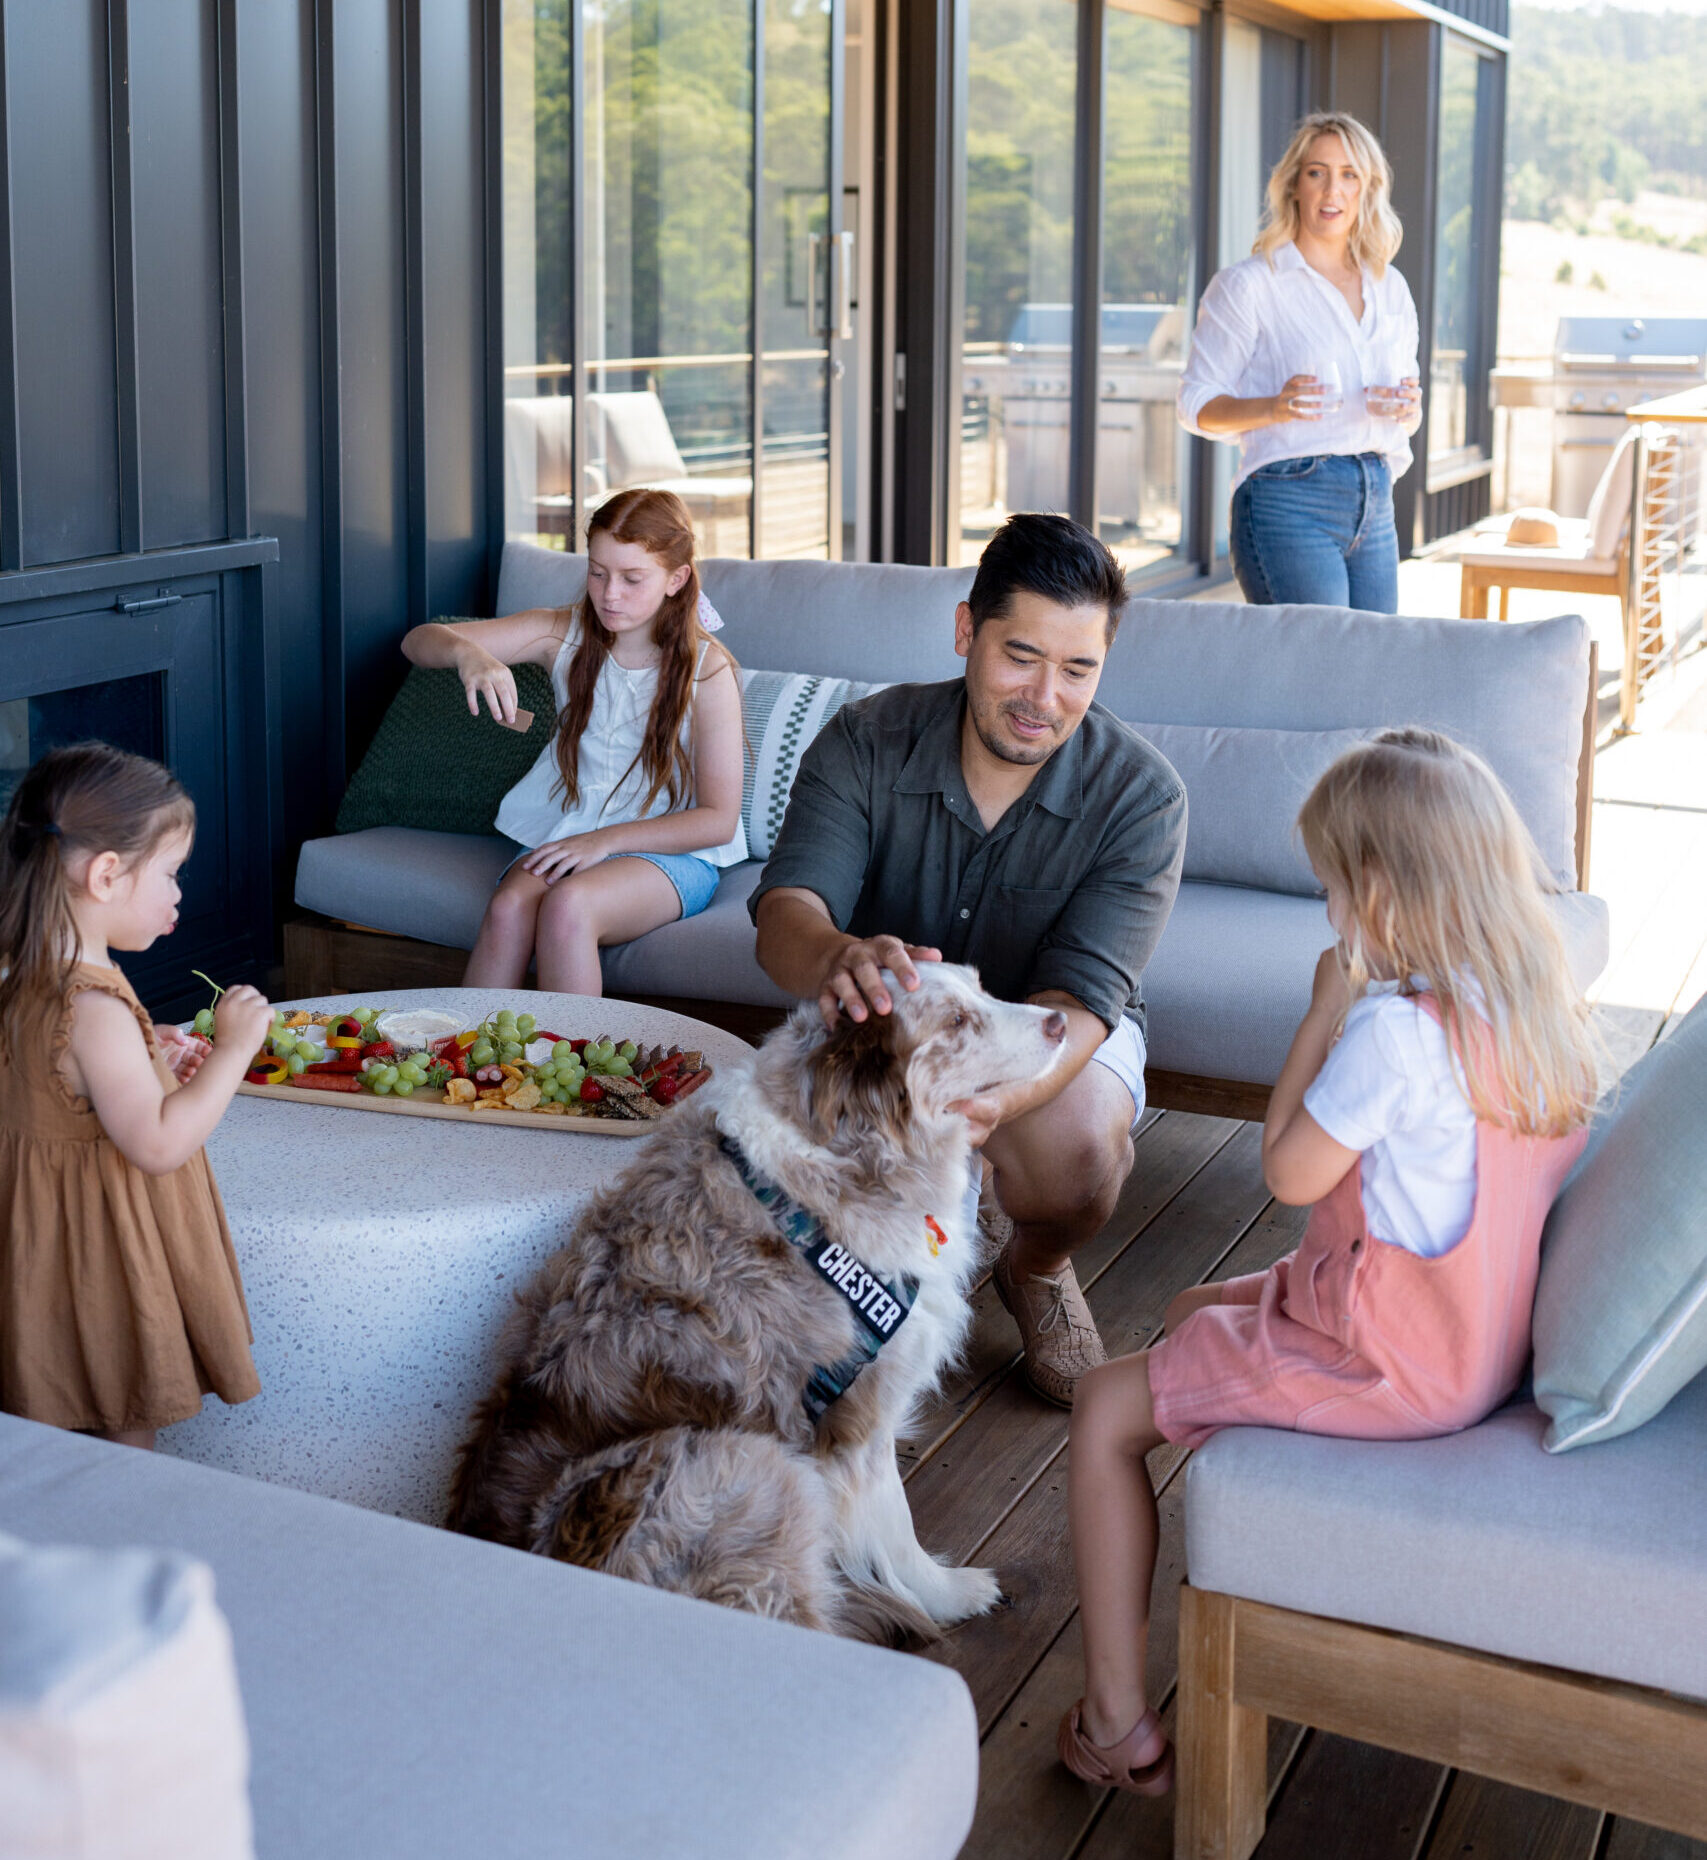
MIRA Residential designs modular homes that suit Karridale’s unique rural and forested environment. Surrounded by towering karri forests, rolling farmland and the natural beauty of the South West, our homes are thoughtfully designed to deliver comfort, functionality and year-round living in a regional setting.
Every MIRA home is designed to comply with the National Construction Code (NCC), the WA Building Act and the relevant Shire of Augusta Margaret River planning requirements. Where a site is identified as bushfire-prone, we ensure construction meets Australian Standard AS 3959 for bushfire-resistant design.
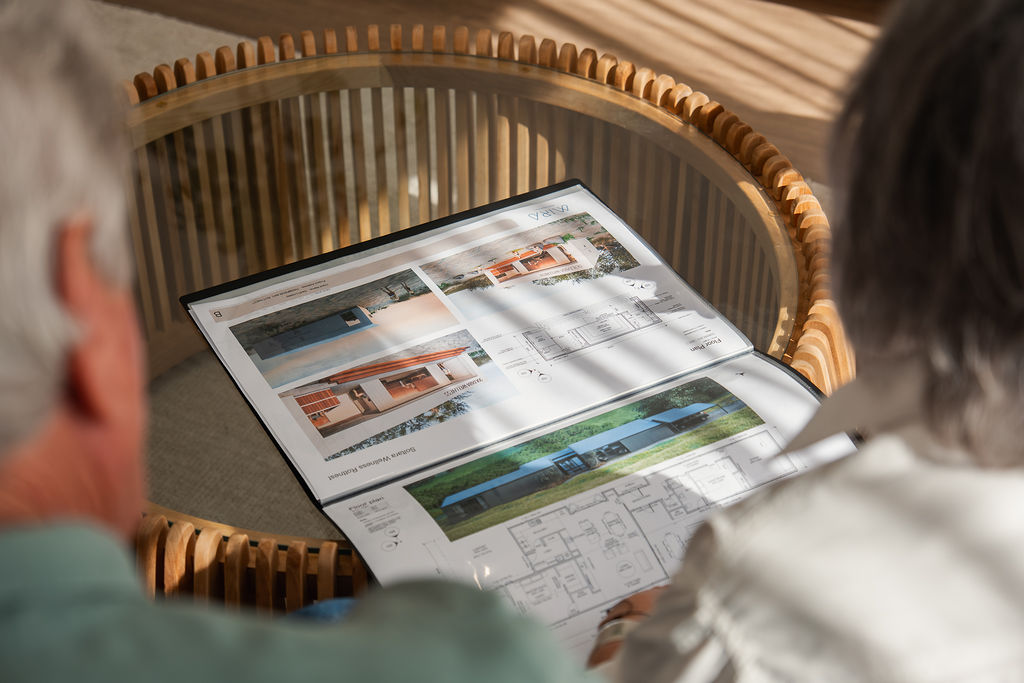
Choose from a range of floor plans, including the compact Moda, ideal for downsizers, holiday accommodation or rural retreats, through to the spacious Homestead, designed for growing families and larger lifestyle properties. Every design can be customised to suit your land, lifestyle and budget while meeting local planning requirements.
We focus on creating practical, comfortable homes that respond to Karridale’s climate and natural surroundings. Interiors are designed to maximise natural light, energy efficiency and everyday functionality, while exteriors are built for durability and long-term performance in rural, forested and coastal environments.
Smart living
The Benefits of Modular in Karridale
Smart Building Solutions
By completing the majority of construction in a controlled factory environment, MIRA minimises many of the delays and disruptions commonly associated with on-site building, delivering a more efficient and predictable construction process.
Fast Build Times
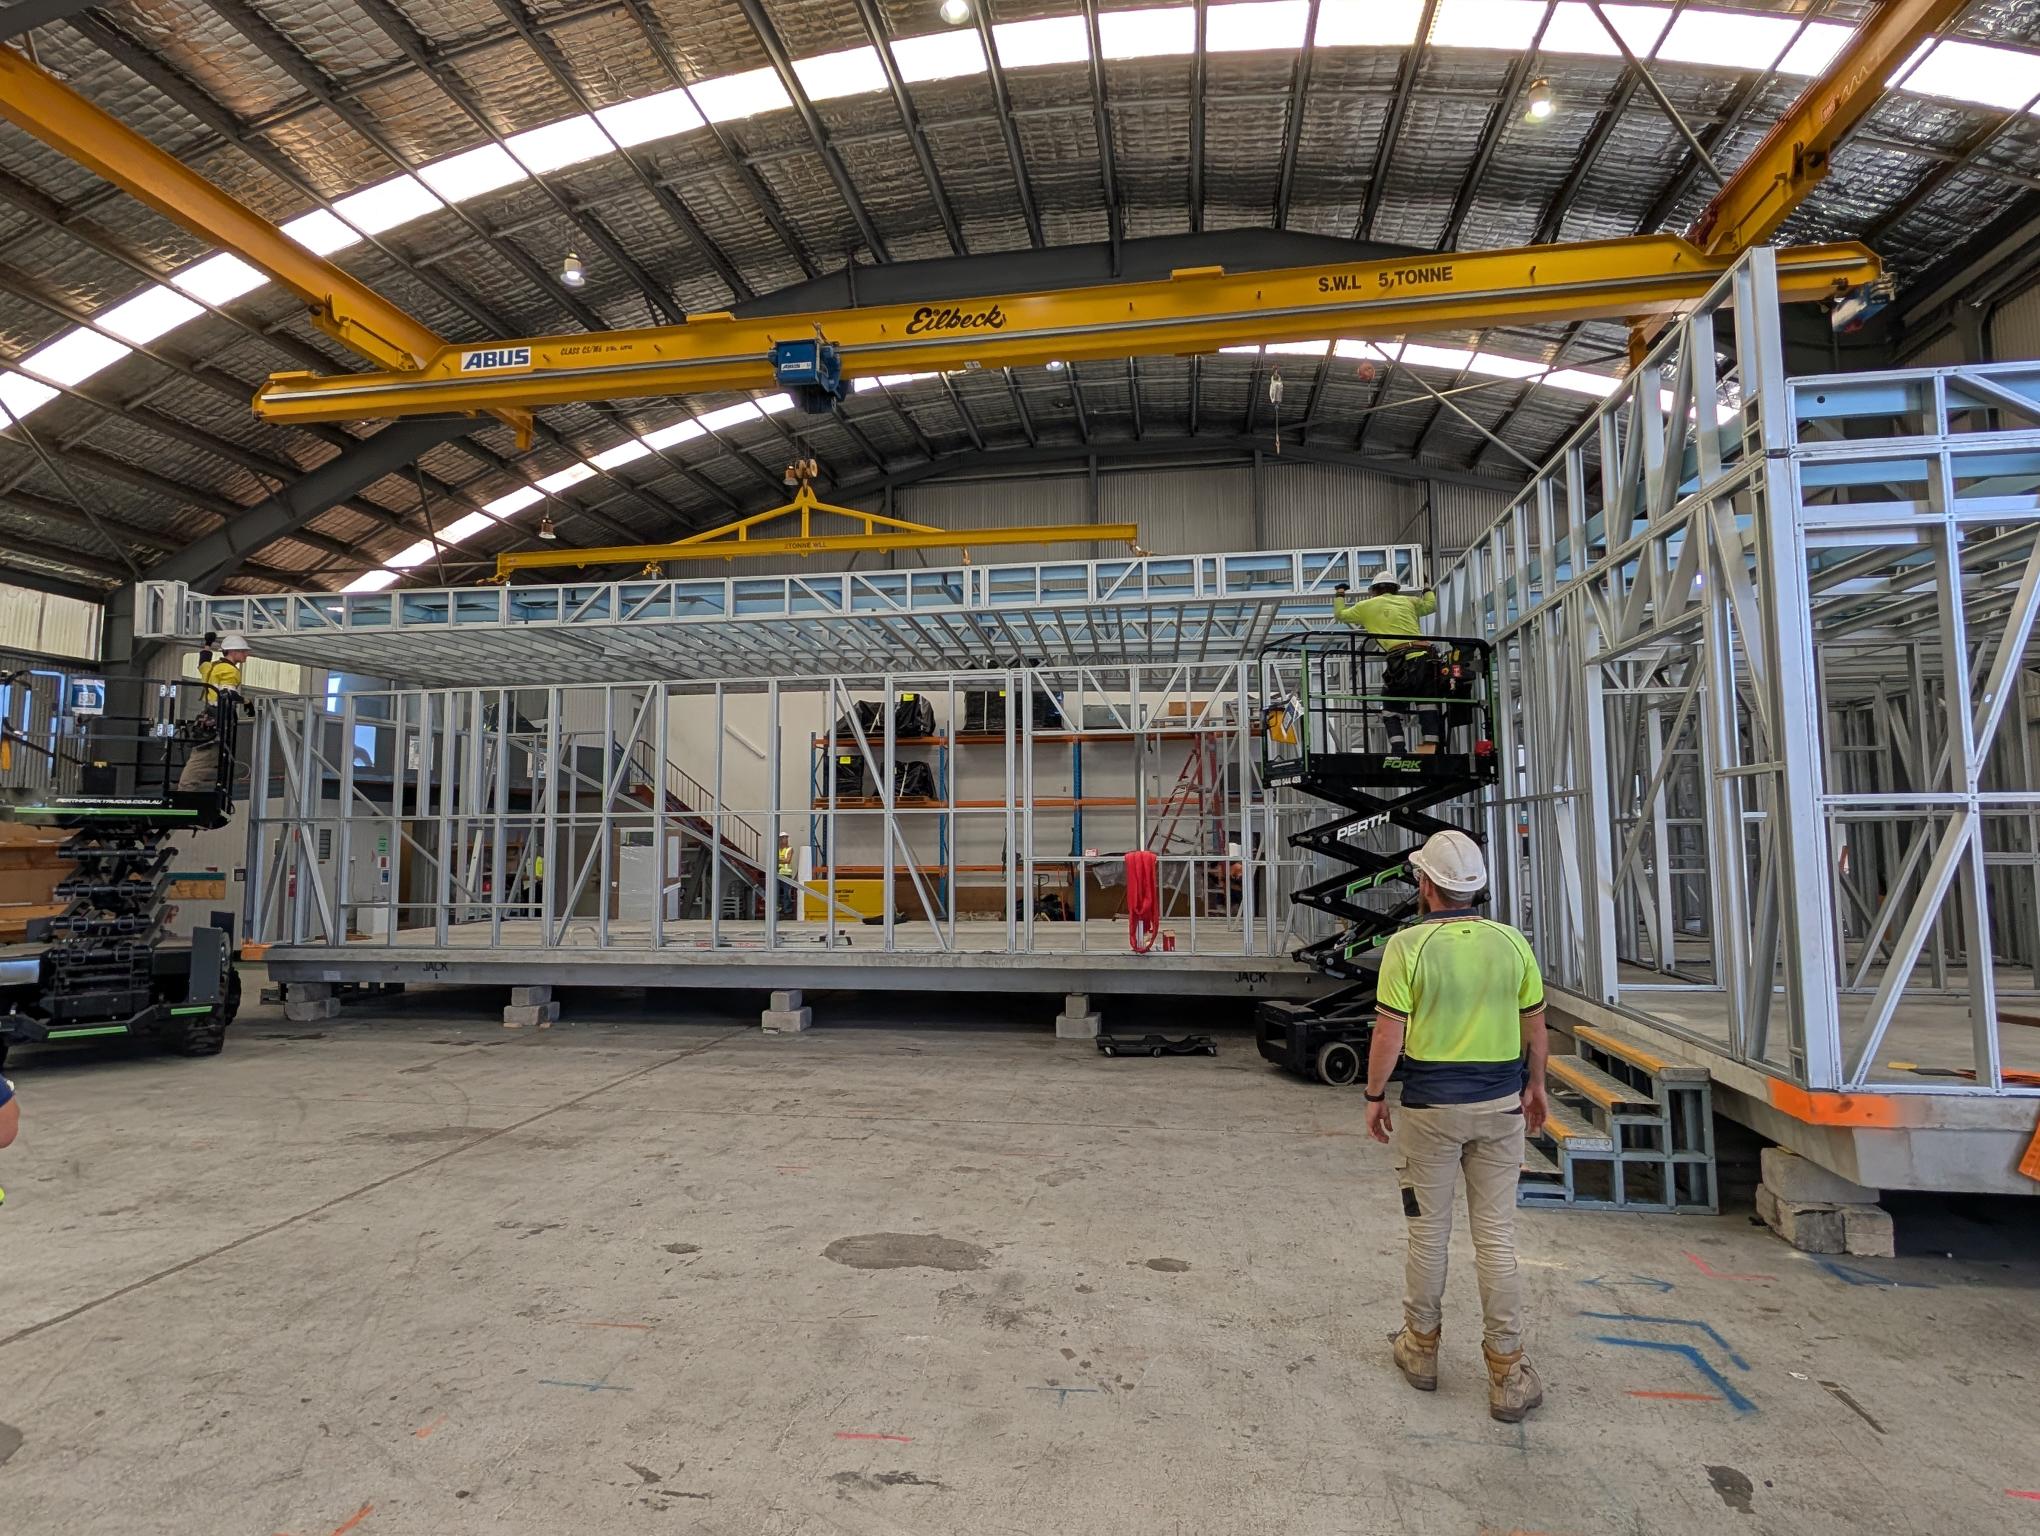
MIRA’s modular construction process separates module fabrication from site preparation, allowing these stages to occur simultaneously. While foundations and services are prepared on your block, the home itself is assembled in a warehouse manufacturing environment. This coordinated approach shortens overall build timelines and reduces the likelihood of delays caused by weather or site conditions.
Sustainable Building
Factory-based construction improves material efficiency and reduces waste by enabling components to be manufactured and assembled with exceptional precision. When combined with home designs that maximise natural light and connect with Karridale's natural surroundings, this approach supports high-quality homes that are well suited to the South West lifestyle.
Less Disruptive, More Convenient
Traditional building methods often involve extended periods of on-site activity, including noise, dust and ongoing disruption. Modular construction significantly reduces time spent on site, as the majority of your home is built in a controlled factory environment before being transported for installation. This streamlined approach minimises disruption to your property and surrounding environment while providing a more efficient, predictable and stress-free building experience.
Uncompromised Quality
Every MIRA home is built to consistently and constantly meet stringent construction quality standards. Constructing elements in a controlled factory environment enhances precision in structure, finishes and detailing. This process allows for custom design features such as extended roof overhangs, coastal-grade cladding and tailored material options that suit Karridale’s climate.
Build to Last
MIRA homes are designed to withstand Karridale's weather conditions. Materials are selected for their resistance to moisture, wind, and corrosion, while the modular building method ensures precise assemblies that strengthen structural integrity. Features such as raised flooring, effective drainage, and properly ventilated spaces keep your home comfortable and tailored to your environment.
Smart Building Solutions
By completing the majority of construction in a controlled factory environment, MIRA minimises many of the delays and disruptions commonly associated with on-site building, delivering a more efficient and predictable construction process.
Fast Build Times
MIRA’s modular construction process separates module fabrication from site preparation, allowing these stages to occur simultaneously. While foundations and services are prepared on your block, the home itself is assembled in a warehouse manufacturing environment. This coordinated approach shortens overall build timelines and reduces the likelihood of delays caused by weather or site conditions.
Sustainable Building
Factory-based construction improves material efficiency and reduces waste by enabling components to be manufactured and assembled with exceptional precision. When combined with home designs that maximise natural light and connect with Karridale's natural surroundings, this approach supports high-quality homes that are well suited to the South West lifestyle.
Less Disruptive, More Convenient
Traditional building methods often involve extended periods of on-site activity, including noise, dust and ongoing disruption. Modular construction significantly reduces time spent on site, as the majority of your home is built in a controlled factory environment before being transported for installation. This streamlined approach minimises disruption to your property and surrounding environment while providing a more efficient, predictable and stress-free building experience.
Uncompromised Quality
Every MIRA home is built to consistently and constantly meet stringent construction quality standards. Constructing elements in a controlled factory environment enhances precision in structure, finishes and detailing. This process allows for custom design features such as extended roof overhangs, coastal-grade cladding and tailored material options that suit Karridale’s climate.
Build to Last
MIRA homes are designed to withstand Karridale's weather conditions. Materials are selected for their resistance to moisture, wind, and corrosion, while the modular building method ensures precise assemblies that strengthen structural integrity. Features such as raised flooring, effective drainage, and properly ventilated spaces keep your home comfortable and tailored to your environment.
How we work
Milestones to a New Way of Living
Consultation and Discovery
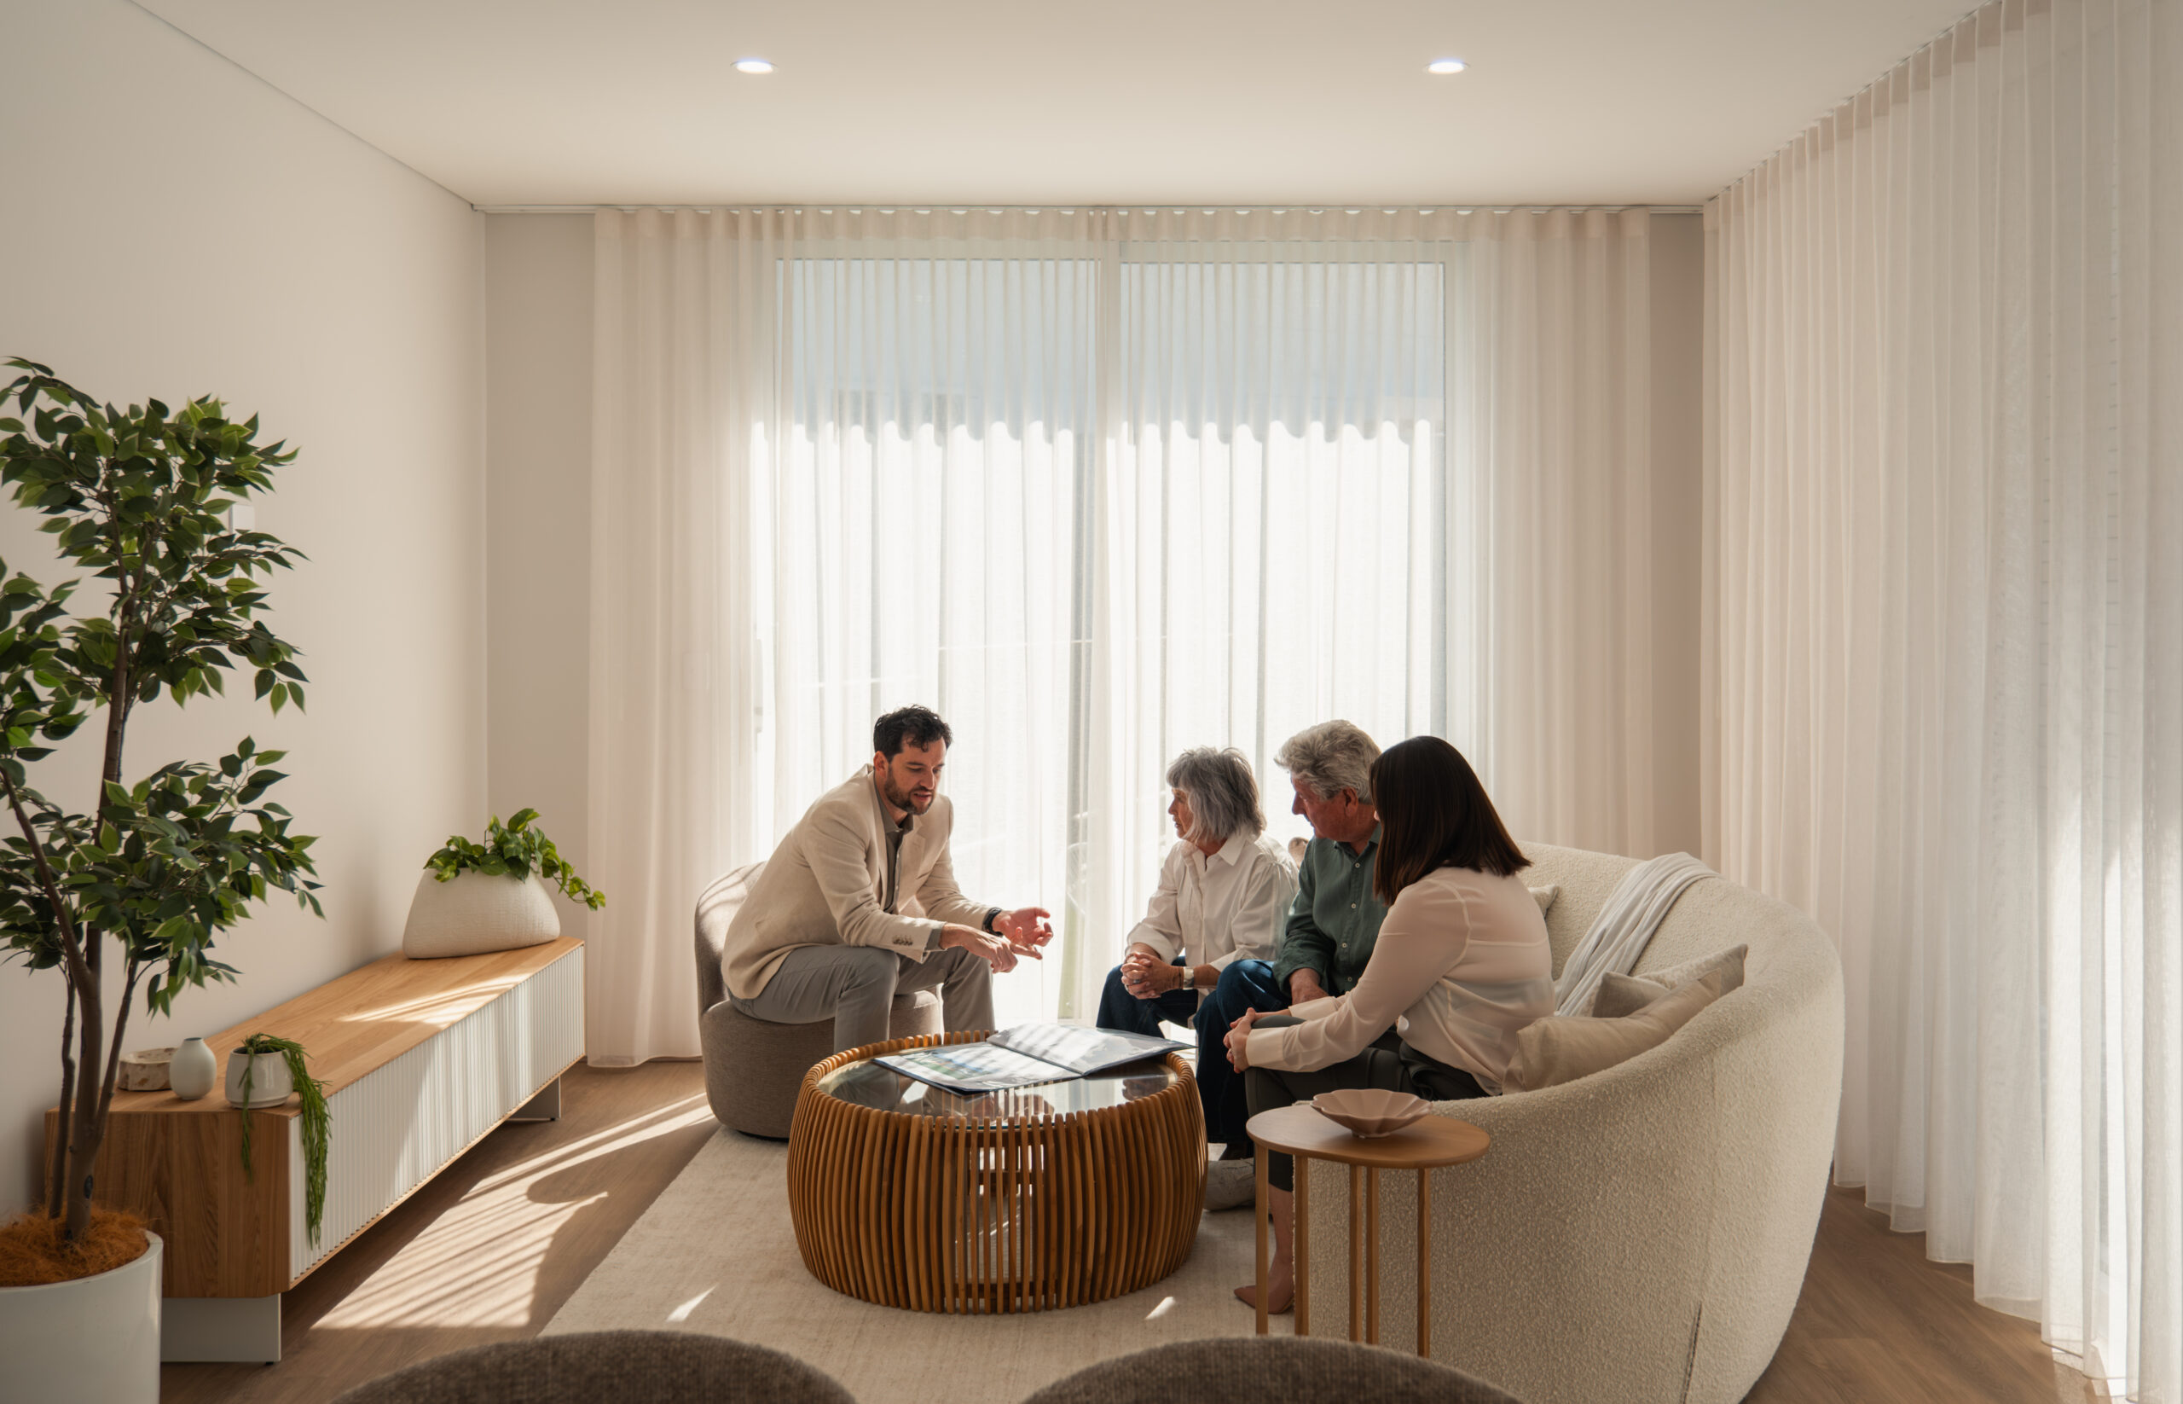
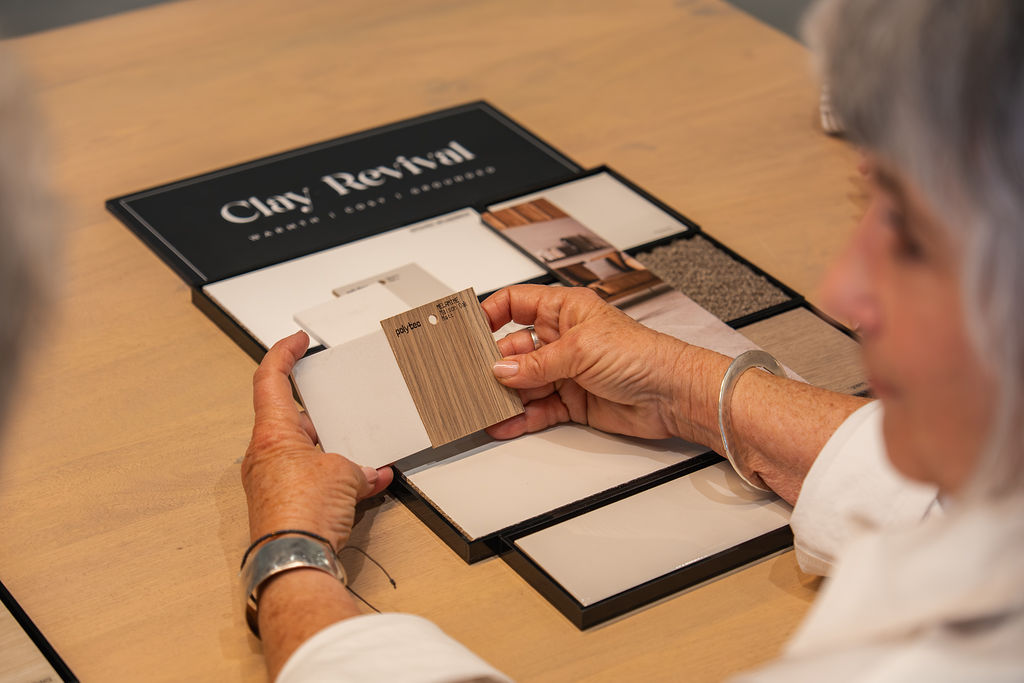
We’ll begin by understanding your vision for your life in Busselton. Whether online or in person, we take the time to understand your requirements, budget and block characteristics. This includes site-specific factors such as coastal exposure, forested surroundings, slope and bushfire-prone areas. We also discuss your priorities for energy efficiency, natural light, ventilation and connection to outdoor spaces.
Design
With your priorities in mind, you can explore our curated selection of modular home designs. Our team works with you to adapt floor plans and finishes to your block and daily routines. We also make sure the orientation and arrangement is specifically positioned to take advantage of sea breezes, natural light and outdoor spaces, creating functional and comfortable living areas.
Pre-Construction
Before any construction begins, we manage all necessary approvals and preparations. This includes navigating the City of Busselton Local Planning Scheme and Strategy, confirming colours, materials, and finishes, and coordinating site preparations, such as foundations and utility connections. We also plan for any site-specific challenges, including slope, soil conditions or exposure to coastal winds, so the build progresses smoothly once factory fabrication is complete.
Construction
Each module is assembled with precision, beginning with the structural steel frame, followed by cladding, roofing, windows and doors, and all internal finishes such as cabinetry, joinery, fixtures, and tiling. Quality control ensures we deliver projects swiftly without compromise to the final product. Our controlled manufacturing environment reduces the risk of weather-related delays and enables consistent standards across all homes.
You’ll have the opportunity to carry out a pre-delivery inspection and track progress through our Client Portal, keeping you informed at all times. Once complete, modules are prepared for transport to your site with all fittings and finishes for installation.
Transportation and Installation
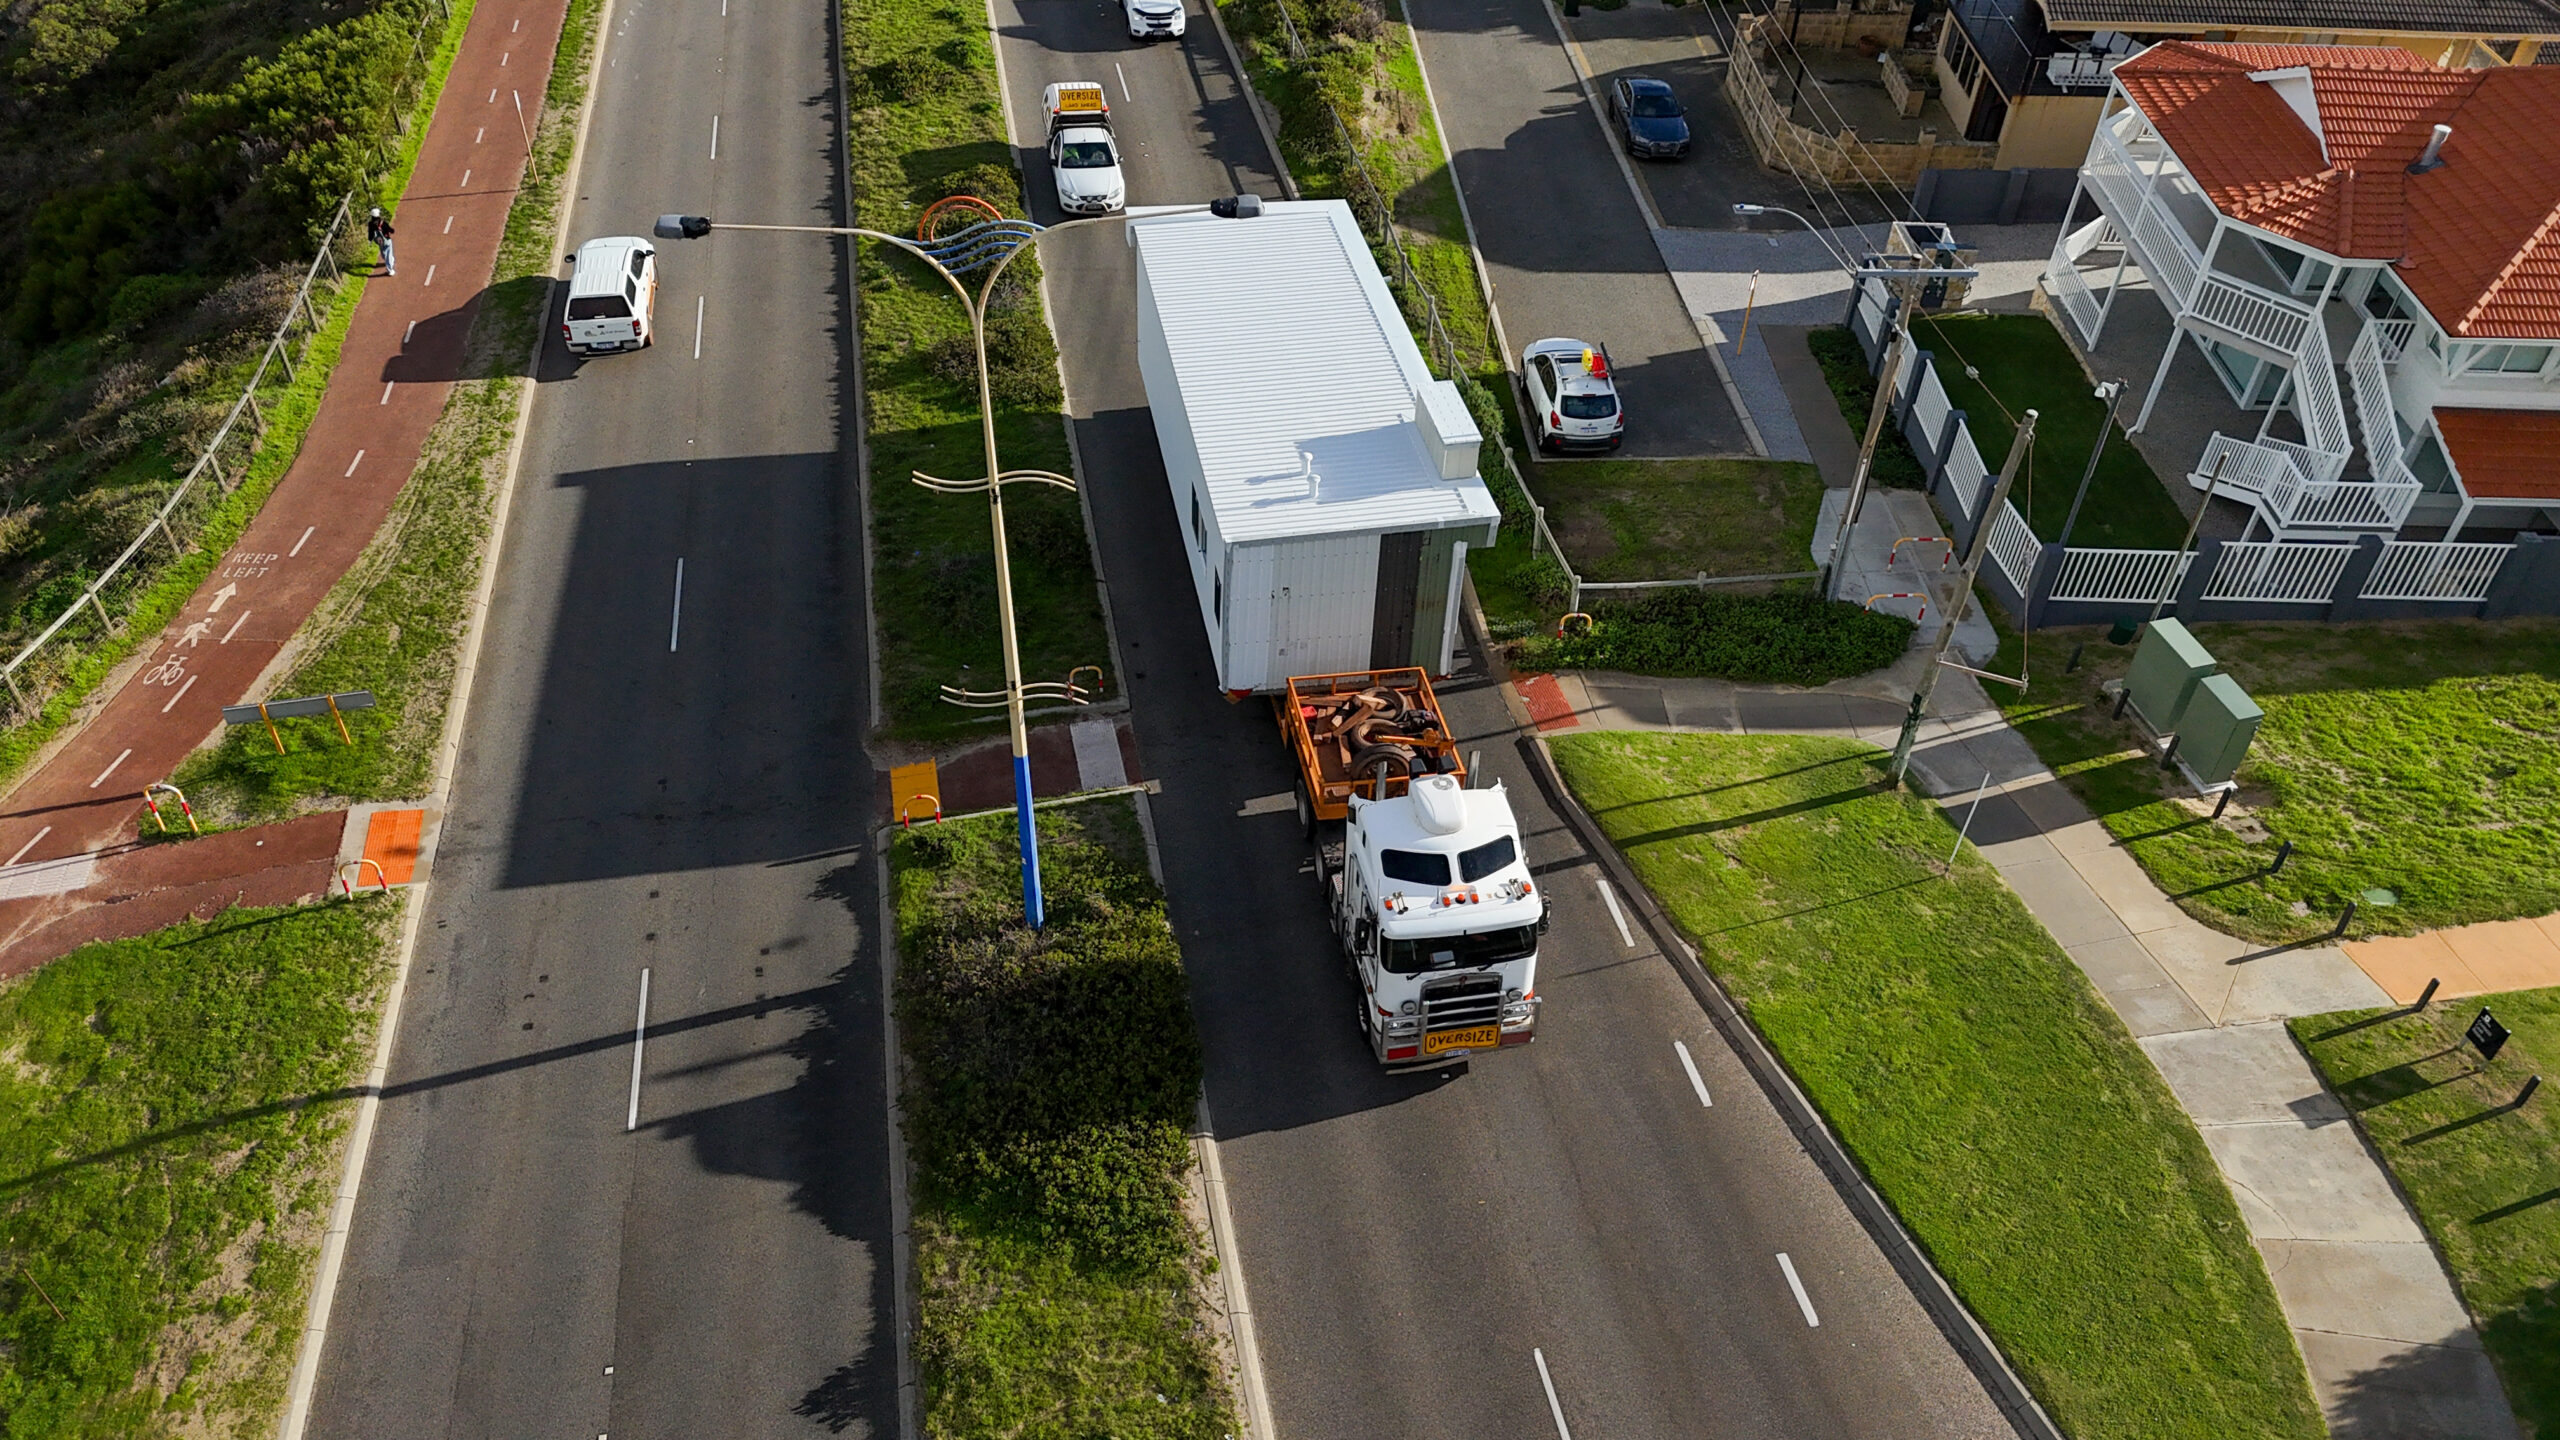
After construction, our team manages the logistics of transporting the modules safely to your block. Specialised equipment and cranes are used to carefully position each module on prepared foundations, ensuring precise alignment and connection. On-site work includes connecting plumbing and electrical services, finishing cladding and installing decks, verandahs or outdoor features.
The installation process is carefully coordinated to ensure the home is fully operational in a short timeframe. Throughout, we continue to monitor quality and provide updates so the transition from factory to site is seamless.
Handover and Move In
Once installation and finishing works are complete, we conduct a thorough walkthrough to ensure all elements meet your expectations. The inspection covers structural integrity, functional systems, finishes and integration with the surrounding site. After approval, your home is handed over, ready to live in, designed to perform reliably in Busselton’s coastal climate.
Our team is available for any support you may need during your move-in process to ensure a smooth transition.
Testimonials
What Our Clients Say
“We’ve been really happy with the process and amazed by the outcome of our new home, delivered and installed on site. Communication with MIRA team was responsive and made everything run smoothly from finishing selections to liaising with all necessary parties, including council and contractors. Well done. We highly recommend MIRA for an affordable house alternative.”
Brigette Abbey
Busselton
“From the moment we started the process, the team made everything seamless, ensuring our new space was not only beautifully designed but also perfectly suited to our rural lifestyle.
We love how our home blends into the landscape while providing modern comfort and functionality. MIRA has truly redefined what a country home can be!”
Tania
Skating Goose Farm
“The beauty is that it was able to be built in Winter, inside. Work didn’t stop, each week there was progress.”
Tony
Home Owner
“The construction and installation lead time was a critical factor in nominating MIRA Residential for the delivery of Stockland’s Nara Sales Office. The MIRA Team demonstrated their experience and capability in all aspects of the process from initial design, interior selections, and construct; all within a compressed 13-week timeframe. MIRA provided a high level of customer service and communication throughout the process which ensured the delivery was seamless from start to finish.”
Lachlan
Stockland Communities
FAQ
Modular homes are highly adaptable to a wide range of properties in Karridale, from rural lifestyle blocks and farmland to forested and semi-rural sites. Floor plans can be tailored to suit your land, maximise natural light and take advantage of the region’s peaceful surroundings and scenic views. Designs can also be customised to accommodate your lifestyle needs, whether that includes expansive outdoor living areas, a home office, guest accommodation or multi-generational living. The flexibility of modular construction allows you to create a home that reflects your personal style while complementing Karridale’s relaxed South West lifestyle.
Yes. Modular homes are well suited to Karridale’s South West climate, which includes warm summers, cool winters and higher seasonal rainfall. MIRA homes are designed with comfort, durability and energy efficiency in mind, incorporating features that maximise natural light, promote ventilation and support year-round living.
Our homes are also designed to perform in a range of rural and bushland environments, with construction methods and materials selected to withstand local weather conditions. Where required, homes can be designed to meet bushfire-related building requirements and other site-specific considerations.
Built in a controlled factory environment, every MIRA modular home is constructed to a high standard of quality and precision, providing a comfortable and resilient home that is perfectly suited to life in Karridale.
Site preparation, transport and installation costs for a modular home in Karridale can vary depending on factors such as site access, land slope, ground conditions, distance from the delivery route and any required site works. Rural and lifestyle properties may also have additional considerations, including driveway access, service connections and bushfire-related requirements.
At MIRA Residential, we conduct a detailed site assessment to understand the specific requirements of your property and provide an accurate, tailored estimate. This ensures all aspects of your project, from site works and transport through to installation and final connections, are considered from the outset.
By assessing these costs early in the process, we can provide greater clarity around your budget and timeline, helping you plan your modular home project in Karridale with confidence.
Yes. Like any new home, modular homes in Karridale require the appropriate planning and building approvals before construction can begin. Approval requirements will depend on factors such as your property’s zoning, location, lot size, bushfire classification and the design of your home.
MIRA Residential designs homes to comply with the National Construction Code (NCC), the WA Building Act and the relevant planning requirements of the Shire of Augusta Margaret River. Where applicable, we also ensure compliance with Australian Standard AS 3959 for bushfire-resistant construction and any other site-specific requirements.
Our team can assist you throughout the approvals process, helping to navigate local planning requirements and ensuring your modular home is designed to meet all necessary regulations. This helps streamline the process and gives you confidence that your project is ready for approval and construction.
Note: Karridale is located within the Shire of Augusta Margaret River.
Most modular homes take about 12 to 14 weeks from the start of factory construction to completion, although this can vary depending on design and customisations. Site preparation, approvals, and utility connections can extend the timeline, but modular homes are typically faster to deliver and install than traditional builds because most construction happens off-site. This parallel process reduces exposure to weather delays and helps maintain a predictable schedule.
MIRA Residential provides a complete end-to-end service that includes transport, crane services and on-site assembly. Our team coordinates all logistics, ensuring your home is delivered safely and oriented properly on prepared foundations. On-site installation includes connecting services, completing finishes, and integrating outdoor elements, such as decks and verandahs, where required. Having a single point of coordination for transport and installation gives you peace of mind and supports a smooth transition from build to move-in.
Search....
Get in touch
Fill out the form below and transform the way you live with MIRA Residential.