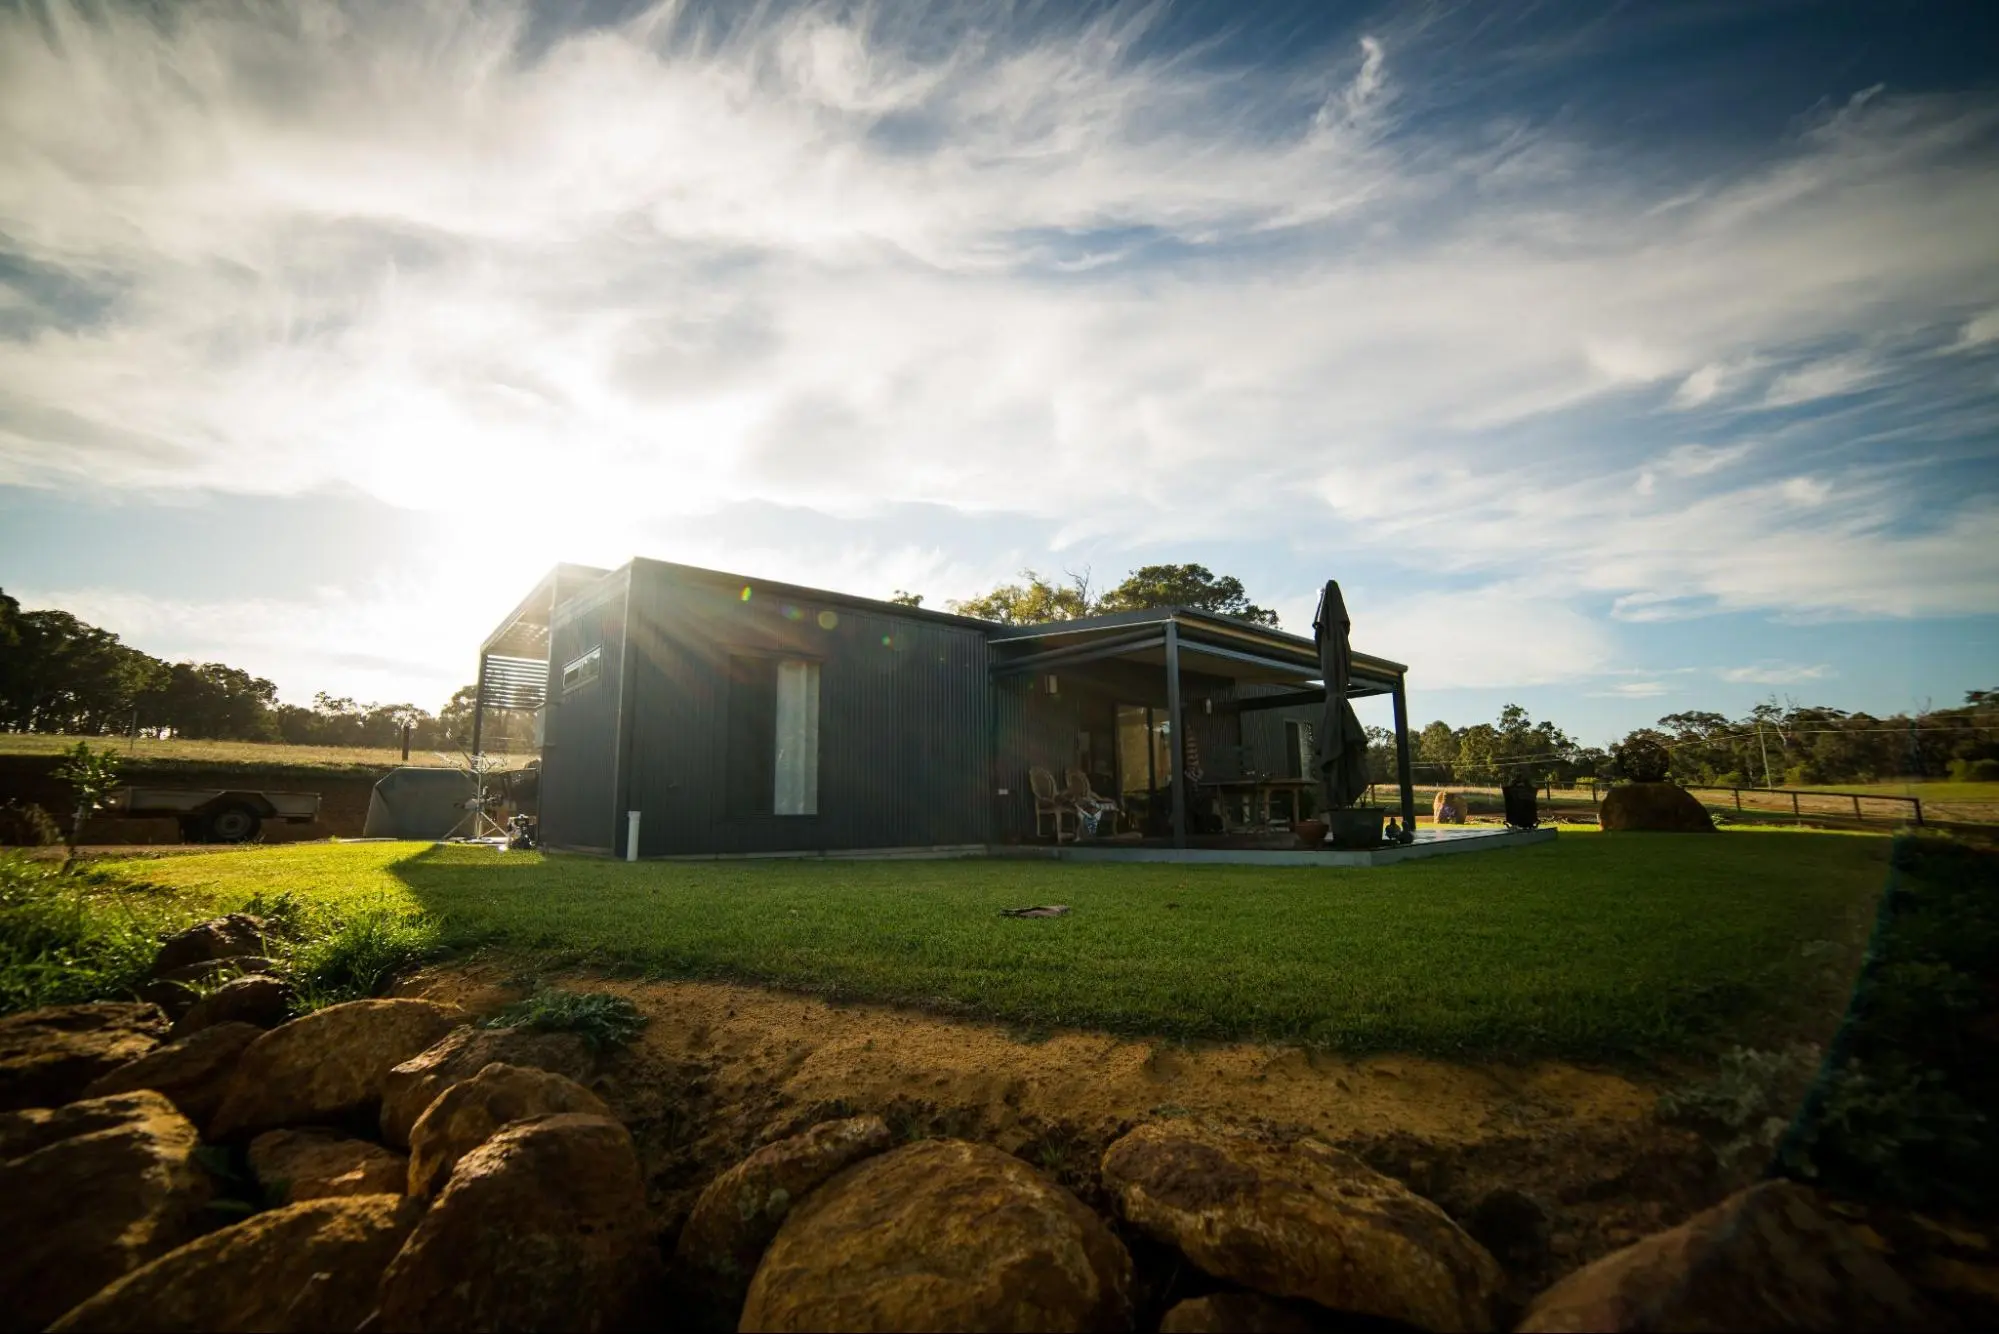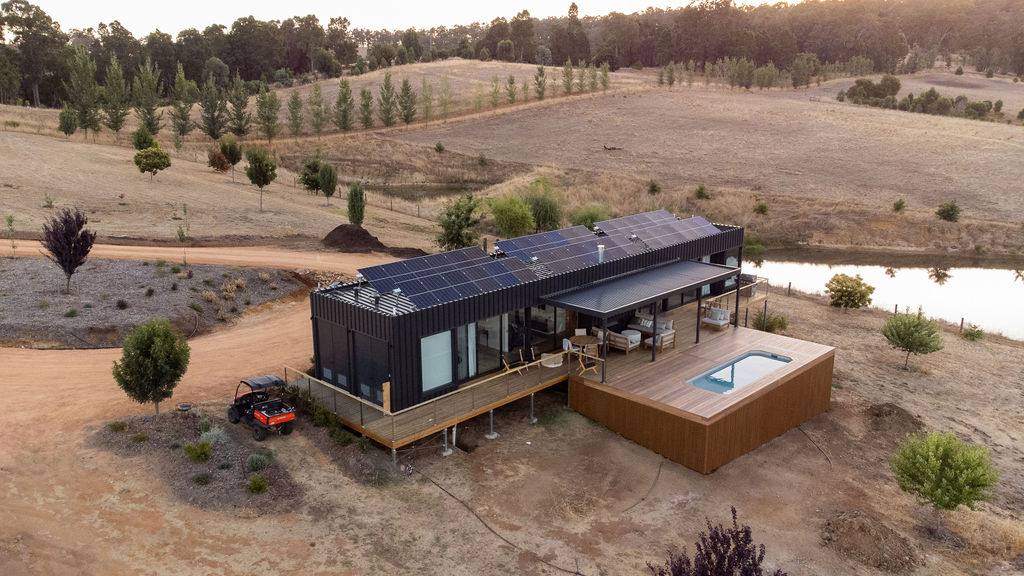
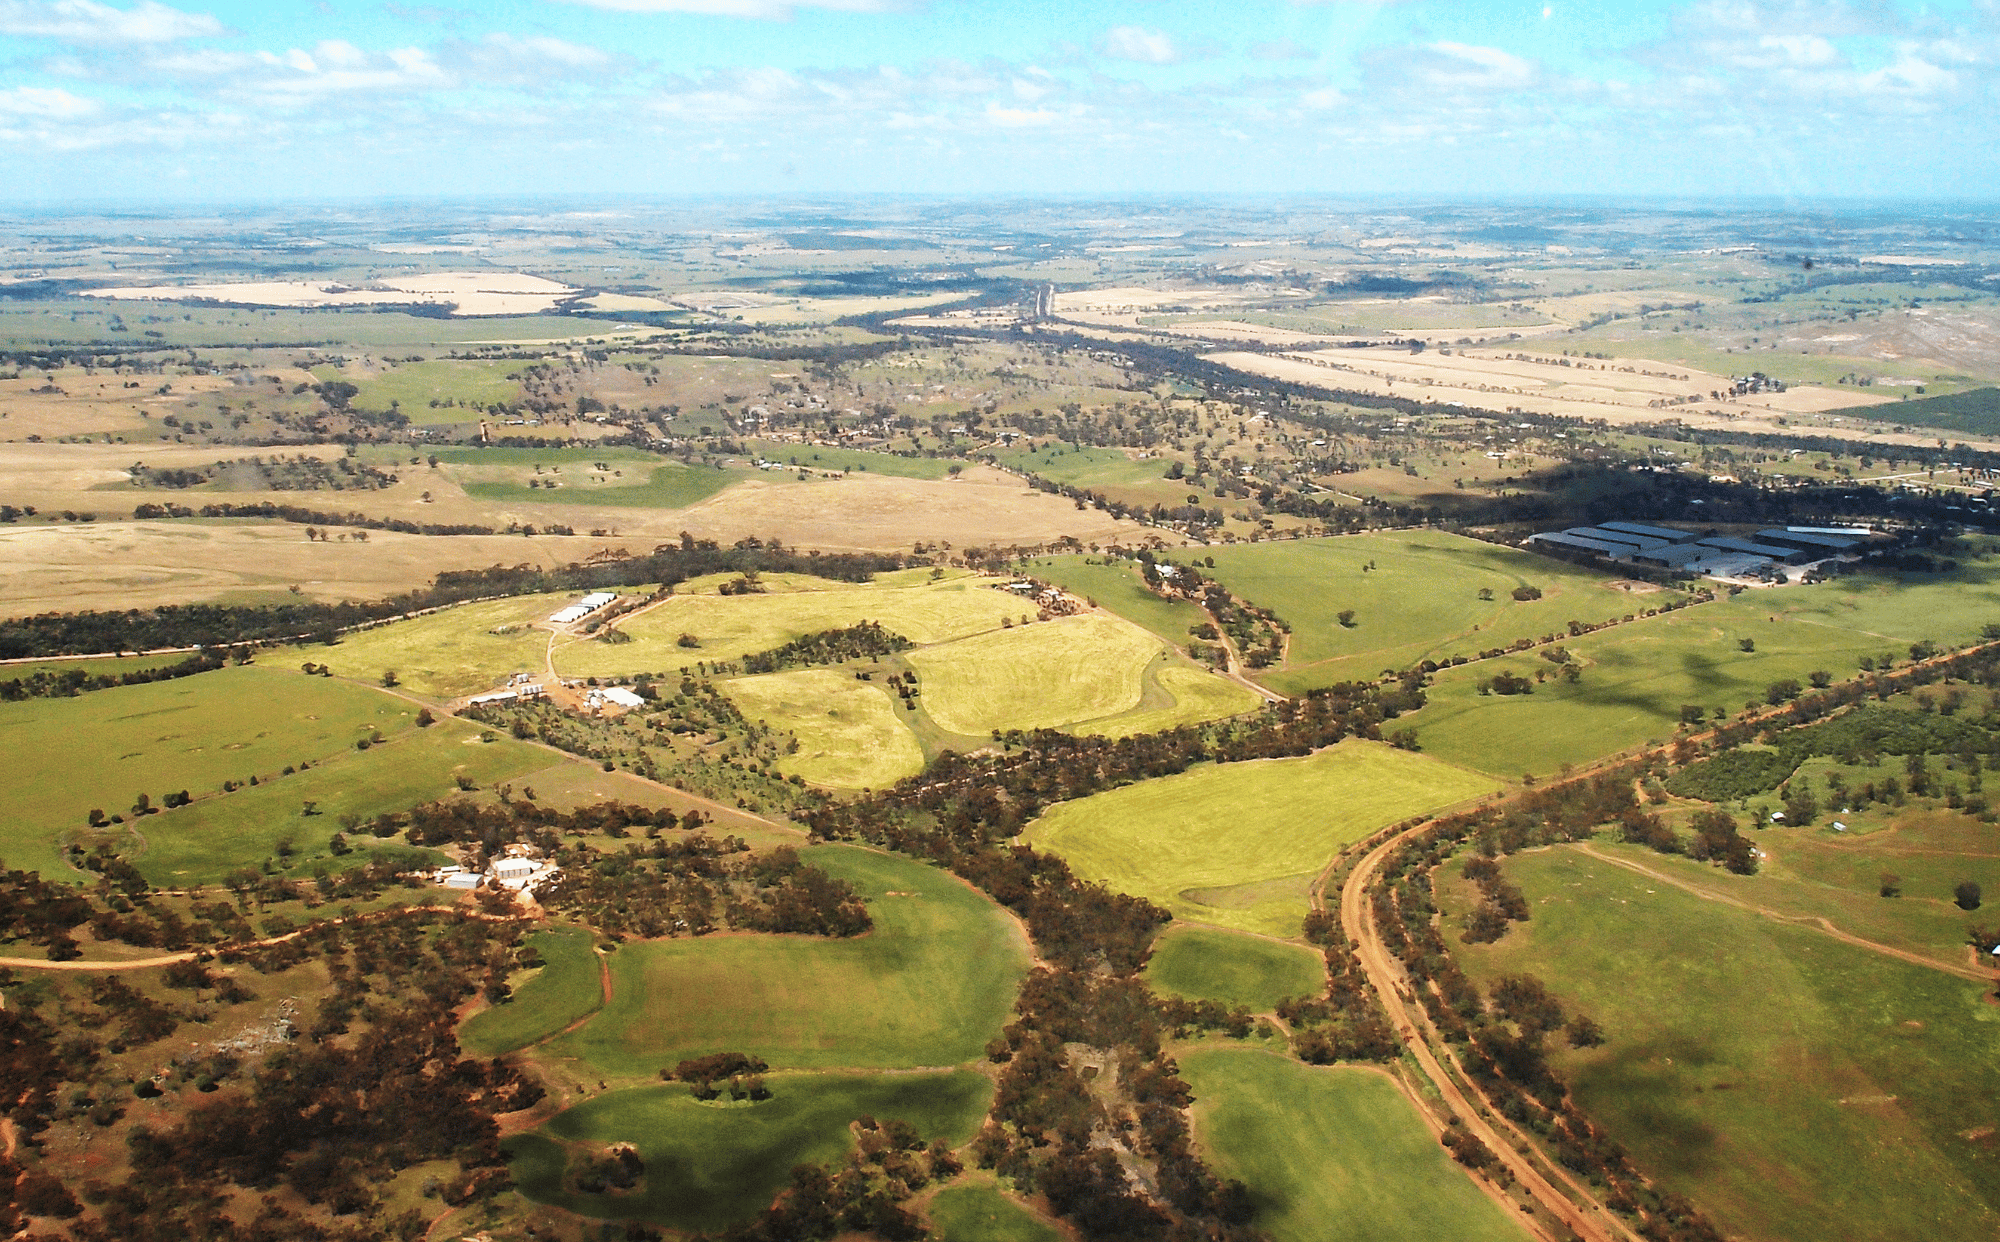
Building an off-grid home in Western Australia isn’t just an alternative lifestyle choice anymore, it’s one of the most practical ways to build on regional land. Whether your block is in the Wheatbelt, South West or Pilbara, modular construction lets you establish independent power and water while avoiding long delays.
Under Horizon Power’s guidelines, landowners requesting a new regional connection need to pay upfront for required network extensions and transformer upgrades, making grid headworks a major site-prep expense on unserviced rural land. When you add regional trade shortages and weather delays, traditional on-site builds can quickly become unpredictable.
Modular building helps manage these issues by assembling your home in a controlled factory environment while site prep happens on your block. When paired with the right solar, water and waste systems, you’ve got a clear route to a more independent home. Here, we’ll cover the practical steps, technical requirements and planning rules for off-grid building in Australia.
What are your off-grid goals?
Defining your priorities early on shapes how your site is designed, how your power and water systems are sized and what your total project budget looks like. Most landowners explore off-grid construction to solve specific site or financial limitations:
- Avoiding connections costs: Skipping mains power extensions that can often run into six figures on remote or unserviced blocks.
- Reliable infrastructure: Removing reliance on regional power lines that can suffer from seasonal dropouts and storm blackouts.
- Unlocking land: Building on blocks that don’t have mains sewers, water or local power transformers.
- Faster timelines: Bypassing the ~2 year regional build timelines by fabricating the house off-site while block infrastructure is set up.
By planning a modular home alongside dedicated off-grid systems, you dodge mains connection fees, avoid ongoing service charges and keep full control over your land.
Site selection and feasibility
Assessing regional blocks needs more than checking out the views or testing for soil quality. Off-grid modular builds need adequate track access, clear bushfire planning and local council permits.
Transport and access logistics
Delivering a modular home typically requires a minimum vertical clearance of 4.5m, an entry width of at least 6m and enough space for multi-axle transport vehicles to turn. Transporting prefabricated modules from our facility in Henderson to your block needs clear access paths. Before construction starts, we’ll look at 3 main factors:
- Road clearance: Checking weight limits on bridges, tight corner turns on rural roads and low overhead power lines along the transport route.
- Crossovers and gates: Making sure property entrances and farm tracks are at least 6m wide and can take heavy transports without bogging.
- Site setup: Checking whether modules can be set directly onto foundations, or if a mobile crane is needed to lift them over trees or property boundaries.
Bushfire Attack Level (BAL) compliance
Building in regional WA bushland or coastal areas requires compliance with AS 3959: Construction of buildings in bushfire-prone areas. Bushfire Attack Level (BAL) ratings range from BAL-LOW to BAL-FZ (Flame Zone). MIRA modular homes can accommodate BAL requirements through various construction options:
- Non-combustible cladding: Steel frames paired with wall systems like Colorbond steel or fibre-cement sheets.
- Sub-floor protection: Enclosing steel chassis foundations or concrete footings to stop ember build-up beneath the house.
- Toughened glass and mesh: Double-glazed toughened glass with stainless steel ember mesh (apertures under 2mm) on all openable windows and weep holes.
Regional shire and council permits
Modular homes are permanent dwellings under the National Construction Code (NCC) and follow standard local council approval processes. Getting your project approved involves 3 main steps:
- Development approval (DA): Needed if your property sits under specific local planning schemes, environmental overlays or native vegetation clearing rules.
- Building permit (BA1): The technical application containing structural engineering, energy ratings and site plans. A Certified Building Permit (BA1) will be reviewed by a private building surveyor before submission to speed up processing.
- Wastewater approval: A separate health approval from your local shire to install an on-site septic or treatment system.
Designing self-sufficient utilities
To run a modular home off-grid, you’ll need to design standalone power, water and waste systems tailored to your household numbers, local weather conditions and daily power draw.
Standalone solar and battery systems
A typical 3 to 4-bedroom off-grid home in WA requires an 8kW to 14kW solar array paired with a 15kWh to 30kWh lithium battery. This setup can cost between $25,000 and $45,000+ installed, operating independently of Horizon or Western Power via three main components:
| Component | Technical specification | Function |
| Solar array | 8kW-14kW roof panels | Powers the home during the day and charges the battery bank. |
| Battery storage | 15kWh-30kWh lithium iron phosphate (LiFePO4) | Stores excess solar power for overnight use and high-draw appliances like air conditioning. |
| Inverter and backup generator | Off-grid inverter + auto-start generator | Handles power conversion and automatically starts the generator during extended overcast weather. |
Rainwater harvesting and filtration
Without a mains connection, your roof becomes your primary source of water. The basic formula is straightforward: 1mm of rainfall on 1m² of roof surface yields 1L of water.
In practice though, you lose around 15% of that rainfall to wetting the roof, evaporation on metal, wind and any first-flush diverters (a component that diverts contaminated water from rainfall away from your drinking system). To account for these real-world losses, rainwater harvesting guidelines generally apply an 85% runoff efficiency factor:
| Annual yield (litres) = Roof area (m²) × Average annual rainfall (mm) × 0.85 |
For example, a home with a 200m² roof in an area receiving 700mm of annual rain will capture roughly 119,000L of usable water per year (200 × 700 × 0.85).
Harvested water should run through a first flush diverter into an above-ground tank (usually 100,000L to 250,000L). From the tank, a pump will feed the water through a three-stage filter system (a 5-micron sediment filter, a carbon block and an inline UV steriliser) to treat bacteria before it reaches your taps.
On-site wastewater management (AWTS)
Unserviced blocks need on-site wastewater treatment. While simple septic tanks use gravity settling, modern builds often connect to an Aerated Wastewater Treatment System (AWTS).
An AWTS unit treats wastewater in 4 stages:
- Solids separate in a primary tank.
- Oxygen is pumped into a second chamber so aerobic bacteria can break down waste.
- Clarified water is disinfected using chlorine or UV lights.
- Clean, treated water pumps out to garden irrigation lines, in line with council health policies.

Floor plan design and site orientation
Floor plans need to work with your site’s ground levels and local climate to keep the home comfortable and reduce the demand on your power systems.
Matching modular layouts to different blocks
Different block shapes need different approaches, and modular construction can easily adapt to varying site constraints.
On narrow or coastal lots, simple layouts keep their views via large windows while fitting neatly into small envelopes. For sloped ground or granite-heavy ground, elevated steel chassis frames can remove the need for earthworks and preserve the natural contours of the land. On larger, more rural properties, different configurations allow you to separate bedroom wings from central living areas while creating beautiful alfresco spaces.
Managing sun, wind and seasonal climate
Proper orientation should work with the building envelope to reduce power demands across regional WA’s extreme climates. Facing main living areas to the north lets low winter sun naturally warm the interior, while calculated roof eaves can block out the summer heat.
Keeping window openings to a minimum on unshaded western walls stops the afternoon sun from cooking the home, while aligning doors and windows to catch breezes will let you cool your house down naturally without placing a huge load on your off-grid systems.
The off-site build and delivery process
Building off-site avoids most of the common regional construction hiccups, like bad weather and trade shortages. By running site preparation in parallel with factory manufacturing, the overall build timeline is much more streamlined when compared to traditional construction:
- Consultation, design and approvals: Your design is tailored to your lifestyle and any site constraints you might have. MIRA manages the documentation, council approvals, engineering and permits before construction begins.
- Factory manufacturing (12-14 weeks): Your home is built in MIRA’s Henderson facility in as little as 12 to 14 weeks. Precision-engineered frames are assembled, external cladding and roofing are installed, while internal fit-outs are finished in the factory, leaving only the final connections left to be completed on-site.
- Parallel site preparation: While your home is being built, your land is prepared at the same time. Earthworks, service runs and foundations are completed so the site is ready for immediate completion on arrival.
- Pre-delivery inspection: Before your home leaves the Henderson facility, you’re invited to a formal walkthrough to inspect the fully finished build prior to transport.
- Transport and installation: Modules are transported to site on trailers and crane-lifted onto the prepared foundations, with the initial module placement completed in as little as a single day.
- Final connections and handover: Specialised trades complete structural roof and floor seams, connect off-grid systems (solar, battery, rainwater and septic units), get final sign-offs then finally hand over the keys.