Strong. Precise. Built for the Future.
When building a new home, it’s easy to focus on what you can see. The floorplan, architectural features, kitchen finishes and carefully selected fixtures. But behind every beautifully designed home is something equally important: its structural frame.
While double brick has long been synonymous with residential construction in Perth, Western Australia, steel framing offers a modern alternative, combining strength, durability and precision engineering with the flexibility to create architecturally inspired homes.
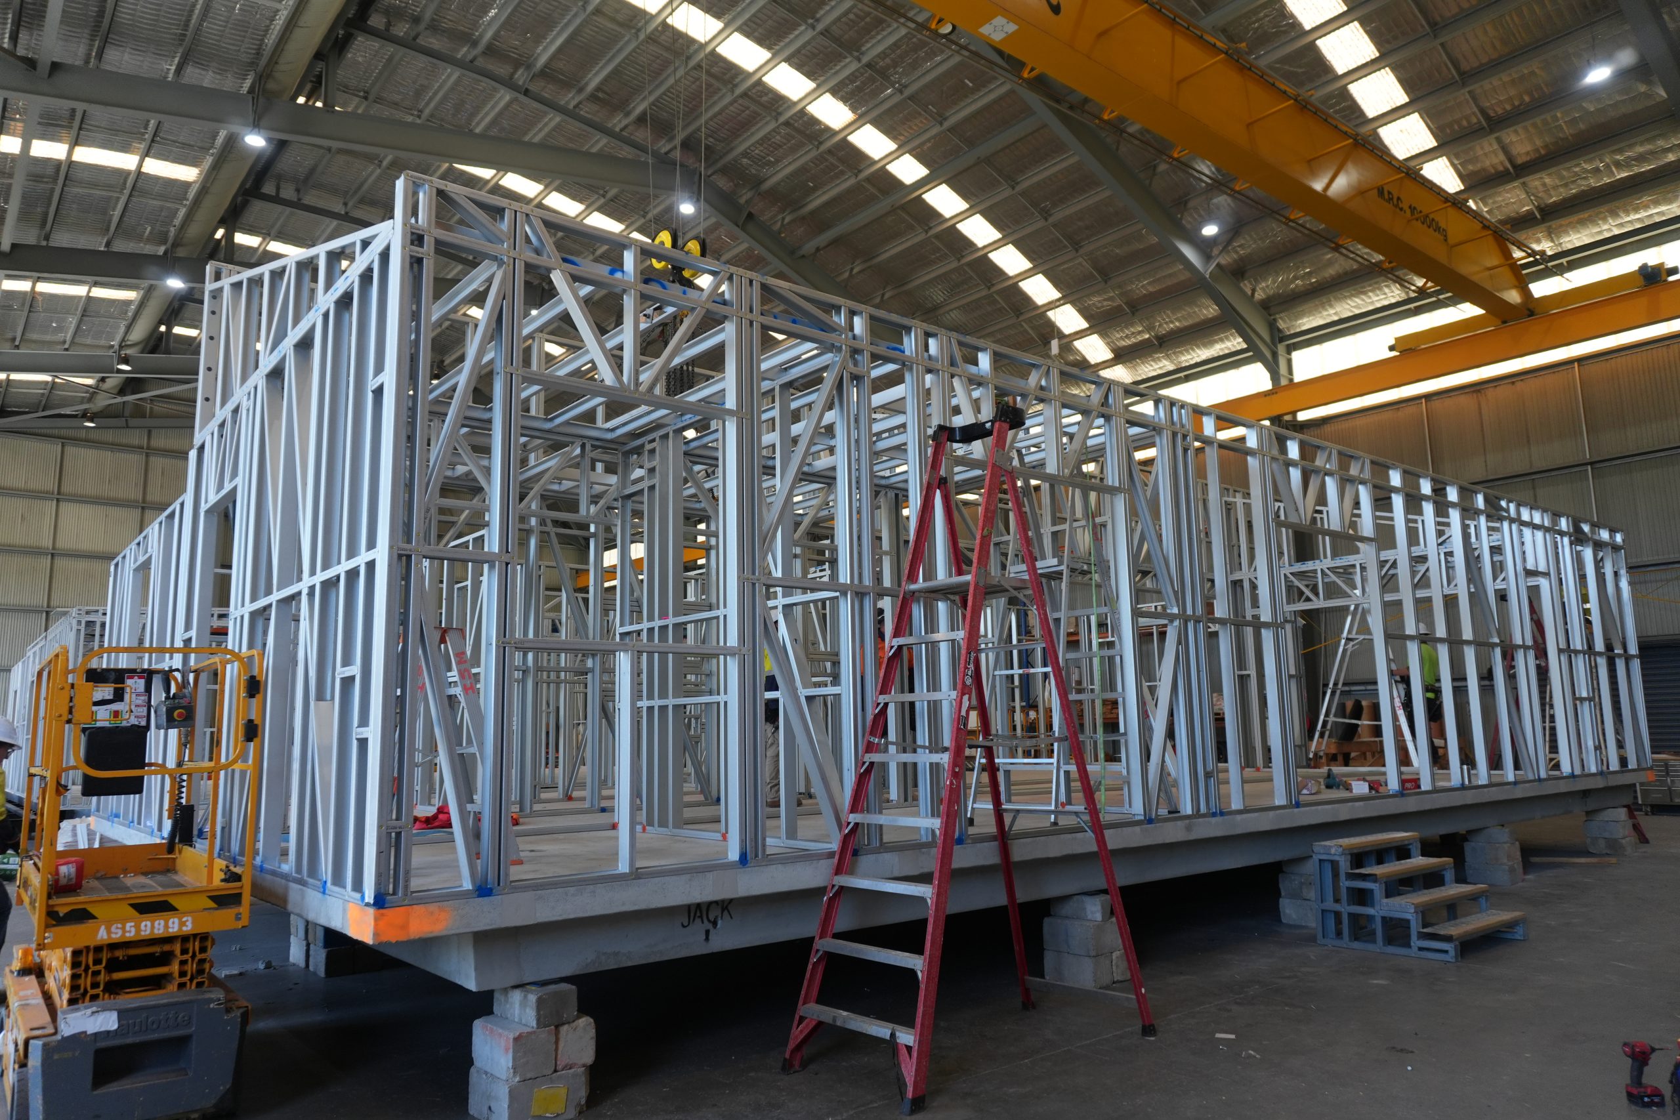
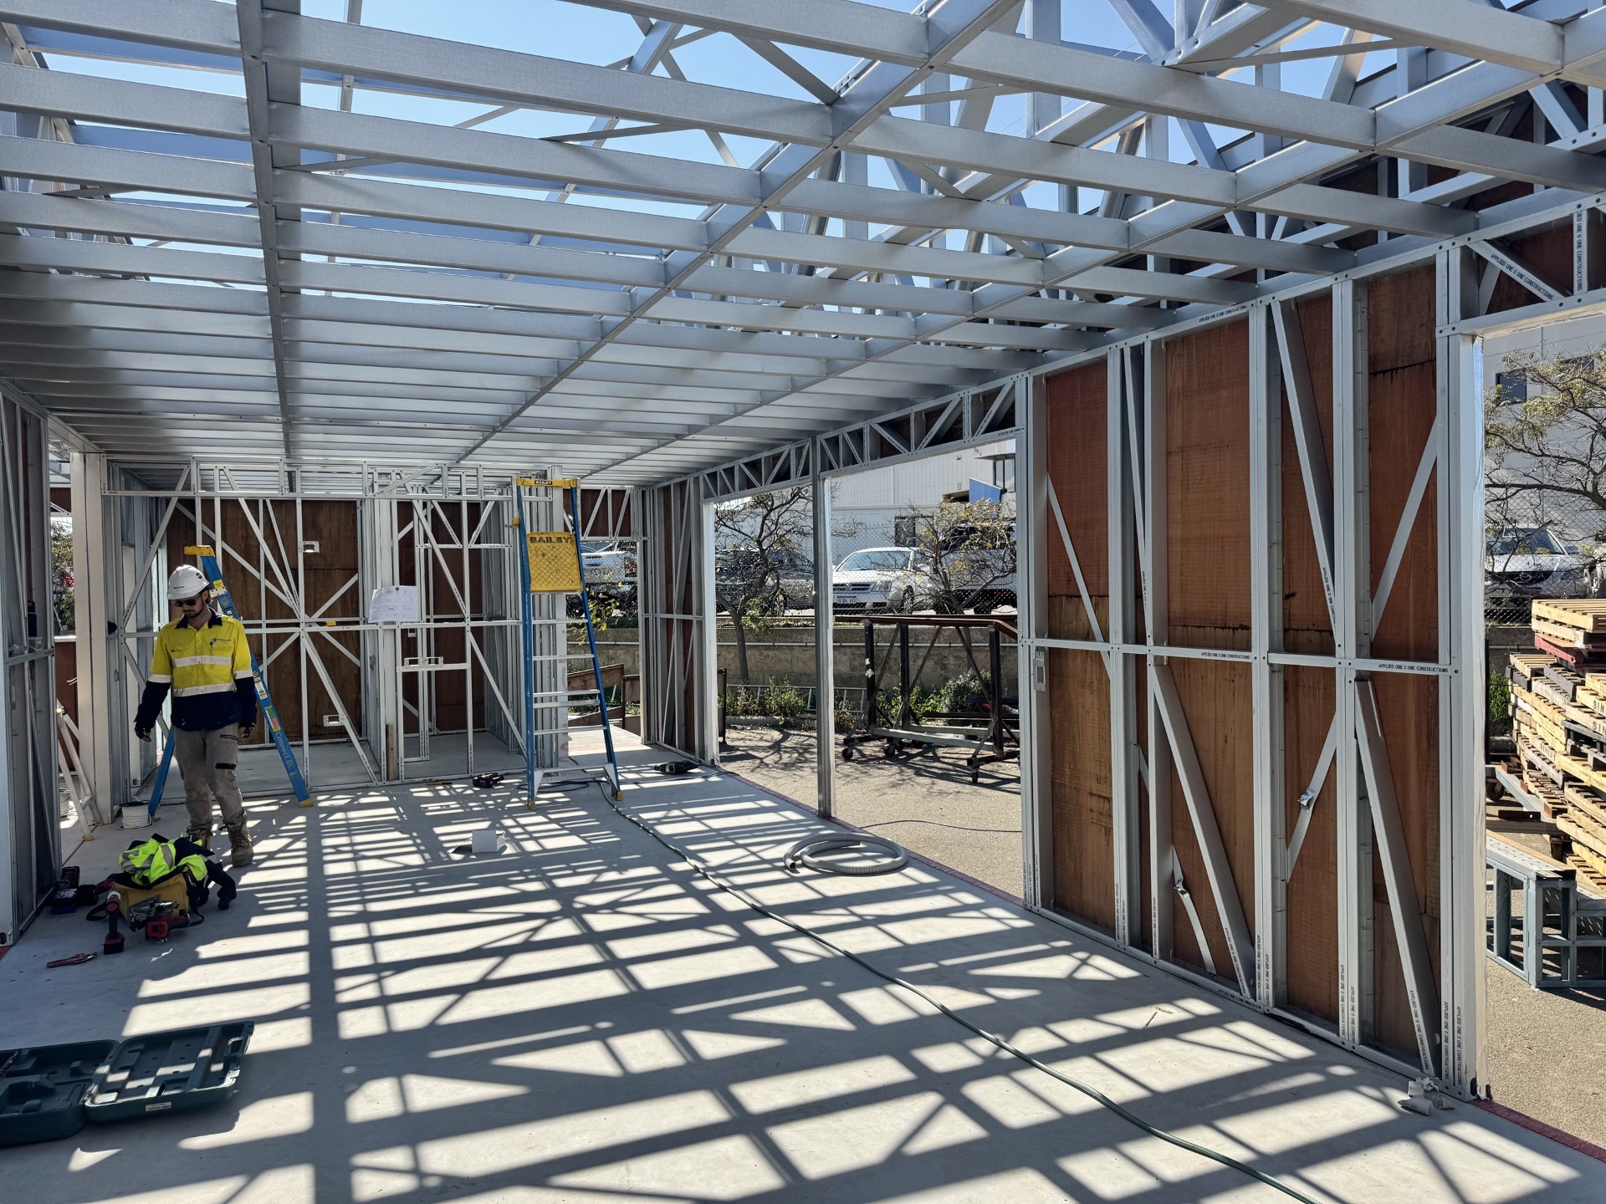
At MIRA Residential, steel framing is an integral part of how we build. Every MIRA home is constructed using a precision-engineered steel frame, manufactured in-house at our Perth-based facilities.
But what makes steel framing such a smart choice for Western Australian homes?
1. Engineered for Strength and Durability
Steel is renowned for its exceptional strength-to-weight ratio, making it an ideal structural material for modern residential construction.
When correctly engineered and installed, steel framing provides a strong, reliable structure capable of supporting contemporary architectural designs, including open-plan living spaces, expansive glazing and complex rooflines.
For Western Australians building in regional or cyclone-prone locations, structural performance is particularly important. Steel framing can form part of an engineered building system designed to meet the relevant wind classifications and Australian building standards.
At MIRA, every home is engineered to meet the applicable structural requirements for its specific location, providing confidence in the quality and integrity of the finished home.
2. Termite Resistant by Nature
Termites are a common concern for homeowners across Western Australia, particularly in warmer and regional environments.
Unlike timber, steel is not a food source for termites. It cannot be eaten, hollowed out or structurally weakened by termite activity.
This provides an important advantage for homeowners seeking a durable structural framing solution.
While steel framing does not eliminate the need for appropriate termite management measures to protect other susceptible building materials, it removes the structural steel frame itself as a food source for termites.
3. Precision Manufacturing, Better Quality Control
One of the greatest advantages of steel framing is the accuracy with which it can be manufactured.
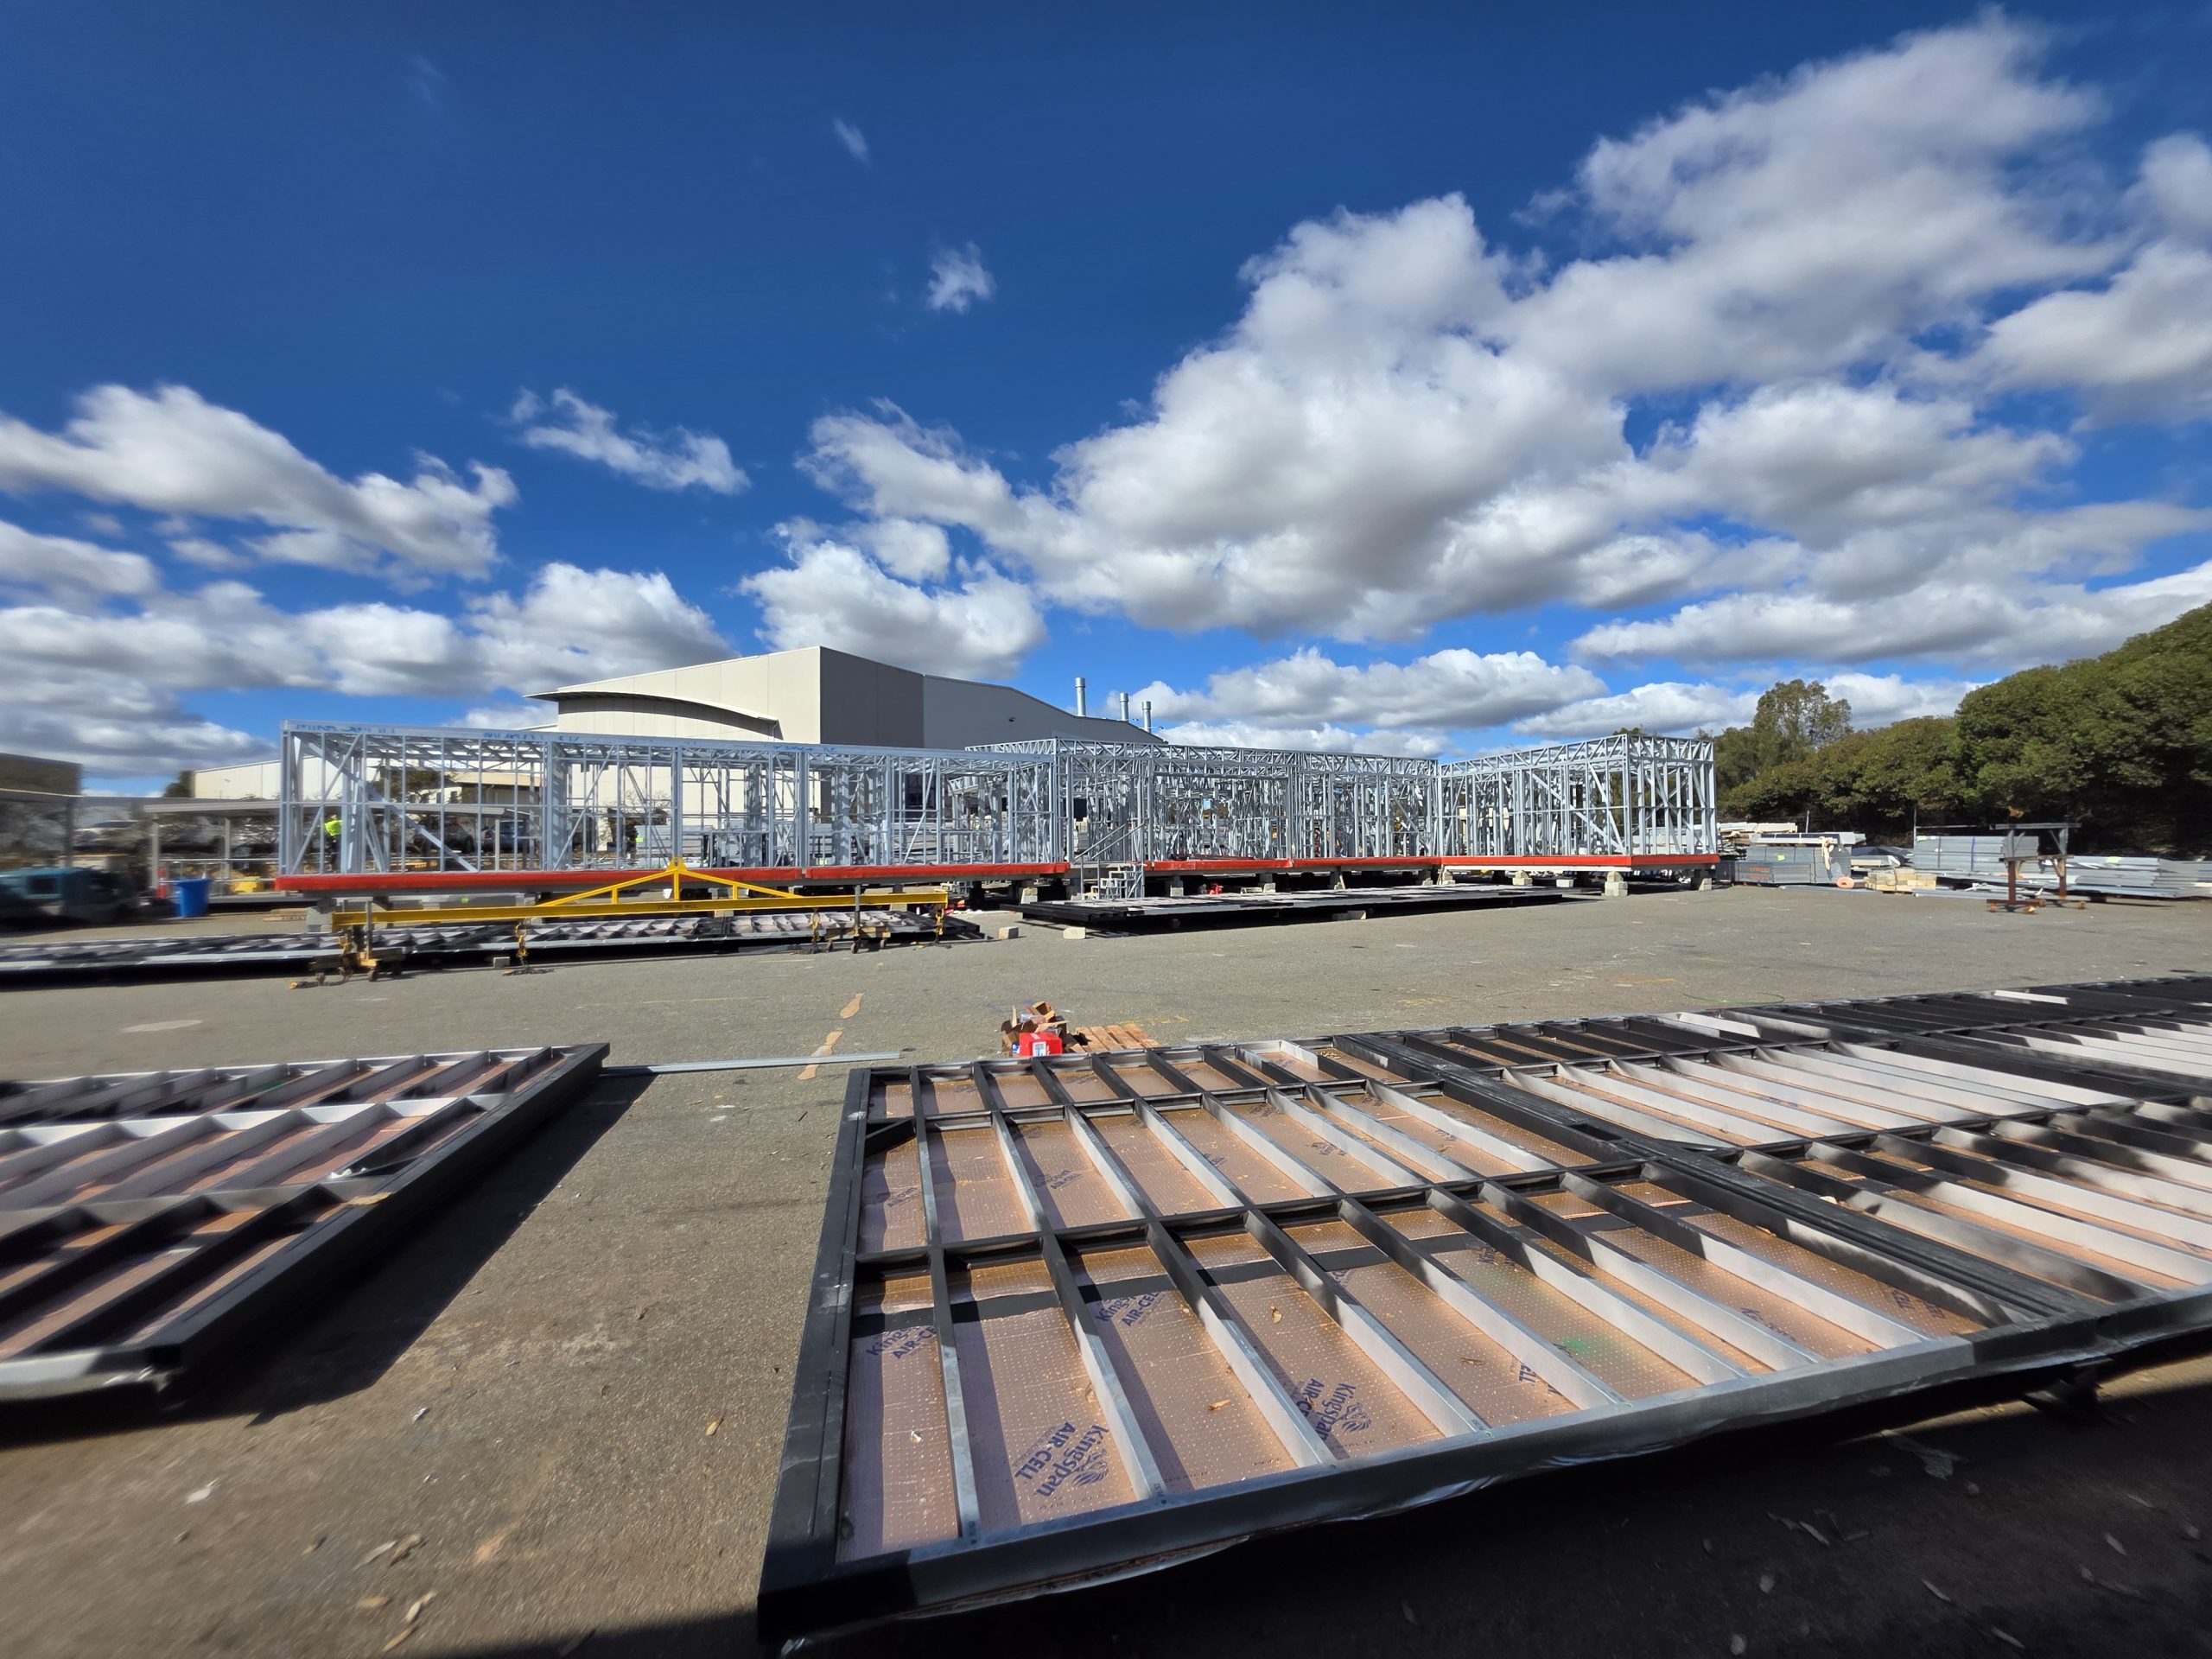
At MIRA, our steel wall and roof frames are roll-formed in-house at our Henderson manufacturing facility, allowing our team to maintain oversight of the framing process.
Each component is produced to precise specifications, supporting consistency and accuracy throughout construction.
This precision contributes to:
- Straighter, more accurately aligned walls
- Consistent dimensions and structural connections
- Accurate placement of windows and doors
- Improved coordination between structural and architectural elements
- A high-quality finish throughout the completed home
Combined with our controlled off-site construction environment, this approach allows our team to closely manage quality at every stage of the build.
4. Designed to Maintain Its Shape
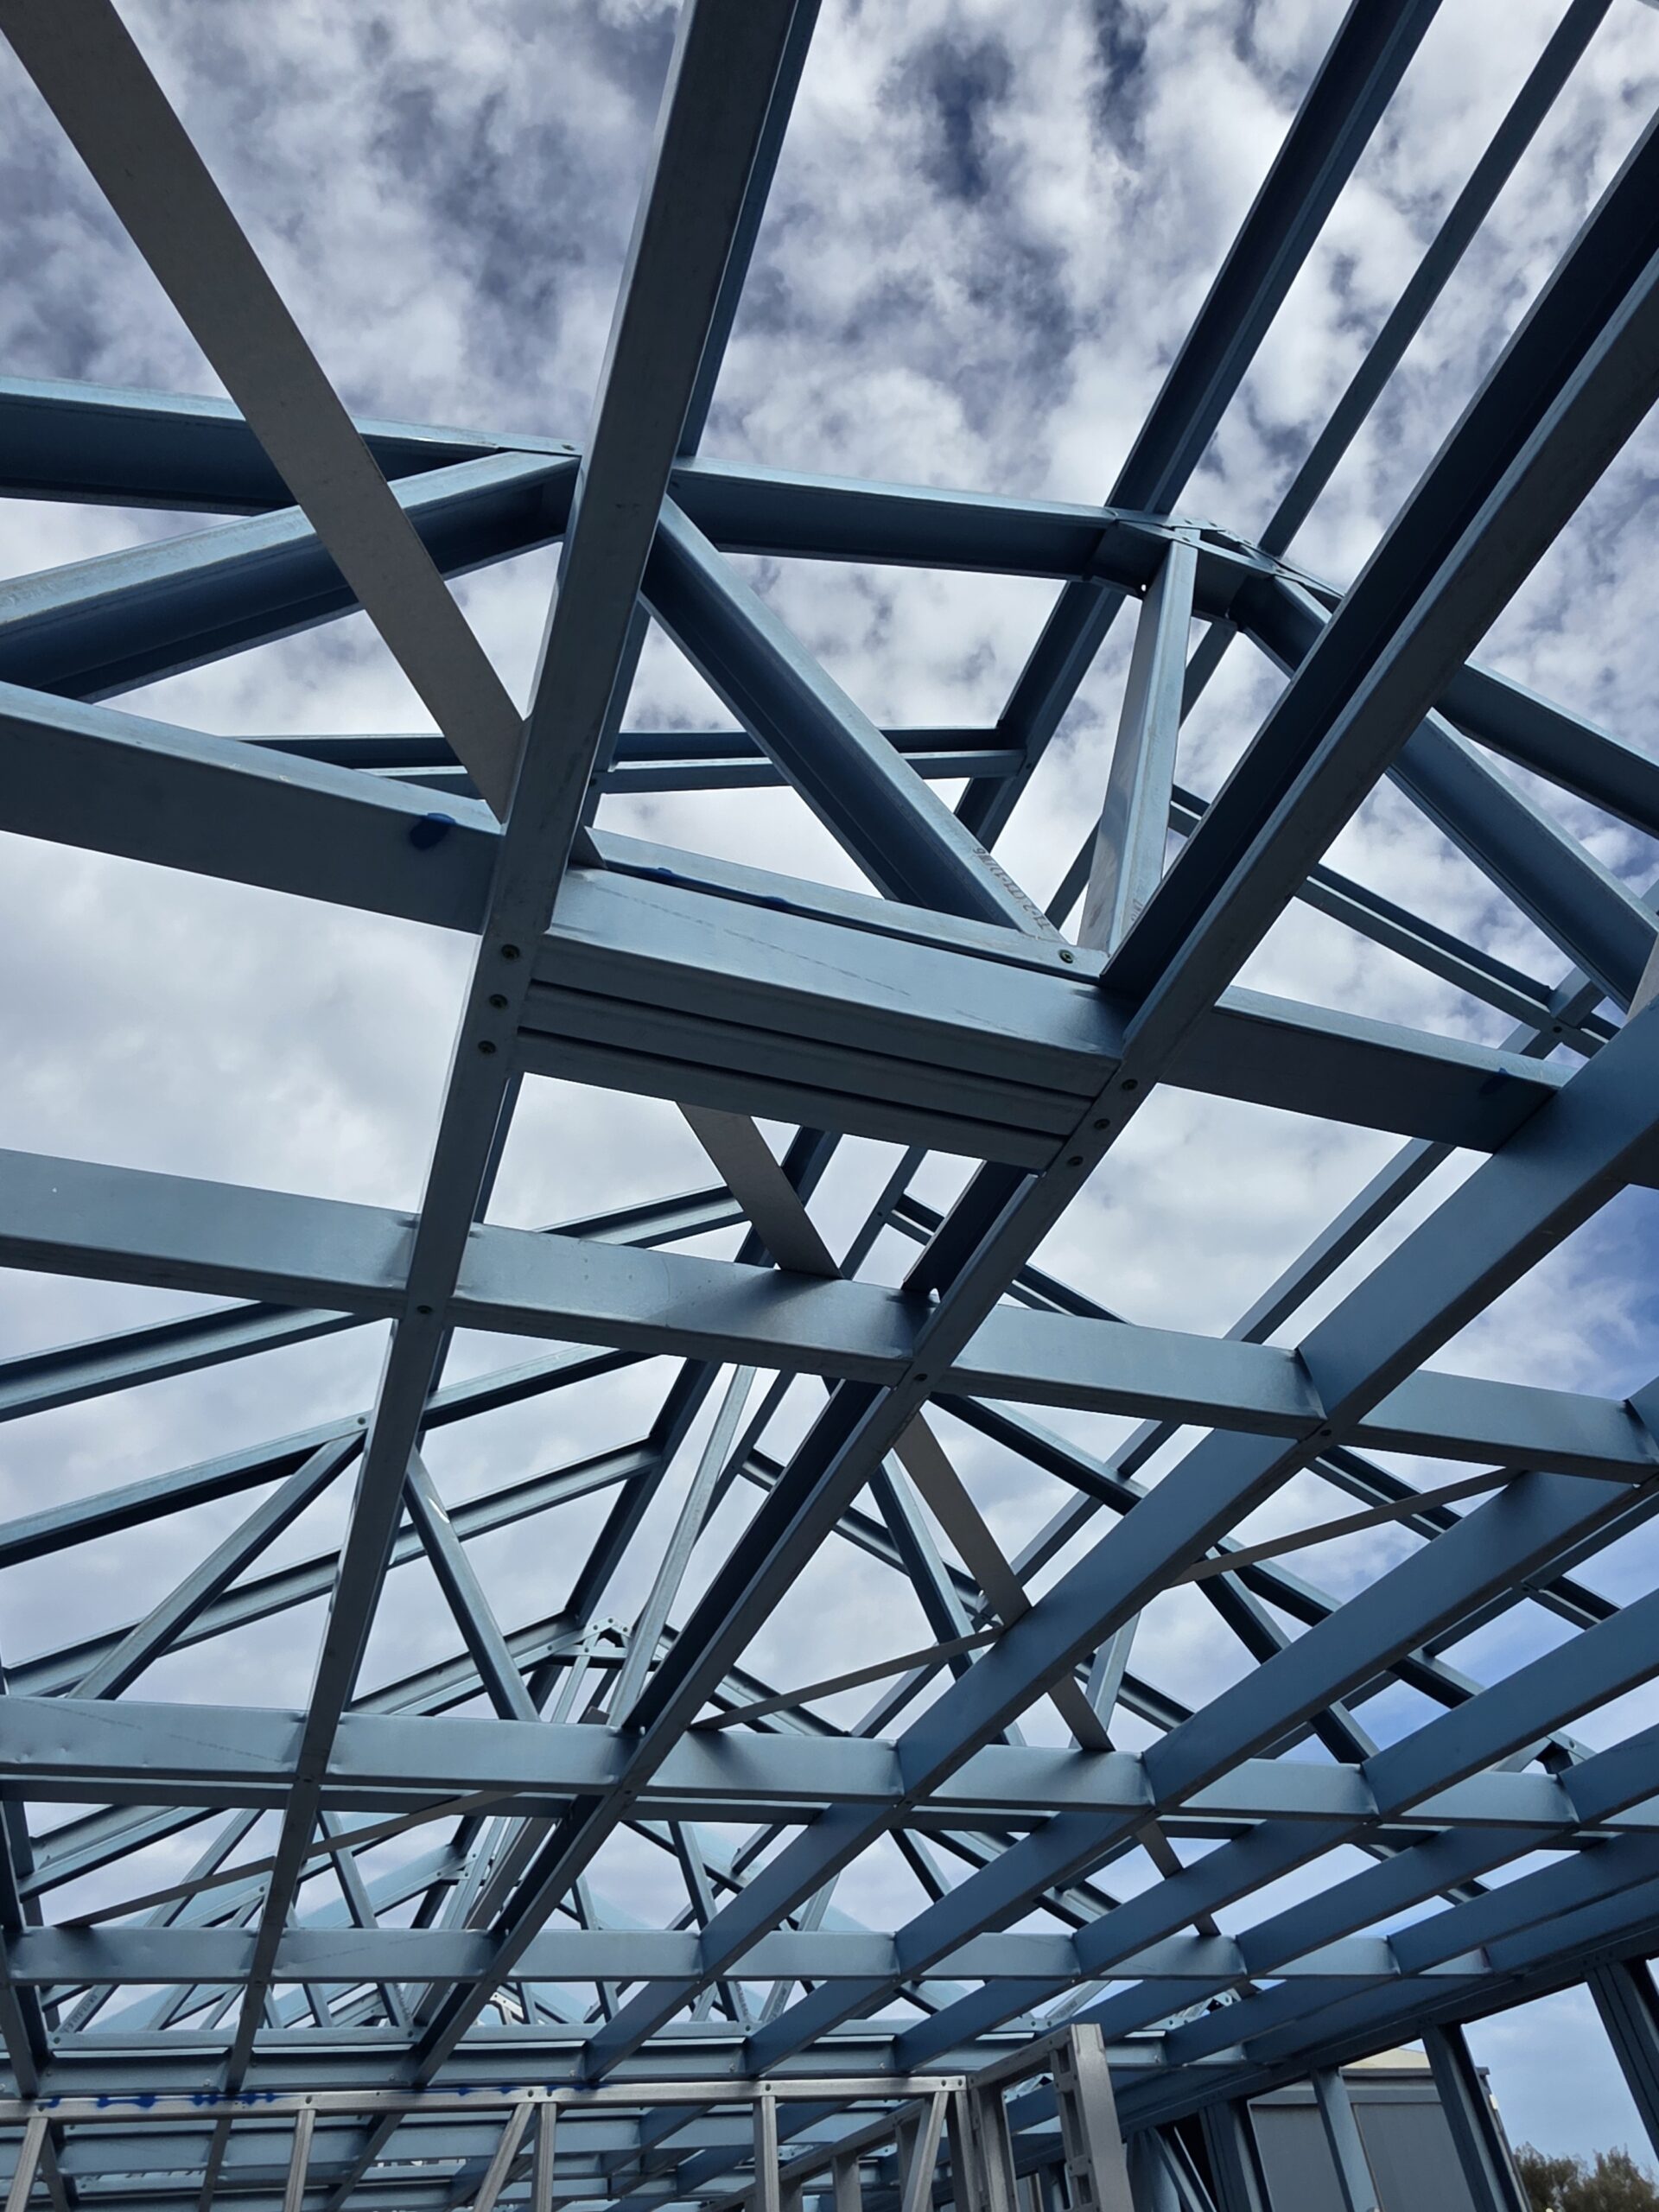
Steel offers excellent dimensional stability, an important consideration when building a home designed to perform over the long term.
Unlike timber, steel framing does not absorb moisture and subsequently shrink, twist or warp as a result of changes in humidity.
This stability helps maintain the alignment of structural elements and reduces the risk of movement-related issues affecting internal finishes.
For homeowners, that means a precisely manufactured structure designed to maintain its dimensional integrity over time.
5. Architectural Freedom Without Unnecessary Weight
Modern homes are increasingly designed around open-plan living, natural light and seamless connections between indoor and outdoor spaces.
Steel’s high strength-to-weight ratio gives engineers and designers flexibility when developing these architectural features.
Depending on the structural design, steel framing can efficiently accommodate generous living spaces, large windows, contemporary rooflines and other architectural elements.
Its relatively lightweight nature also makes it particularly well suited to modular construction, where the weight, strength and structural performance of each module must be carefully considered.
The result? Homes that combine thoughtful architecture with practical engineering.
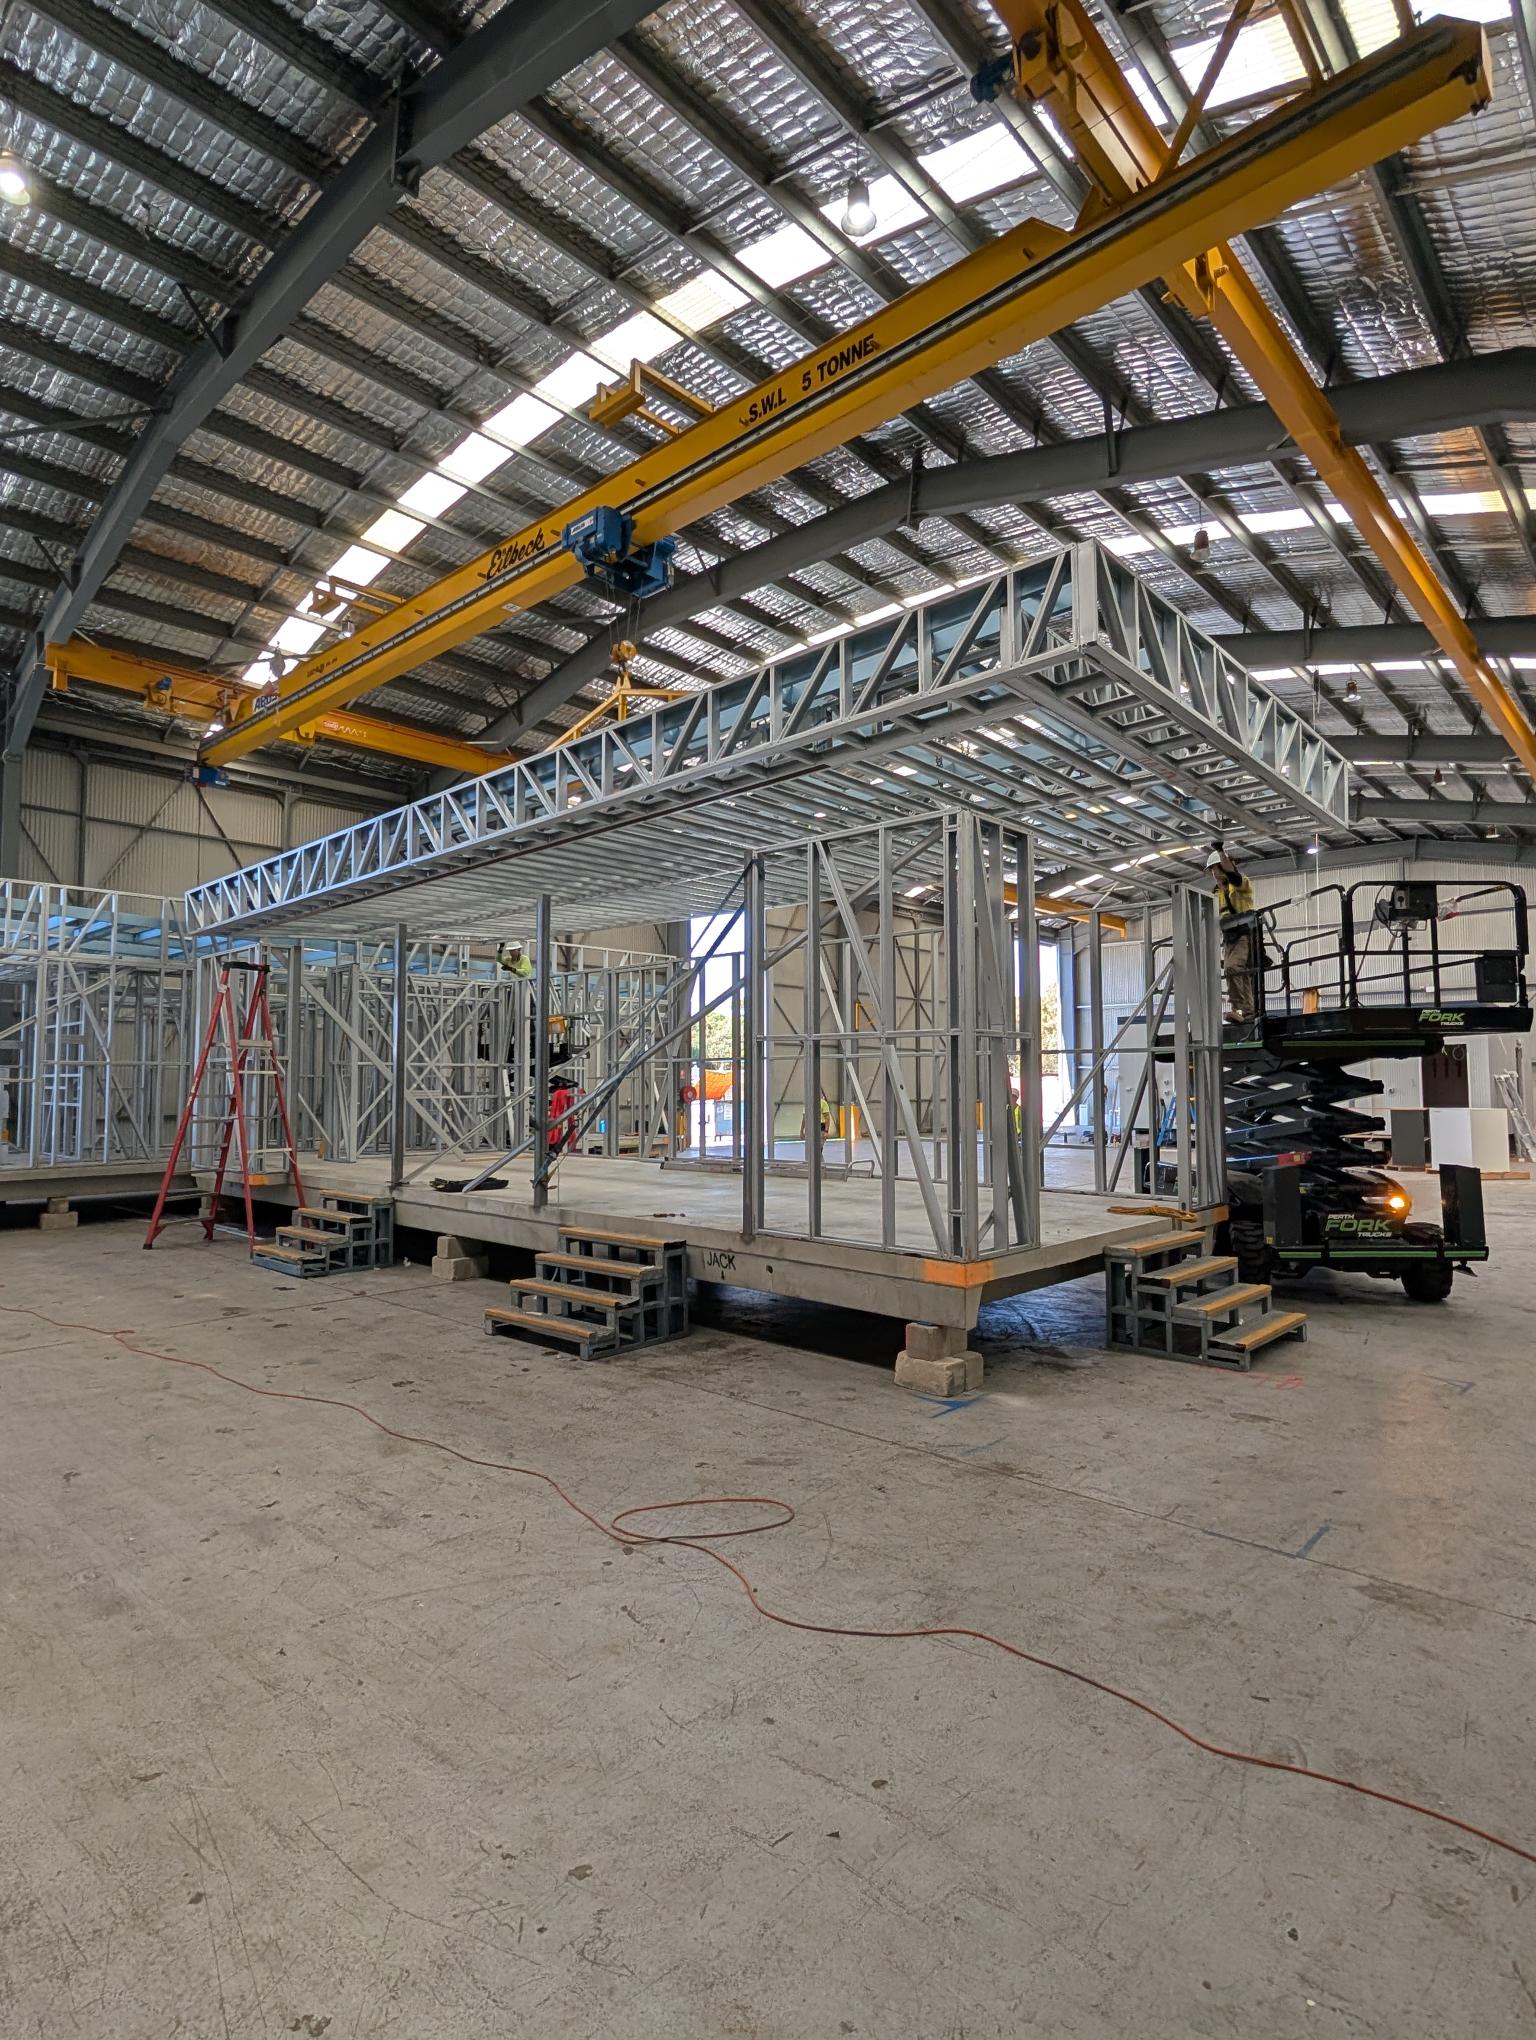
6. The Perfect Partner for Modular Construction
At MIRA, steel framing is more than a construction material. It’s a fundamental part of our modular building methodology.
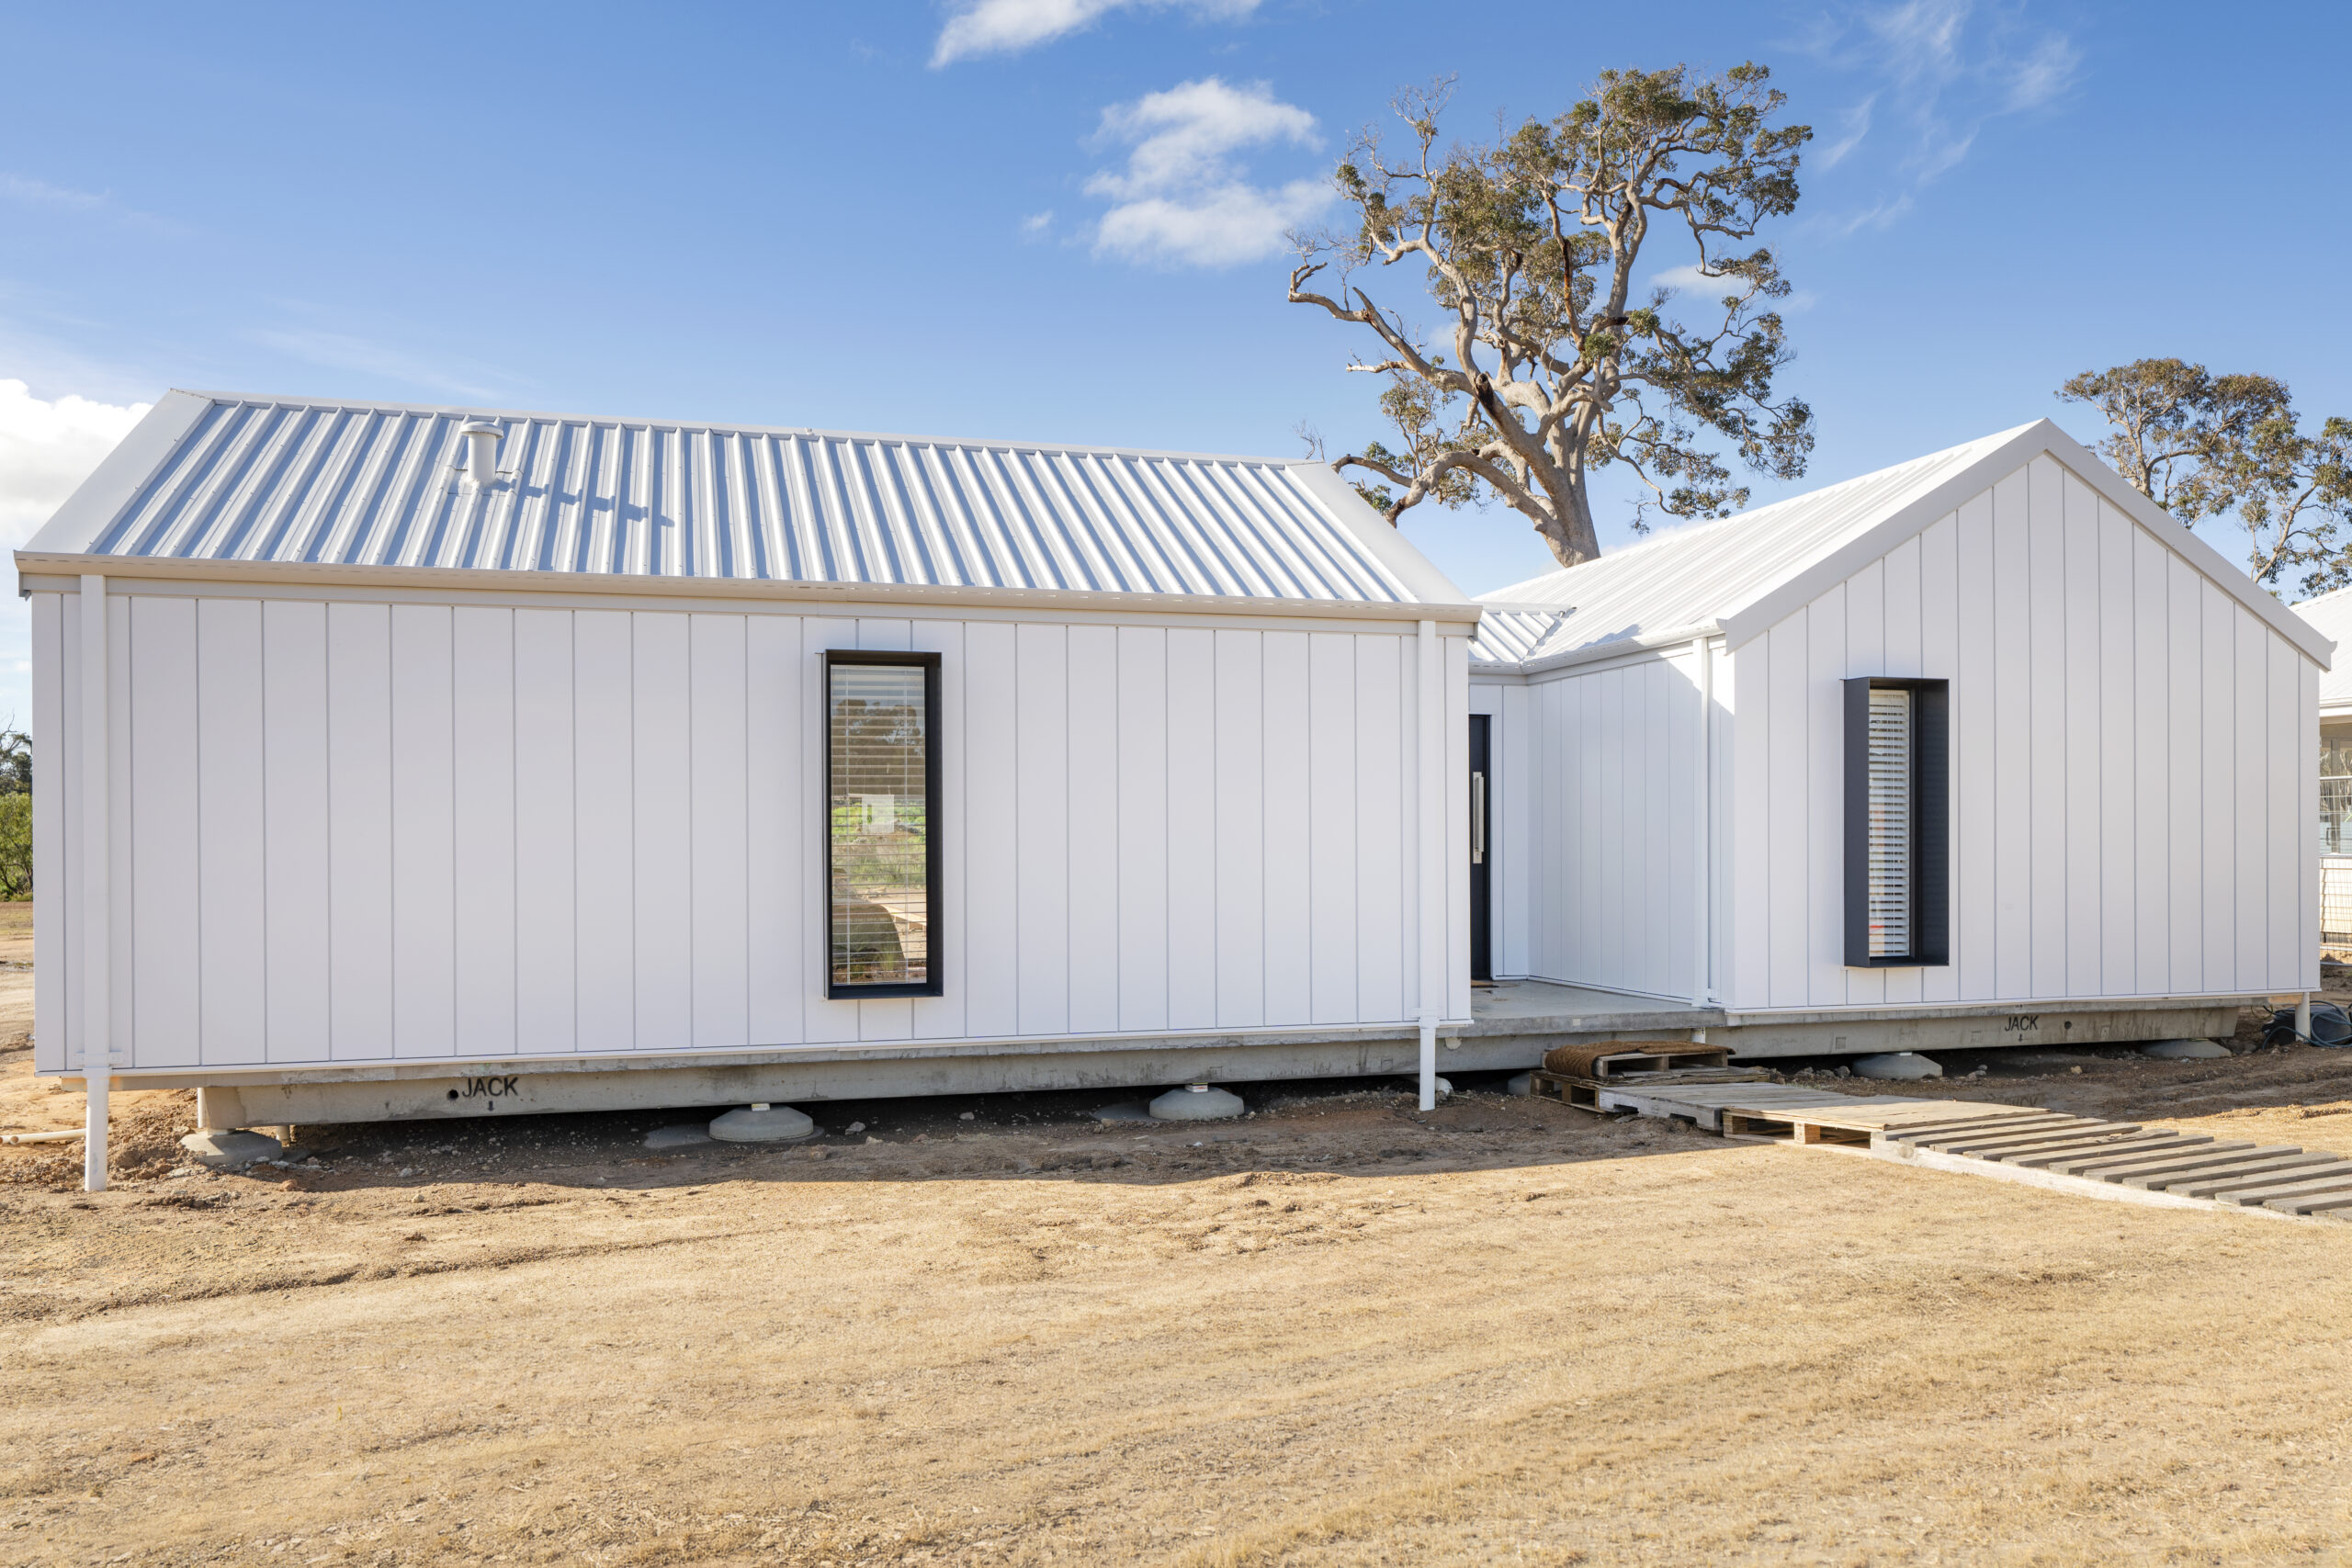
Our homes are constructed in a controlled off-site manufacturing environment before being transported to their final location and installed on engineered foundations.
Throughout this process, each module must withstand the structural demands of lifting, transportation and installation.
Steel framing offers the strength, dimensional accuracy and relatively lightweight construction needed to support this process when appropriately engineered.
Combined with our in-house manufacturing capabilities, this approach allows us to:
- Maintain quality oversight throughout construction
- Manufacture components to precise specifications
- Reduce reliance on traditional on-site construction processes
- Coordinate manufacturing and site preparation simultaneously
- Deliver high-quality modular homes throughout Western Australia
It’s a smarter approach to construction that brings together modern engineering, considered design and manufacturing efficiency.
Fun Fact

Built with Confidence. Designed for Life.
The quality of a home starts long before the finishes are selected or the keys are handed over.
It starts with thoughtful design, considered material selection, precise engineering and a construction process focused on quality.
At MIRA Residential, steel framing is one of the many ways we bring these principles together, creating homes designed for modern living and built for the future.
Discover the MIRA difference.
Explore our range of architecturally inspired modular homes or speak with our friendly team about building your new home in Western Australia.