The Horizon
Designed for Living. Made for Entertaining.
Created for Australians who cherish time with family, love entertaining at home and seek the confidence of a thoughtfully designed home built to stand the test of time, The Horizon delivers generous living without compromise.
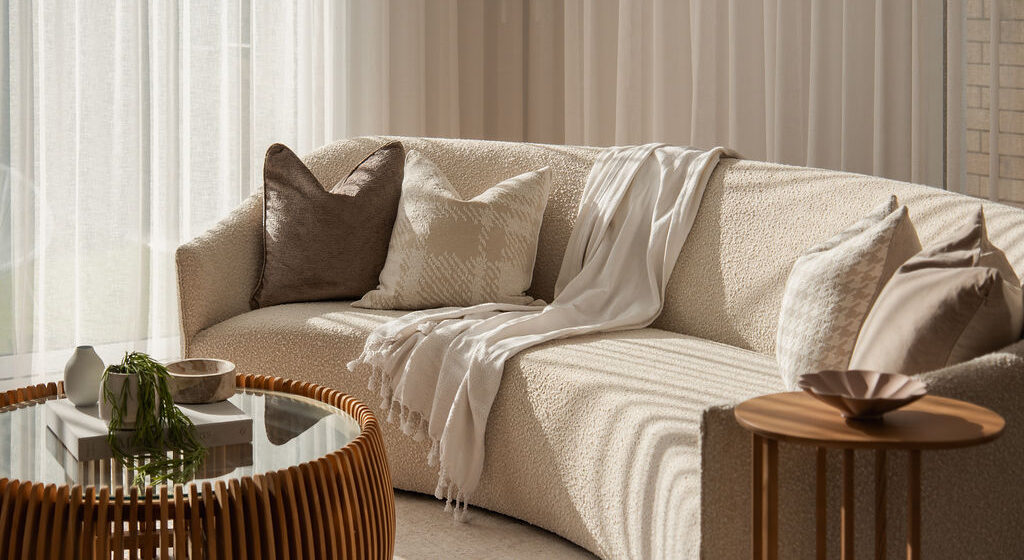
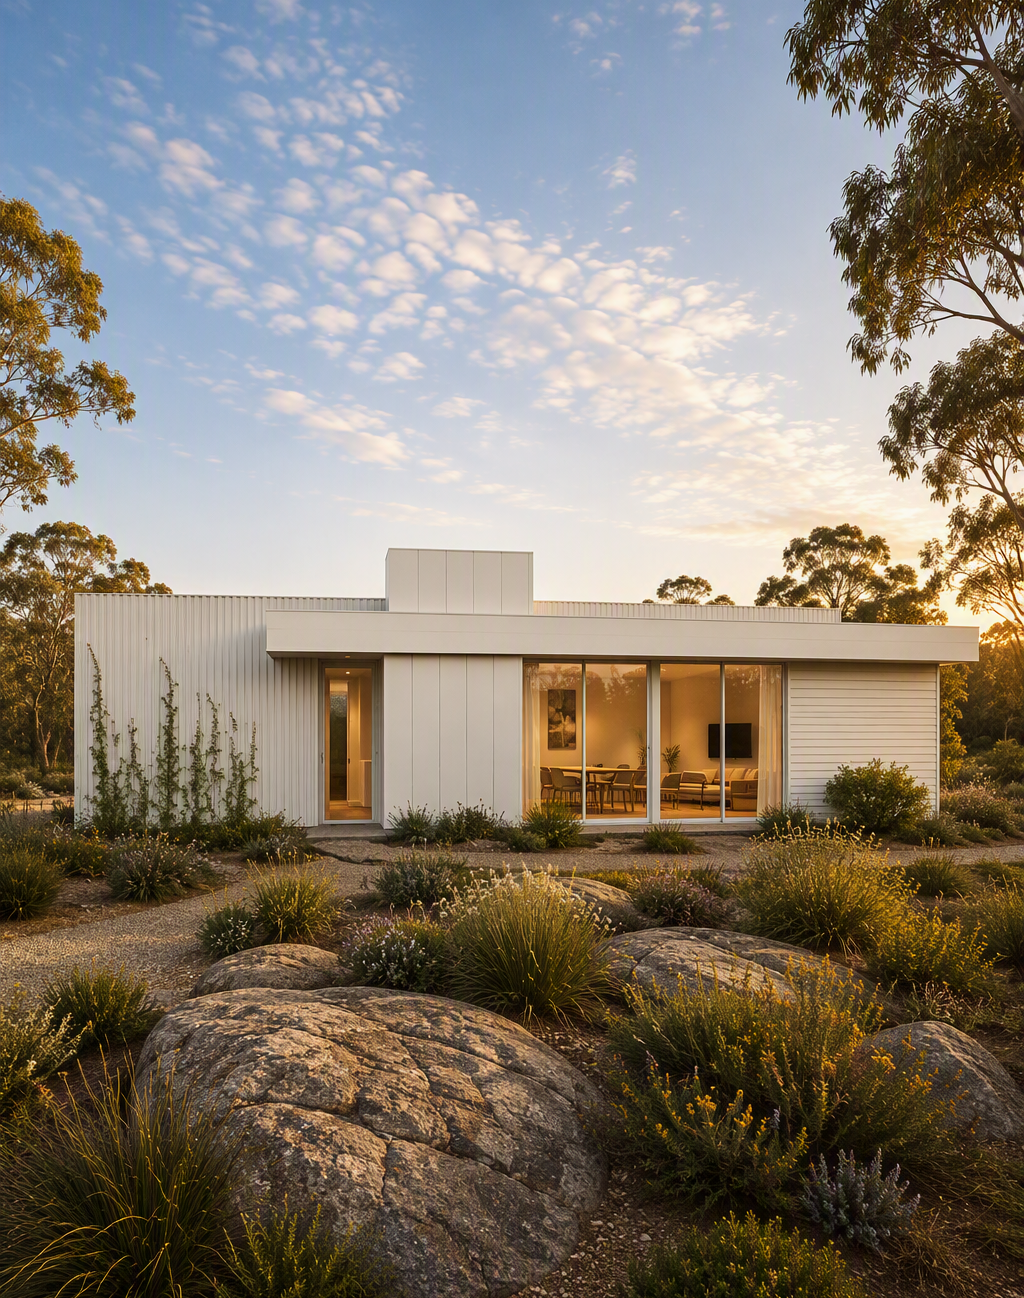
At the heart of the home, the spacious open-plan kitchen, living and dining area creates a welcoming hub where family and friends naturally come together. Large sliding doors connect seamlessly to the alfresco, making entertaining effortless, whether you’re hosting a summer barbecue, celebrating special occasions or simply enjoying a quiet evening outdoors.
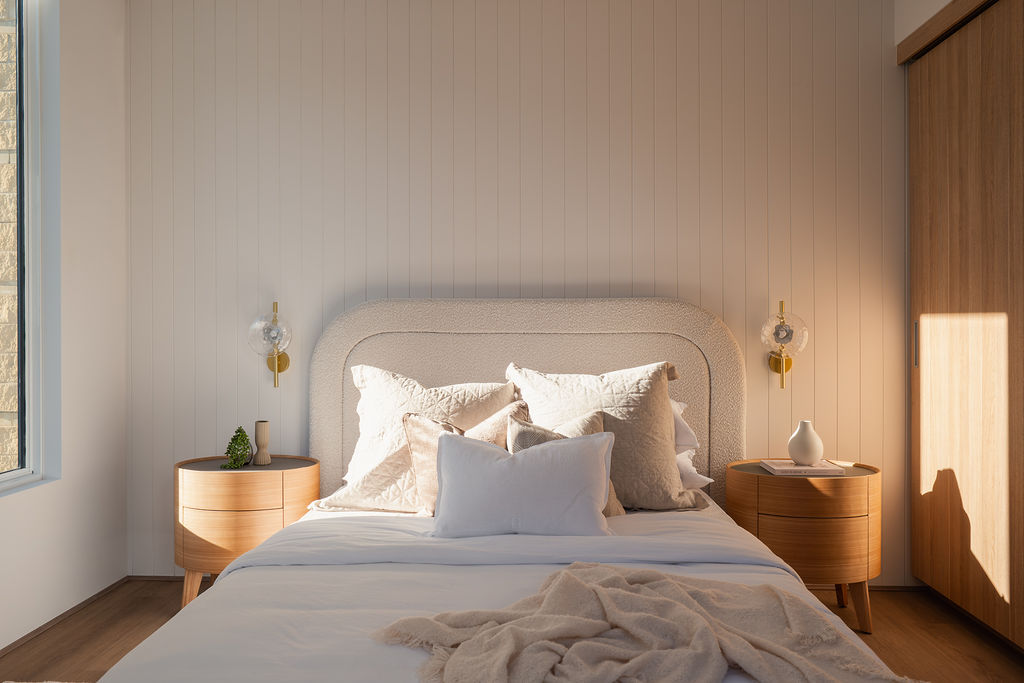
Privately positioned away from the secondary bedrooms, the master suite offers a true retreat, complete with a generous walk-in robe, stylish ensuite and separate WC for added comfort and convenience.
With four well-proportioned bedrooms, ample storage and a thoughtful layout that maximises space and flow, The Horizon is ideal for growing families, regional builds, holiday homes or anyone seeking a home that feels both spacious and easy to live in.
Images are for illustrative purposes only.
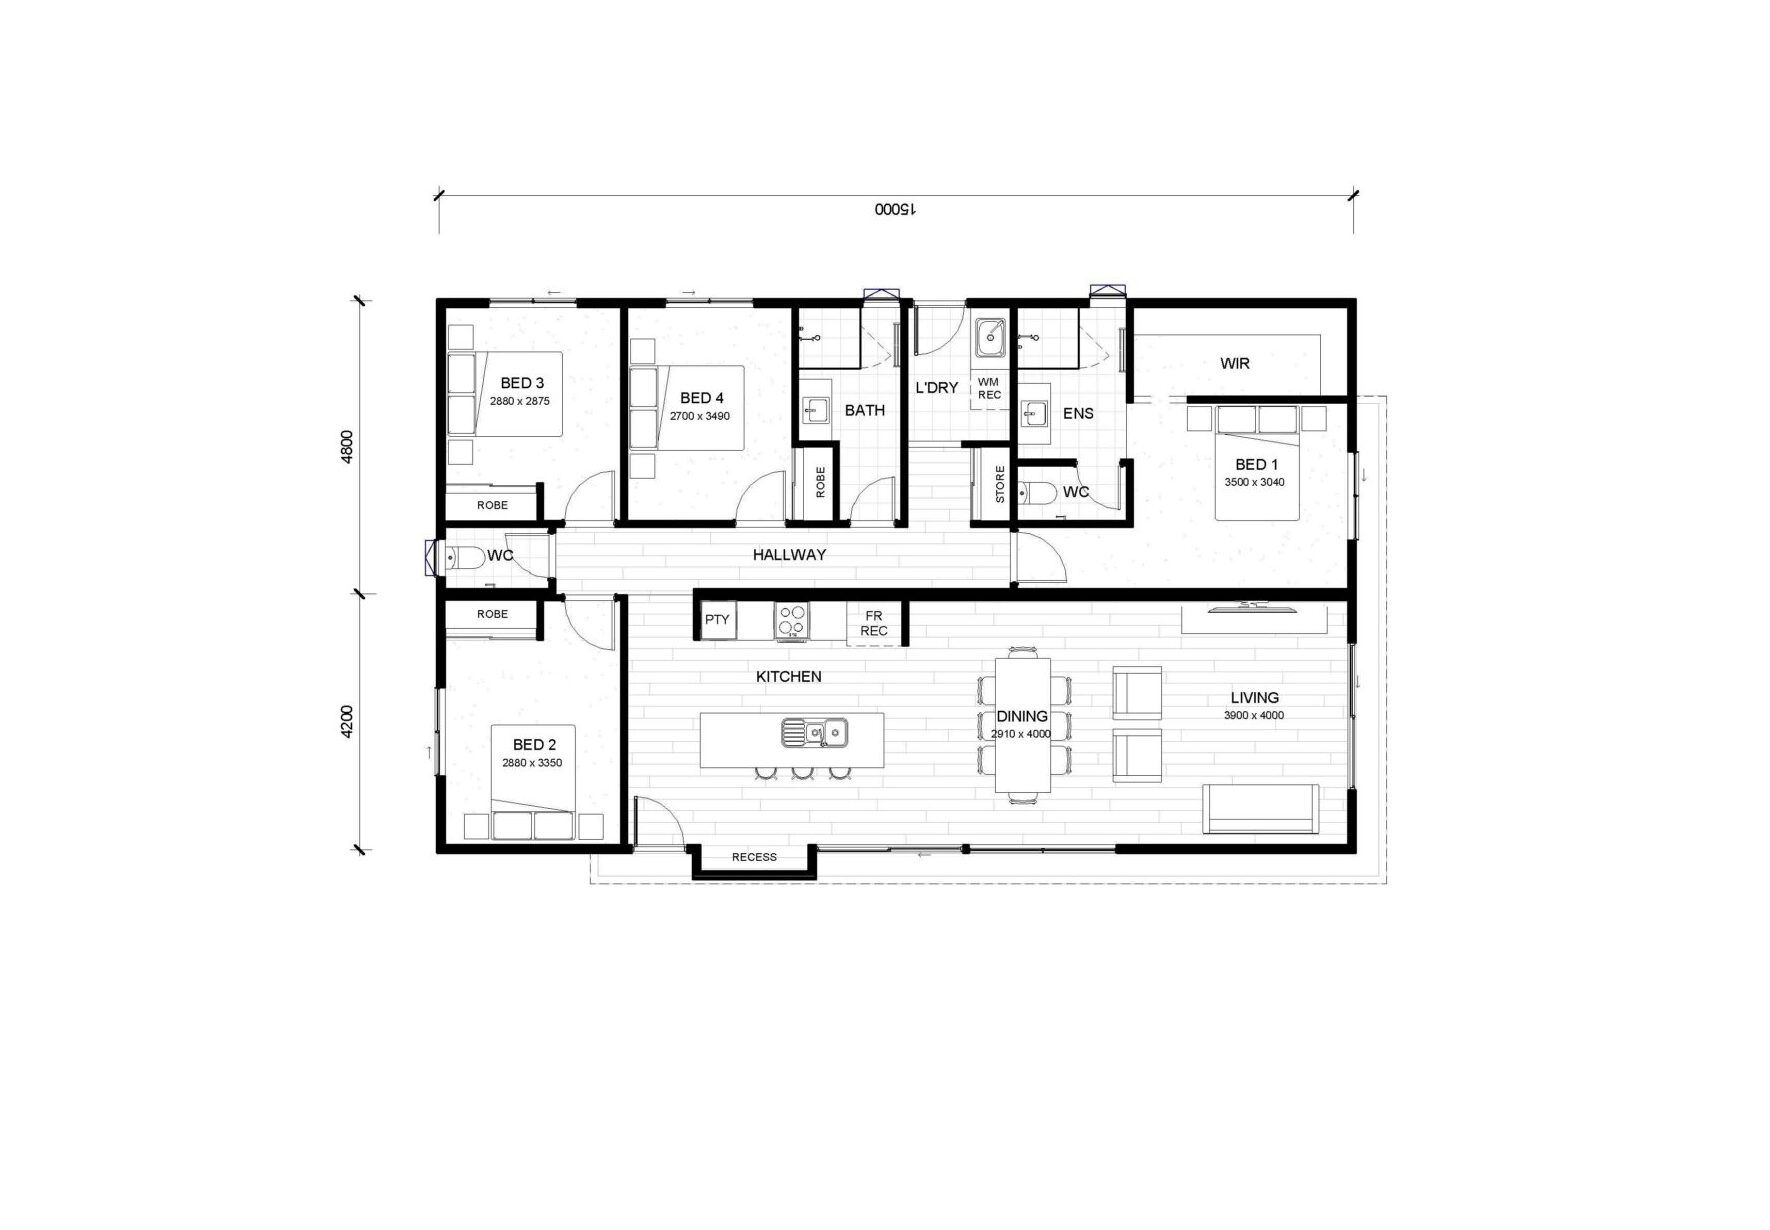
Key features;
- 4 spacious bedrooms with built-in robes
- Private master suite with walk-in robe, ensuite and separate WC
- 600mm Fisher & Paykel appliances
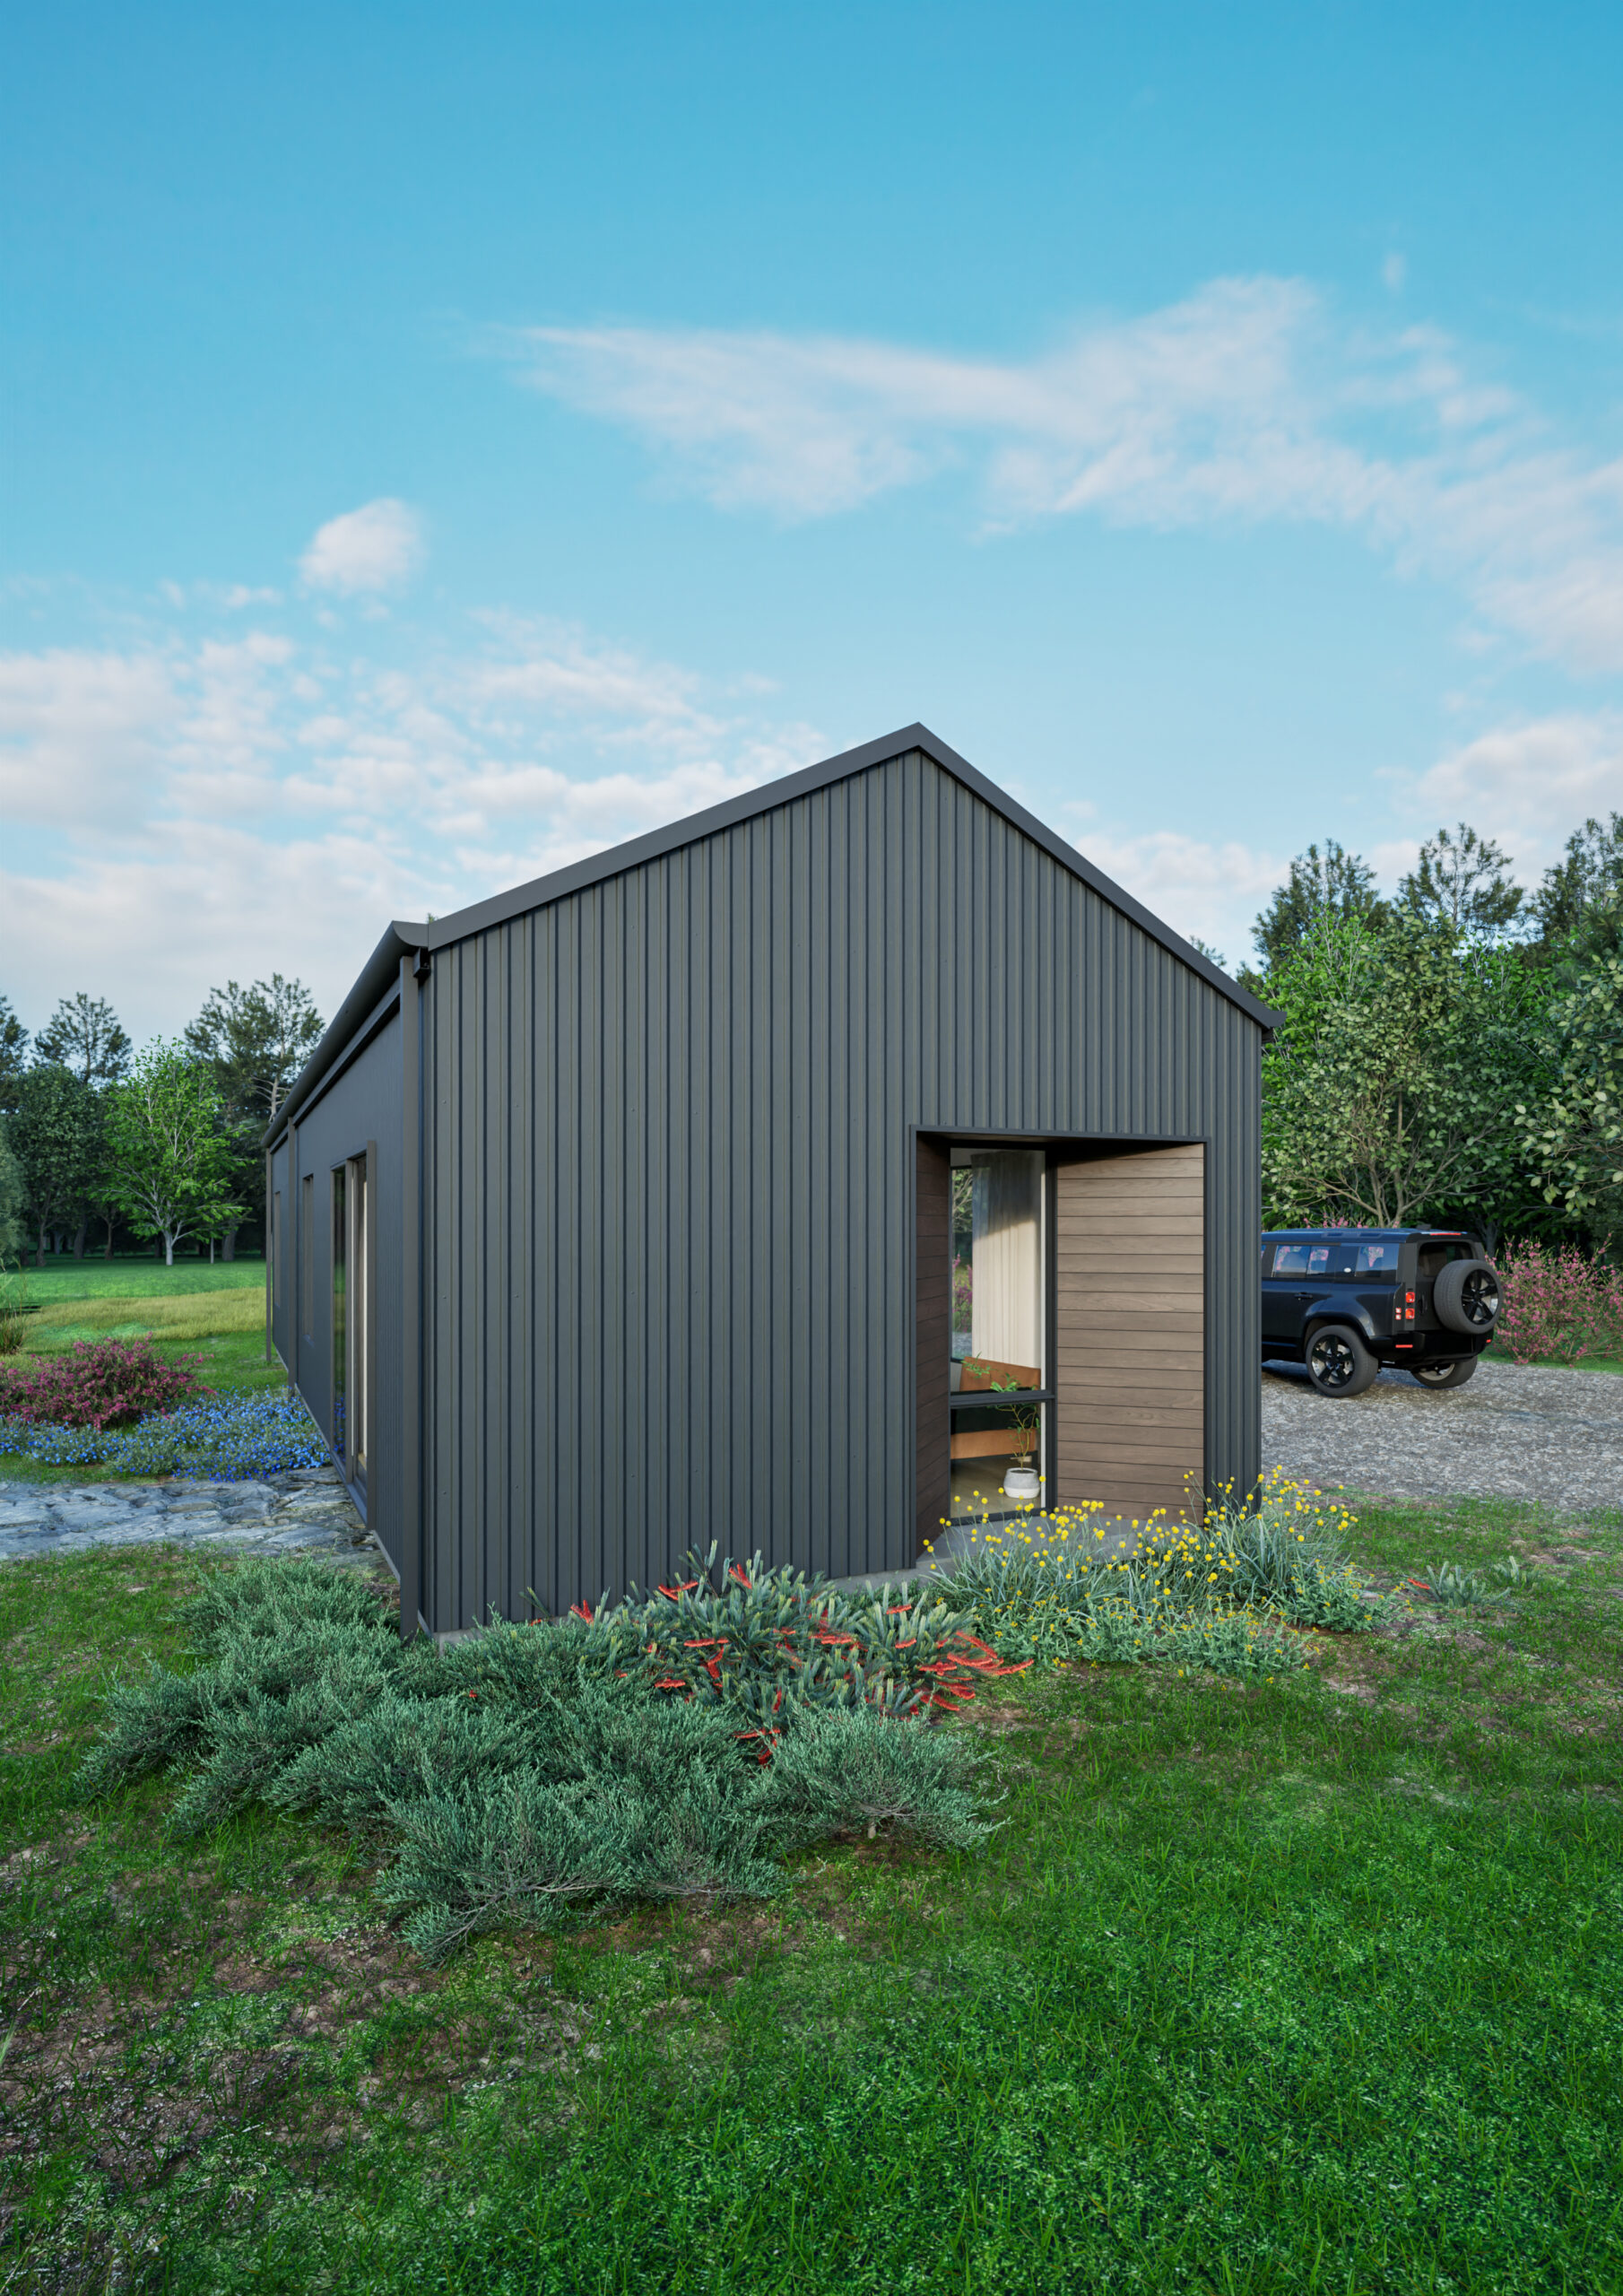
- Inspired elevation with UniCote® and James Hardie™ cladding
- Open-plan kitchen, living and dining area
- Vinyl plank flooring in living areas with carpets in bedrooms
- Painted throughout (your choice of Wattyl colours)
- Premium plumbing fixtures and finishes
- Engineered pre-stressed concrete slab
- Engineered steel wall and roof framing
- 10-year structural warranty
- Built in as little as 12 weeks*
- Home Indemnity Insurance
- Shire and Water Corporation Application and Permit