![Italiano Awards 1200 X 628 [NEW AUG 2026]](https://s3.ap-southeast-2.amazonaws.com/assets.miraresidential.com.au/app/uploads/2026/08/01145743/Italiano-Awards-1200-X-628-NEW-AUG-2026.png)
Get in Touch
Transform the way you live with MIRA Residential
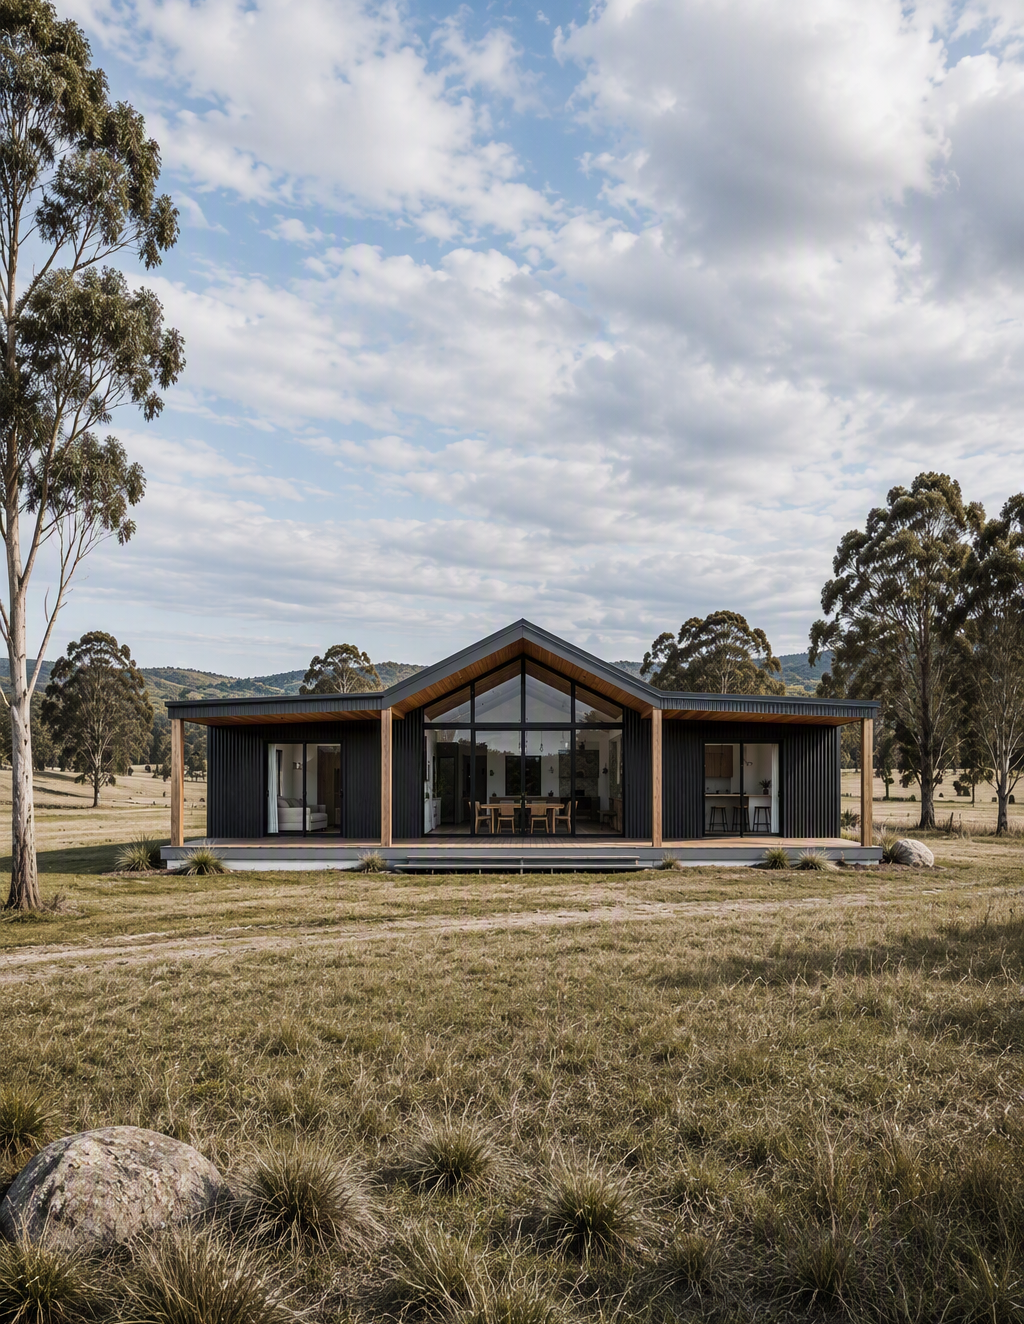
Whether it’s morning coffee overlooking the paddocks or gathering with family as the sun sets, The Meadow is designed to celebrate the landscape around it.
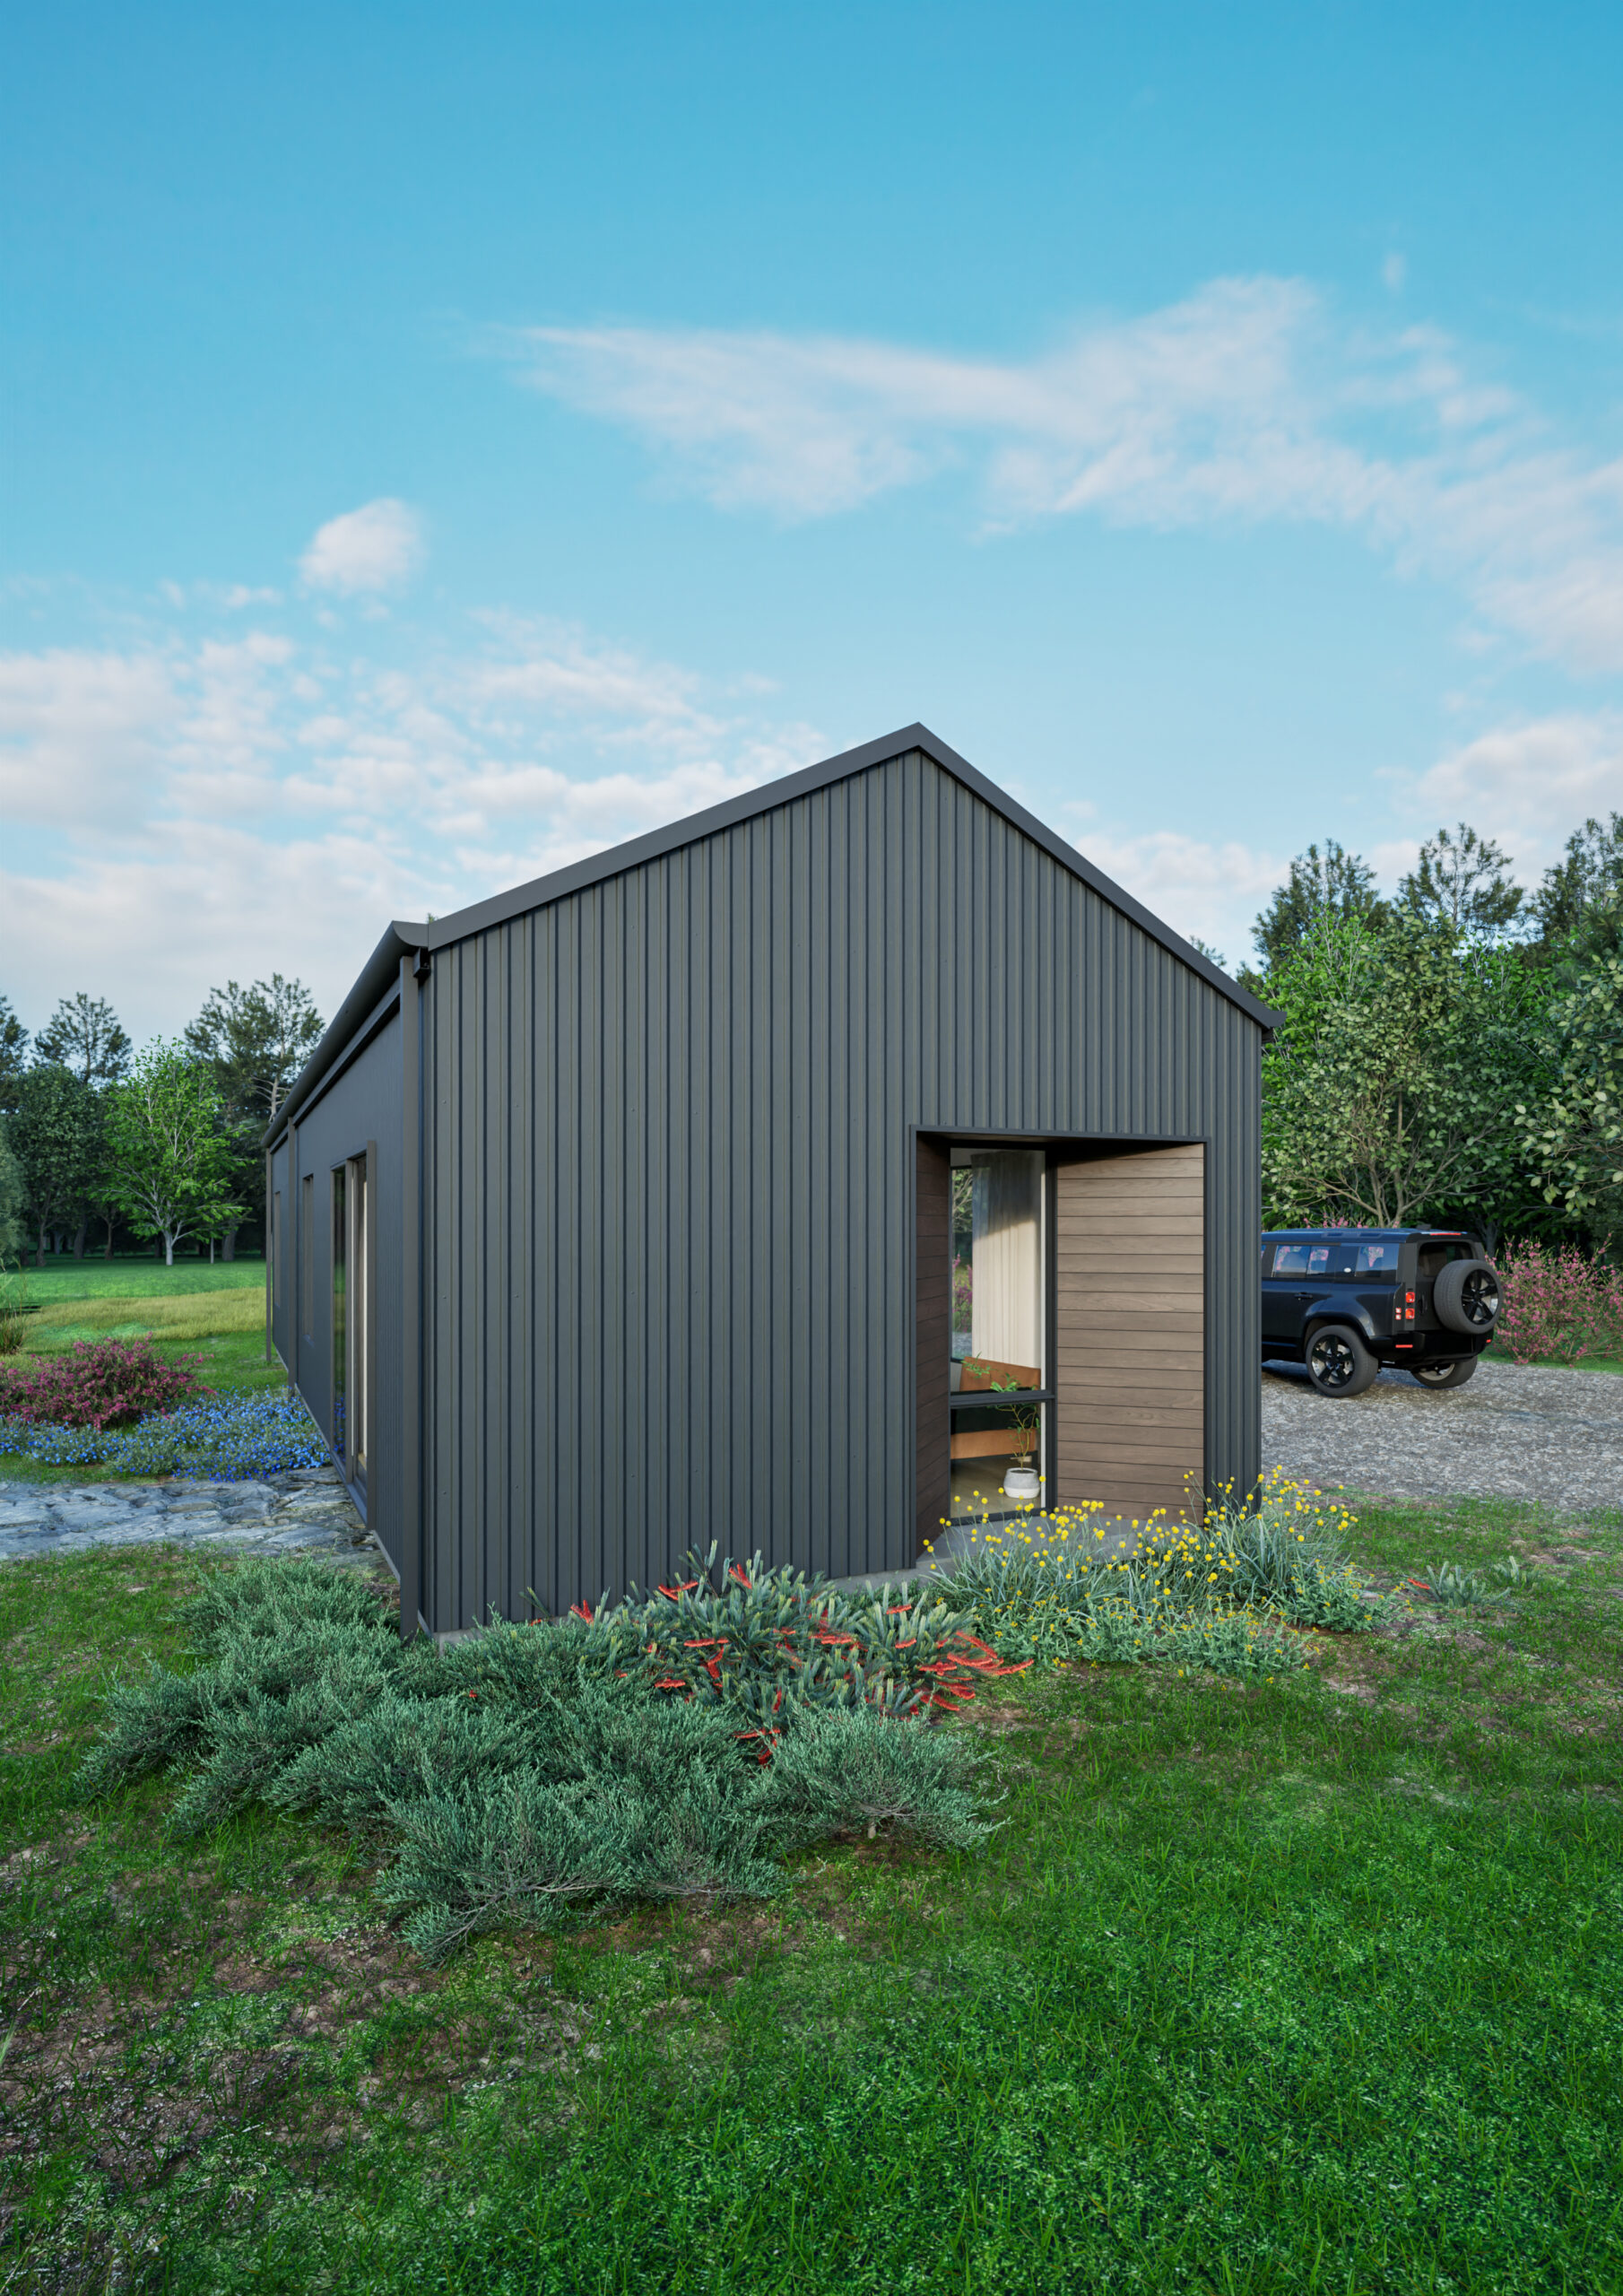
The Meadow is a contemporary country home that captures everything people love about rural living: space, serenity, comfort and beautiful views.
At the heart of the design, a light-filled open-plan kitchen, dining and living area creates a welcoming hub for family life. Framed by expansive glazing and enhanced by dramatic raked ceilings, the central pavilion draws in natural light and creates a sense of openness that extends well beyond its footprint.
Privately positioned in its own wing, the master suite offers a peaceful retreat complete with a generous dressing room and ensuite. On the opposite side of the home, three additional bedrooms, a family bathroom and laundry provide plenty of space for children, guests or multi-generational living.
Images are for illustrative purposes only

Key features









Get in touch
Fill out the form below and transform the way you live with MIRA Residential.
"*" indicates required fields
Download Brochure
Please note that our services are currently only available in WA.
"*" indicates required fields