When you’re comparing new homes, the floor plan and façade are only part of the picture. What’s included inside the home matters just as much.
At MIRA Residential, our specification has been carefully considered to include the features, finishes and practical details that help make a house feel complete from the moment you move in.
From Fisher & Paykel kitchen appliances and Stone Ambassador Zenith Surfaces benchtops to engineered steel framing, insulation and LED downlights throughout, our standard specification brings together quality, functionality and contemporary design.
A kitchen designed for everyday life
The kitchen is one of the hardest working spaces in any home, which is why our standard specification includes more than just the essentials.
MIRA kitchens feature a 600mm Fisher & Paykel electric oven, canopy rangehood and black glass ceramic hotplate, complemented by 20mm Zenith Surfaces benchtops. Soft close drawers and cupboards, a laminated pantry with four white lined shelves, a stainless steel sink with drainer and tiled splashback complete the space. There is also a dishwasher recess with cold water and power connection ready for your appliance.
Homeowners can also choose from a range of colours for their premium kitchen mixer, providing another opportunity to personalise the look and feel of the space.
Bathrooms with the details considered
Bathrooms and ensuites combine clean, contemporary finishes with practical inclusions designed for everyday use.
Depending on the home design, the specification includes vanity cupboards with quality basins, 20mm Zenith Surfaces benchtops, quality toilet suites with soft close seats, slimline mirrors and a freestanding back to wall acrylic bath where applicable.
Hobless showers help create a streamlined finish, while 2m high shower tiling, clear semi glazed pivot doors, premium hand showers, double towel rails and square tile insert floor wastes complete the space. A selection of wall and floor tiles within the builder’s range, along with mixer taps and hand showers available in a range of colours, allows you to bring your preferred style into the room.
Practical spaces, finished properly
The same attention to detail continues into the laundry.
Standard inclusions feature a 20mm Zenith Surfaces benchtop, soft close cupboards, a stainless steel inset laundry trough and a premium mixer tap available in a range of colours. Where applicable, a laminated linen cupboard with four white lined shelves provides additional storage. Quality wall and floor tiles and a square tile insert floor waste complete the room.
It means even the most practical areas of the home receive the same considered approach to finishes and functionality.
Built with strength at its core
What you can’t see is just as important as what you can.
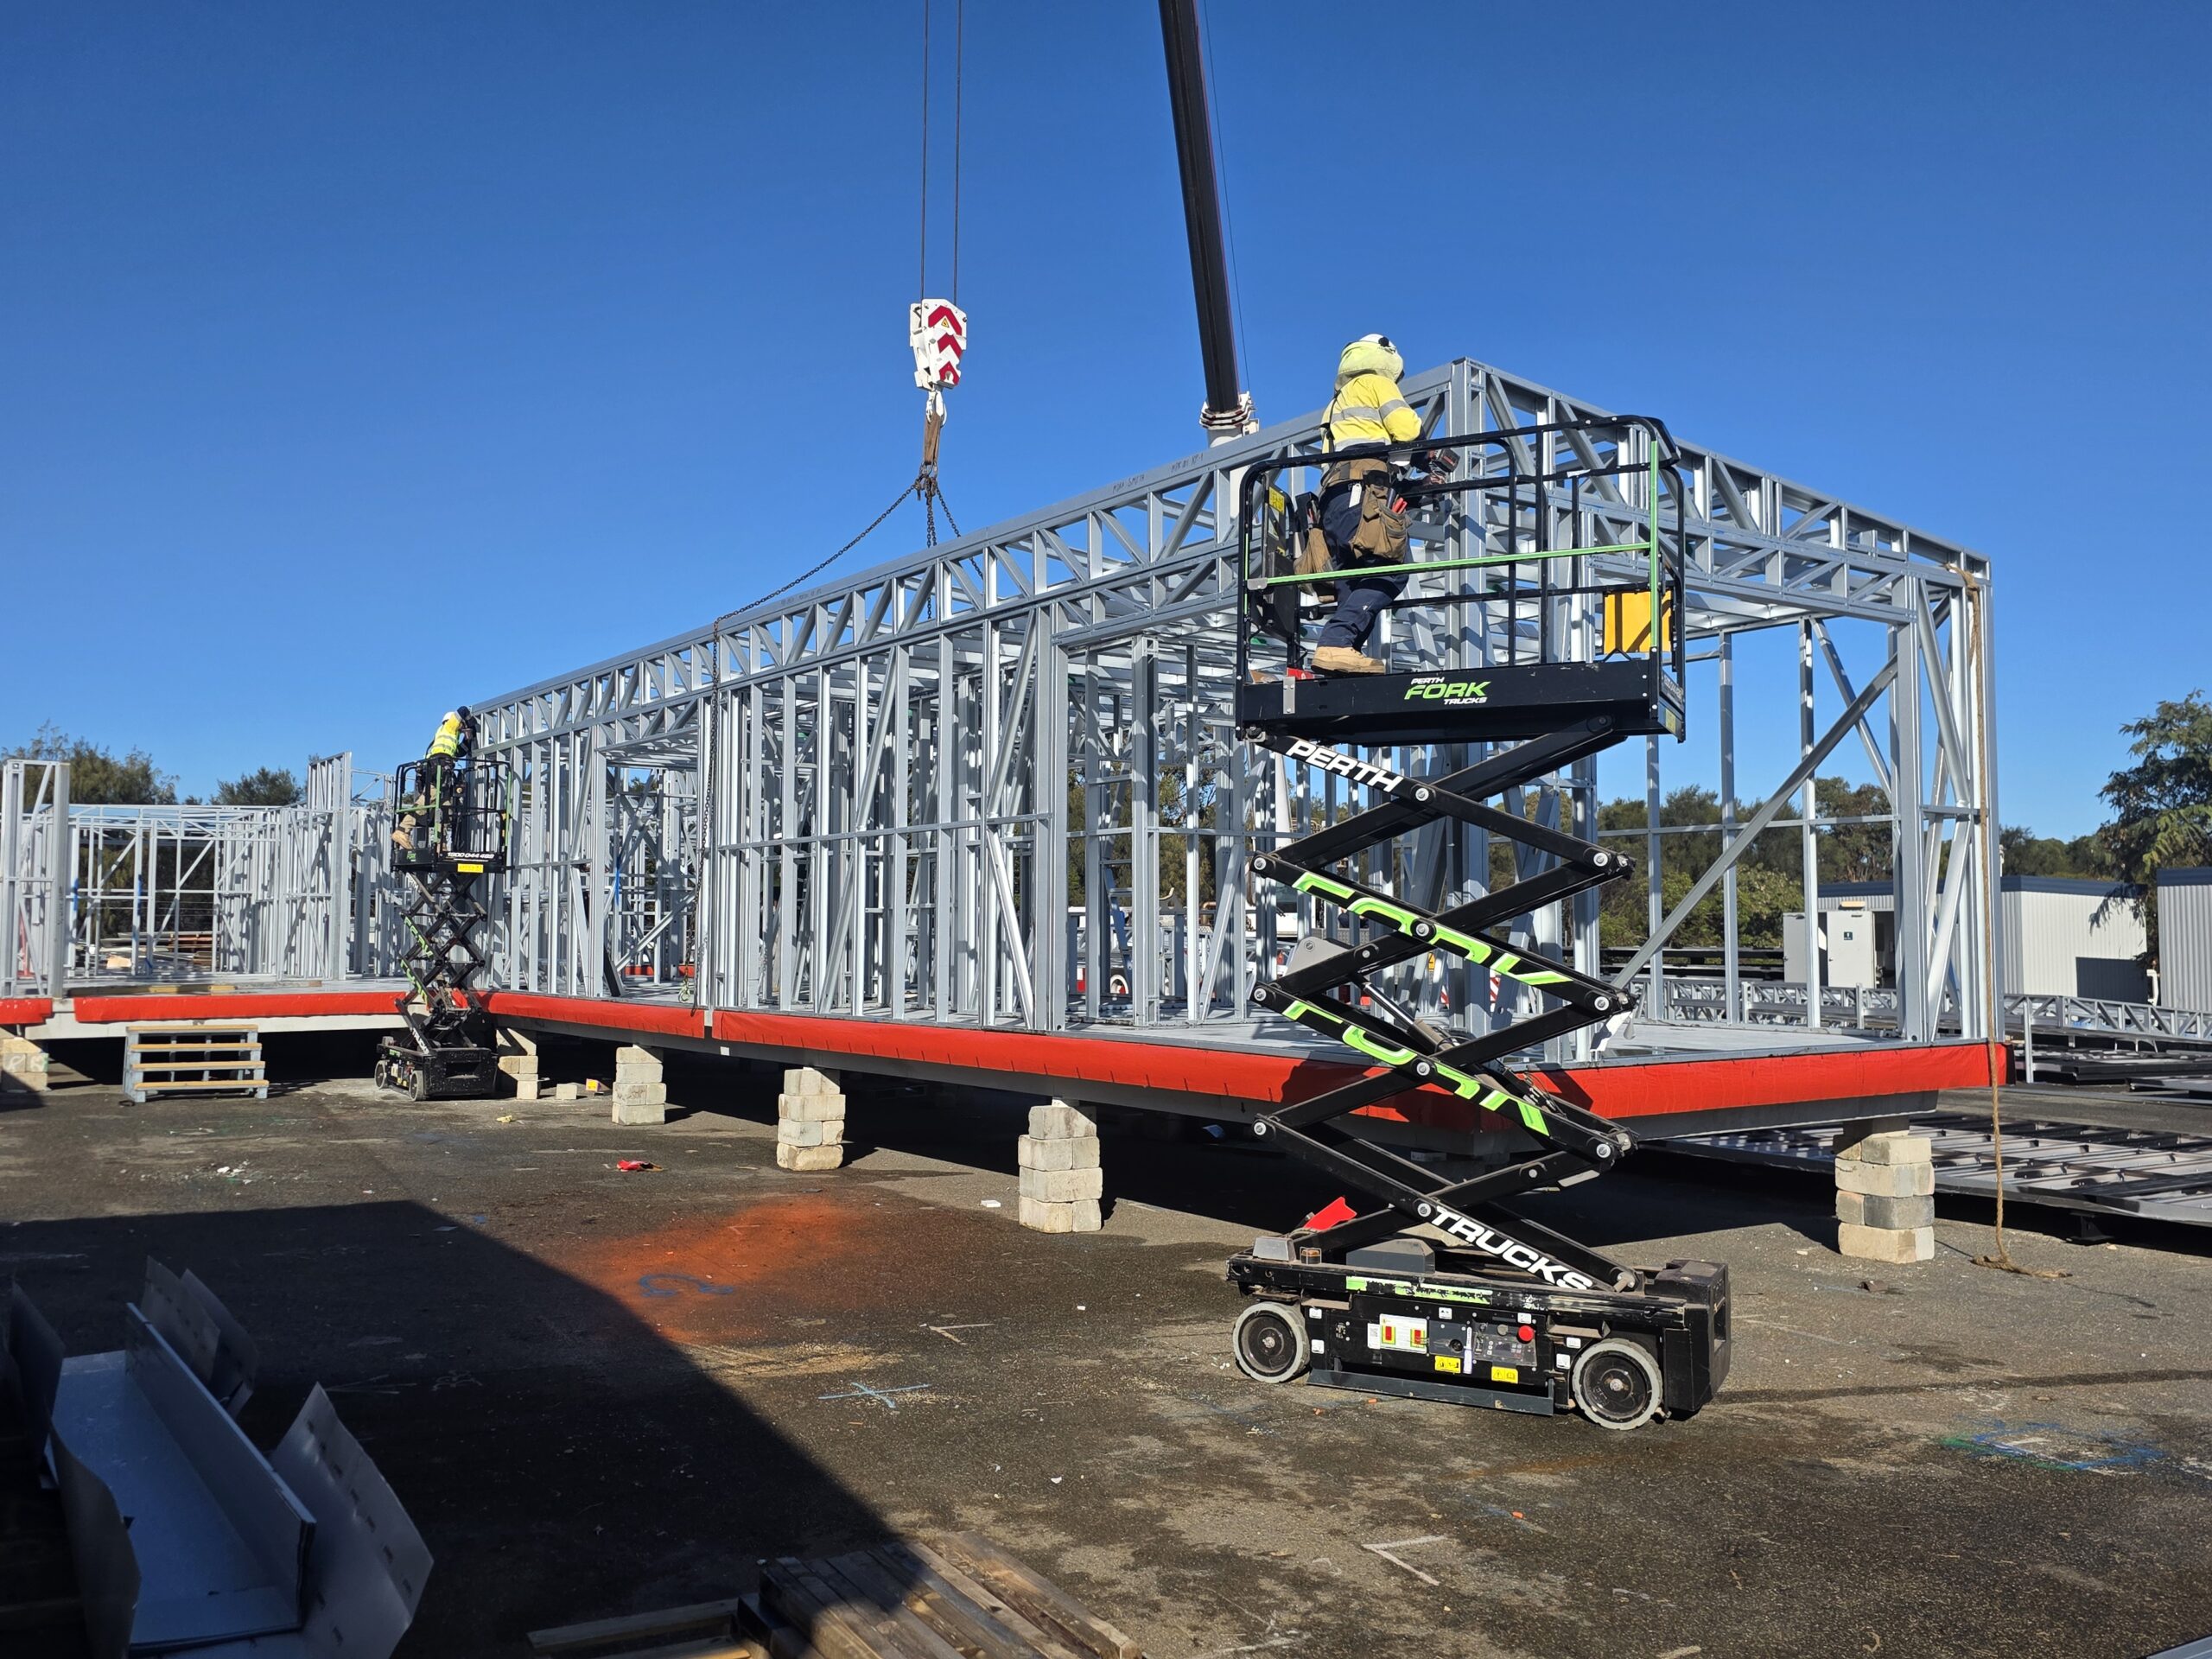
MIRA homes are constructed with engineered steel-framed walls and roof trusses and an engineered prestressed concrete slab. The external specification also includes UniCote roofing, fascia, gutters and rectangular downpipes, along with UniCote cladding available in a choice of two profiles and a range of colours.
Aluminium framed windows include flyscreens and are available in a range of colours, while an aluminium framed clear glazed entry door creates a contemporary welcome to the home. An electrical heat pump hot water system is also included as standard.
Comfortable from the moment you move in
Inside, the specification has been designed around comfort, durability and easy living.
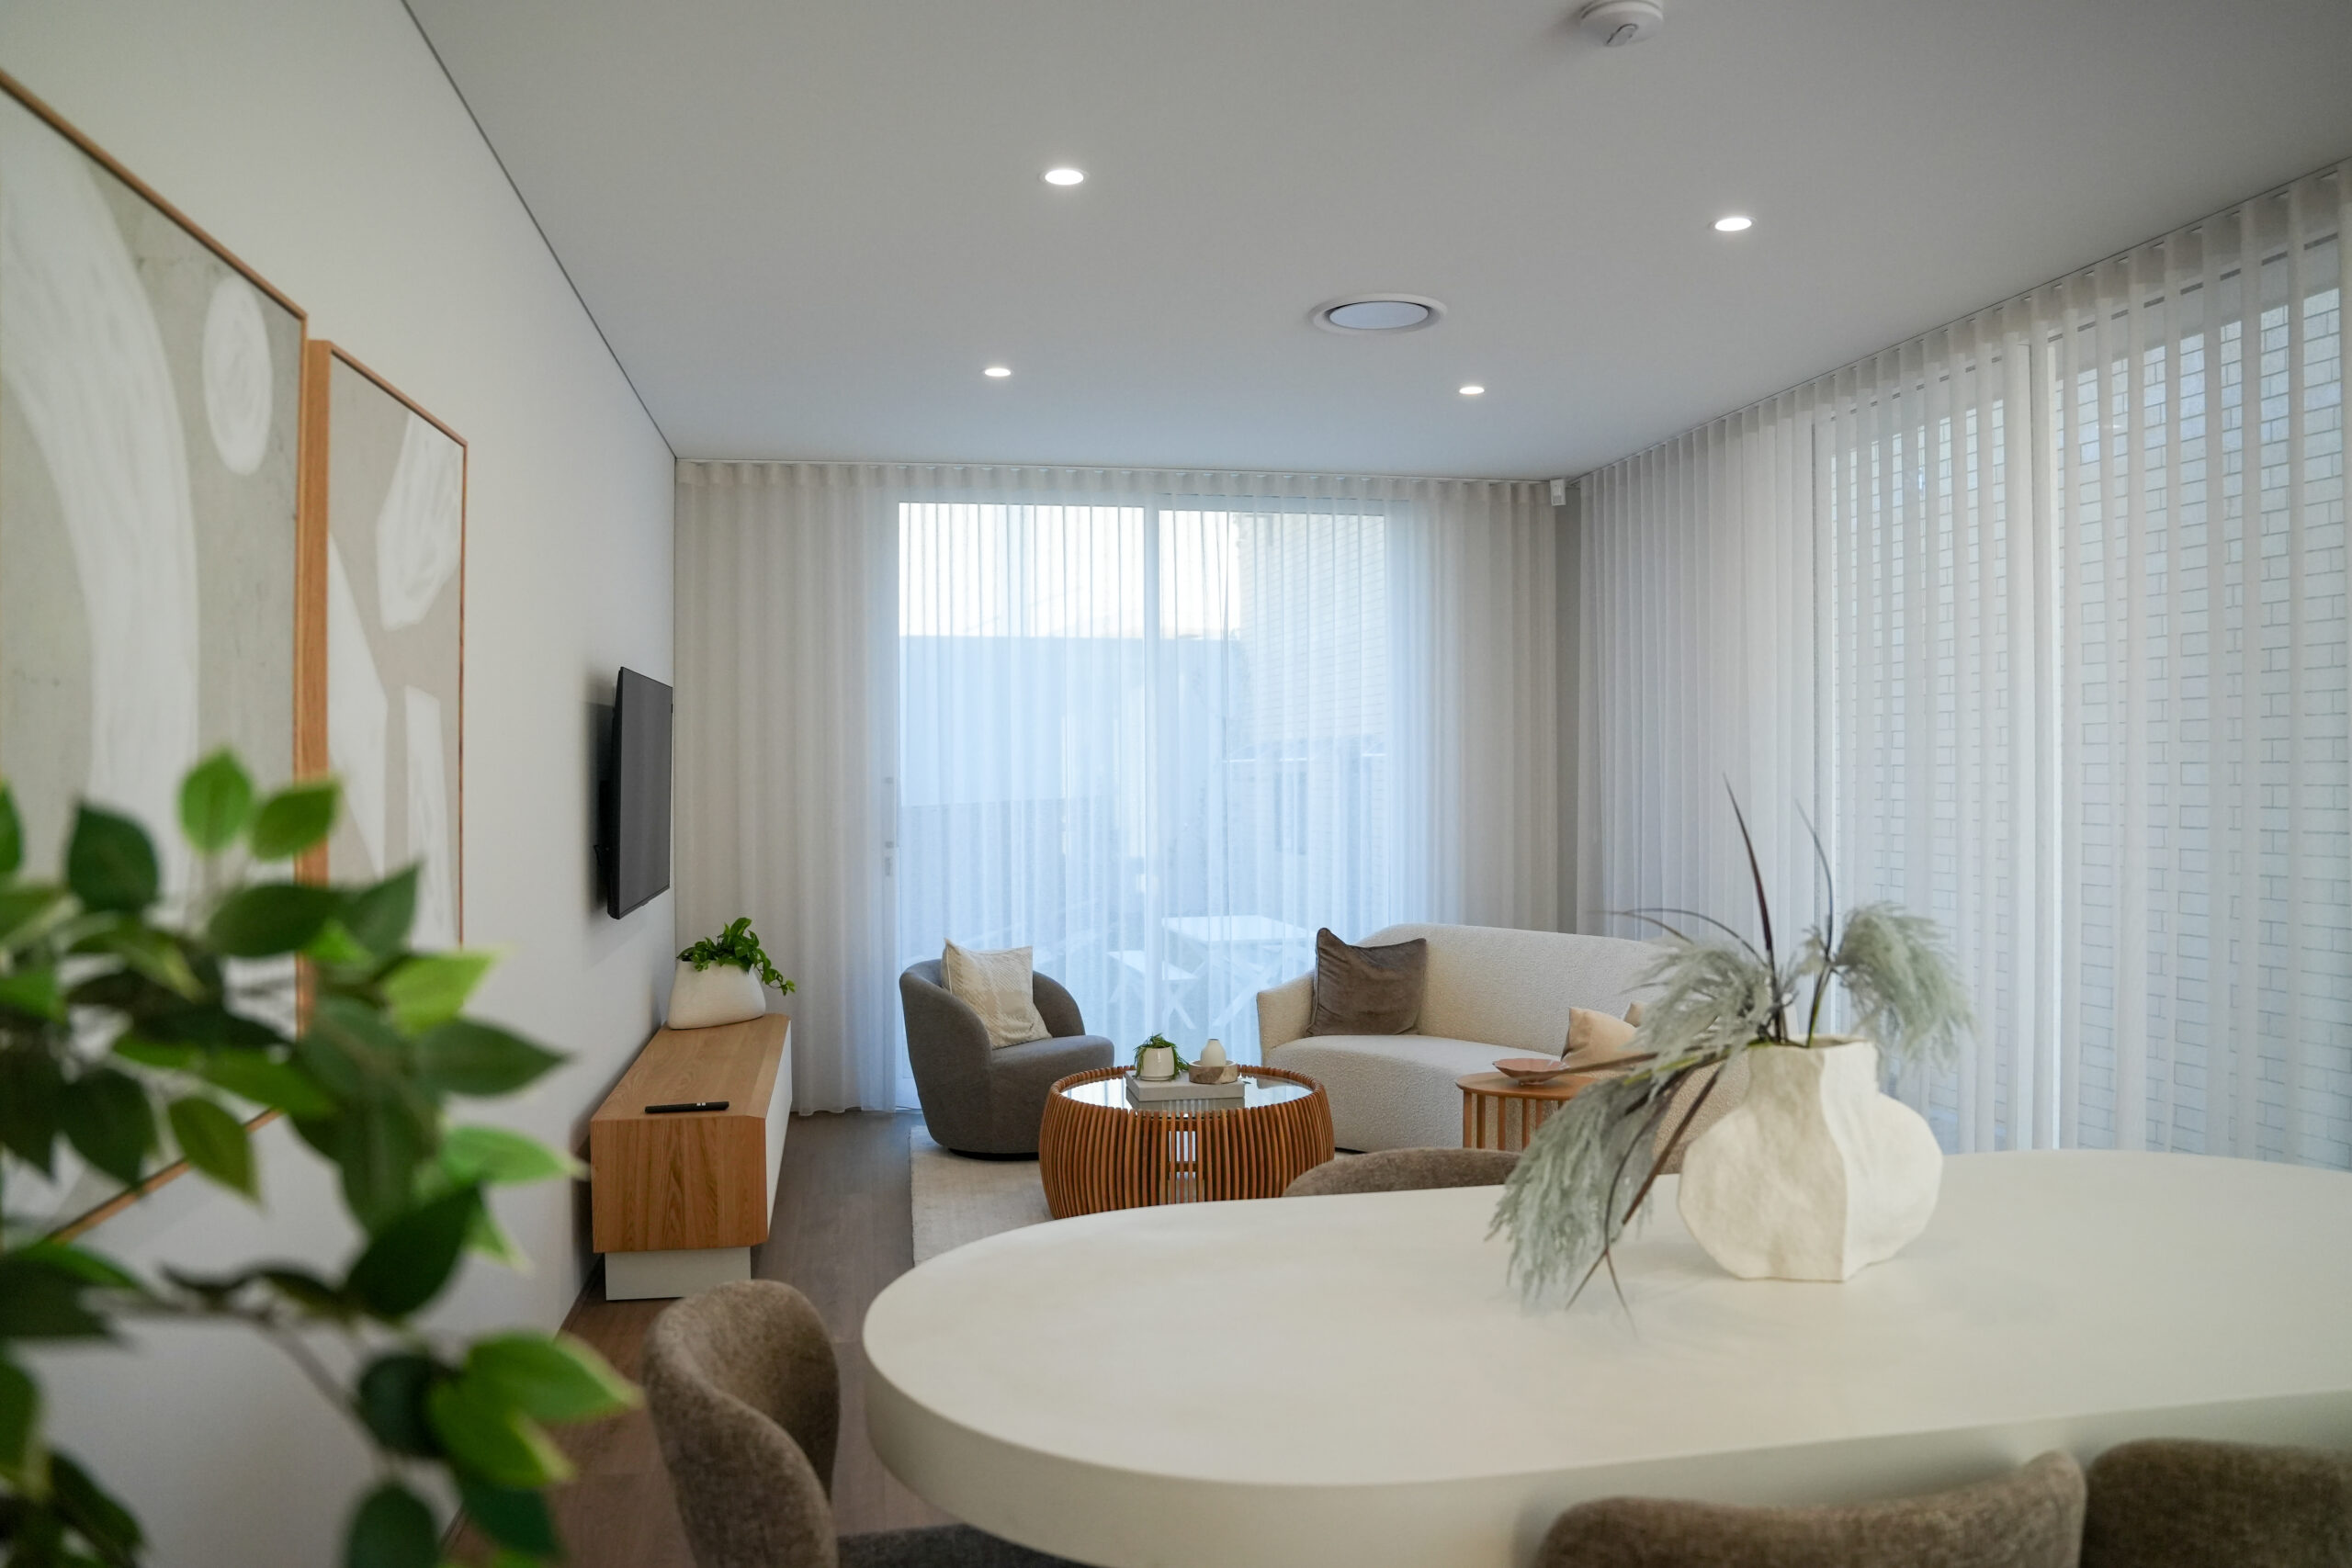
Homes include 2400mm high plasterboard ceilings with 75mm cove cornice, plasterboard lined walls and wall, ceiling and roof blanket insulation. Vinyl plank flooring is included through the main living areas and passageways, while bedrooms and robes receive carpet with underlay.
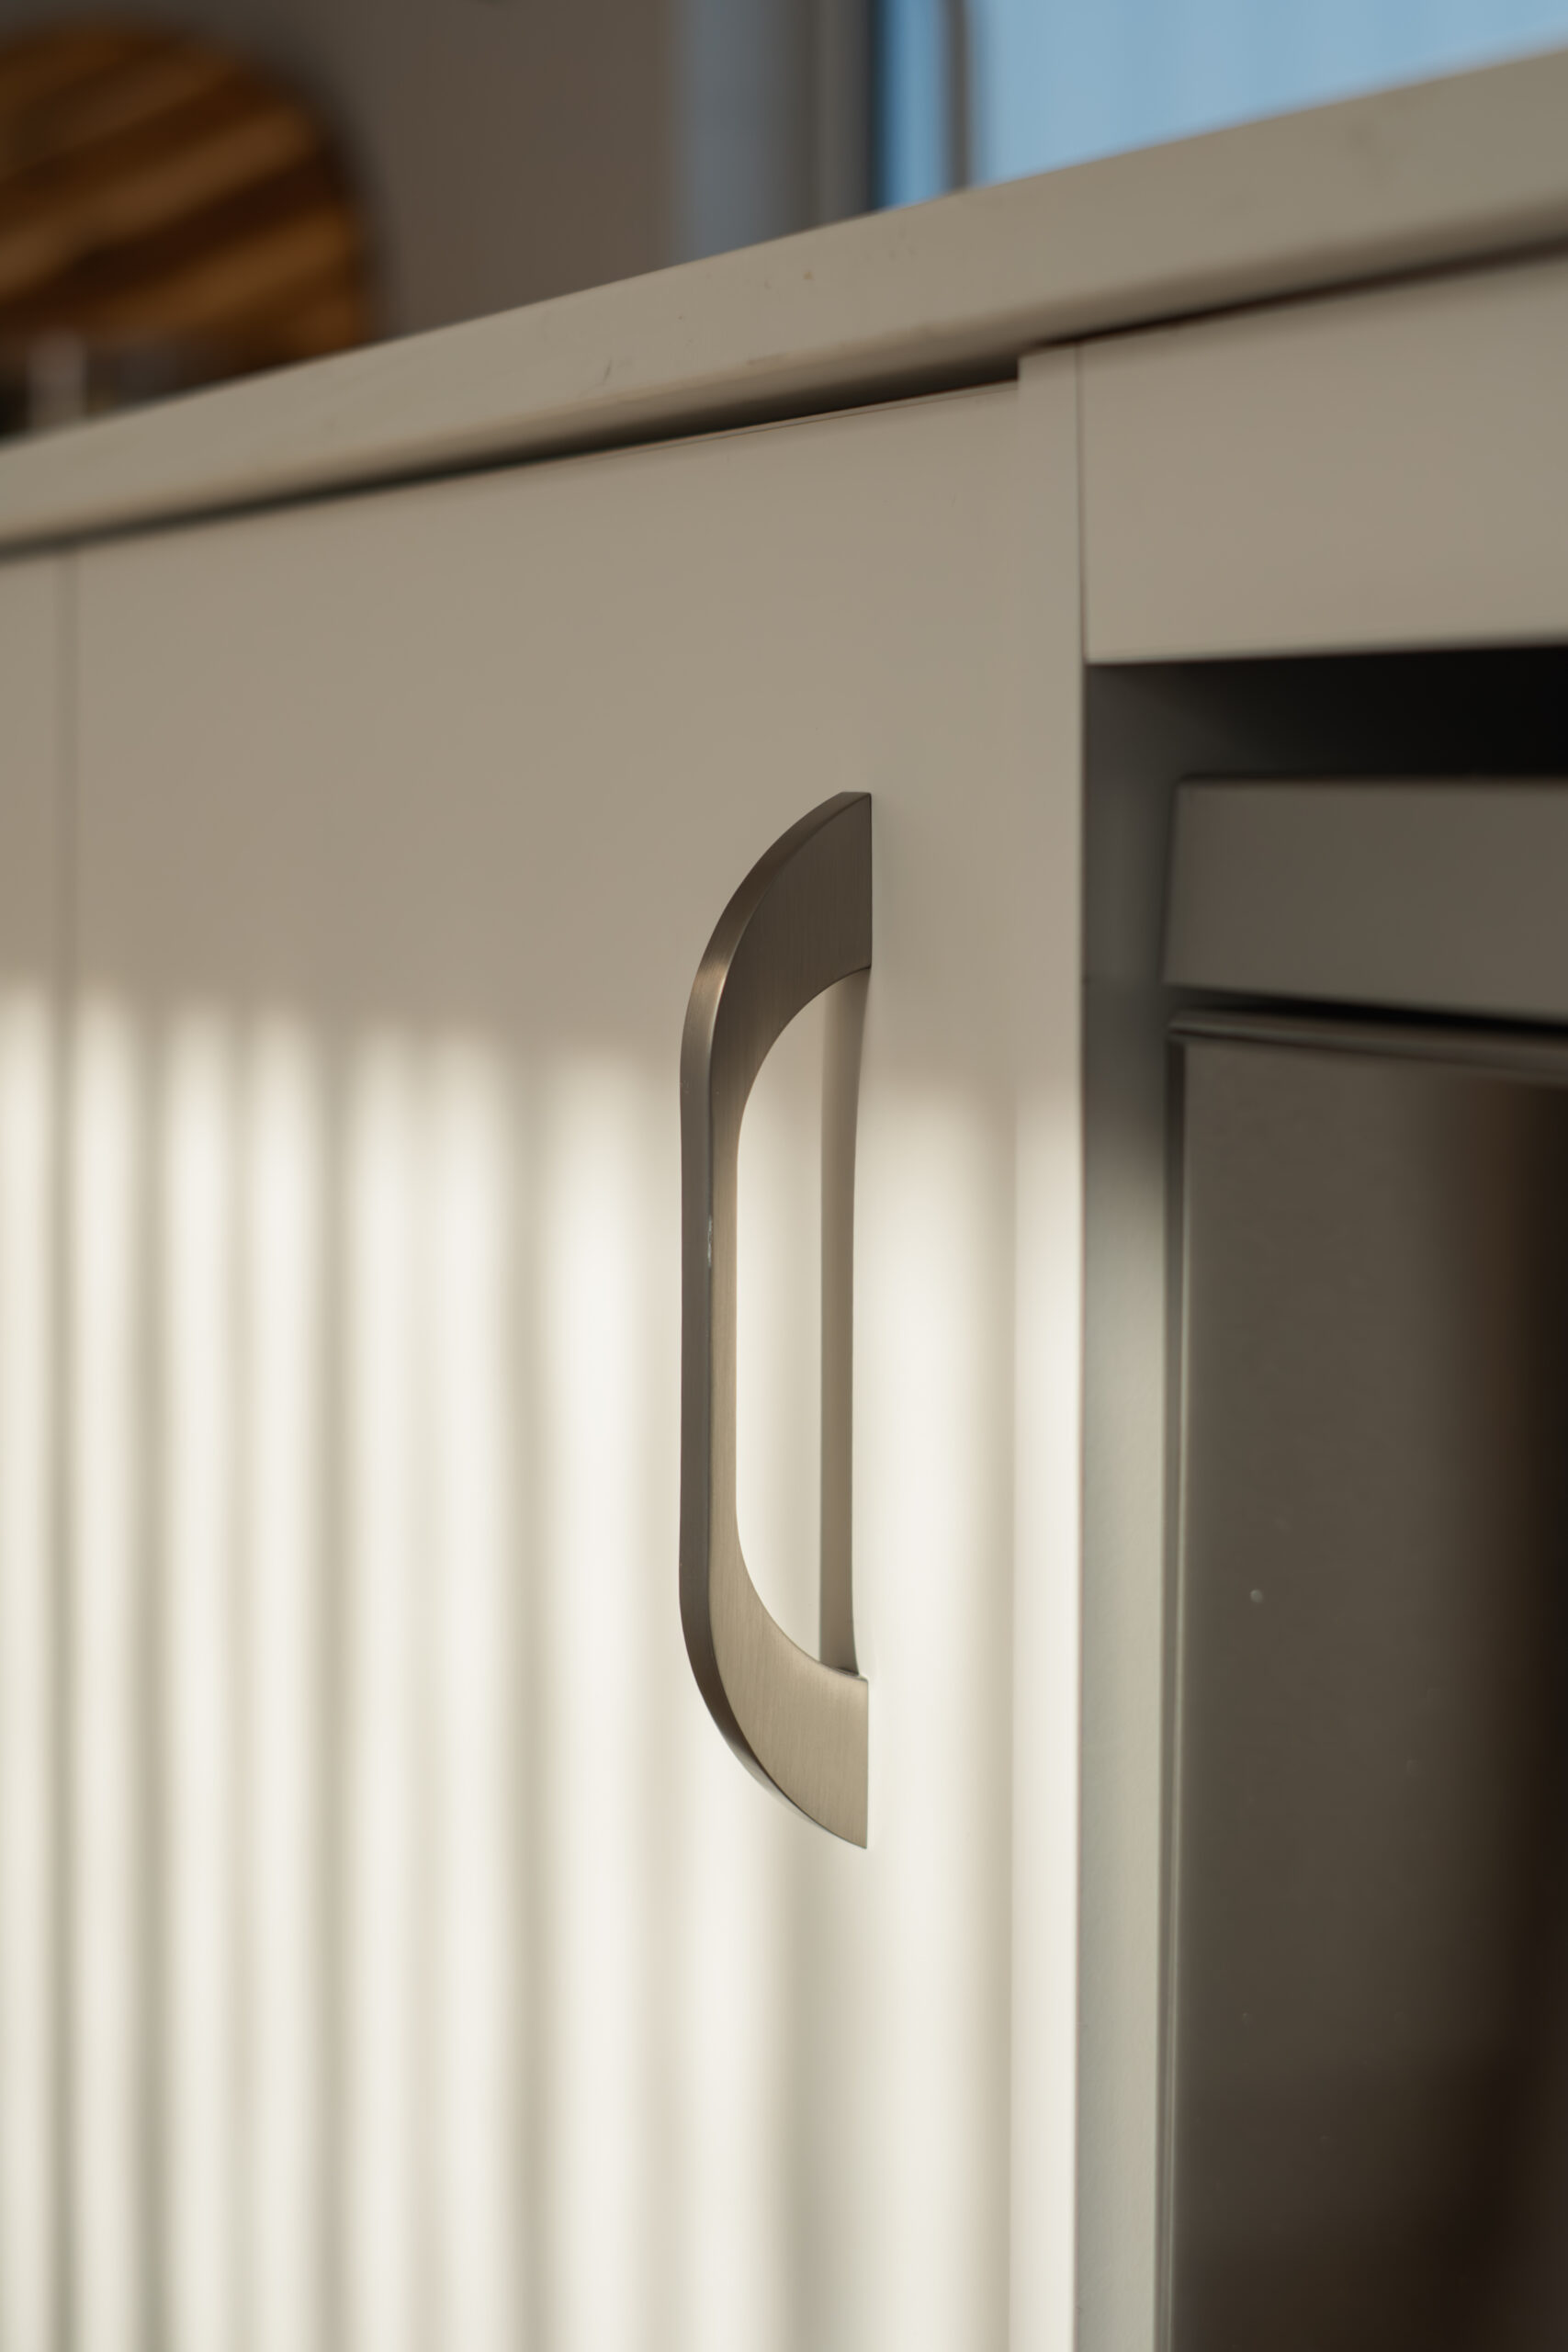
Built in robes feature shelving, hanging rails and sliding mirrored doors, while internal flush panel doors are finished with Gainsborough lever handles available in a range of colours. Internal walls can also be finished in a choice of colours, with one colour selected throughout the home.
The electrical essentials are already considered
Comfort and convenience extend to the electrical specification too.
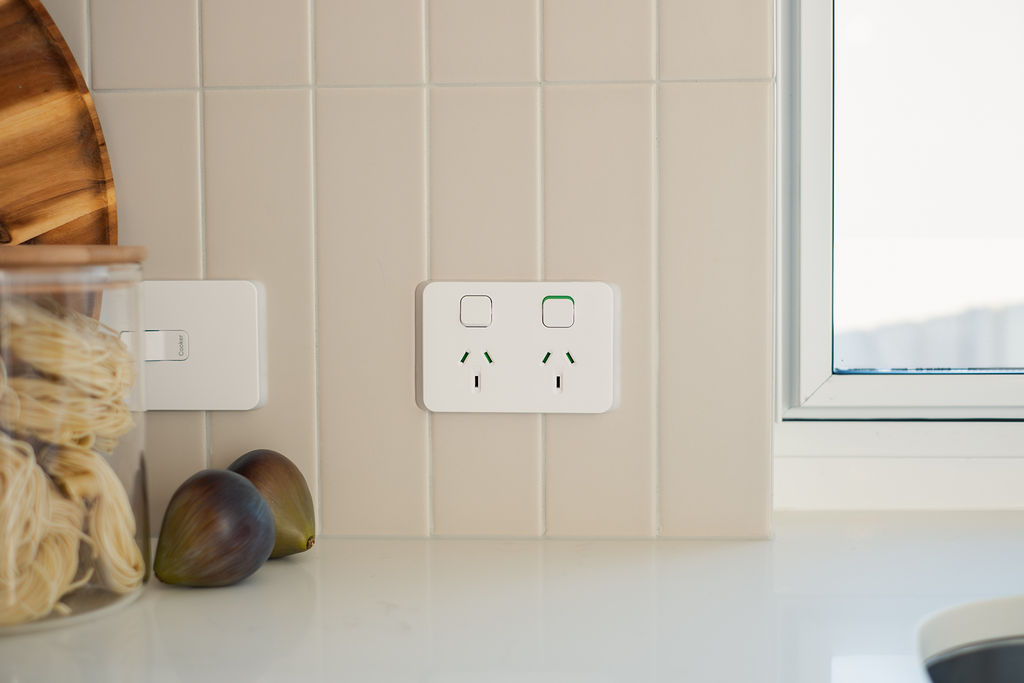
A split system reverse cycle air conditioner is included in the main living area, alongside LED downlights throughout, double power points, hardwired smoke detectors and exhaust fans to wet areas and WCs. A data pack incorporating phone, data and TV points is also included, along with Clipsal Iconic switches and power points.
These are the everyday details that can easily be overlooked when comparing homes, but make a real difference once you’re living in the space.
More than the finishes
Building a home is about more than selecting colours and fixtures. It’s also about having confidence in the process and in the home itself.
MIRA’s specification includes an HIA Home Building Contract, Shire and Water Corporation applications and permits, Homeowners Indemnity Insurance and an Independent Structural Engineer Certificate. Homeowners also receive a six month after care service and a 10 year structural guarantee.
Know what you’re getting from the beginning
A good specification should make it easier to understand exactly what you’re getting with your new home.
At MIRA Residential, our standard inclusions have been selected to balance design, quality, comfort and practicality, giving you a considered starting point for a home that’s designed for life, built for the future.
Want to explore what’s included in a MIRA home? Get in touch with our team or visit our Sales & Display Centre at 78 Walters Drive, Osborne Park.
Specifications are subject to the applicable contract documentation, site requirements and product availability. Please speak with MIRA Residential for full details.