The View
Designed to make the most of every outlook.
New
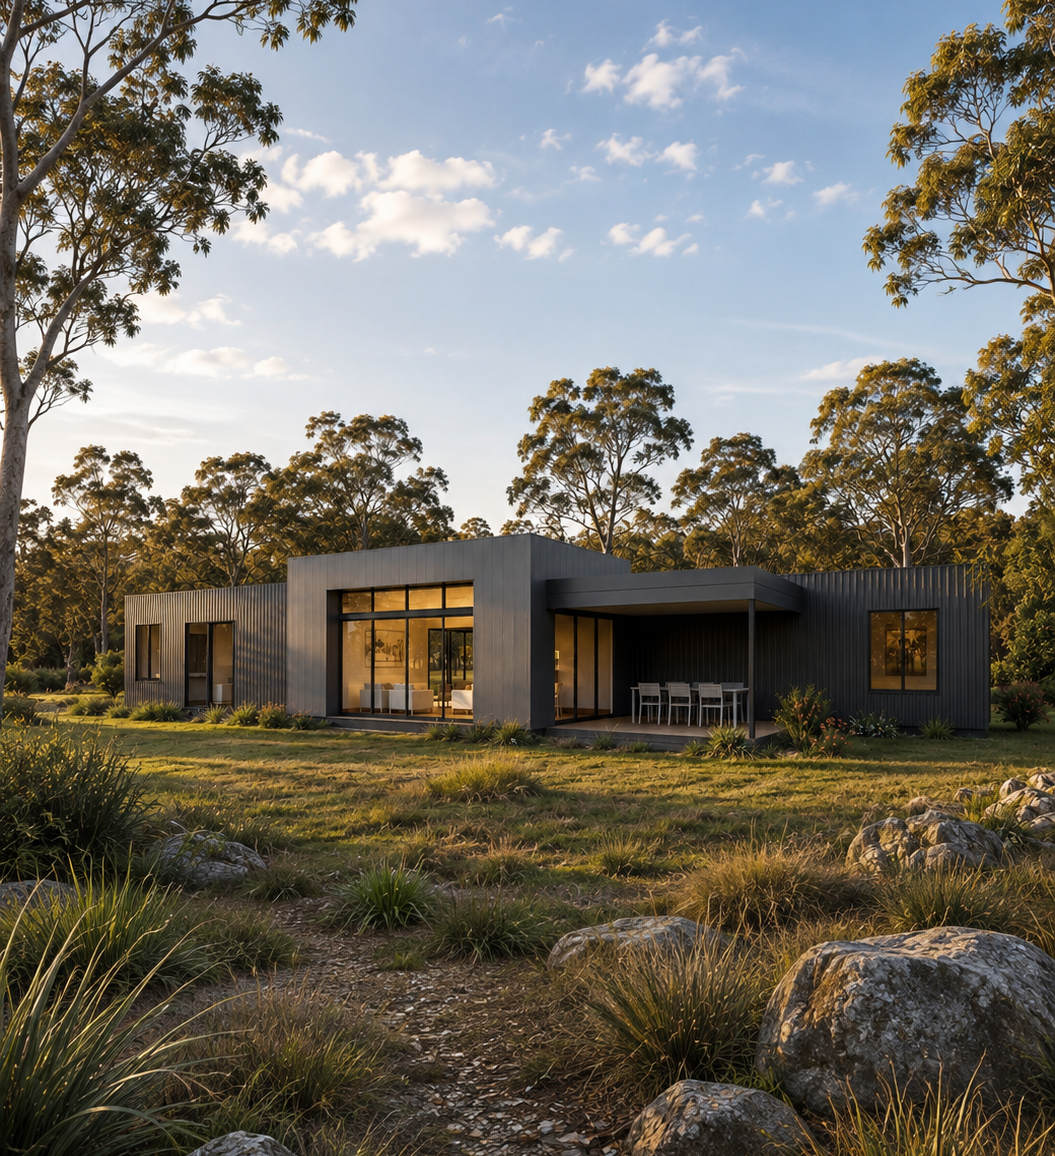
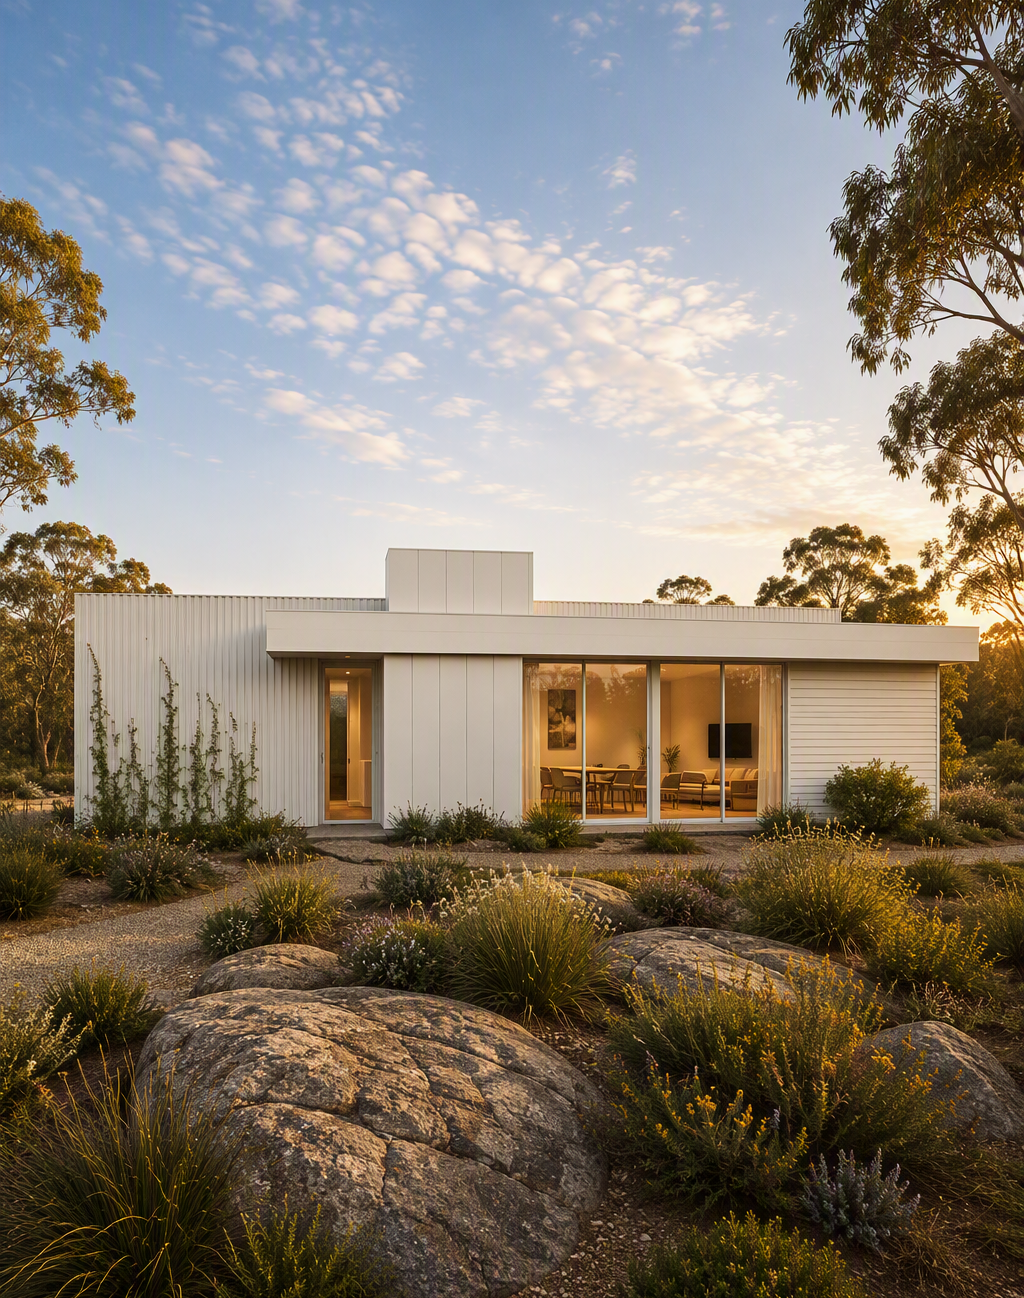
The View is a home designed to look out, open up and let the landscape become part of everyday life.
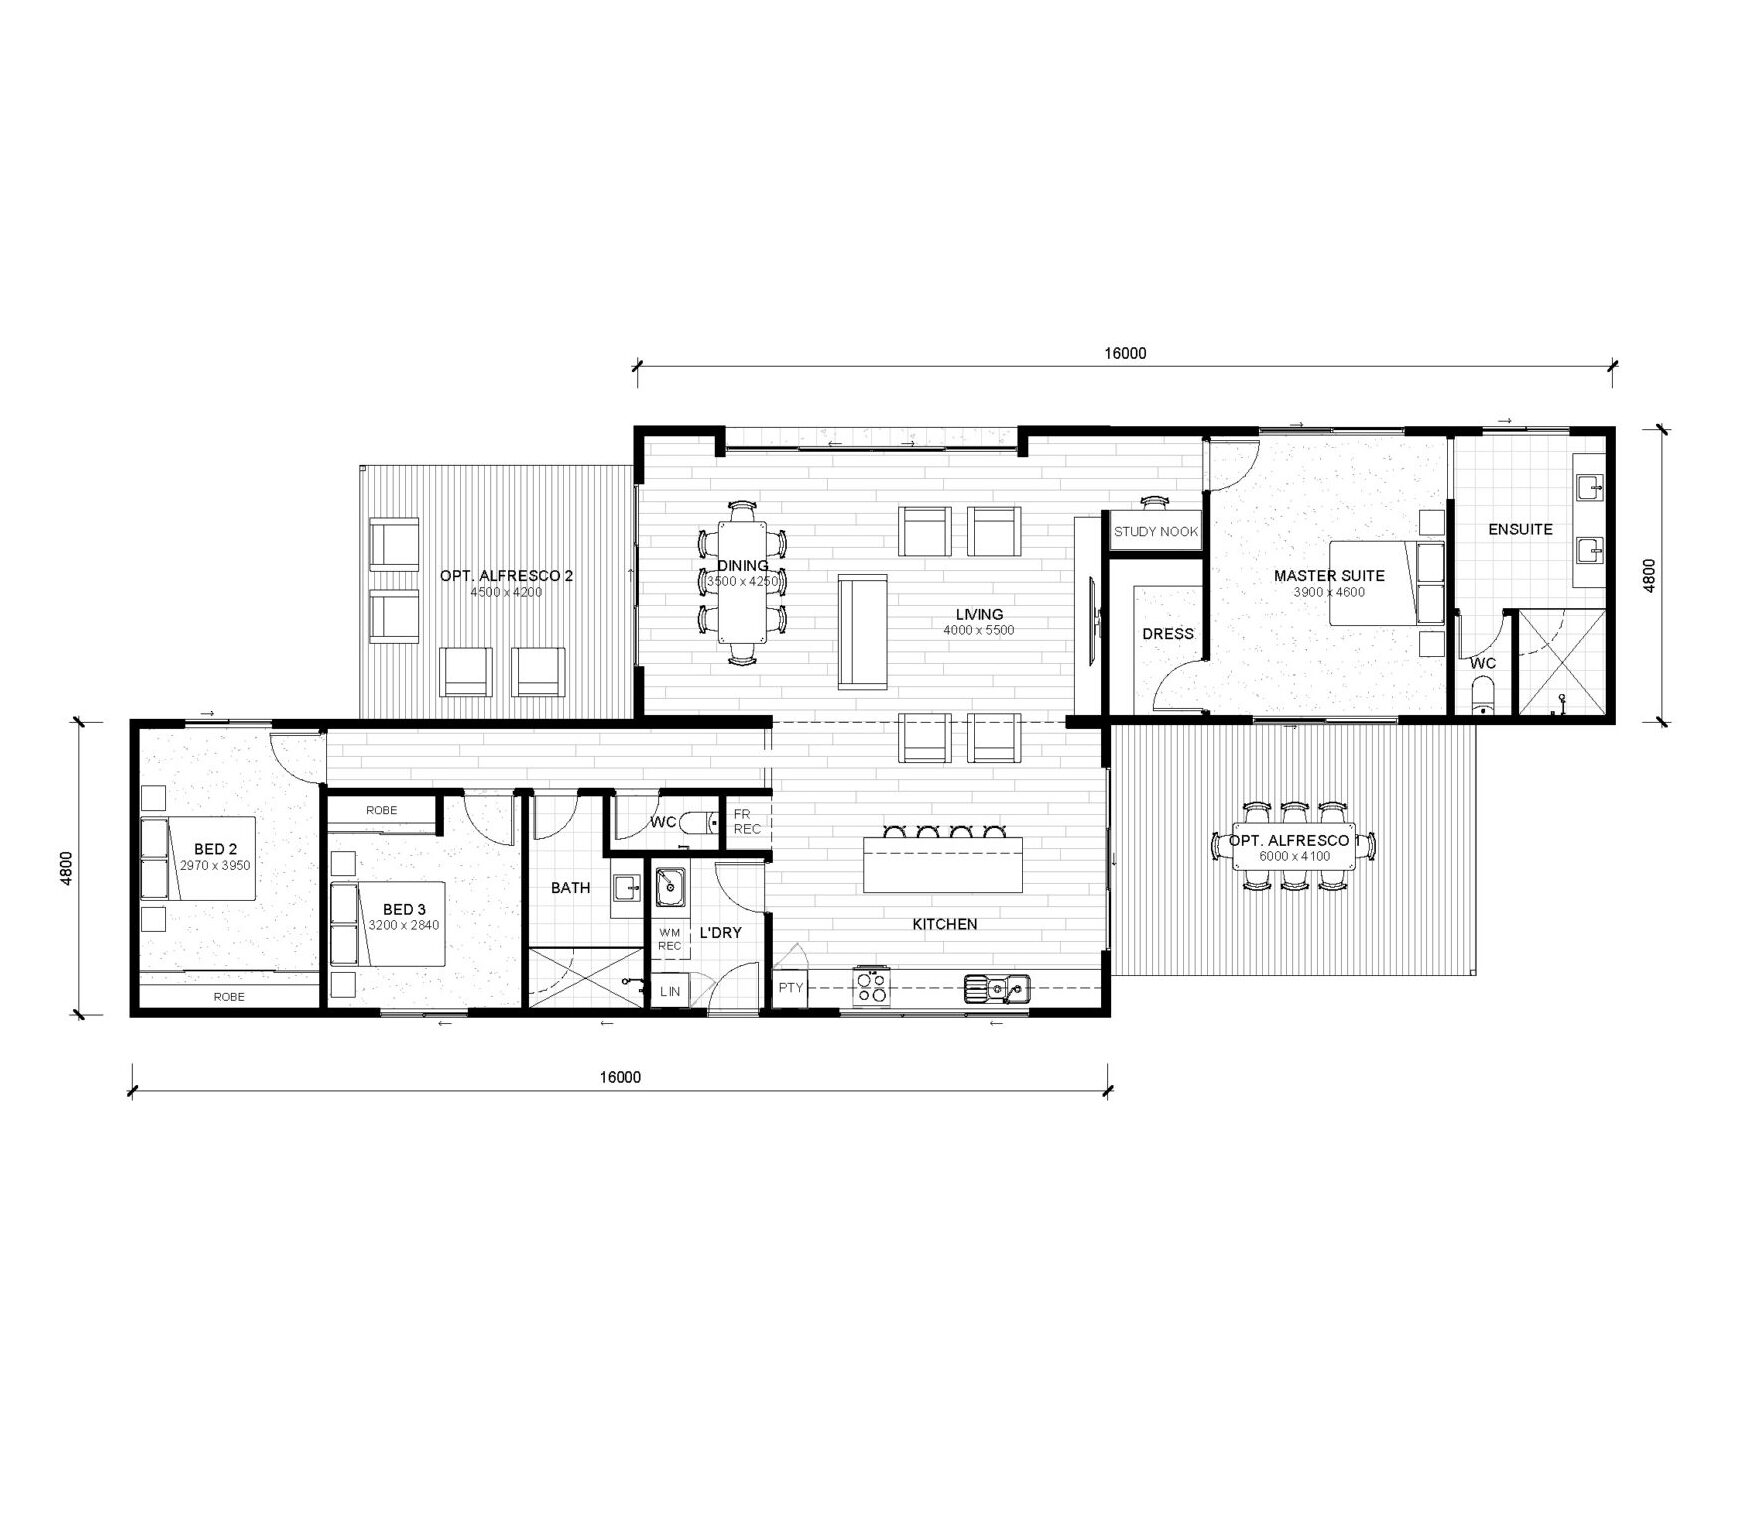
The View is a spacious three bedroom home designed to maximise light, outlook and connection to the outdoors. Generous windows frame the surrounding landscape, while open plan kitchen, dining and living areas connect seamlessly to two optional alfresco spaces.
The private master suite features a walk in robe, ensuite and study nook, while two additional bedrooms, a family bathroom and practical laundry create a well considered zone for family or guests.
Images are for illustrative purposes only.
Key Features
- 3-bedroom modular home designed to maximise views
- Built in as little as 12 weeks*
- Fisher and Paykel appliances
- 2400mm high ceilings
- Internal wall Wattyl painting
- Vinyl plank and carpeted flooring
- Built-in robes
- Wall, ceiling and roof blanket insulation
- Quality UniCote cladding in your choice of colours
- Spacious open-plan kitchen, dining and living area
- Private master suite with dressing room and ensuite
- Dedicated study nook
- Two optional alfresco areas for flexible outdoor living
- 10-year structural guarantee
- Thoughtful separation between the master suite and secondary bedrooms
- Contemporary flat roof, architectural and modern design (customisable if a pitched roof is preferred)
- Engineered steel-framed walls and engineered pre-stressed concrete slab
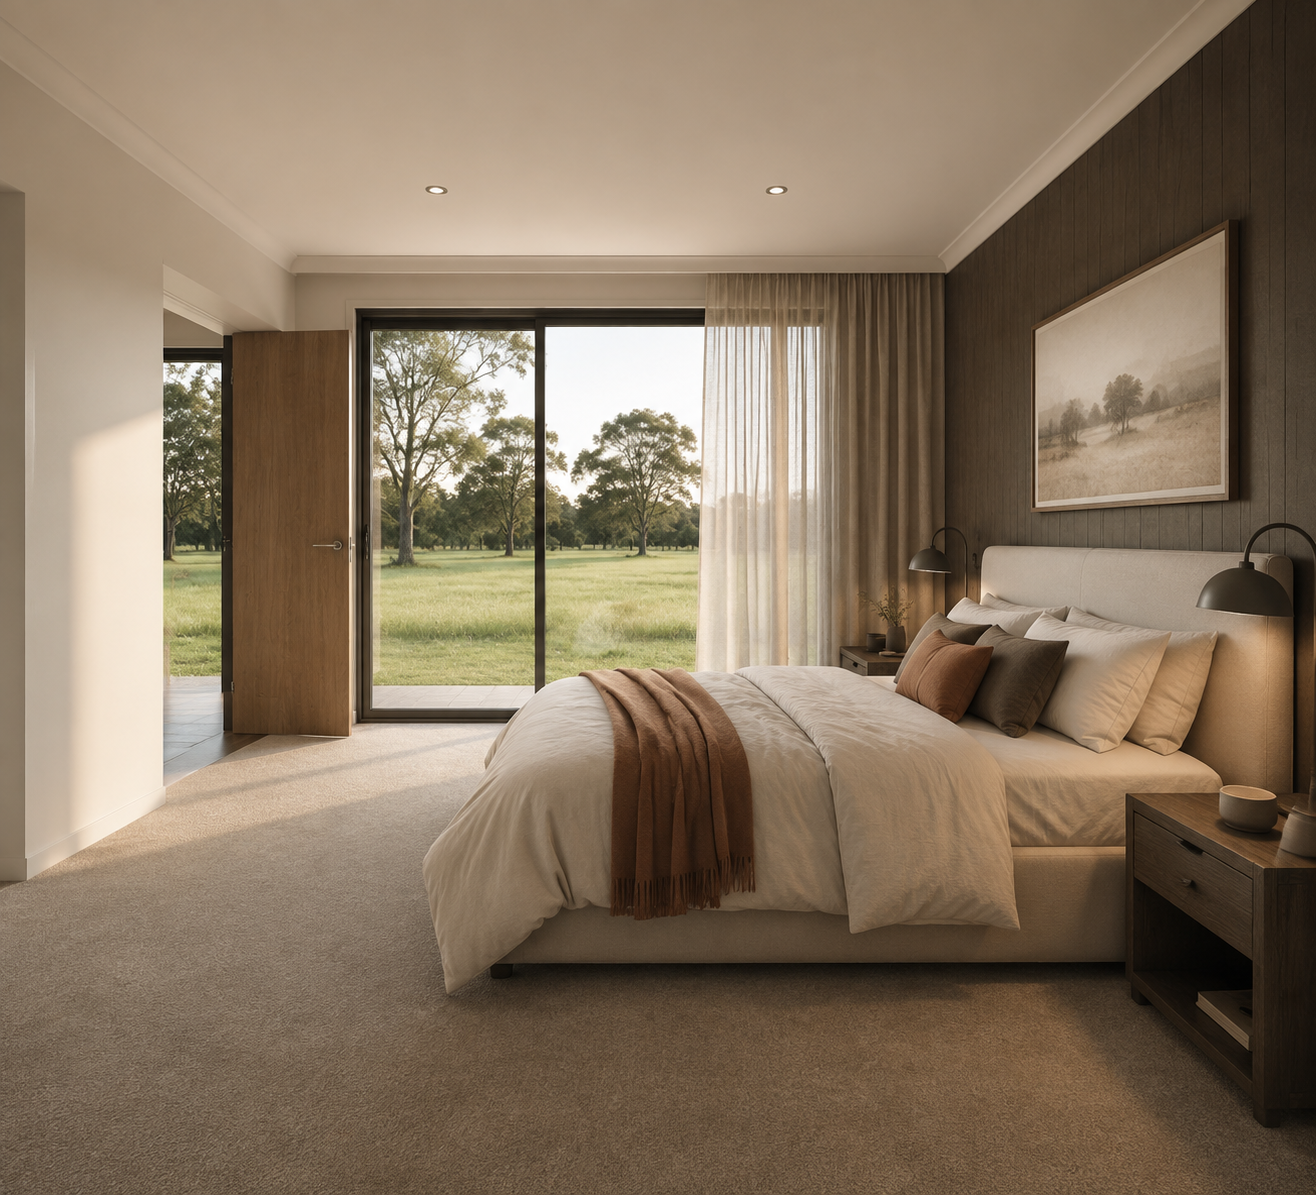
Master Bedroom
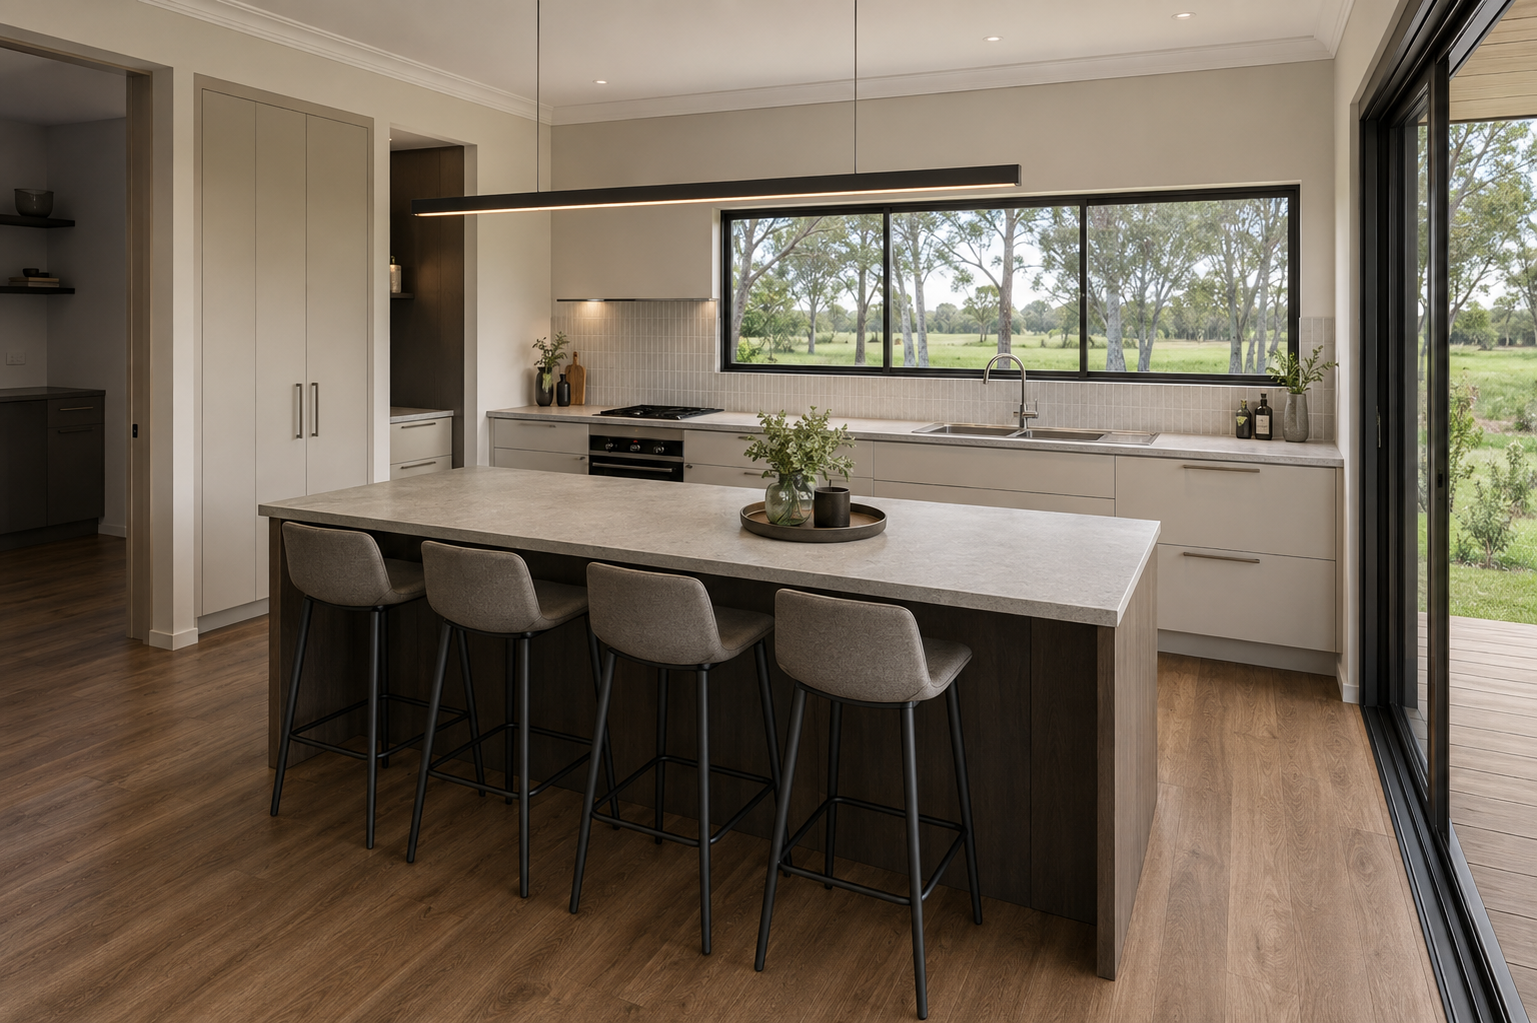
Kitchen Render
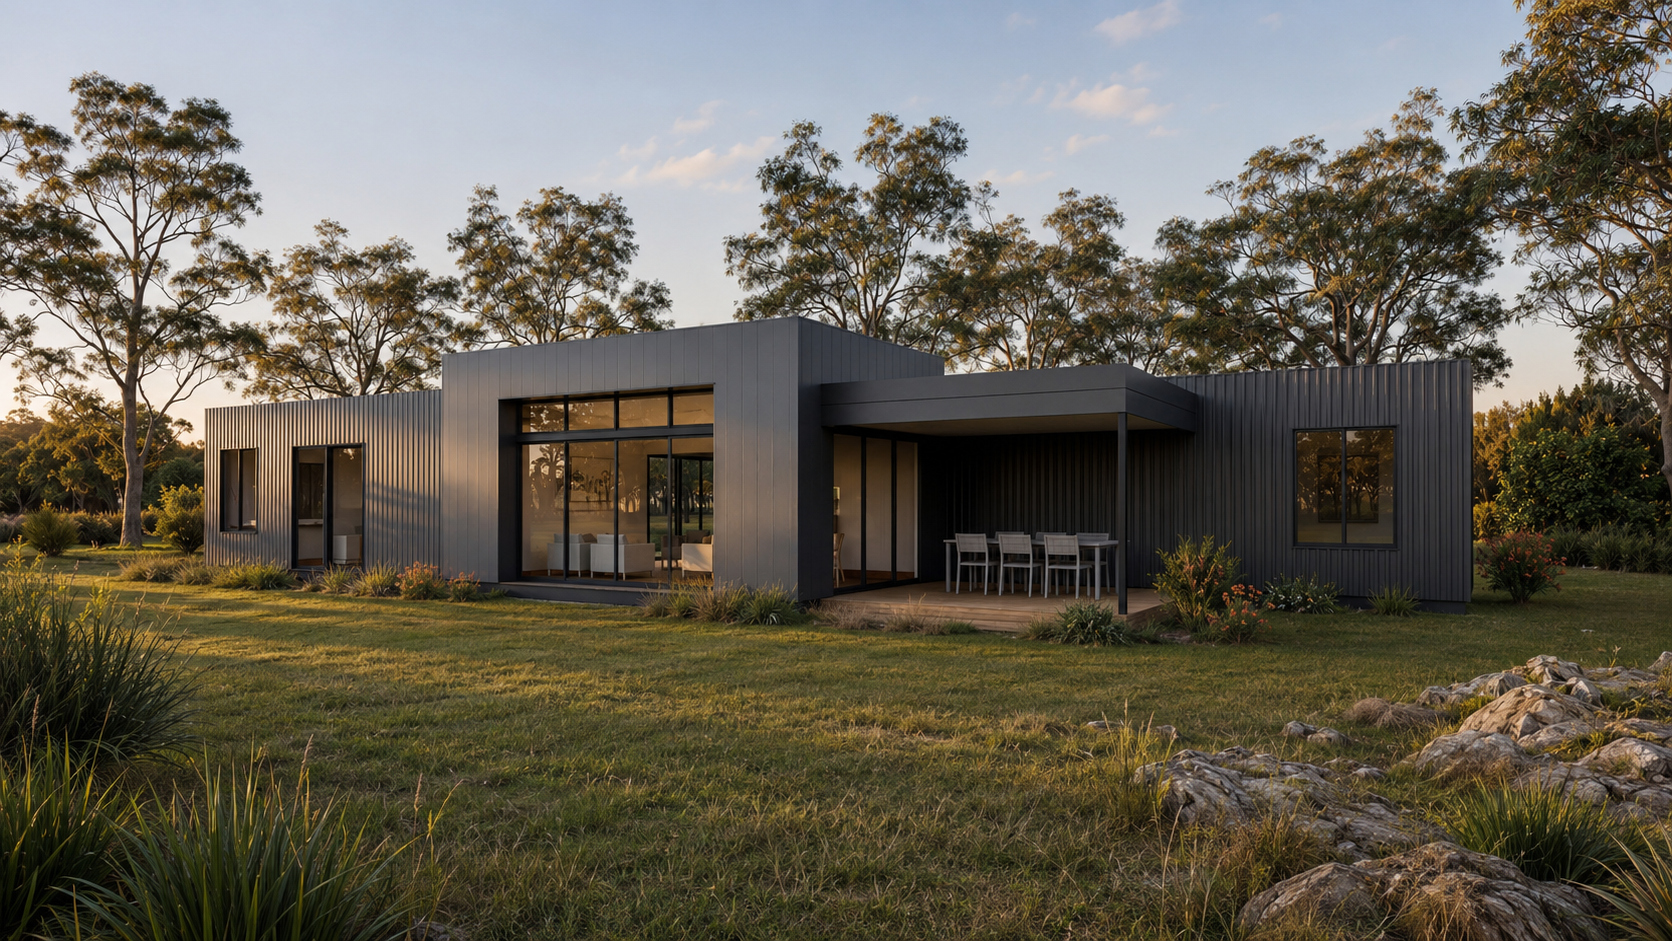
Elevation for Inspiration
Master Bedroom
Kitchen Render
Elevation for Inspiration
Trusted Partners