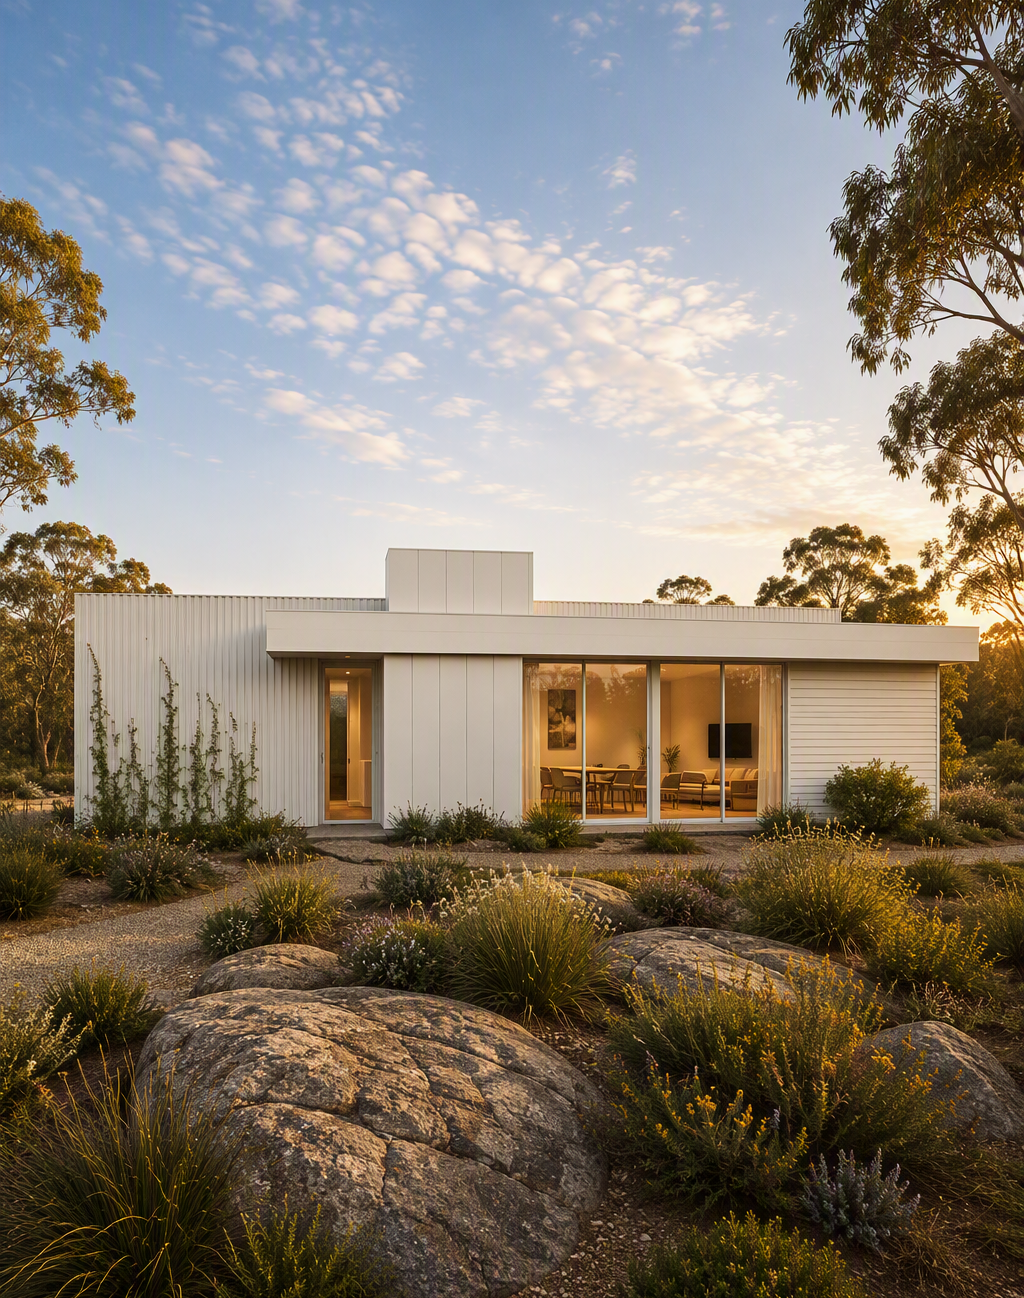
The Amara
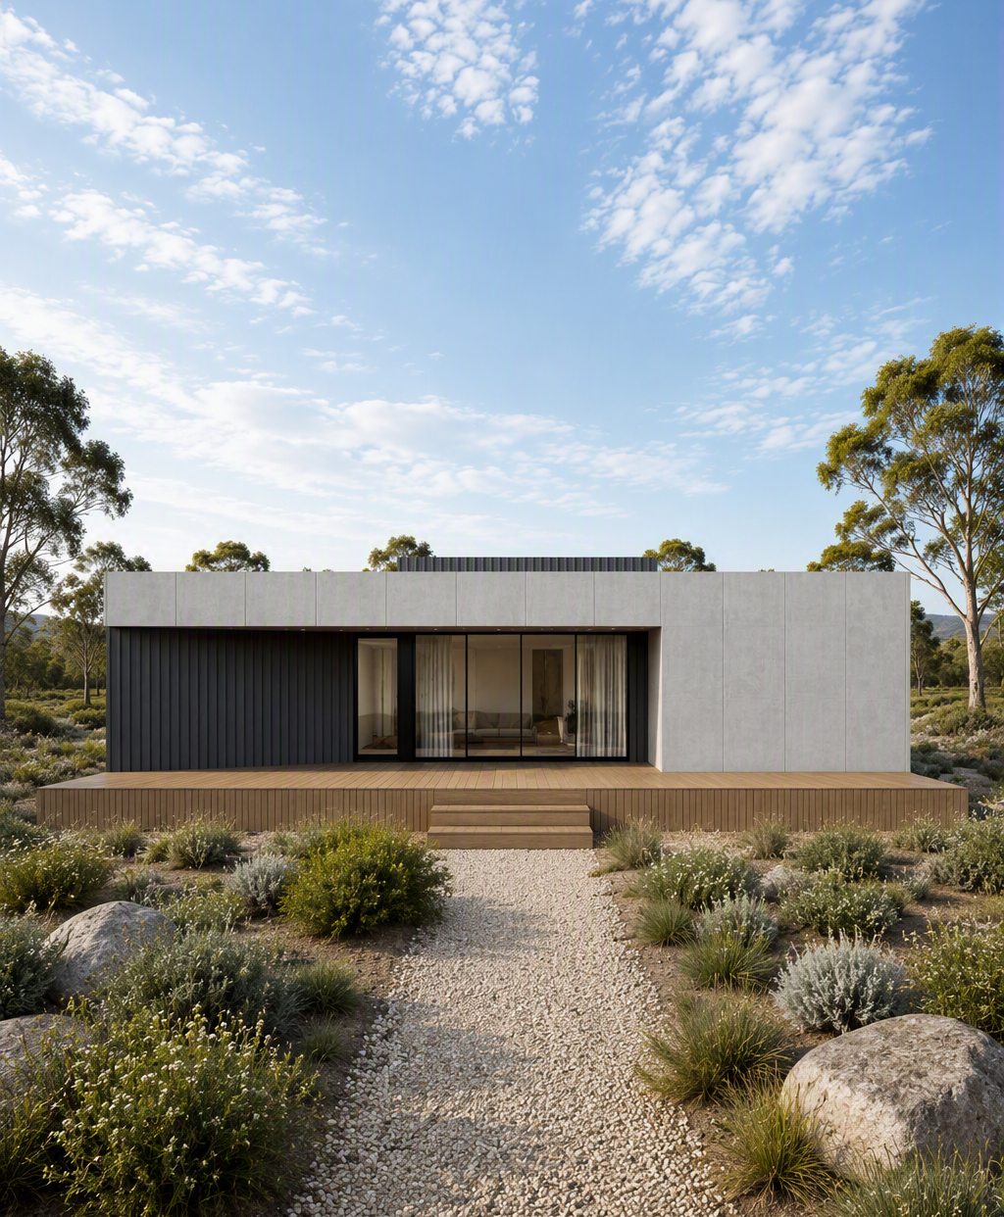
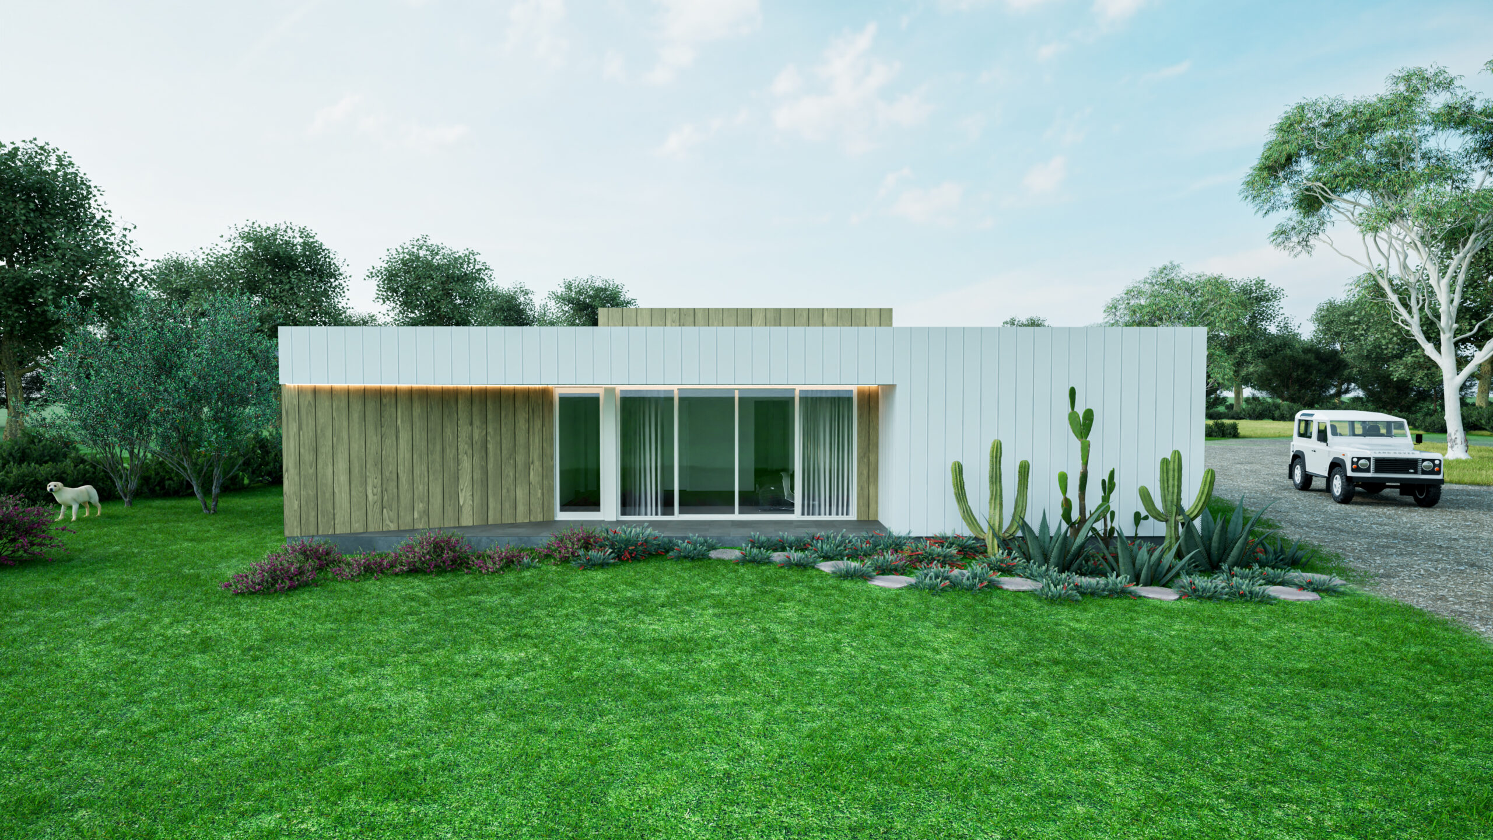
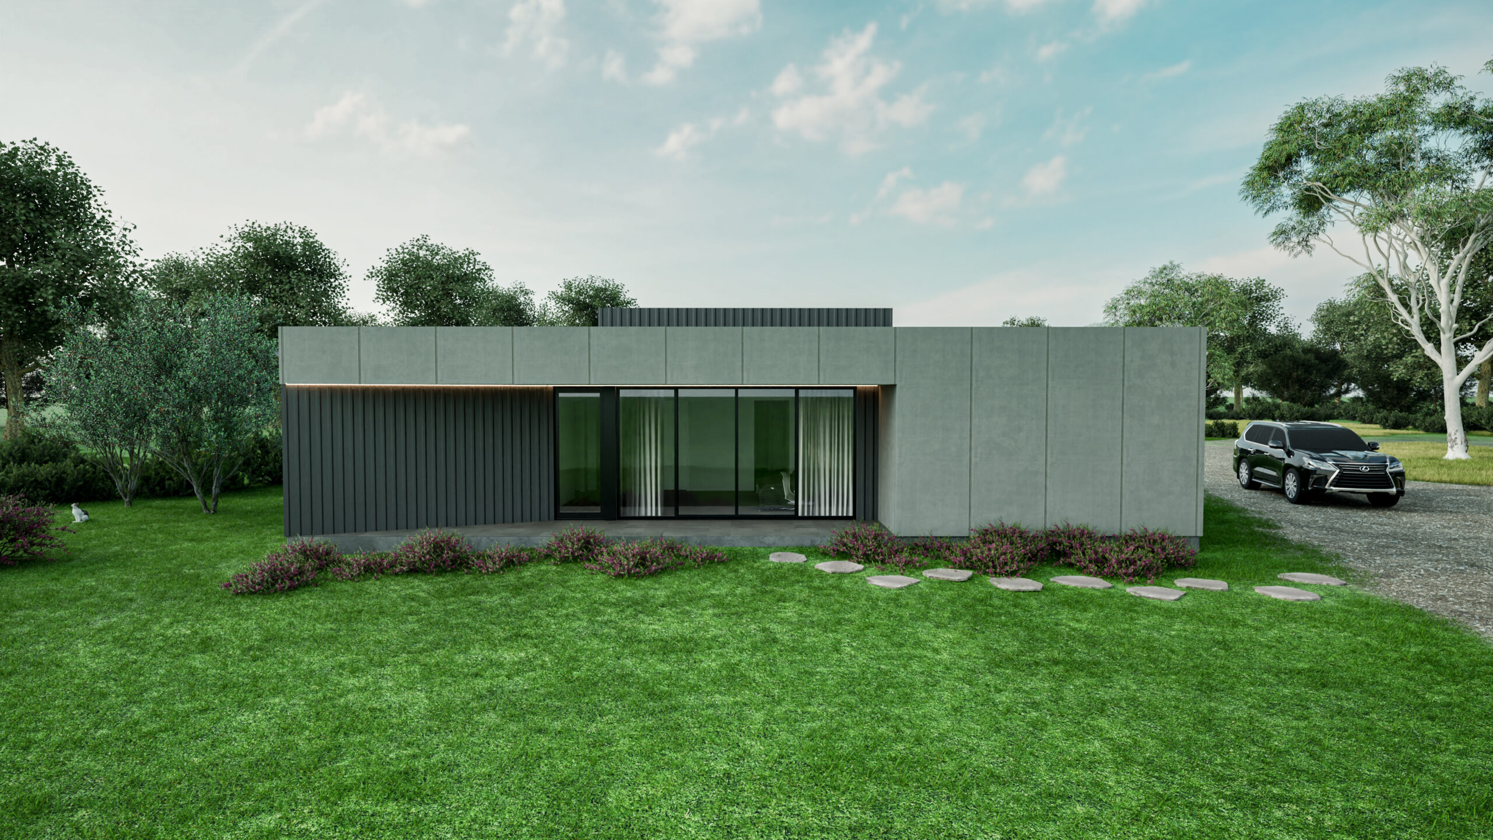
A bold architecturally inspired home designed to bring people together while creating space for retreat, flexibility and effortless modern living.
The Amara makes a confident statement while remaining warm, welcoming and deeply liveable.
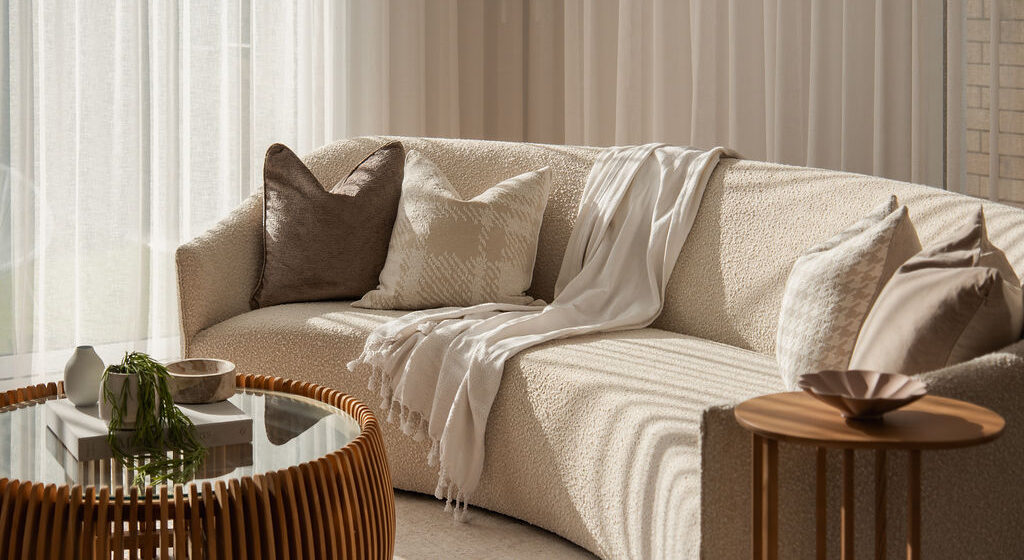
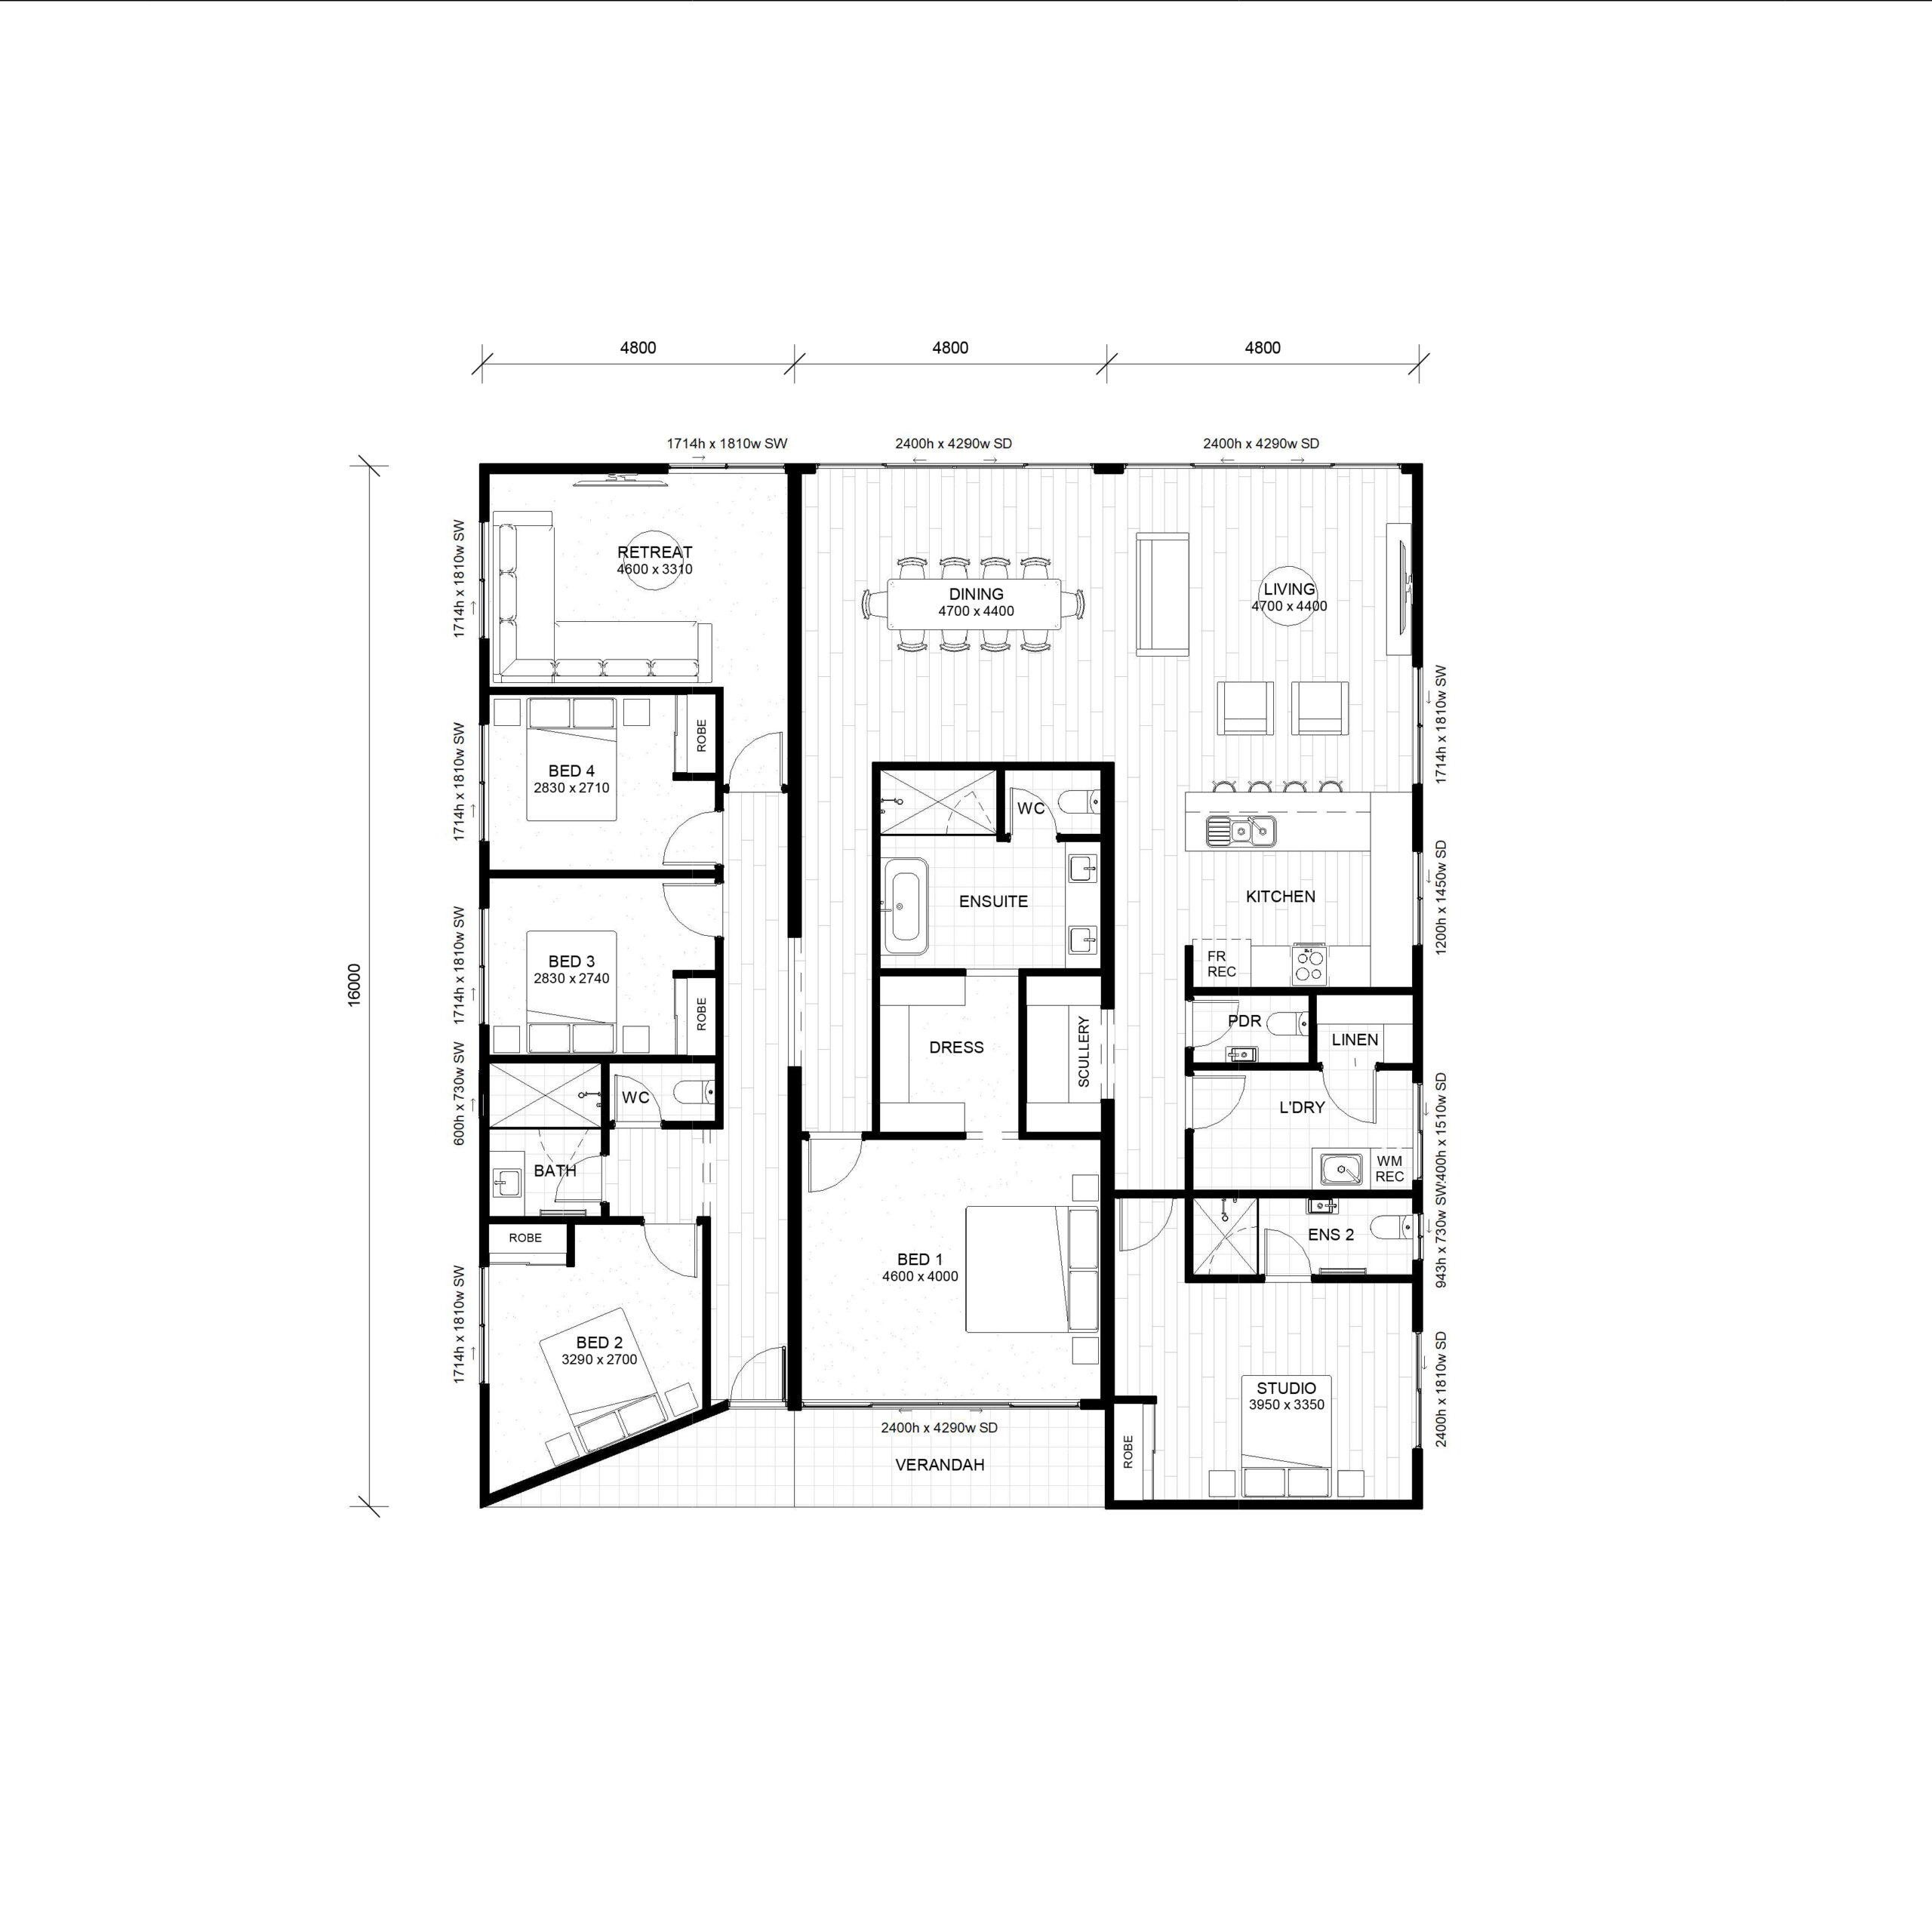
Thoughtfully designed across a spacious 233sqm footprint, The Amara offers a refined balance of connection and privacy. At the centre of the home, the open plan kitchen, dining and living area creates a generous communal space filled with natural light. Flowing seamlessly onto the verandah, it invites relaxed entertaining, quiet afternoons and easy indoor outdoor living year round.
Images are for illustrative purposes only.
Key Features
• 4 bedroom modular home with separate studio
• Architecturally inspired floorplan
• Spacious open plan kitchen, scullery dining and living area
• Dedicated retreat or secondary living zone
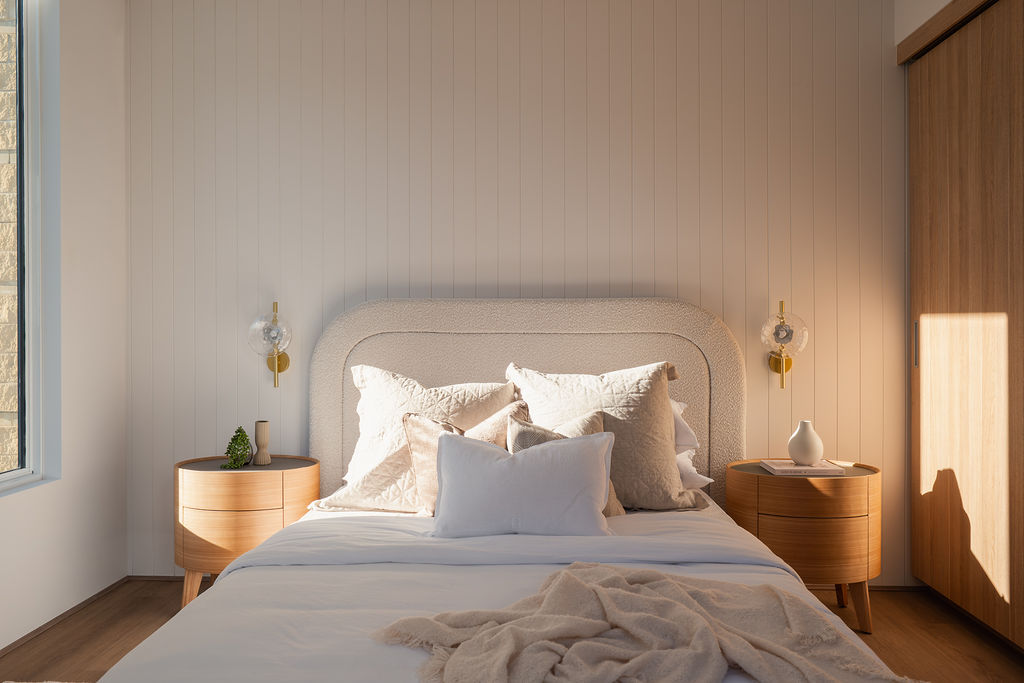
• Private master suite with dressing room and ensuite
• Self contained studio with private ensuite
• Seamless indoor outdoor connection with verandah
• Contemporary flat roof architectural design
• Flexible layout suited to families, guests or multigenerational living
• Refined exterior combining texture, contrast and clean lines
Inclusions
• Fisher and Paykel appliances, 2400mm high ceilings, internal wall Wattyl paint, vinyl plank and carpeted flooring
• Quality UniCote cladding in your choice of colours
• 10-year structural guarantee
• Engineered steel-framed walls and engineered pre-stressed concrete slab
• Built-in robes
• Wall, ceiling and roof blanket insulation